

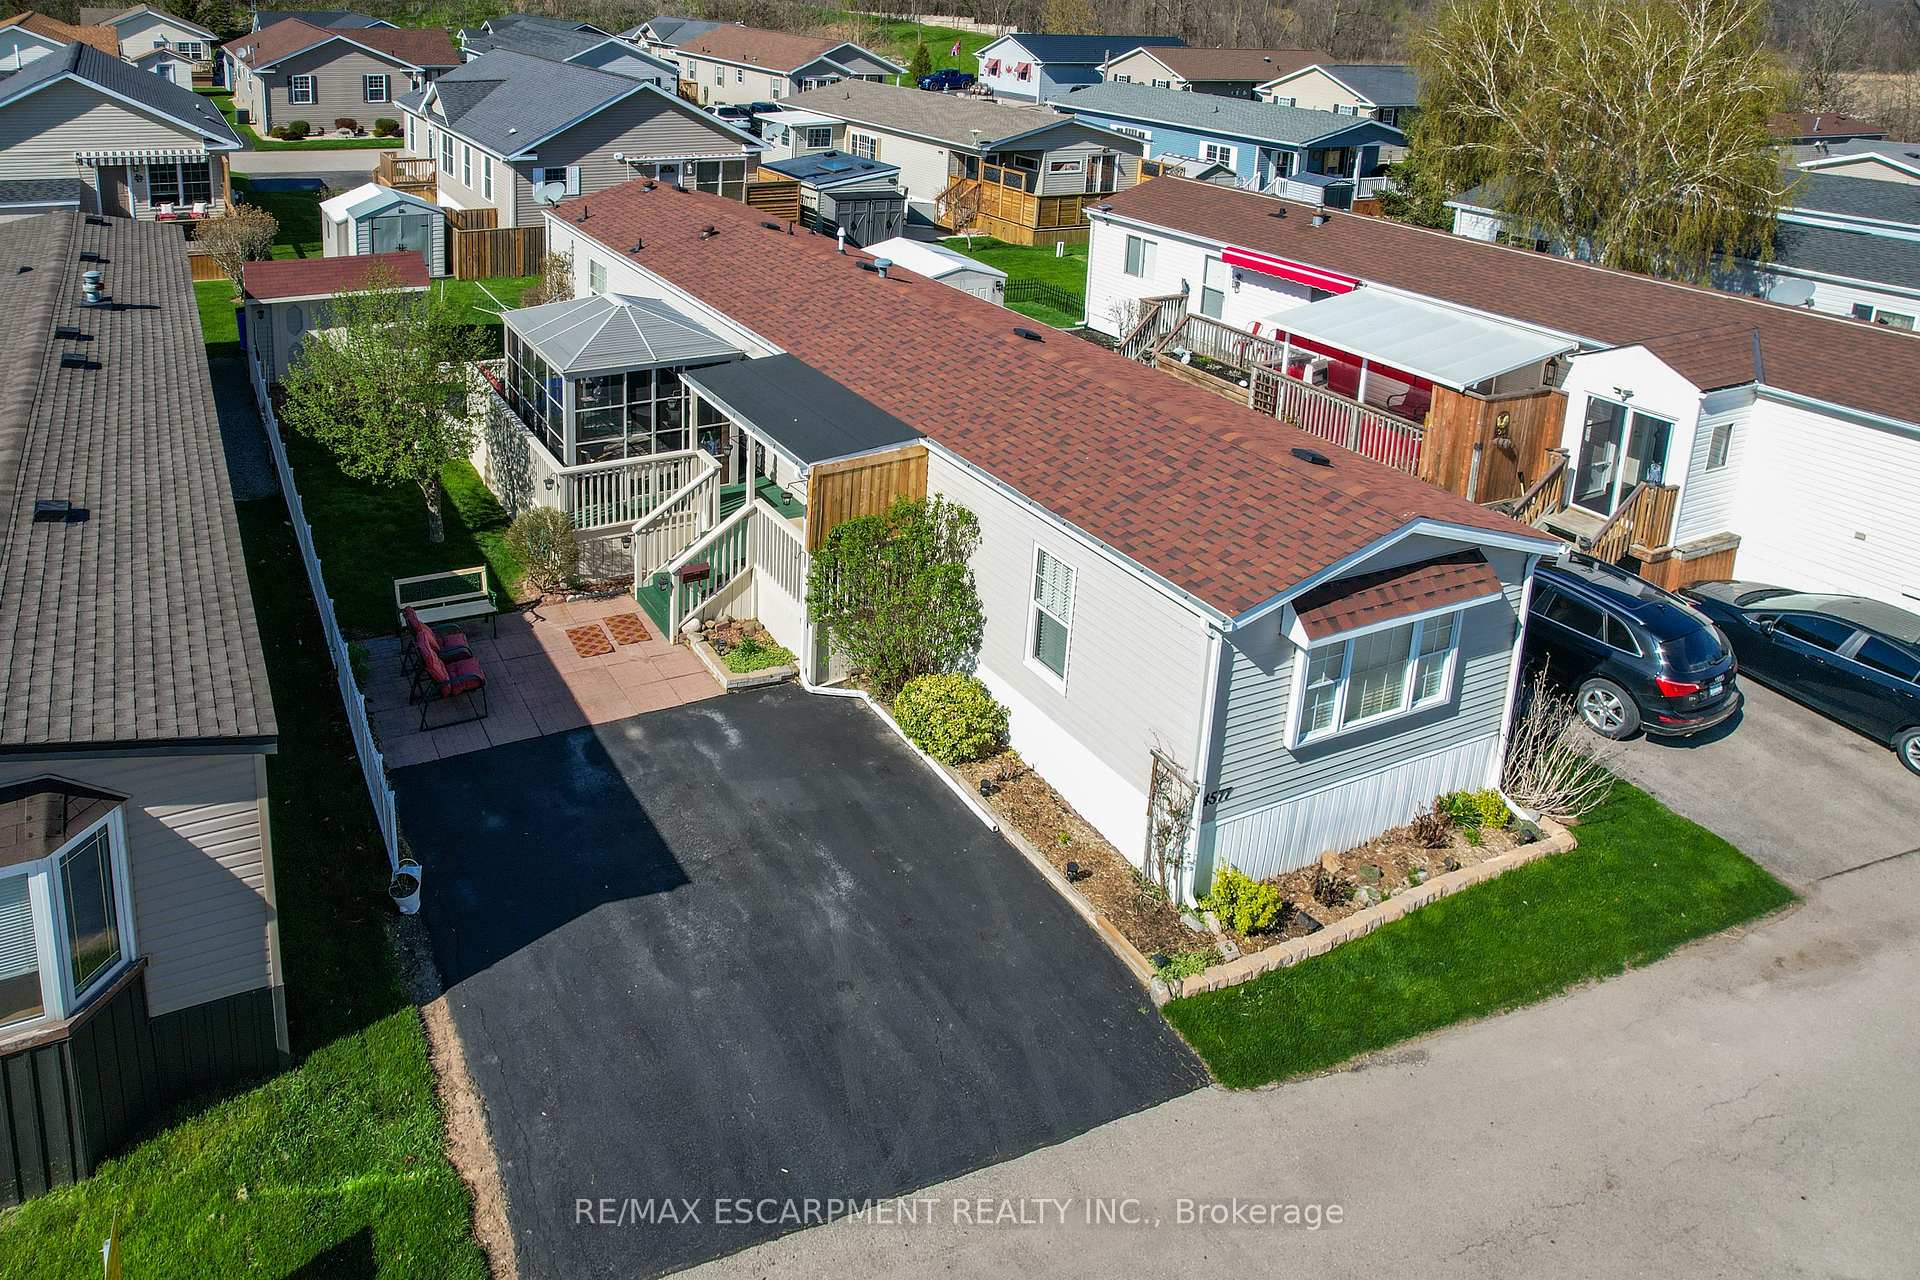
4577 Rebecca Lane
4577 Rebecca Lane
 See all 25 photos
Property history
Facts and features
- BasementNone
- Age of home16–30 years
- Water, sewerMunicipal
- HeatingForced air
- Central air
The homeModular Home, Bungalow, Age 16–30 years
- Type: Modular Home
- Style: Bungalow
- Age: 16–30 years
- Living space: 1,100–1,500 sq ft
- Basement: None
- Special designation: Landlease
InsideMain level, Water heater owned, Rooms above ground 5
- Laundry: Main level
- Features: Water heater owned
- Rooms above ground: 5
- Bedrooms: 3
- Bathrooms: 2
- Kitchens: 1
Outside and lotVinyl siding, Asphalt shingle, Unknown
- Exterior: Vinyl siding
- Roof: Asphalt shingle
- Foundation: Unknown
- Features: Deck, year round living, patio
- Other structures: Shed, gazebo
- Zoning: A6
Parking2 Parking, Private double
- Spaces: 2 Parking
- Driveway: Private double
Heating, water and powerForced air, gas, Central air, Municipal water
- Heating: Forced air, gas
- Cooling: Central air
- Water: Municipal water
- Sewer: Municipal sewer
- Natural gas: Yes
- Hydro: Yes
- Cable: Available
- Telephone: Available
Costs and taxesTaxes $637 a year, HST included in the price, N/a
- Taxes, 2024: $637 a year
- HST: HST included in the price
- Rental items: N/a
Included in the saleDishwasher, dryer, refrigerator, stove, washer, window coverings, bbq, tall wardrobe in second bedroom, small dresser in small bedroom
- Included: Dishwasher, dryer, refrigerator, stove, washer, window coverings, bbq, tall wardrobe in second bedroom, small dresser in small bedroom
NearbyPlace of worship, park, rec./commun.centre, school, library
- Close to: Place of worship, park, rec./commun.centre, school, library
Listing detailsX12110947, Sold, Apr 29, 2025
- MLS® number: X12110947
- Status: Sold
- Listed on: Apr 29, 2025
- Days on market: 31
- Updated: May 30, 2025
- Possession: 30-59 days
- Occupied by: Owner
- Listing brokerage: RE/MAX ESCARPMENT REALTY INC.
About this home
4577 Rebecca Lane, Lincoln (Beamsville), ON L3J 0W1
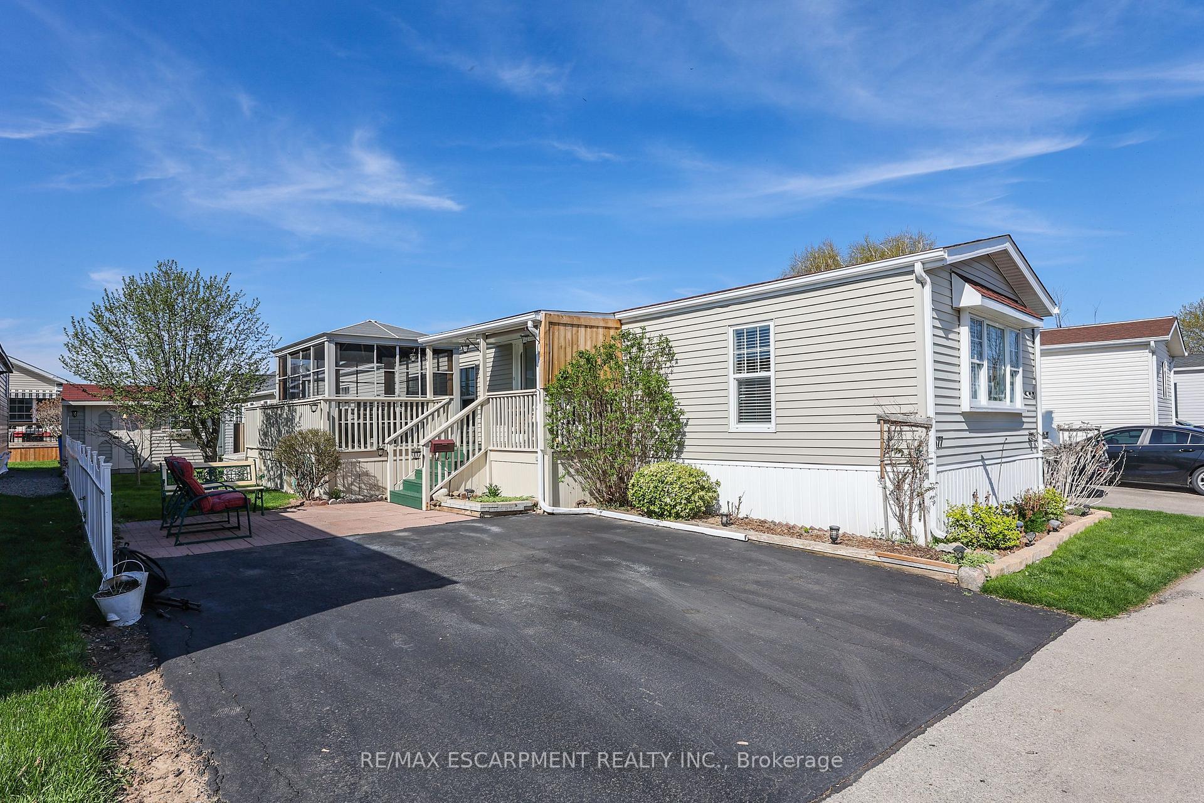
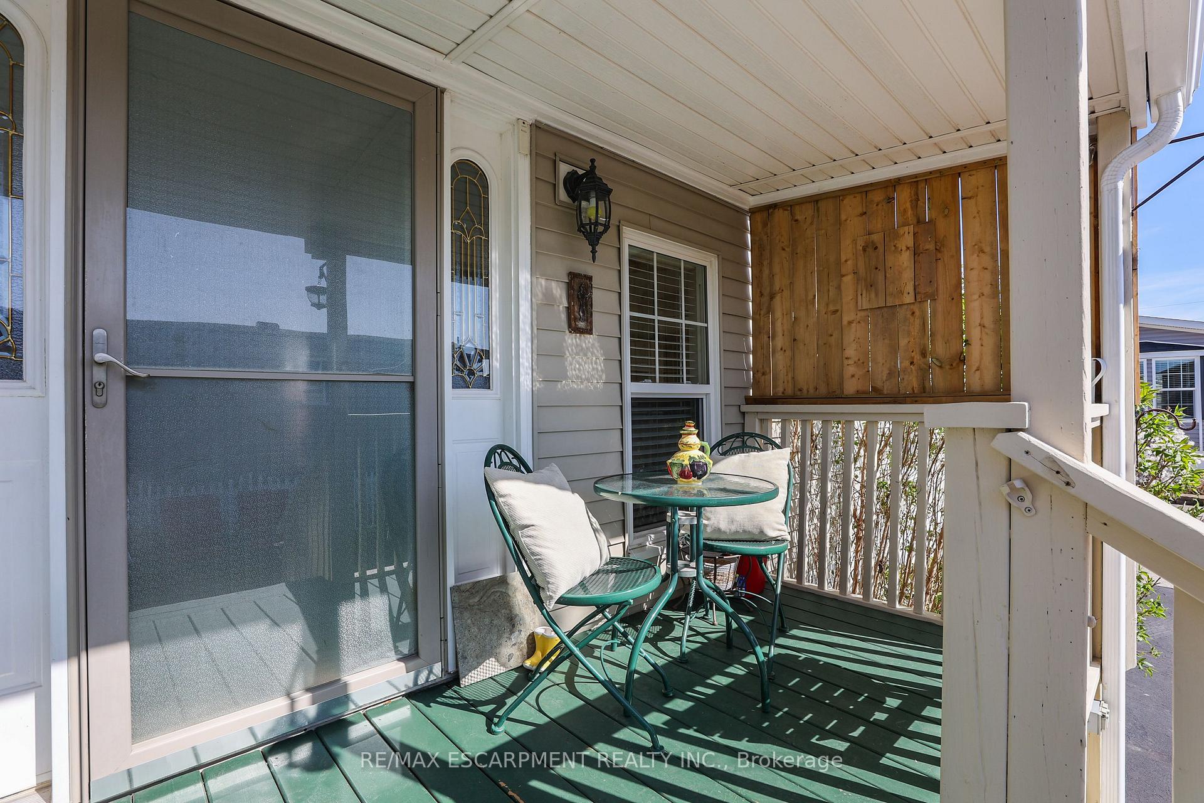
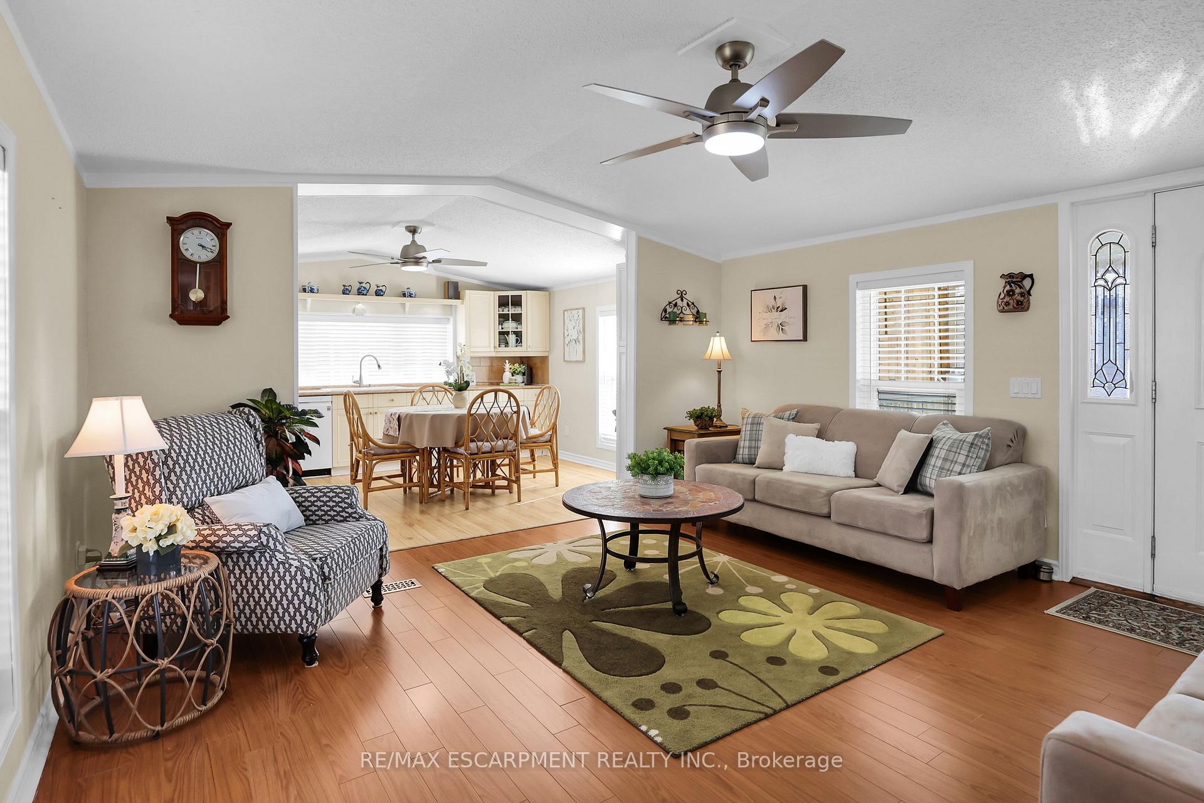
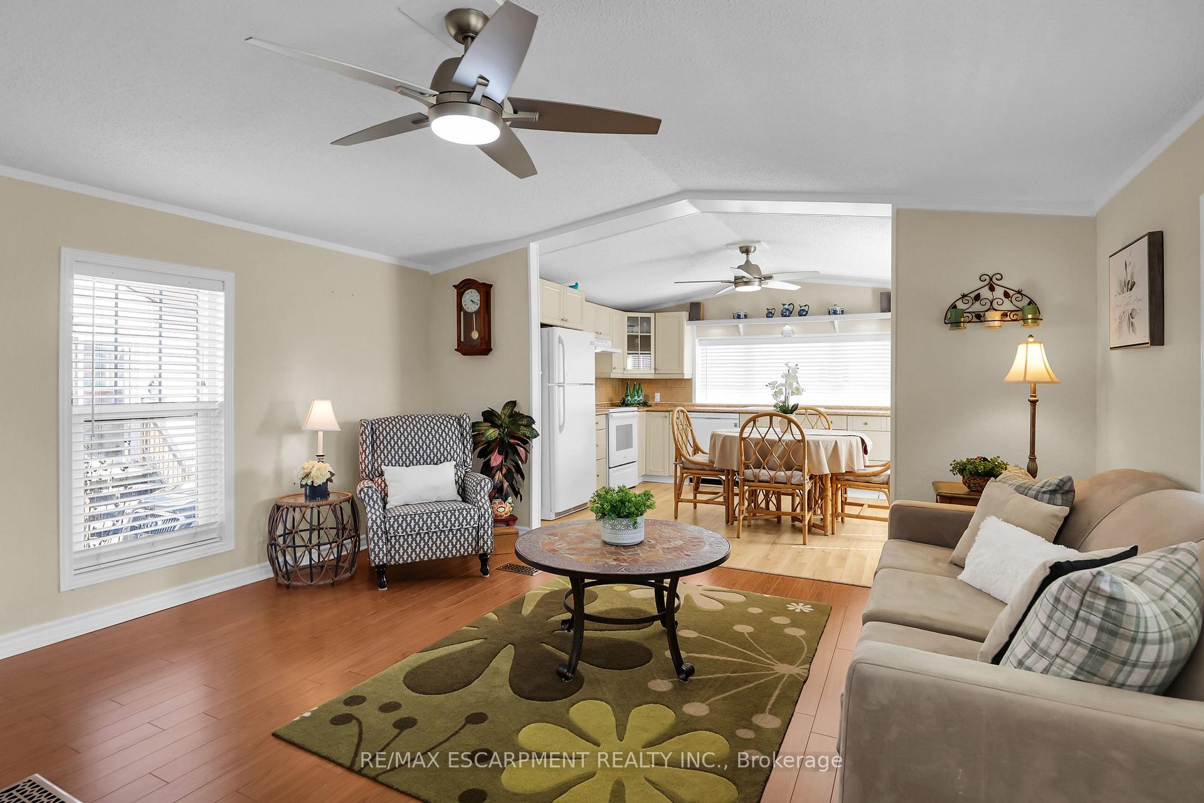
BRIGHT & SPACIOUS... Welcome to 4577 Rebecca Lane, a spacious and beautifully maintained 3-bedroom, 2-bathroom, 1106 sq ft modular home offering comfort, space, and modern updates in the heart of Beamsville. This inviting property perfectly blends indoor charm with outdoor living spaces. Step inside to a warm and welcoming living room featuring HARDWOOD FLOORS, creating an inviting space to relax and entertain. The bright and spacious EAT-IN kitchen is enhanced with easy-care laminate flooring, a generous amount of counter space & cabinetry, plus a large window that fills the room with natural light. At the back of the home, the private PRIMARY BEDROOM retreat awaits. This spacious room features a WALK-IN CLOSET, 3-pc ensuite bathroom and the BONUS of an on-demand hot water heater for continuous comfort. Two additional bedrooms provide flexibility for family, guests, or a home office. A convenient back hall includes a fire escape with an updated screen door for added peace of mind, laundry, and a full 4-pc bathroom. The outdoor living space is a true highlight, featuring a CUSTOM-BUILT GAZEBO, providing the perfect setting for relaxation or entertaining, whether rain or shine, and complete with retractable blinds and a wood-reinforced roof. A large deck, ground-level patio, and thoughtful landscaping extends your living space outdoors, creating a peaceful and private backyard oasis. The home also includes a double asphalt driveway, a larger wooden shed, and a small tin shed for additional storage. Significant updates provide peace of mind for years to come, including new pipes and drains (2024), owned HWT, newer windows & roof, and a high-efficiency furnace. Situated in The Golden Horseshoe Estates just down the road from visitor parking, and located just minutes from schools, shopping, parks, wineries, and with quick highway access, 4577 Rebecca Lane is move-in-ready! CLICK ON MULTIMEDIA for virtual tour, drone photos, floor plans & more
Ask about this home
A HOMEH agent will answer your questions about this home.
Around this home
Daily convenience, out of 100, from the distances below
Schools nearby
School rating, out of 10.
Helpful calculators
Your HOMEH agent

"I would see it this week."