

3789 Ninth Street
3789 Ninth Street
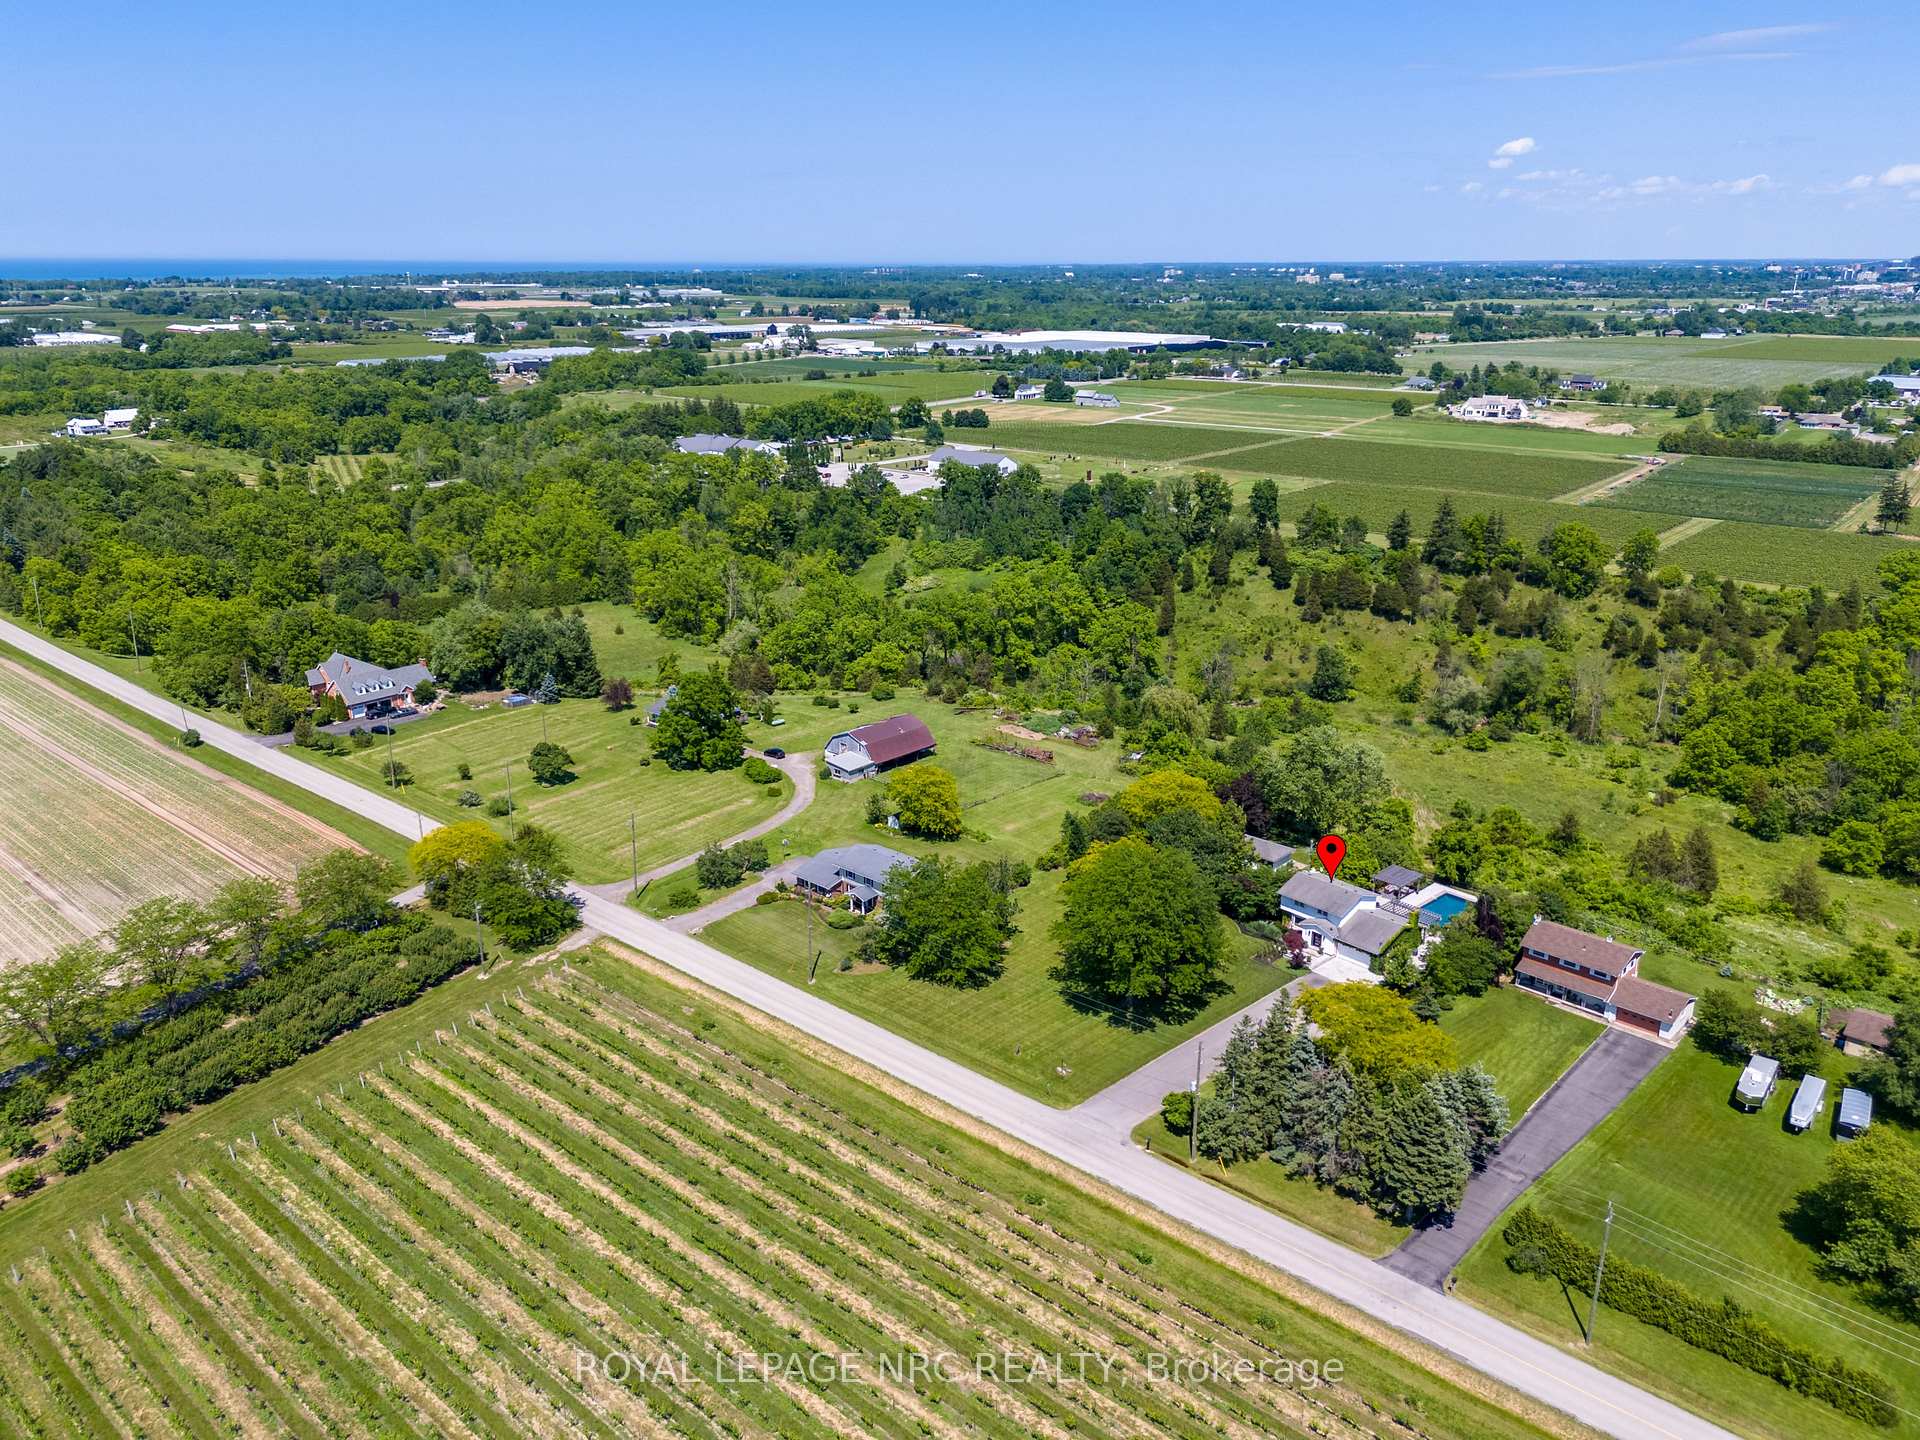 See all 50 photos
Facts and features
- BasementFinished
- Age of home51–99 years
- Water, sewerSeptic
- HeatingForced air
- Second kitchen
- Fireplace
- Central air
- Inground pool
The homeDetached, 2-storey, Age 51–99 years
- Type: Detached
- Style: 2-storey
- Age: 51–99 years
- Living space: 2,000–2,500 sq ft
- Basement: Finished, full
InsideFireplace Yes, wood, Heated, Main level
- Fireplace: Yes, wood
- Flooring: Heated
- Laundry: Main level
- Features: Other, sump pump, water heater owned
- Rooms above ground: 16
- Bedrooms: 3 + 2 in the basement
- Bathrooms: 2
- Kitchens: 2
- Family room: Yes
Outside and lotBrick, vinyl siding, Asphalt shingle, Poured concrete
- Exterior: Brick, vinyl siding
- Roof: Asphalt shingle
- Foundation: Poured concrete
- Pool: Inground
- Features: Lighting, hot tub, landscaped, patio
- Size: 190.95 × 250.3 ft
- Zoning: RUL
Parking15 Parking, Private double
- Spaces: 15 Parking
- Driveway: Private double
Heating, water and powerForced air, gas, Central air, Other
- Heating: Forced air, gas
- Cooling: Central air
- Water: Other
- Sewer: Septic
Costs and taxesTaxes $7,826 a year, HST included in the price
- Taxes, 2024: $7,826 a year
- HST: HST included in the price
Included in the salePanel ready fridge, gas stove, bi panel ready dishwasher, microwave, gas dryer, washing machine, second fridge, second stove, freezer in cold room, hot tub and all pool equipment, dishwasher, dryer, freezer, gas stove, hot tub, hot tub equipment, microwave, pool equipment, generator, hot water tank owned
- Included: Panel ready fridge, gas stove, bi panel ready dishwasher, microwave, gas dryer, washing machine, second fridge, second stove, freezer in cold room, hot tub and all pool equipment, dishwasher, dryer, freezer, gas stove, hot tub, hot tub equipment, microwave, pool equipment, generator, hot water tank owned
NearbyGolf, hospital, ravine
- Close to: Golf, hospital, ravine
Listing detailsX12060595, Sold, Apr 2, 2025
- MLS® number: X12060595
- Status: Sold
- Listed on: Apr 2, 2025
- Days on market: 59
- Updated: May 31, 2025
- Possession: Flexible
- Occupied by: Owner
- Listing brokerage: ROYAL LEPAGE NRC REALTY
About this home
3789 Ninth Street, Lincoln (Lincoln-Jordan/Vineland), ON L2R 6P9
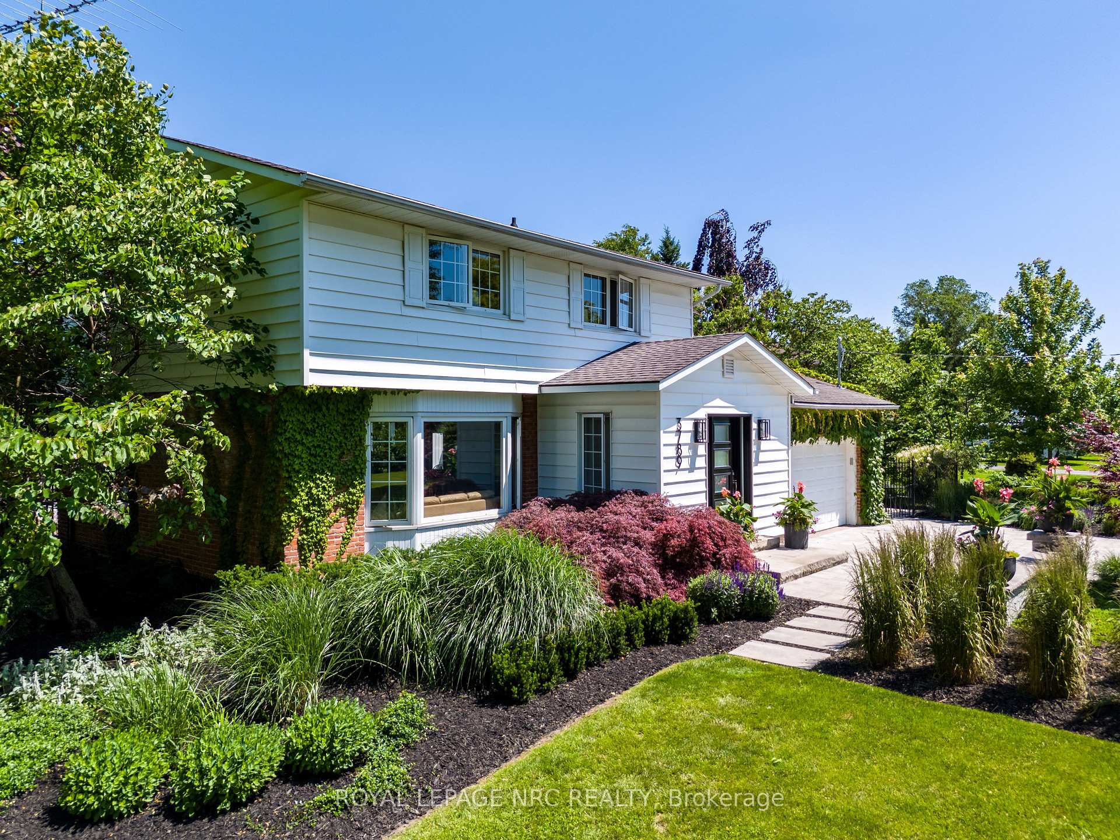
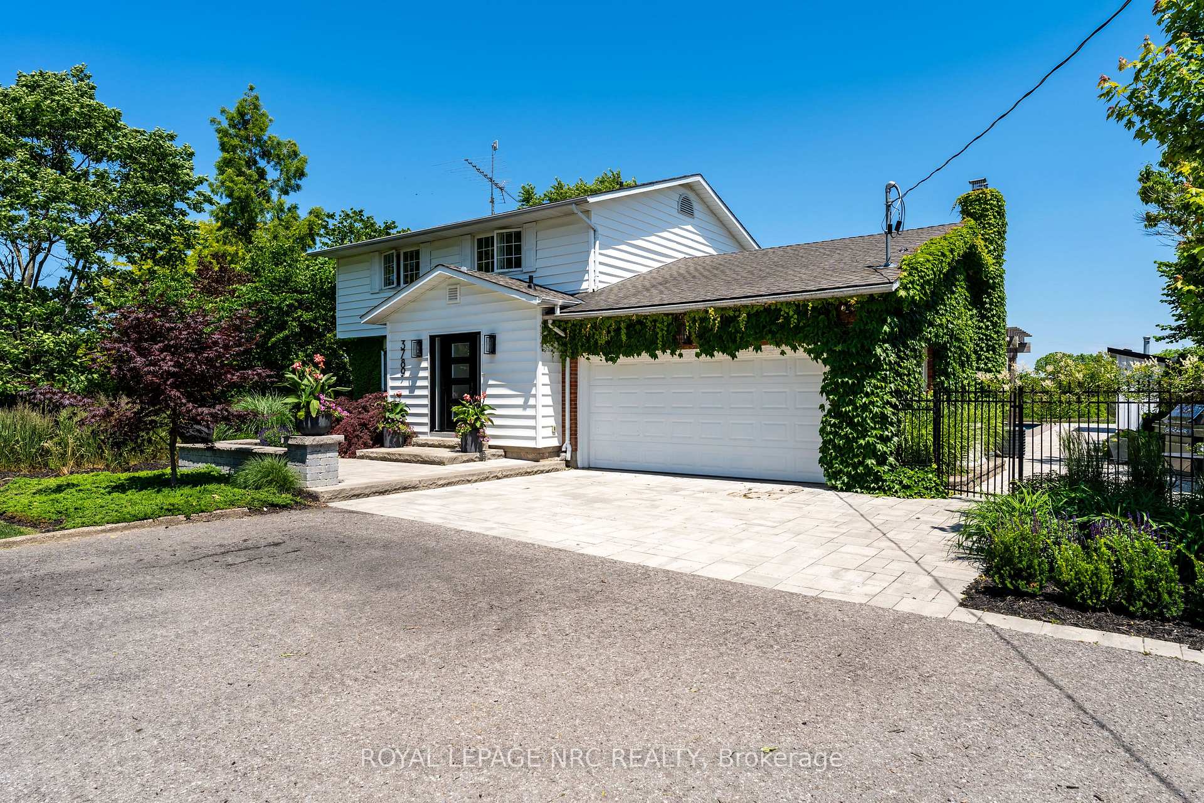
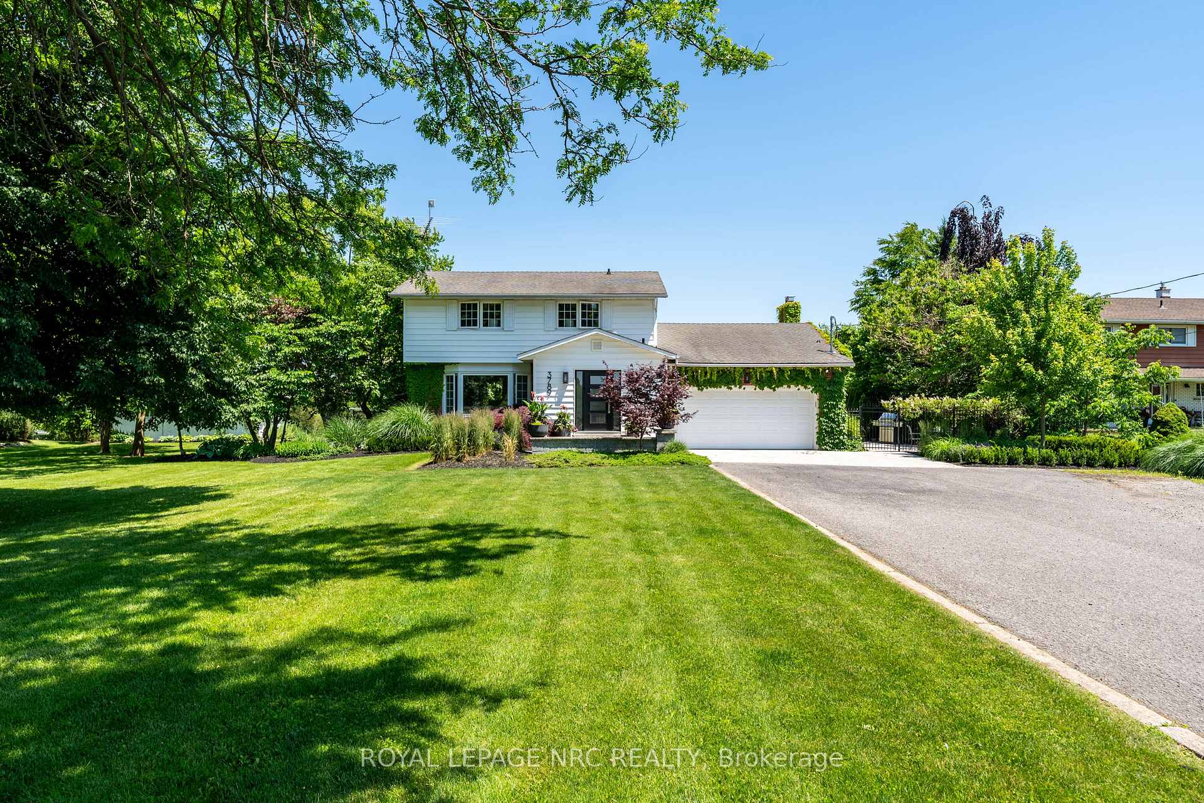
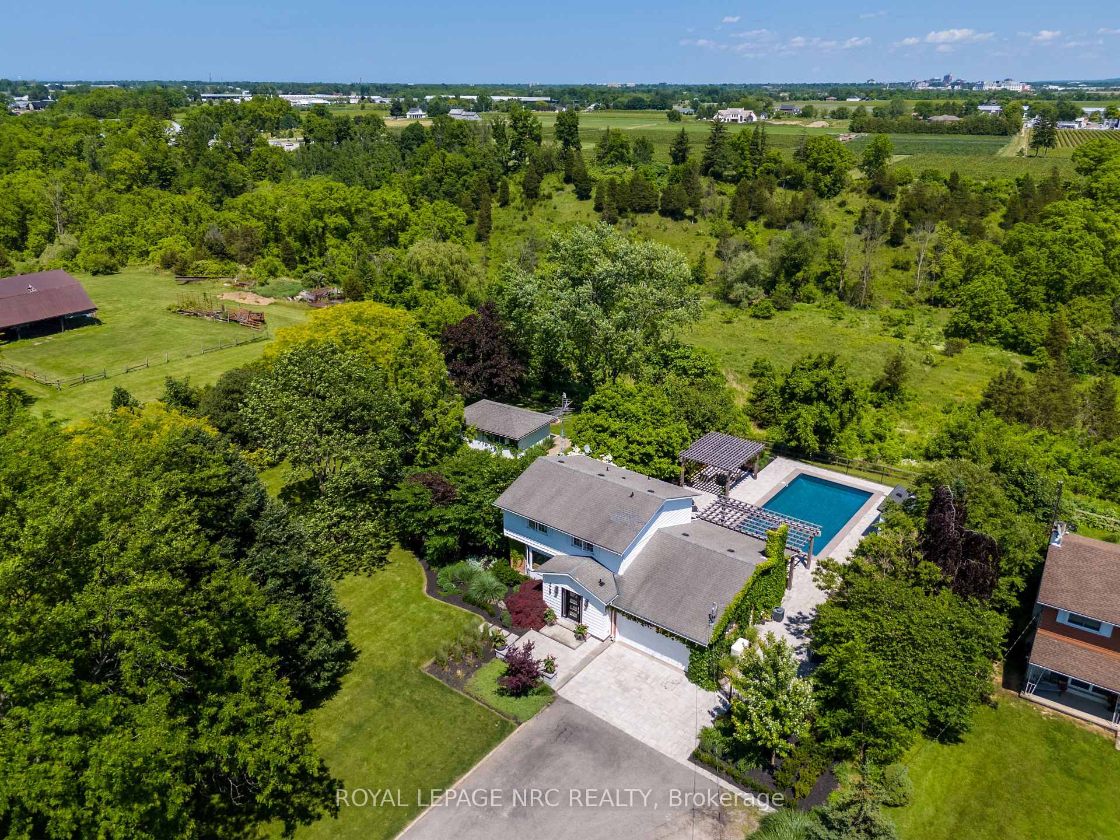
If you have been looking for a home in the beautiful Benchlands of Niagara's countryside you may have found it. Set on over an acre and surrounded by vineyards and orchards this peaceful property is an absolute dream. Watch the sunrise peaking over the lip of the valley and beaming into your morning! In a minute or two you can play a round of golf, hike a beautiful walking trail or visit one of the local wineries. In another minute you can enjoy all the amenities the city has to offer. The modern open layout is perfect for gatherings, entertaining or just family life! Picture everyone gathered around the huge 10'x 5' Island with waterfall end. As the nights get a little cooler throw a log into the fireplace and sit in your cozy den or head out the sliding doors and jump in the tub and soak your cares away. Upstairs you will find the large primary bedroom complete with walk-in closet. Directly across the hall is a stunning 5 piece bathroom with heated floors, a glass shower, huge custom vanity and a beautiful soaker tub. The upstairs is completed with 2 additional bedrooms with tremendous views of the backyard and valley. If you are an organizer or just enjoy having space you will love the "Mudroom". Lined with cabinets and a center island this space has so many functions. A second fridge, wall oven, electric cooktop, kitchen sink, washer and dryer and even a laundry shoot! It's the perfect place for big families, prepping for big gatherings or just an amazing big storage area so you always know where everything is!! Heading into the basement you have a large recroom for the kids to play games and enjoy. Two simple bedrooms accompany a small workstation, cold room and utility room to finish off the house. So much has been invested over the last 3 or 4 years to make outdoor living incredible. Perfectly manicured lawns with stunning gardens, exterior lighting, a 40'x20' inground pool, interlocking patios and custom timber pergolas; you have to come see it for yourself!
Ask about this home
A HOMEH agent will answer your questions about this home.
Around this home
Daily convenience, out of 100, from the distances below
Schools nearby
School rating, out of 10.
Helpful calculators
Your HOMEH agent

"I would see it this week."