

56 4040 Mountain Street
56 4040 Mountain Street
 See all 16 photos
Property history
Facts and features
- BasementUnfinished
- Age of homeNew
- Water, sewerMunicipal
- HeatingForced air
The homeFreehold Townhouse, 2-storey, New
- Type: Freehold Townhouse
- Style: 2-storey
- Age: New
- Living space: 1,100–1,500 sq ft
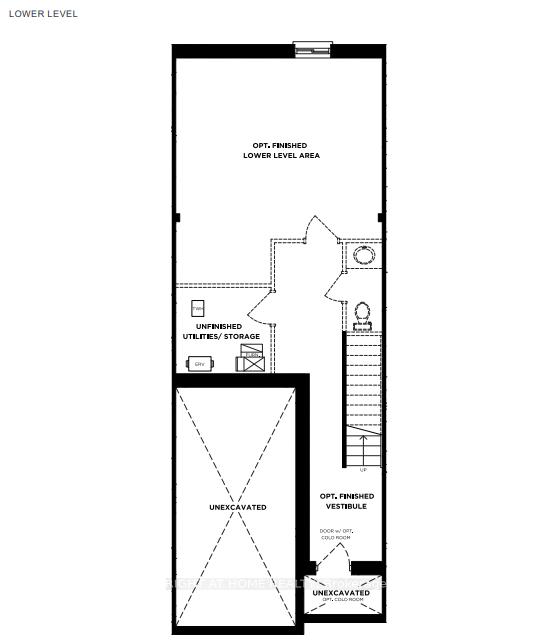
- Basement: Full, unfinished
InsideUpper level, Erv/hrv, Carbon monoxide detectors, smoke detector
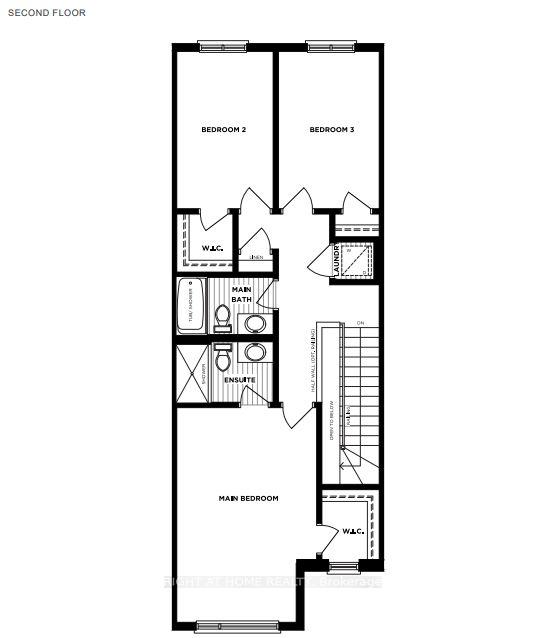
- Laundry: Upper level
- Features: Erv/hrv
- Security: Carbon monoxide detectors, smoke detector
- Rooms above ground: 6
- Bedrooms: 3
- Bathrooms: 3
- Kitchens: 1
Outside and lotBrick, vinyl siding, Asphalt shingle, Poured concrete
- Exterior: Brick, vinyl siding
- Roof: Asphalt shingle
- Foundation: Poured concrete
- Size: 18.01 ft frontage
Parking1 Garage, Attached, Private
- Spaces: 1 Garage
- Garage: Attached
- Driveway: Private
Heating, water and powerForced air, gas, Municipal water, Municipal sewer
- Heating: Forced air, gas
- Water: Municipal water
- Sewer: Municipal sewer
Costs and taxesHST included in the price, Water heater, erv, Tankless water heater
- HST: HST included in the price
- Rental items: Water heater, erv
- Under contract: Tankless water heater
Included in the saleSee schedule a, b
- Included: See schedule a, b
NearbyLibrary, park, school
- Close to: Library, park, school
Listing detailsX12091821, Sold, Apr 17, 2025
- MLS® number: X12091821
- Status: Sold
- Listed on: Apr 17, 2025
- Days on market: 48
- Updated: Jun 4, 2025
- Possession: Other
- Occupied by: Vacant
- Listing brokerage: RIGHT AT HOME REALTY
About this home
56 4040 Mountain Street, Lincoln (Beamsville), ON L0R 1B7
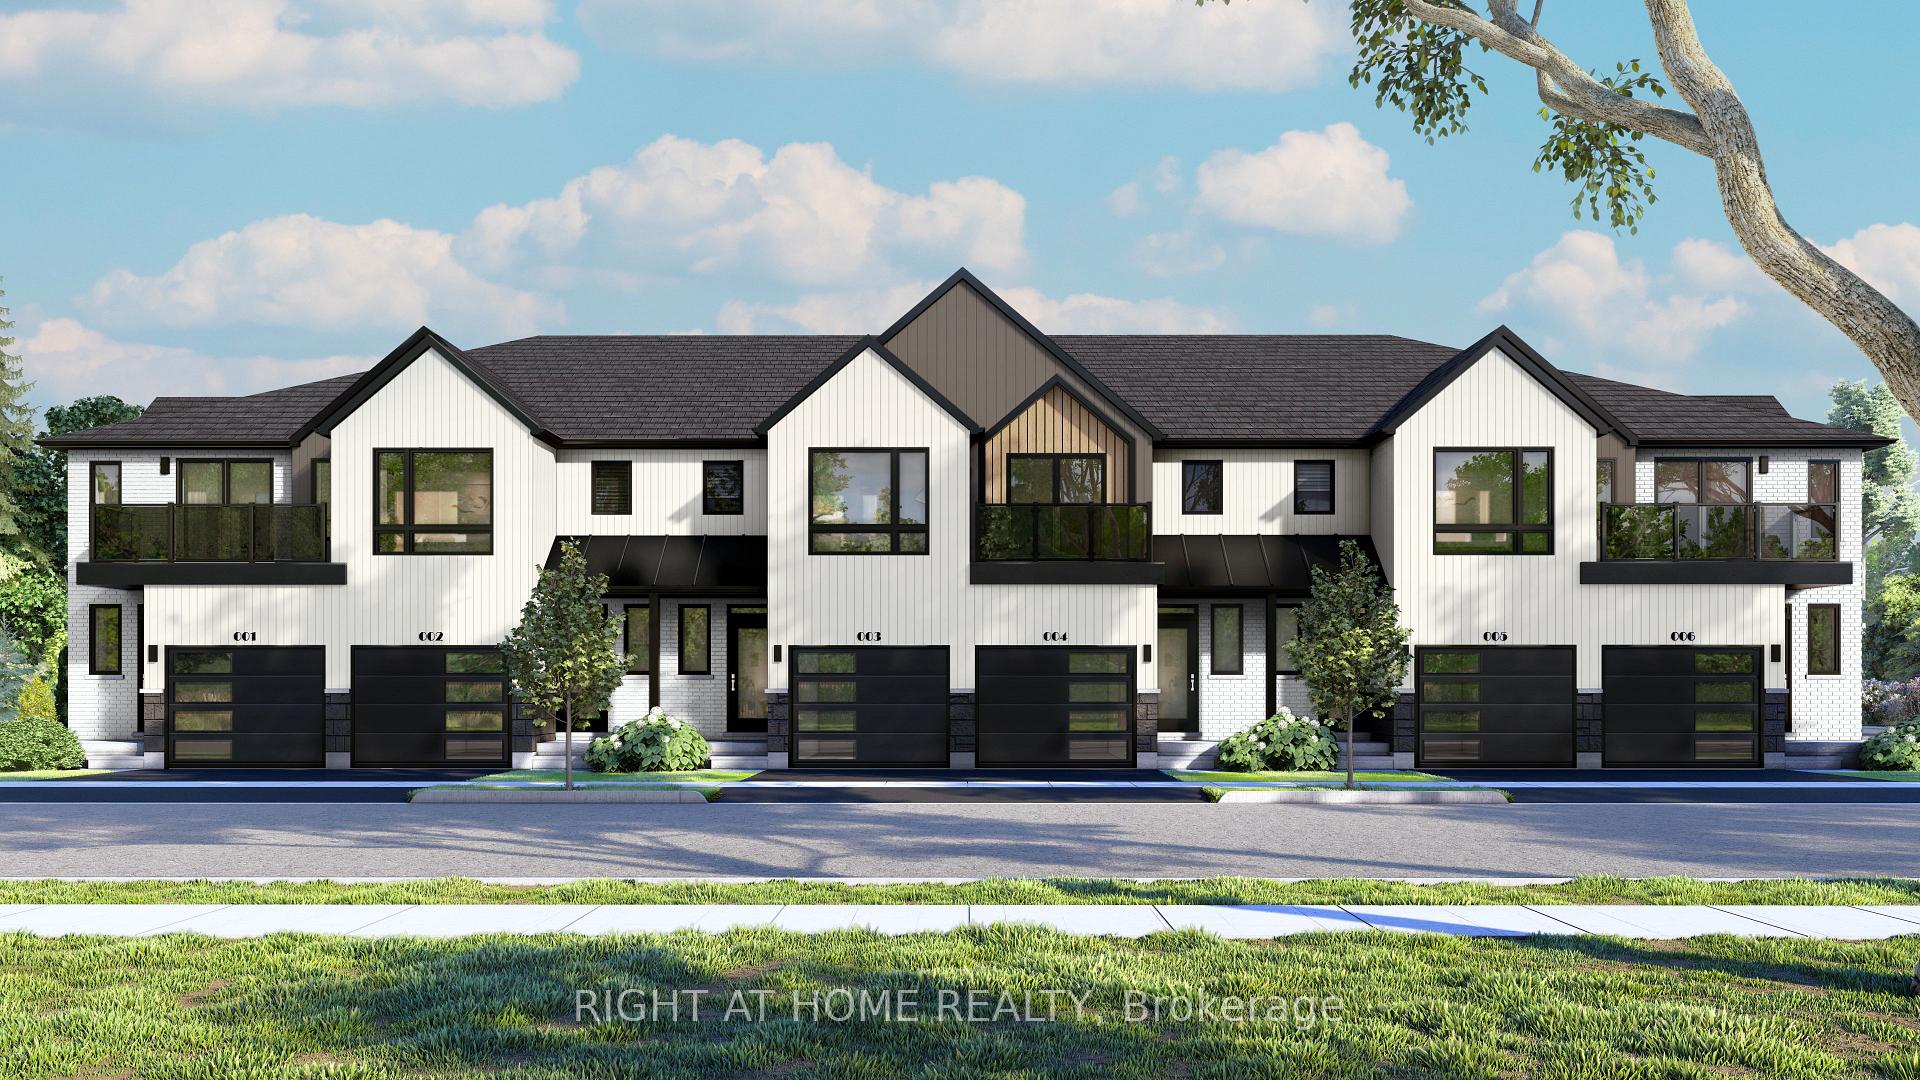
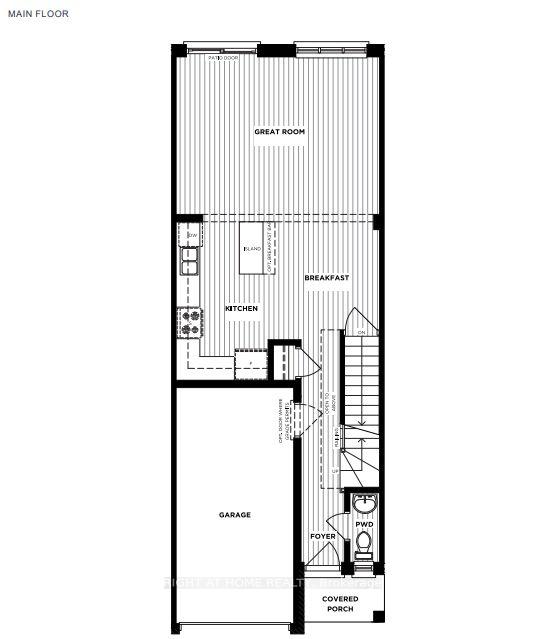
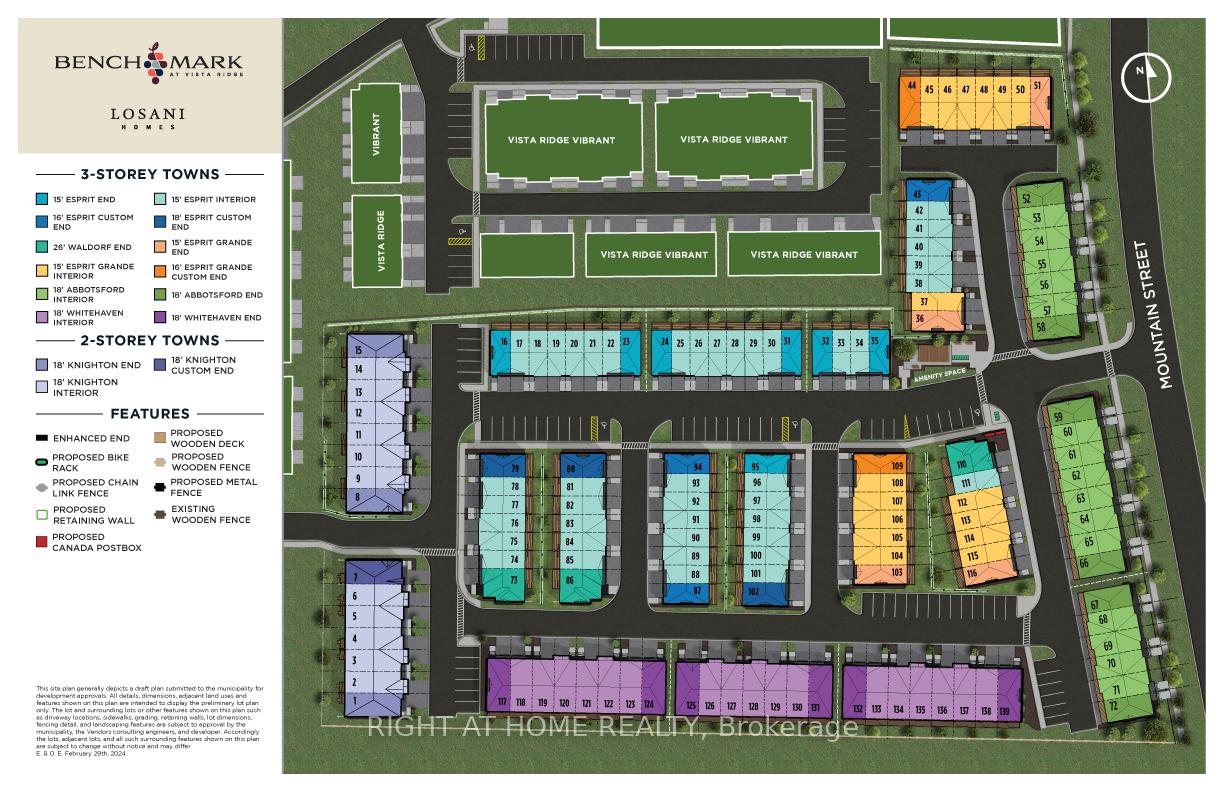
Welcome to the Knighton model - a thoughtfully designed 3-bedroom, 2.5-bathroom townhome in the highly sought-after Losani Homes Benchmark Community. Offering 1,474 sq. ft. of bright, open-concept living, this home features modern finishes throughout, including pot lights on the main floor, quartz countertops in the kitchen, and sliding door access to the backyard, perfect for everyday comfort and functionality. The spacious primary suite boasts a walk-in closet and a private 3-piece ensuite, while second-floor laundry provides added convenience. The basement includes a 2-piece bathroom rough-in and offers the option to finish and customize the space to your needs. Buyers can personalize their interior with a wide selection of finishes, colours, and upgrades! Built with expert craftsmanship and ideally situated just steps from schools, parks, scenic trails, and wineries, this home is the perfect blend of style, comfort, and location.
Ask about this home
A HOMEH agent will answer your questions about this home.
Around this home
Daily convenience, out of 100, from the distances below
Schools nearby
School rating, out of 10.
Helpful calculators
Your HOMEH agent

"I would see it this week."