

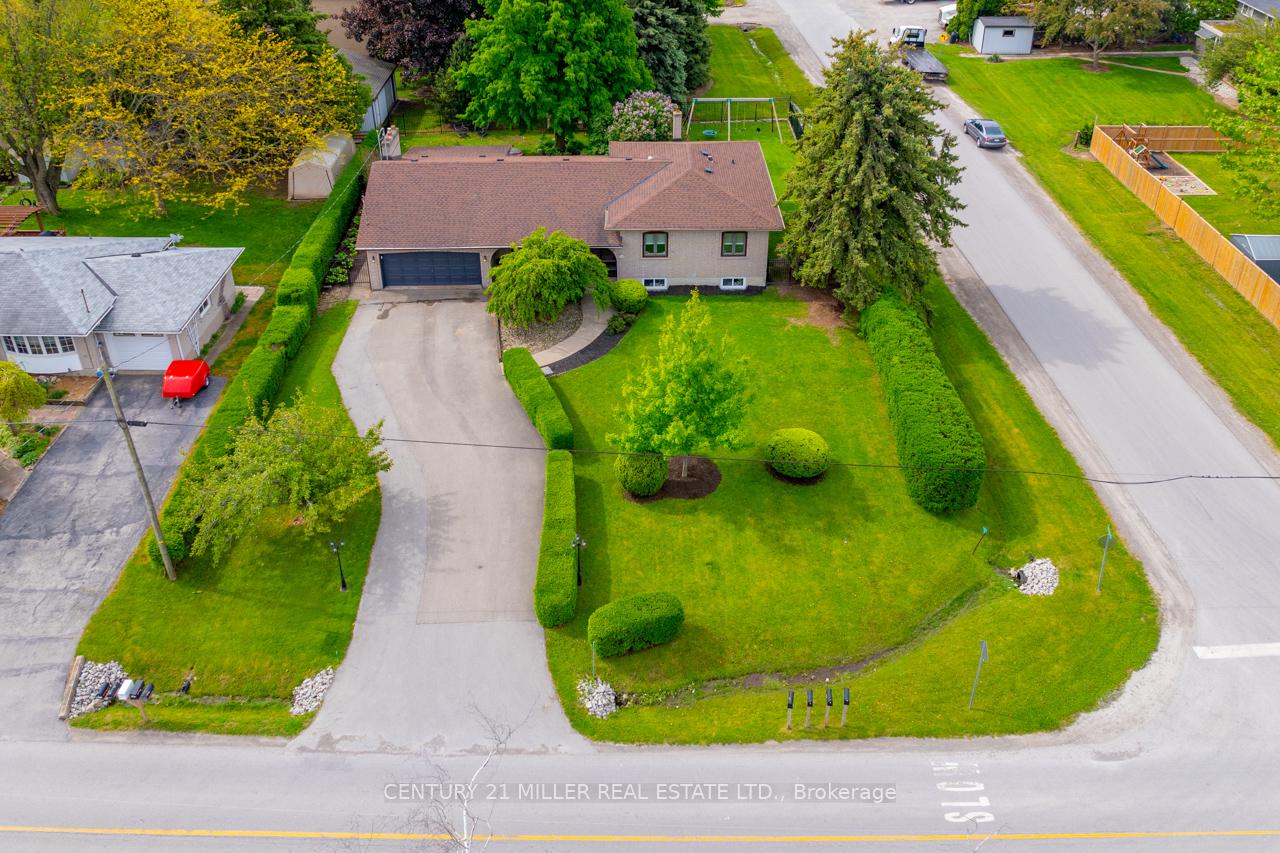
3380 Second Avenue
3380 Second Avenue
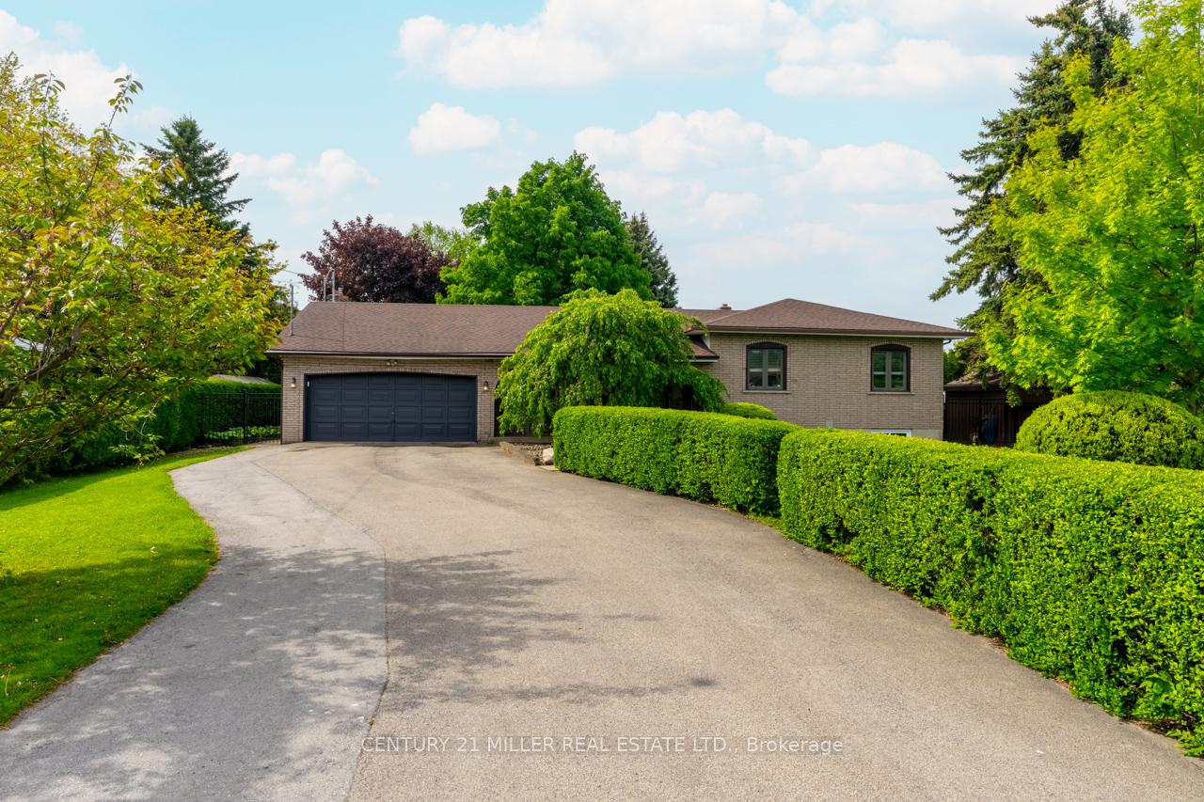
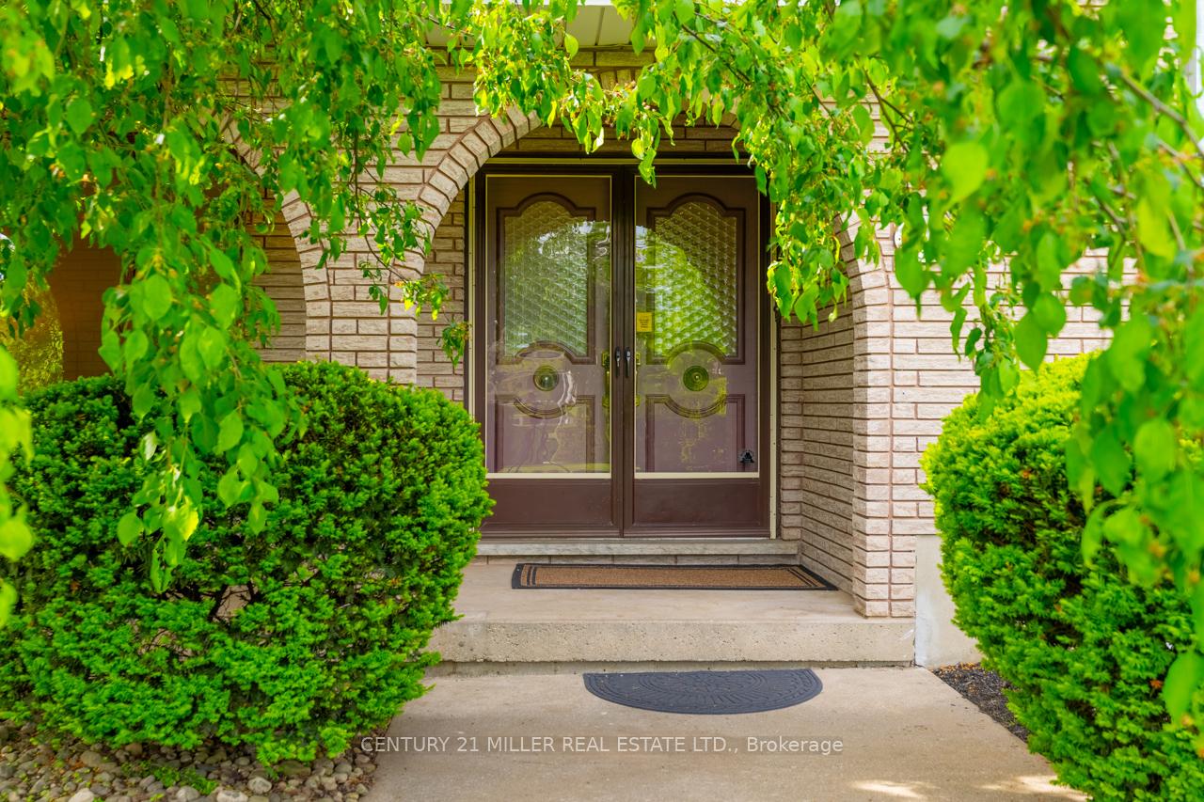
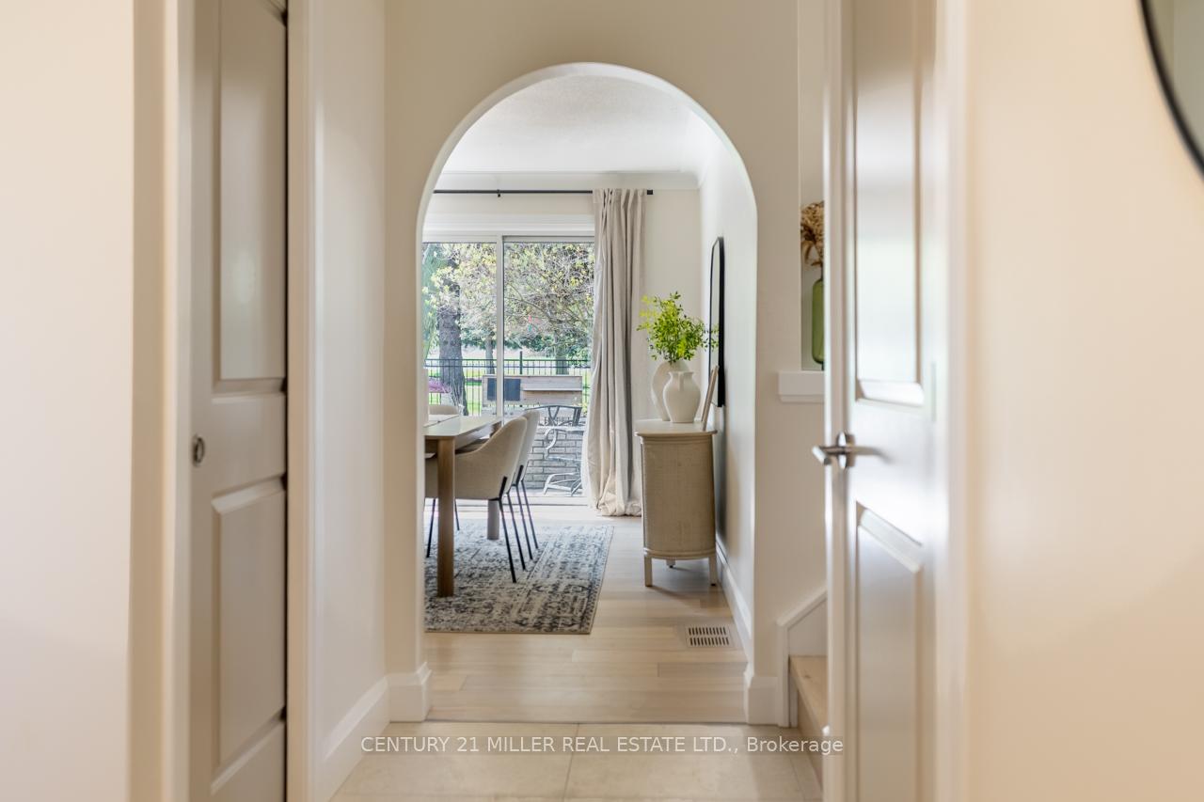
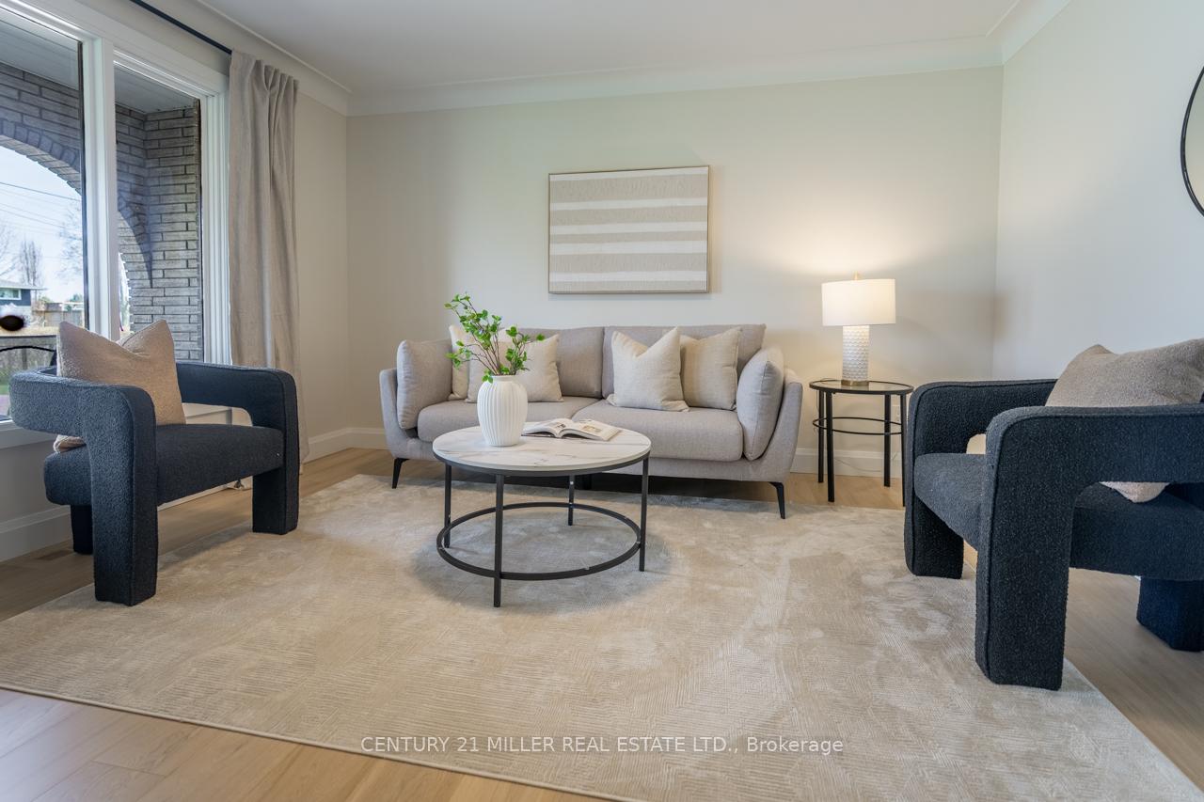 See all 40 photos
Property history
Facts and features
- BasementFinished
- Age of home31–50 years
- Water, sewerMunicipal
- Lot shapeIrregular
- Second kitchen
- Hardwood floors
- Central air
The homeDetached, Sidesplit, Age 31–50 years
- Type: Detached
- Style: Sidesplit
- Age: 31–50 years
- Living space: 1,500–2,000 sq ft
- Basement: Full, finished
InsideHardwood, Main level, Bar fridge, carpet free, countertop range, in-law capability, on demand water heater, separate heating controls, solar tube, storage, water heater owned
- Flooring: Hardwood
- Laundry: Main level
- Features: Bar fridge, carpet free, countertop range, in-law capability, on demand water heater, separate heating controls, solar tube, storage, water heater owned
- Security: Smoke detector
- Rooms above ground: 8
- Rooms in the basement: 4
- Bedrooms: 3 + 1 in the basement
- Bathrooms: 3
- Kitchens: 2
- Family room: Yes
Outside and lotBrick, Asphalt shingle, Poured concrete
- Exterior: Brick
- Roof: Asphalt shingle
- Foundation: Poured concrete
- Features: Seasonal living, porch, patio, privacy
- Other structures: Shed, garden shed
- Size: 91.68 × 138.31 ft
- Shape: Irregular
Parking2 Garage, Built-in, Private double
- Spaces: 2 Garage
- Garage: Built-in
- Driveway: Private double
Heating, water and powerForced air, gas, Central air, Municipal water
- Heating: Forced air, gas
- Cooling: Central air
- Water: Municipal water
- Sewer: Municipal sewer
Costs and taxesTaxes $5,779 a year, HST included in the price
- Taxes, 2024: $5,779 a year
- HST: HST included in the price
Included in the saleDishwasher, washer/dryer, freezer, garage door opener, gas oven/range, microwave, range hood, refrigerator, stove, all light fixtures, Wall mounted tvs and brackets, fridge in garage, staging curtains, arlo camera
- Included: Dishwasher, washer/dryer, freezer, garage door opener, gas oven/range, microwave, range hood, refrigerator, stove, all light fixtures
- Not included: Wall mounted tvs and brackets, fridge in garage, staging curtains, arlo camera
NearbyFenced yard, greenbelt/conservation, library, marina, park, place of worship
- Close to: Fenced yard, greenbelt/conservation, library, marina, park, place of worship
Listing detailsX12112552, Sold, Apr 30, 2025
- MLS® number: X12112552
- Status: Sold
- Listed on: Apr 30, 2025
- Days on market: 44
- Updated: Jun 13, 2025
- Possession: Flexible
- Occupied by: Owner
- Listing brokerage: Century 21 Miller Real Estate Ltd.
About this home
3380 Second Avenue, Lincoln (Lincoln-Jordan/Vineland), ON L0R 2E0
Welcome to 3380 Second Avenue a thoughtfully renovated home set on a wide 91x138-foot lot, minutes from Niagara's wineries, nature trails, and highway access. From the curb, this full-brick two-storey home has a quiet, confident presence. Inside, its been updated with care and quality. Between 2017 and 2018, the current owners invested in all-new electrical, plumbing, HVAC, and a new roof. The foundation was also professionally waterproofed a major improvement that adds long-term value and peace of mind. The upstairs was updated in 2025 with Canadian White Oak engineered floors, matching hardwood trim, and two fully renovated bathrooms. Both bathrooms feature modern tile work, heated floors, and clean, functional design. On the main floor, the layout offers flexibility and comfort, with two separate living spaces one with soaring 14-foot ceilings and a bright sunroom that brings in plenty of natural light. The kitchen is built from solid wood cabinetry with a large stone island, stainless steel appliances, and seating for casual meals or gatherings. Its a space thats as practical as it is inviting. Downstairs, the fully finished basement adds a valuable layer of versatility. A self-contained studio suite includes its own kitchen with granite island and Bosch appliances, a 3-piece bathroom with heated floors, & an open-concept living area. Whether its used for extended family, guests, or multi-generational living, its a setup that makes sense. Step outside to a private, fully fenced backyard with cast aluminum fencing, a concrete patio, a gas BBQ line, and plenty of room to entertain or unwind. The oversized driveway fits eight cars comfortably, and the attached double garage offers secure parking and storage. Additional features include dual-zone climate control, upgraded insulation, and a whole-home UV air purification system. The location is another standout, just a short drive to the QEW, close to top-rated schools, and near the best that Niagara has to offer.
Ask about this home
A HOMEH agent will answer your questions about this home.
Around this home
Daily convenience, out of 100, from the distances below
Schools nearby
School rating, out of 10.
Helpful calculators
Your HOMEH agent

"I would see it this week."