

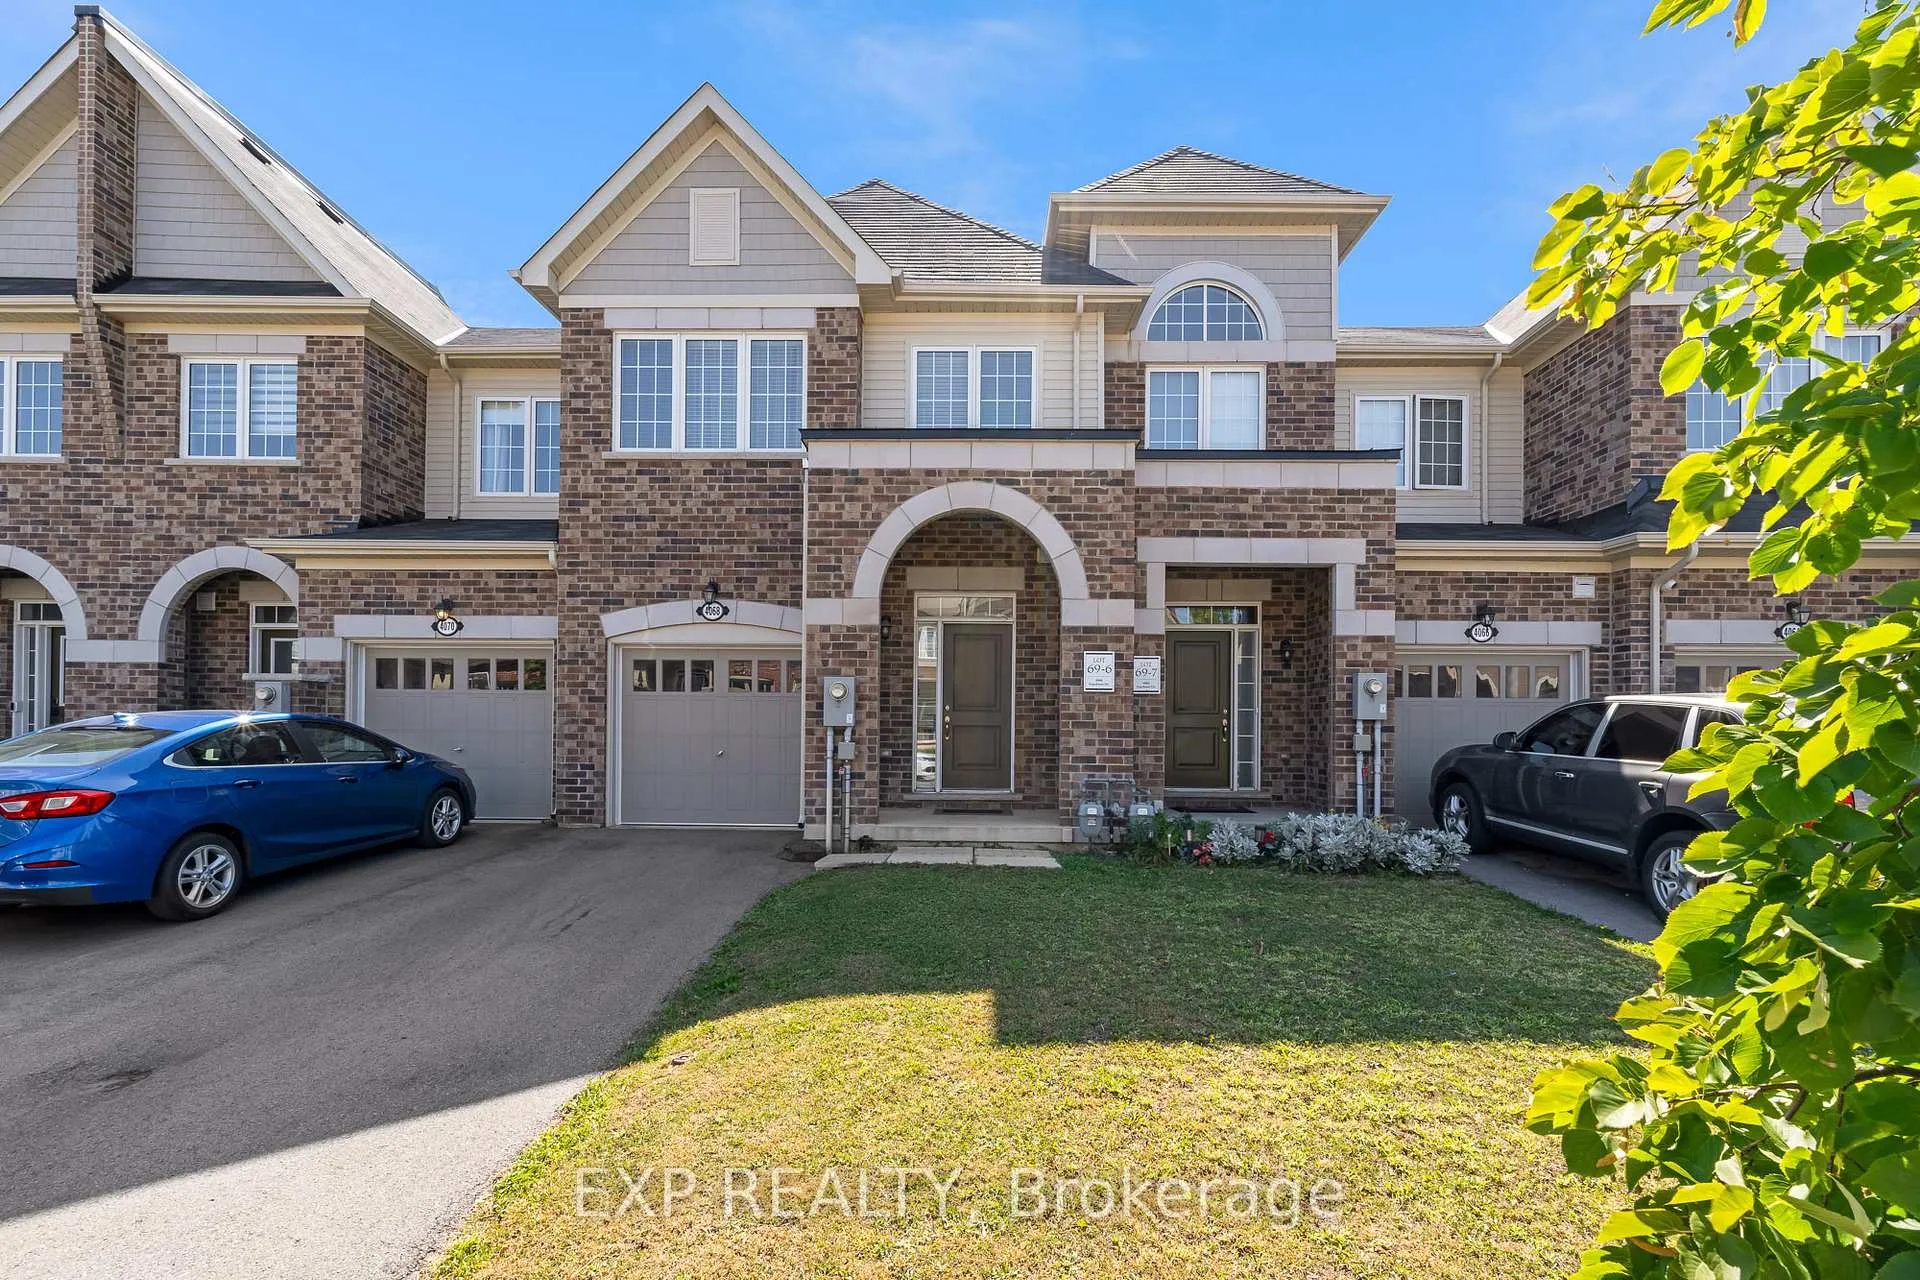
4068 Fracchioni Drive
Freehold Townhouse Rented
1/354068 Fracchioni Drive
Freehold Townhouse Rented
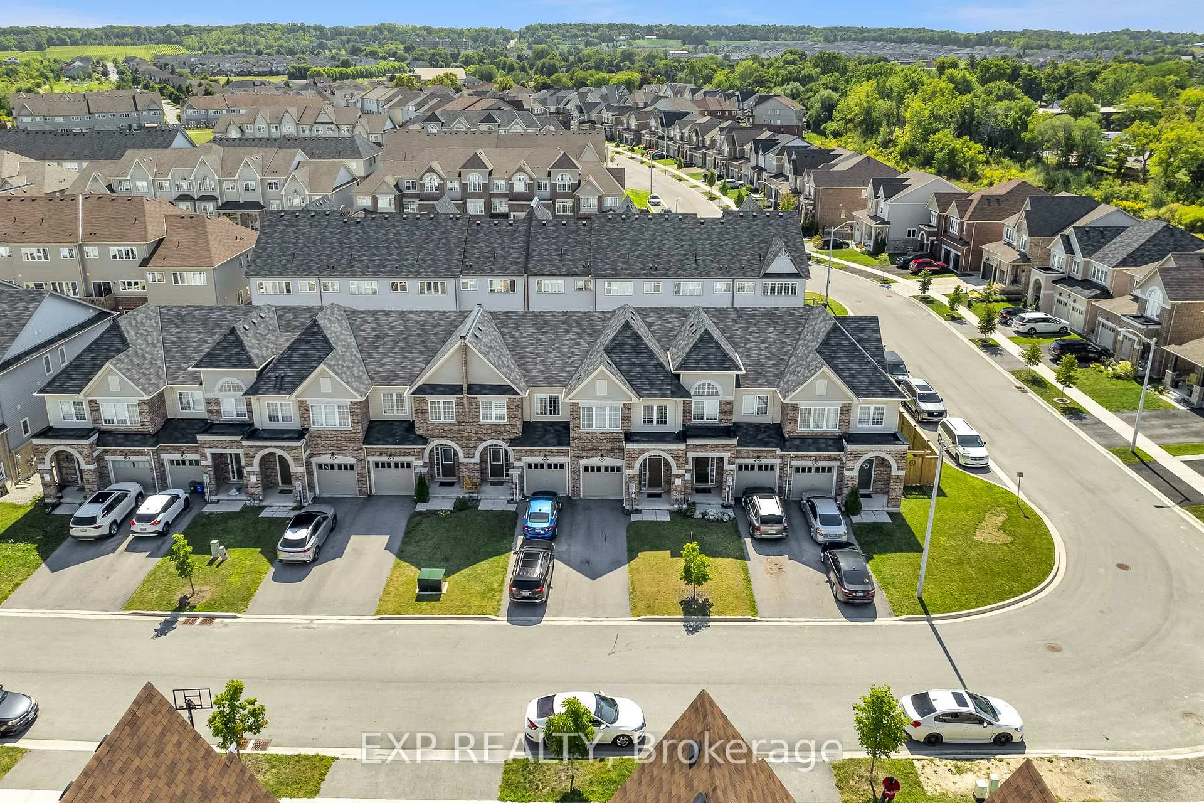
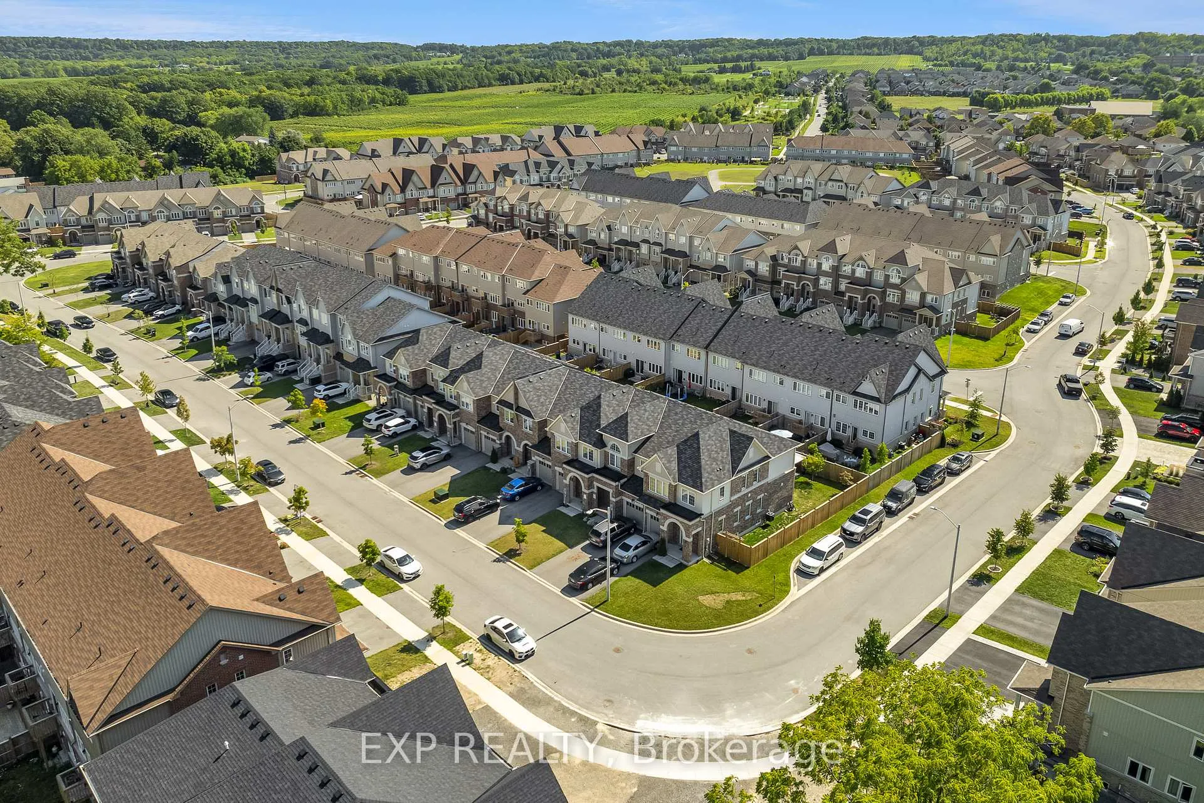
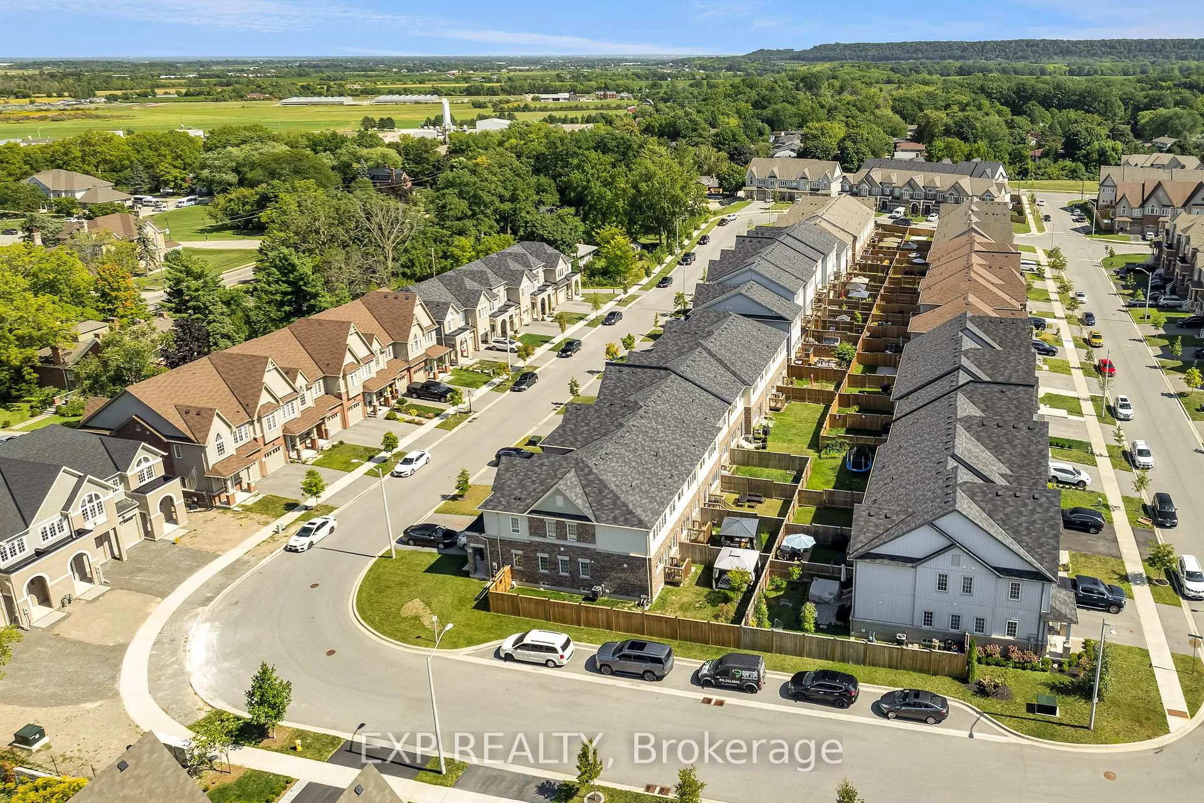
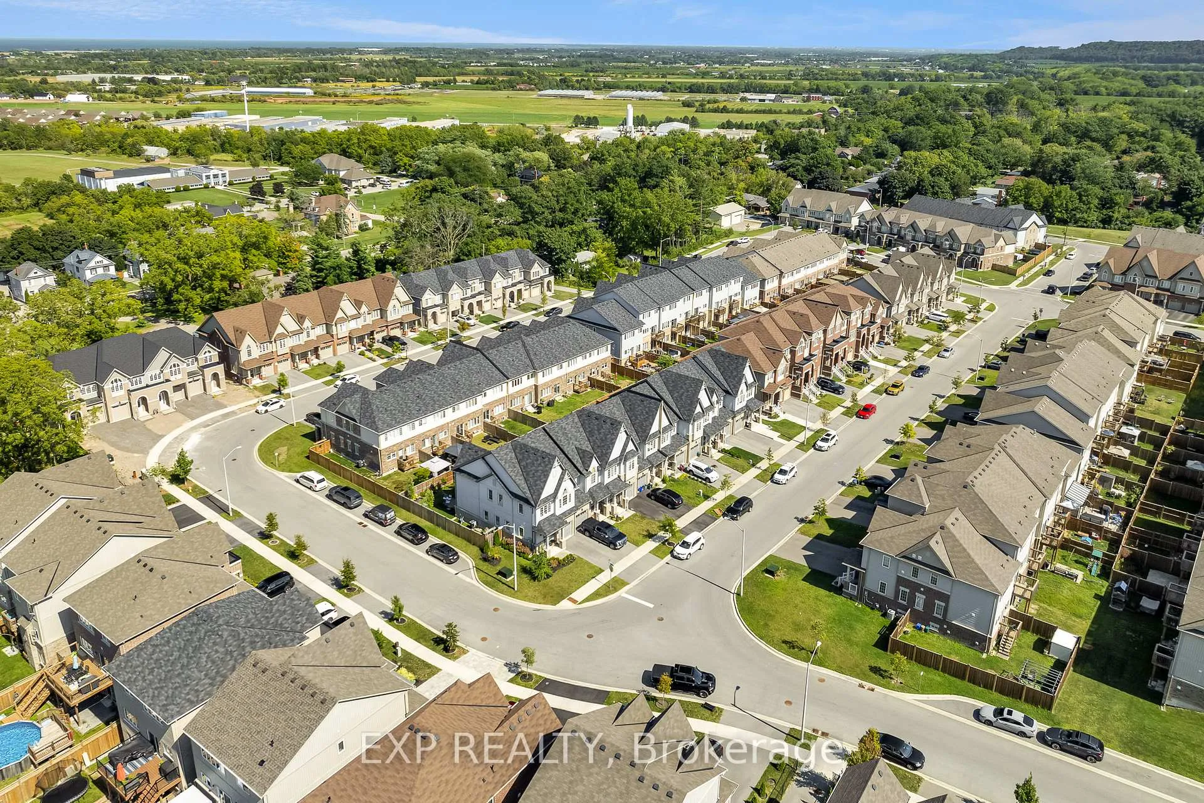 See all 35 photos
3 Bedrooms
3 Bathrooms
1 Garage
1.5K–2K sq.ft
Entire Home
— Unit
Property history
Facts and features
- BasementUnfinished
- Lease term12 months
- FurnishedUnfurnished
- Age of home0–5 years
What stands out
- Central air
The homeFreehold Townhouse, 2-storey, Age 0–5 years
- Type: Freehold Townhouse
- Style: 2-storey
- Age: 0–5 years
- Living space: 1,500–2,000 sq ft
- Basement: Full, unfinished
InsideInside, Rooms above ground 11, Bedrooms 3
- Laundry: Inside
- Rooms above ground: 11
- Bedrooms: 3
- Bathrooms: 3
- Kitchens: 1
Outside and lotBrick, Asphalt shingle, Concrete
- Exterior: Brick
- Roof: Asphalt shingle
- Foundation: Concrete
Parking1 Garage, Built-in, Private
- Spaces: 1 Garage
- Garage: Built-in
- Driveway: Private
Heating, water and powerForced air, gas, Central air, Municipal water
- Heating: Forced air, gas
- Cooling: Central air
- Water: Municipal water
- Sewer: Municipal sewer
Rent and termsRent $2,895 a month, Entire property, Unfurnished
- Rent: $2,895 a month
- Space for rent: Entire property
- Furnished: Unfurnished
- Lease: 12 months
- Deposit: Required
- Credit check: Required
- Employment letter: Required
- Rental application: Required
- References: Required
IncludedFridge, stove, dishwasher, washer, dryer
- Included: Fridge, stove, dishwasher, washer, dryer
Listing detailsX12274035, Rented, Jul 9, 2025
- MLS® number: X12274035
- Status: Rented
- Listed on: Jul 9, 2025
- Days on market: 9
- Updated: Jul 18, 2025
- Possession: 2025-08-01 / 30-59 days
- Occupied by: Tenant
- Listing brokerage: eXp Realty
About this home
4068 Fracchioni Drive, Lincoln (Beamsville), ON L0R 1B4
Beautiful 5 year old, 1587 sq ft., 3 bedroom, 2.5 bath, townhouse for rent in Beamsville! Close to all amenities and great family friendly neighbourhood, with easy access to everywhere.Bedroom level laundry, attached garage with inside access to the home. All appliances included. Fully fenced back yard. Just unpack and enjoy!! Available August 1st!
Read more
Ask about this home
A HOMEH agent will answer your questions about this home.
Ask a question
Around this home
Canby St and Fracchioni Drive
Errands
Parks
Schools
Daily convenience, out of 100, from the distances below
ParkBombery park · 7 within 1 km7 min walk417 m
GroceryNo Frills5 min walk304 m
SchoolGreat Lakes Christian High School6 min walk390 m
PharmacyBeamsville’s Community Pharmacy6 min walk391 m
Cafés & foodPure Joy Cafe · 10 within 1 km5 min walk316 m
Gym & rec centreBench & Balance5 min walk321 m
LibraryLincoln Public Library - Fleming Branch12 min walk742 m
WalkDriveStraight-line distance, open map data
Grocery0.3 km
Park0.4 km
Coffee0.3 km
Dining0.4 km
Gym0.3 km
Schools nearby
School rating, out of 10.
Great Lakes Christian High Schoolsecondary · Private · 0.4 km
—
Beamsville District Secondary Schoolsecondary · Public · 0.5 km
—
Nature School and Education Centreelementary · Private · 0.5 km
—
Contact agent
Helpful calculators
Rent vs buy
Affordability
Mortgage
Down payment
Stress test
CMHC insurance
Your HOMEH agent

NimaHOMEH agent · Lincoln
"I would see it this week."
Ask Nima