

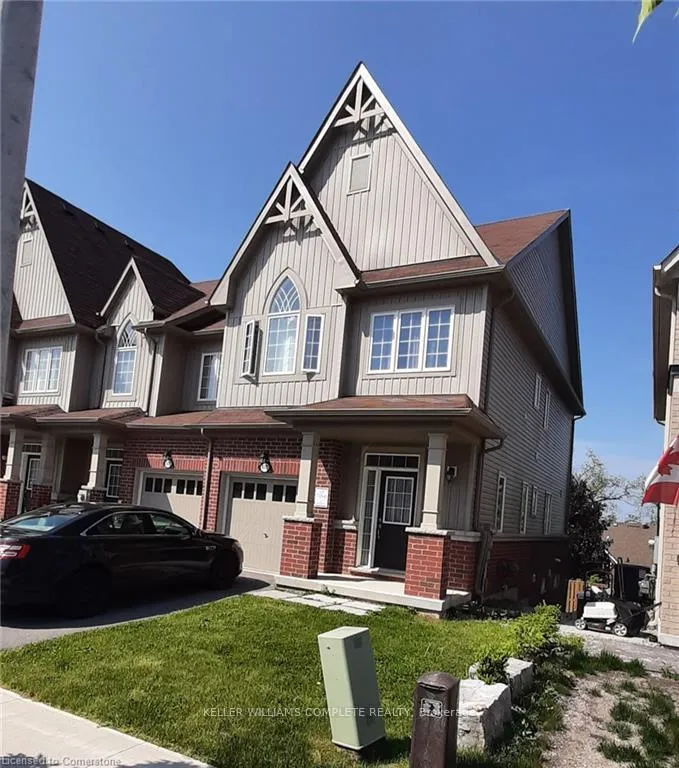
4073 Fracchioni Drive
Freehold Townhouse Rented
1/124073 Fracchioni Drive
Freehold Townhouse Rented
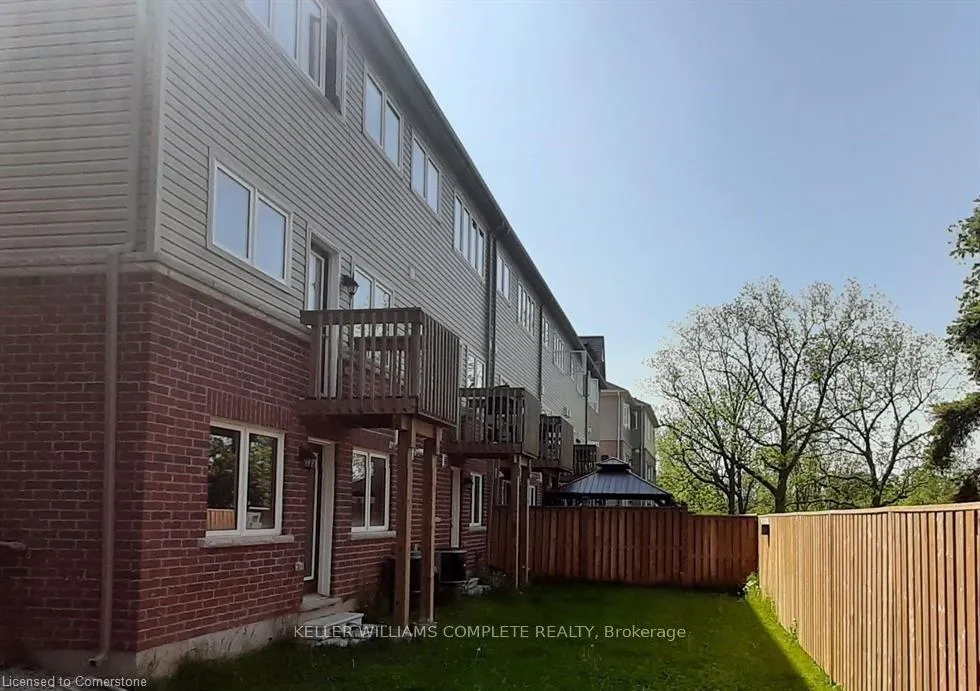
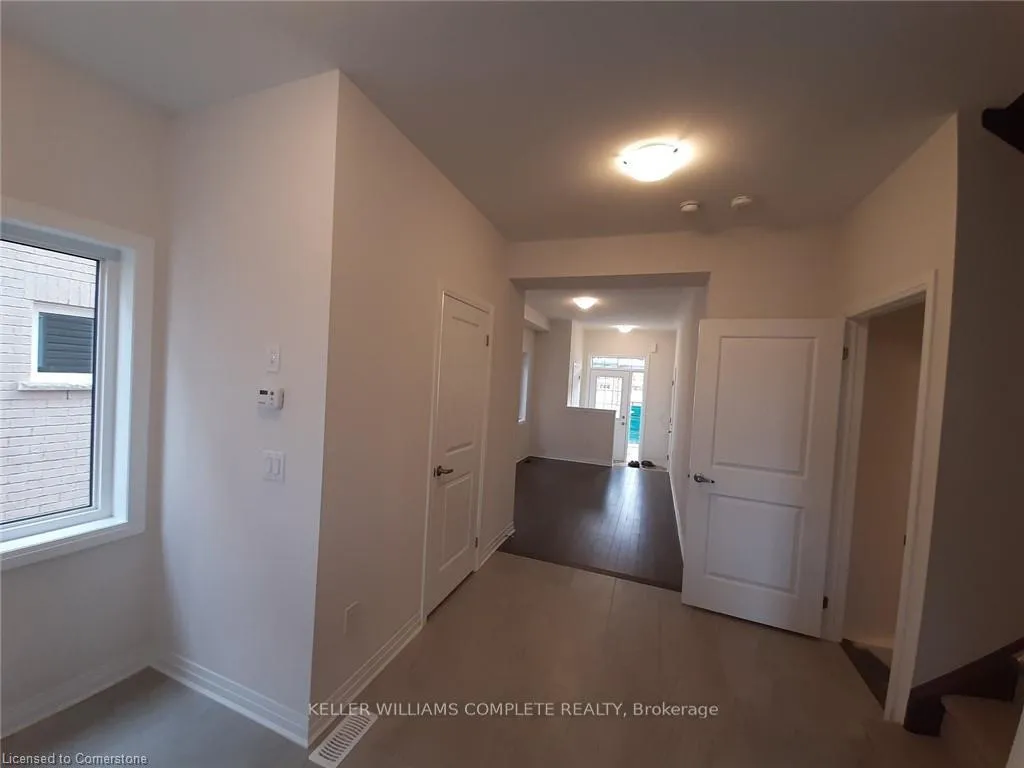
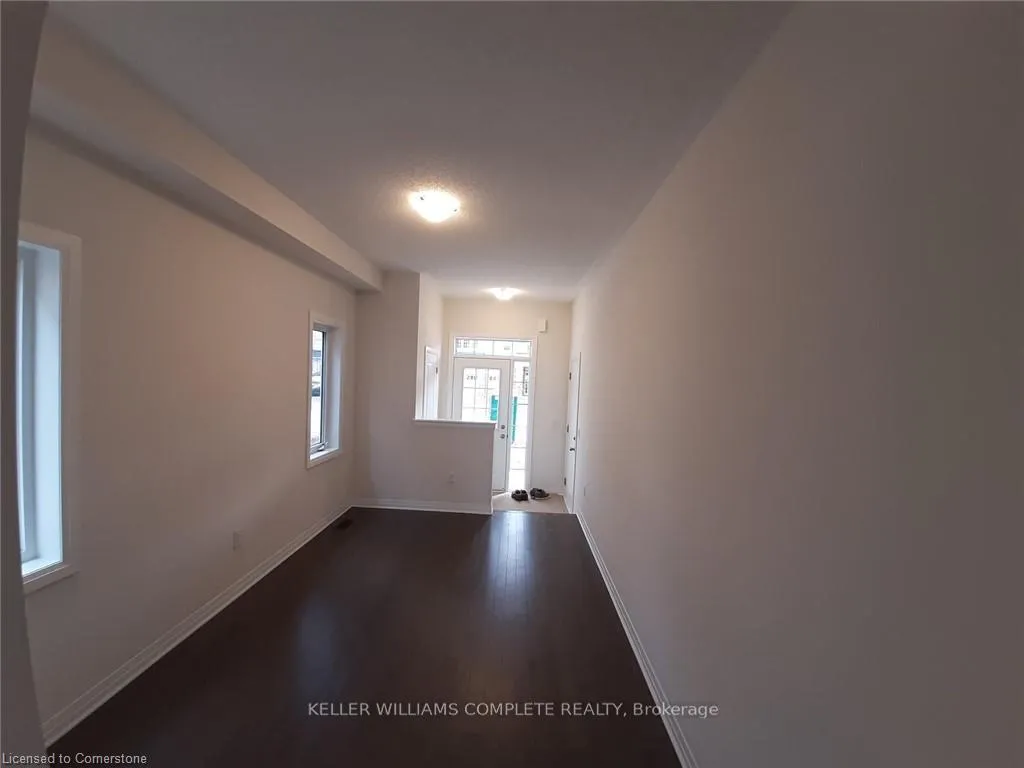
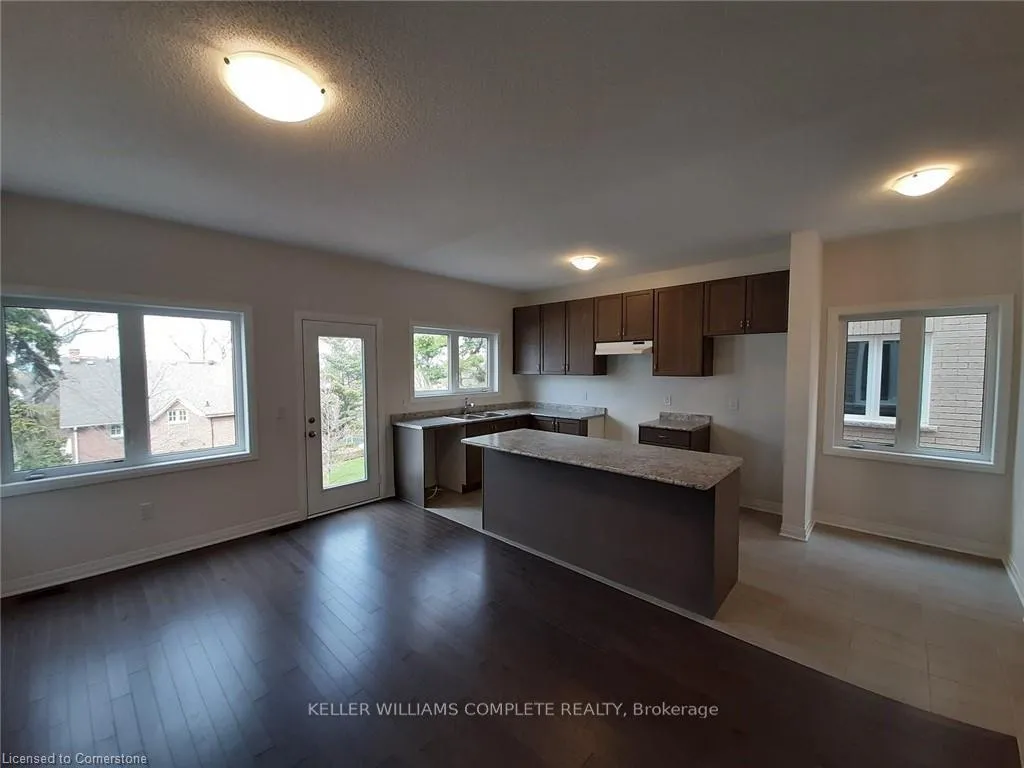 See all 12 photos
3 Bedrooms
3 Bathrooms
1 Garage
1.5K–2K sq.ft
Entire Home
— Unit
Property history
Facts and features
- BasementUnfinished
- Lot size26 × 90 ft
- Lease term12 months
- FurnishedUnfurnished
What stands out
- Central air
The homeFreehold Townhouse, 2-storey, 1,500–2,000 sq ft
- Type: Freehold Townhouse
- Style: 2-storey
- Living space: 1,500–2,000 sq ft
- Basement: Full, unfinished
InsideIn-suite laundry, Auto garage door remote, erv/hrv, sump pump, water heater, Rooms above ground 11
- Laundry: In-suite laundry
- Features: Auto garage door remote, erv/hrv, sump pump, water heater
- Rooms above ground: 11
- Bedrooms: 3
- Bathrooms: 3
- Kitchens: 1
Outside and lotBrick, brick veneer, Asphalt shingle, Poured concrete
Outside
- Exterior: Brick, brick veneer
- Roof: Asphalt shingle
- Foundation: Poured concrete
- Size: 25.6 × 90.22 ft
Parking1 Garage, Attached, Private
- Spaces: 1 Garage
- Garage: Attached
- Driveway: Private
Heating, water and powerForced air, gas, Central air, Municipal water
- Heating: Forced air, gas
- Cooling: Central air
- Water: Municipal water
- Sewer: Municipal sewer
Rent and termsRent $2,900 a month, Entire property, Unfurnished
- Rent: $2,900 a month
- Space for rent: Entire property
- Furnished: Unfurnished
- Lease: 12 months
- Paid: Monthly
- Deposit: Required
- Credit check: Required
- Employment letter: Required
- Rental application: Required
- References: Required
IncludedDishwasher, dryer, microwave, refrigerator, stove, washer
- Included: Dishwasher, dryer, microwave, refrigerator, stove, washer
NearbyPark, school
- Close to: Park, school
Listing detailsX12179658, Rented, May 28, 2025
- MLS® number: X12179658
- Status: Rented
- Listed on: May 28, 2025
- Days on market: 51
- Updated: Jul 18, 2025
- Possession: Flexible
- Occupied by: Tenant
- Listing brokerage: KELLER WILLIAMS COMPLETE REALTY
About this home
4073 Fracchioni Drive, Lincoln (Beamsville), ON L3J 0R5
Auto Garage Door RemoteERV/HRVSump PumpWater HeaterParkSchool
End Unit Freehold 2 Storey Townhome With Walkout Basement, Just 5 Years Old. Ravine Lot. Custom Main Floor Layout. Located In Lincoln-Beamsville Downtown Close To Go Transit Station, Parks And Highway QEW. 9Ft High Main Floor Ceiling. Stained Oak Hardwood In Main Hall/Living/Dining /Family Room, Stained Oak Handrail/Pickets. Upgraded Kitchen And Flush Breakfast Bar. EXTRAS: SS Appliances, Window Coverings, Walkout Basement Premium. Separate Family Room And Living/Dining Room. Lots Of Natural Light
Read more
Ask about this home
A HOMEH agent will answer your questions about this home.
Ask a question
Around this home
Cherry Heights
Errands
Parks
Schools
Daily convenience, out of 100, from the distances below
ParkBombery park · 6 within 1 km6 min walk386 m
GroceryNo Frills5 min walk308 m
SchoolGreat Lakes Christian High School5 min walk310 m
PharmacyBeamsville’s Community Pharmacy7 min walk429 m
Cafés & foodPure Joy Cafe · 10 within 1 km5 min walk326 m
Gym & rec centreBench & Balance5 min walk332 m
LibraryLincoln Public Library - Fleming Branch13 min walk782 m
WalkDriveStraight-line distance, open map data
Grocery0.3 km
Park0.4 km
Coffee0.3 km
Dining0.4 km
Gym0.3 km
Schools nearby
School rating, out of 10.
Great Lakes Christian High Schoolsecondary · Private · 0.3 km
—
Beamsville District Secondary Schoolsecondary · Public · 0.5 km
—
Nature School and Education Centreelementary · Private · 0.6 km
—
Contact agent
Helpful calculators
Rent vs buy
Affordability
Mortgage
Down payment
Stress test
CMHC insurance
Your HOMEH agent

KimHOMEH agent · Lincoln
"I would see it this week."
Ask Kim