

4070 Stadelbauer Drive
4070 Stadelbauer Drive
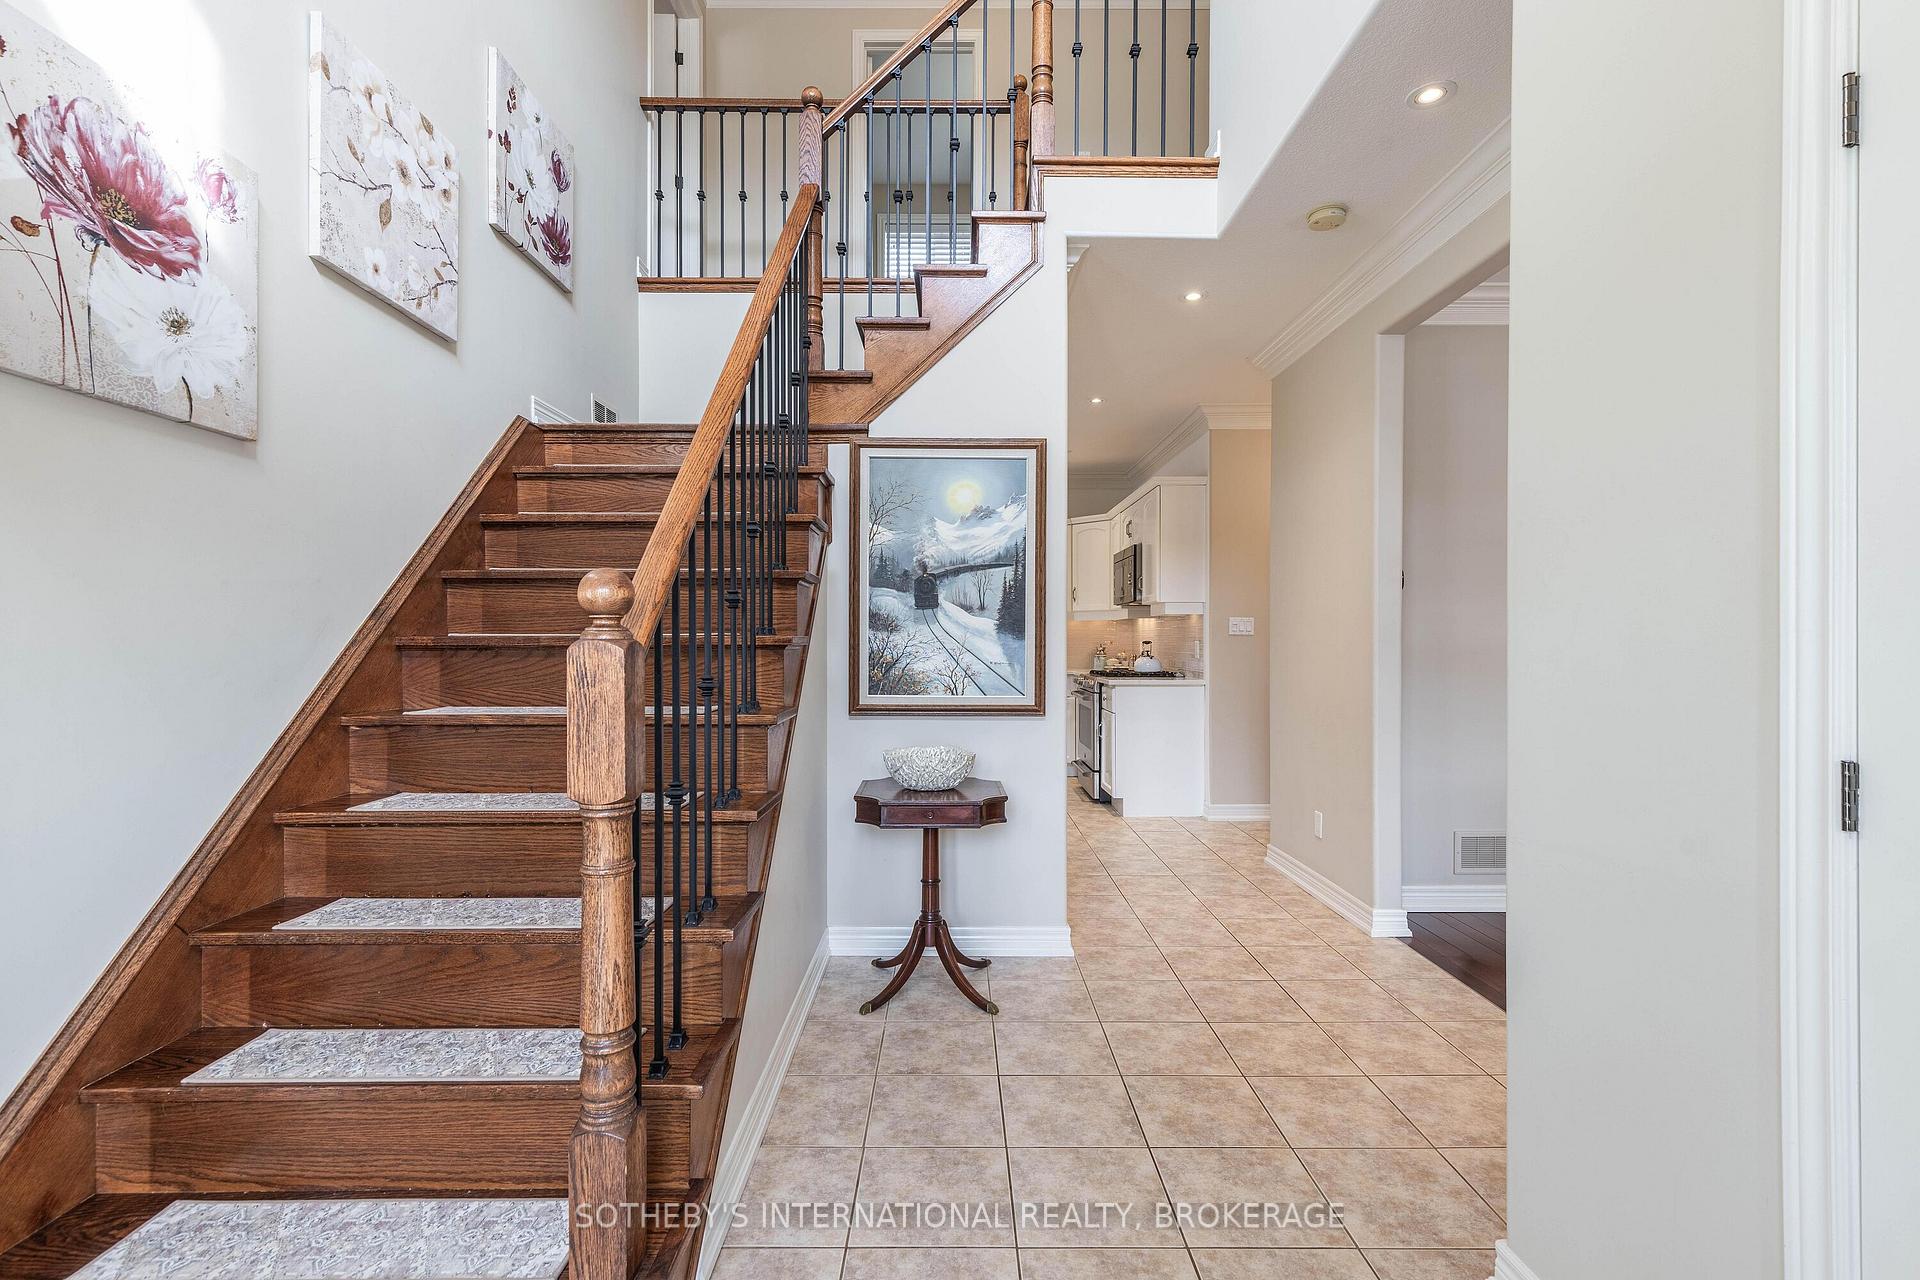 See all 45 photos
Property history
Facts and features
- BasementFinished
- Water, sewerMunicipal
- Lot shapeIrregular
- HeatingForced air
- Fireplace
- Central air
The homeDetached, 2-storey, 2,000–2,500 sq ft
- Type: Detached
- Style: 2-storey
- Living space: 2,000–2,500 sq ft
- Basement: Finished
InsideFireplace Yes, natural gas, living room, family room, Main level, Water heater owned, sump pump, storage, central vacuum, bar fridge, in-law capability
- Fireplace: Yes, natural gas, living room, family room
- Laundry: Main level
- Features: Water heater owned, sump pump, storage, central vacuum, bar fridge, in-law capability
- Security: Security system, smoke detector
- Rooms above ground: 7
- Bedrooms: 3 + 1 in the basement
- Bathrooms: 4
- Kitchens: 1
- Family room: Yes
Outside and lotBrick, stone, Asphalt shingle, Poured concrete
- Exterior: Brick, stone
- Roof: Asphalt shingle
- Foundation: Poured concrete
- Size: 45.21 × 111.33 ft
- Shape: Irregular
Parking2 Garage, Attached, Private double, inside entry
- Spaces: 2 Garage
- Garage: Attached
- Driveway: Private double, inside entry
Heating, water and powerForced air, gas, Central air, Municipal water
- Heating: Forced air, gas
- Cooling: Central air
- Water: Municipal water
- Sewer: Municipal sewer
Costs and taxesTaxes $7,149 a year, HST included in the price, Alarm monitoring $34 per month can be assumed by new owner
- Taxes, 2024: $7,149 a year
- HST: HST included in the price
- Rental items: Alarm monitoring $34 per month can be assumed by new owner
Included in the saleRefrigerator, gas stove, dishwasher, b/i microwave, top loading washer, dryer, window treatments, light fixtures, fire pit, umbrella, reverse osmosis drinking water system, television in living room above fireplace - please see agent for full list of negotiable extras., Magnifying mirror in bathroom upstairs
- Included: Refrigerator, gas stove, dishwasher, b/i microwave, top loading washer, dryer, window treatments, light fixtures, fire pit, umbrella, reverse osmosis drinking water system, television in living room above fireplace - please see agent for full list of negotiable extras.
- Not included: Magnifying mirror in bathroom upstairs
NearbyPark, place of worship, school
- Close to: Park, place of worship, school
Listing detailsX12344865, Sold, Aug 14, 2025
- MLS® number: X12344865
- Status: Sold
- Listed on: Aug 14, 2025
- Days on market: 43
- Updated: Sep 26, 2025
- Possession: Flexible
- Occupied by: Owner
- Listing brokerage: SOTHEBY'S INTERNATIONAL REALTY, BROKERAGE
About this home
4070 Stadelbauer Drive, Lincoln (Beamsville), ON L0R 1B7
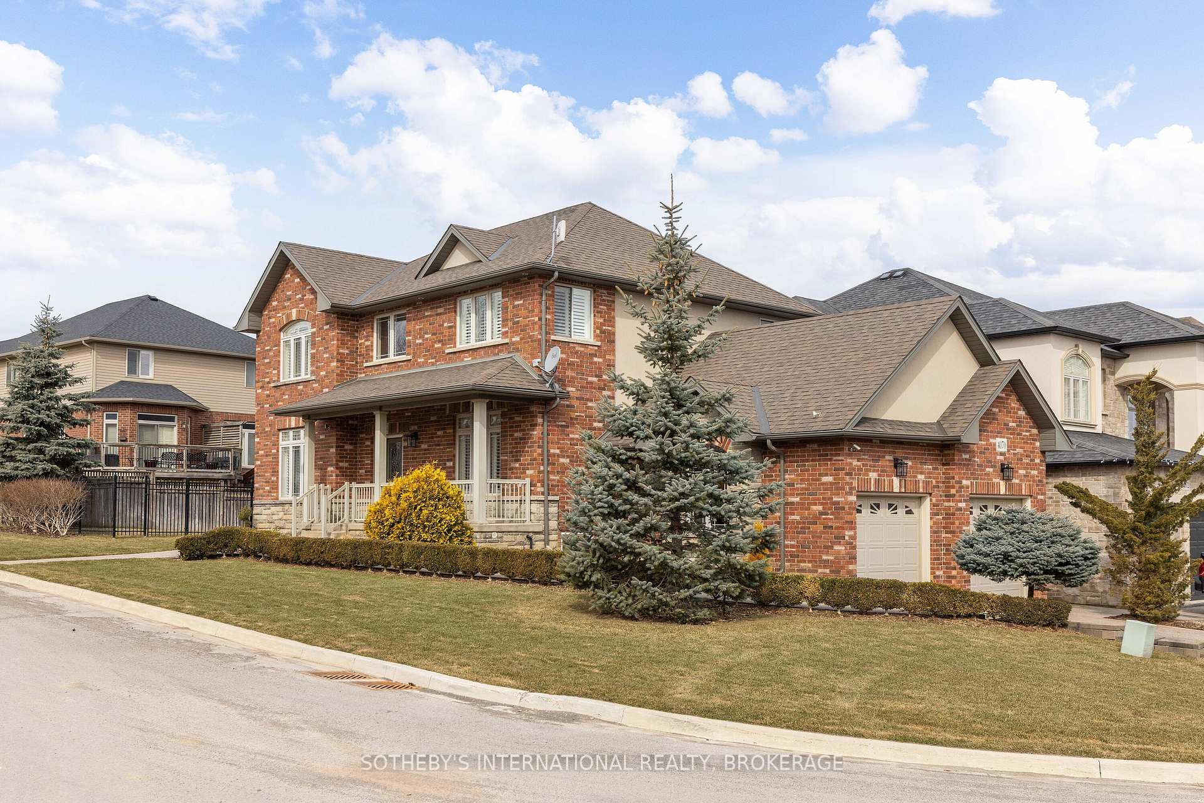
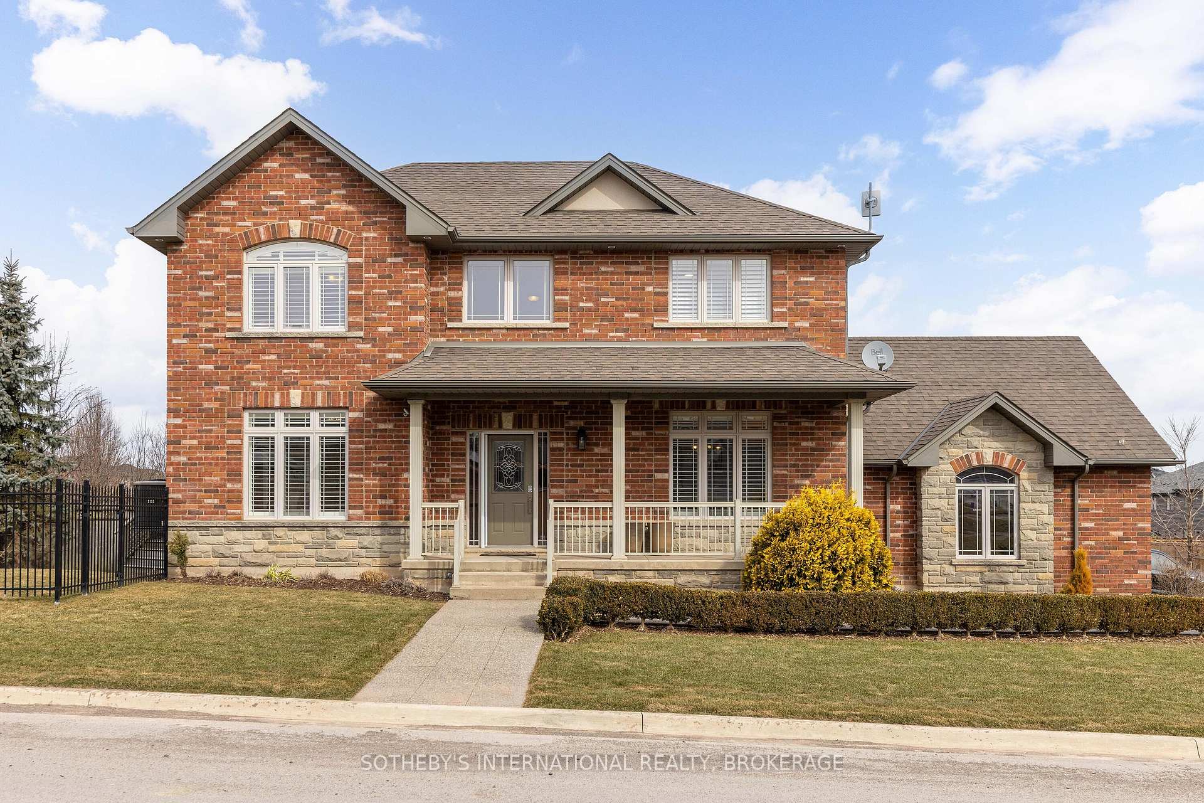
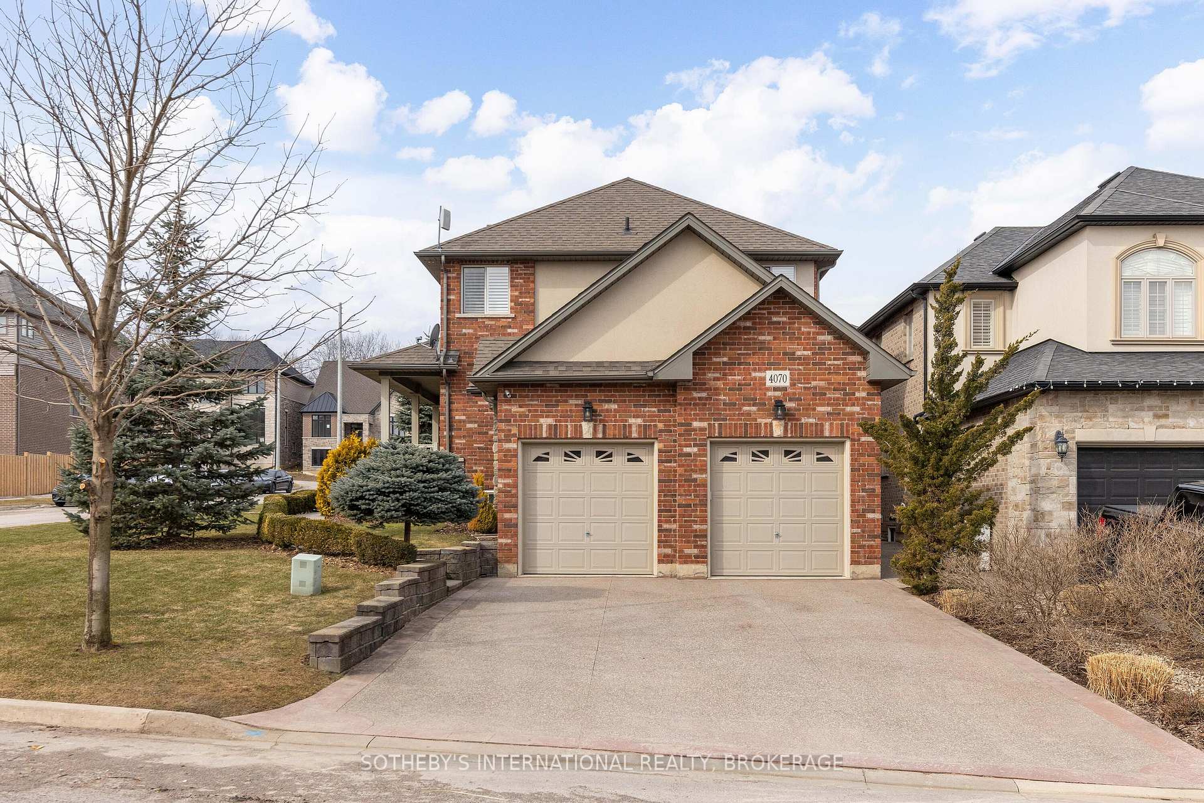
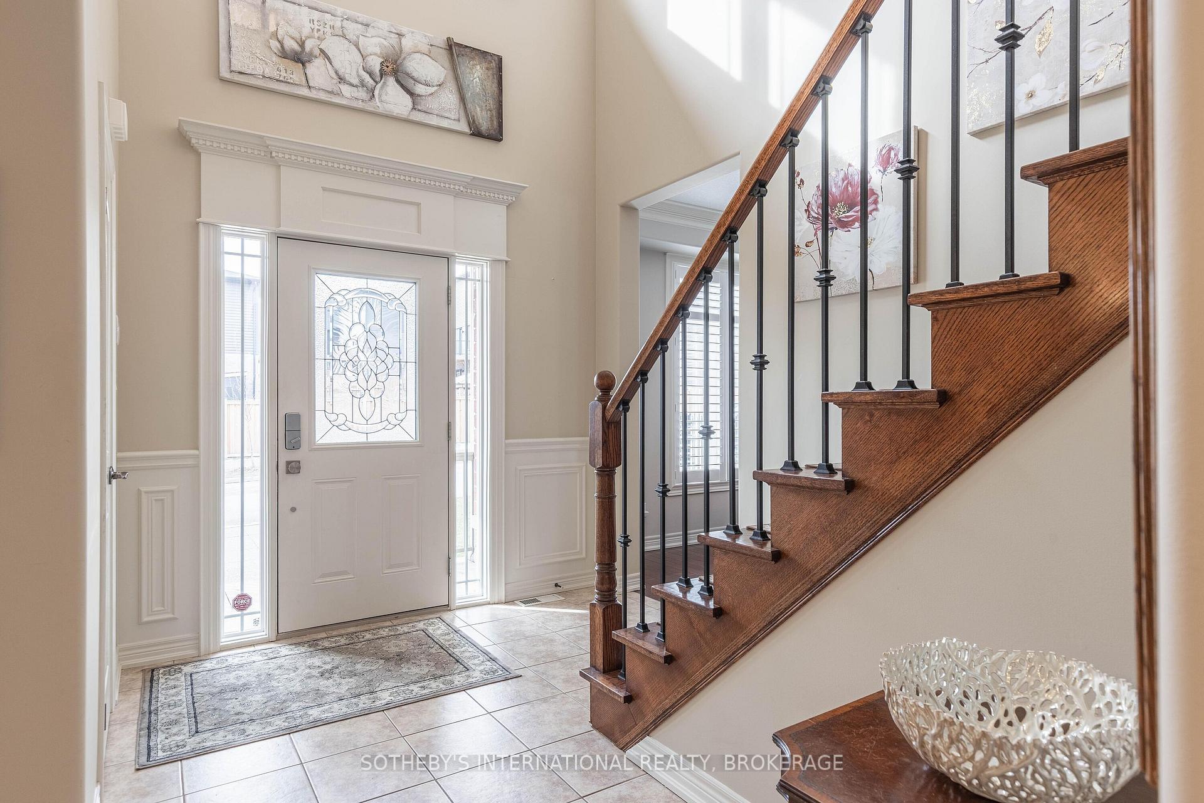
Nestled in wine country on the prestigious Beamsville Bench, this custom-built 2000 sq foot home blends elegance, comfort, and thoughtful design. Ideal for family living, it features 3+1 bedrooms, 3.5 bathrooms, and a fully finished lower level with in-law suite potential. The beautifully landscaped property includes an inground sprinkler system, fence, aggregate concrete driveway and walkway, and a charming covered porch, perfect for morning coffee or evening cocktails. Step inside to a dramatic 18-ft foyer, leading to a bright, open-concept main level with 9-ft ceilings, crown molding, and hardwood floors. Expansive windows frame scenic views, while the chef's kitchen showcases quartz countertops, a movable island, maple cabinetry, under-cabinet lighting, high-end appliances, a reverse osmosis system, and a walk-in pantry. The versatile main-floor office can easily serve as a formal dining room, and a well-equipped laundry room offers built-in cabinetry for convenience. Upstairs, the primary suite is a private retreat with a spa-inspired ensuite, featuring a soaker tub, glass-enclosed shower, and spacious walk-in closet. Two additional bedrooms and a beautifully appointed bathroom complete this level. The fully finished lower level extends the living space with a cozy family room, second gas fireplace, fourth bedroom, additional office, and a stylish bar area with a wine fridge. A full 3-piece bath makes it perfect for guests or extended family. Located in Beamsville's sought-after wine country, this home offers easy access to the QEW, making it ideal for commuters traveling to the GTA or Niagara. Steps from top-rated schools, scenic parks, and the Bruce Trail, it provides endless outdoor adventures. Surrounded by world-class wineries and charming local shops, it blends natural beauty, vibrant culture, and everyday convenience. An exceptional home in an unbeatable location, schedule your viewing today!
Ask about this home
A HOMEH agent will answer your questions about this home.
Around this home
Daily convenience, out of 100, from the distances below
Schools nearby
School rating, out of 10.
Helpful calculators
Your HOMEH agent

"I would see it this week."