

4412 Garden Gate Terrace
4412 Garden Gate Terrace
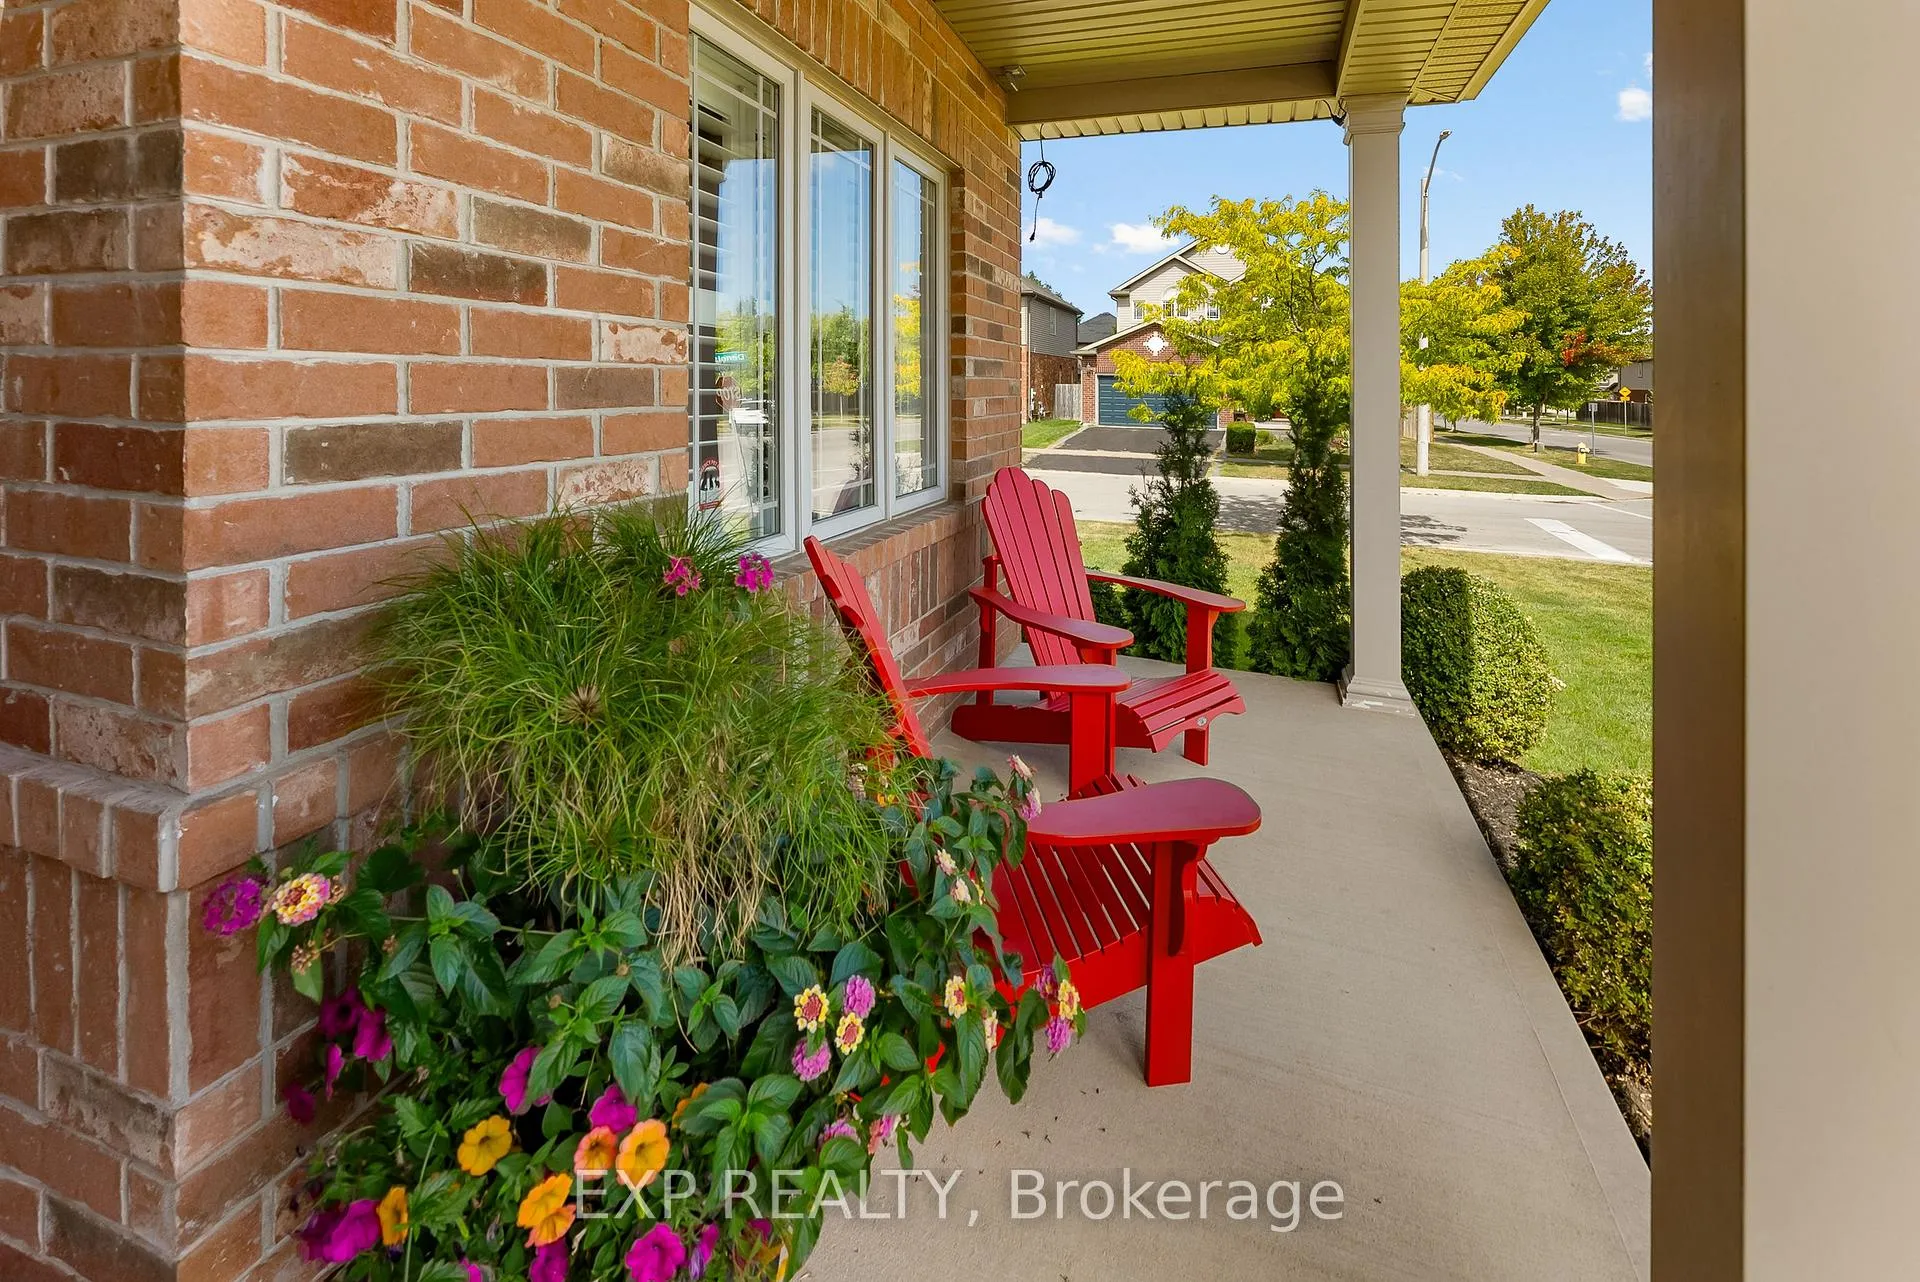 See all 48 photos
Property history
Facts and features
- BasementPart finished
- Age of home6–15 years
- Water, sewerMunicipal
- HeatingForced air
- Fireplace
- Central air
The homeDetached, 2-storey, Age 6–15 years
- Type: Detached
- Style: 2-storey
- Age: 6–15 years
- Living space: 2,000–2,500 sq ft
- Basement: Full, partially finished
InsideFireplace Yes, natural gas, Auto garage door remote, Other
- Fireplace: Yes, natural gas
- Features: Auto garage door remote
- Security: Other
- Rooms above ground: 12
- Bedrooms: 4
- Bathrooms: 4
- Kitchens: 1
- Family room: Yes
Outside and lotBrick, vinyl siding, Asphalt shingle, Poured concrete
- Exterior: Brick, vinyl siding
- Roof: Asphalt shingle
- Foundation: Poured concrete
- Features: Patio
- Other structures: Fence - full, garden shed
- Size: 49.51 × 104 ft
- Zoning: RD
Parking2 Garage, Attached, Private double
- Spaces: 2 Garage
- Garage: Attached
- Driveway: Private double
Heating, water and powerForced air, gas, Central air, Municipal water
- Heating: Forced air, gas
- Cooling: Central air
- Water: Municipal water
- Sewer: Municipal sewer
Costs and taxesTaxes $7,700 a year, HST included in the price, Hot water heater
- Taxes, 2025: $7,700 a year
- HST: HST included in the price
- Rental items: Hot water heater
- Under contract: Hot water heater
Included in the saleFridge, stove, dishwasher, microwave, washer, dryer, shed, Not included None
- Included: Fridge, stove, dishwasher, microwave, washer, dryer, shed
- Not included: None
NearbyPark, place of worship, school bus route, school
- Close to: Park, place of worship, school bus route, school
Listing detailsX12411277, Sold, Sep 18, 2025
- MLS® number: X12411277
- Status: Sold
- Listed on: Sep 18, 2025
- Days on market: 9
- Updated: Sep 27, 2025
- Possession: Flexible
- Occupied by: Owner
- Listing brokerage: eXp Realty
About this home
4412 Garden Gate Terrace, Lincoln (Beamsville), ON L0R 1B3
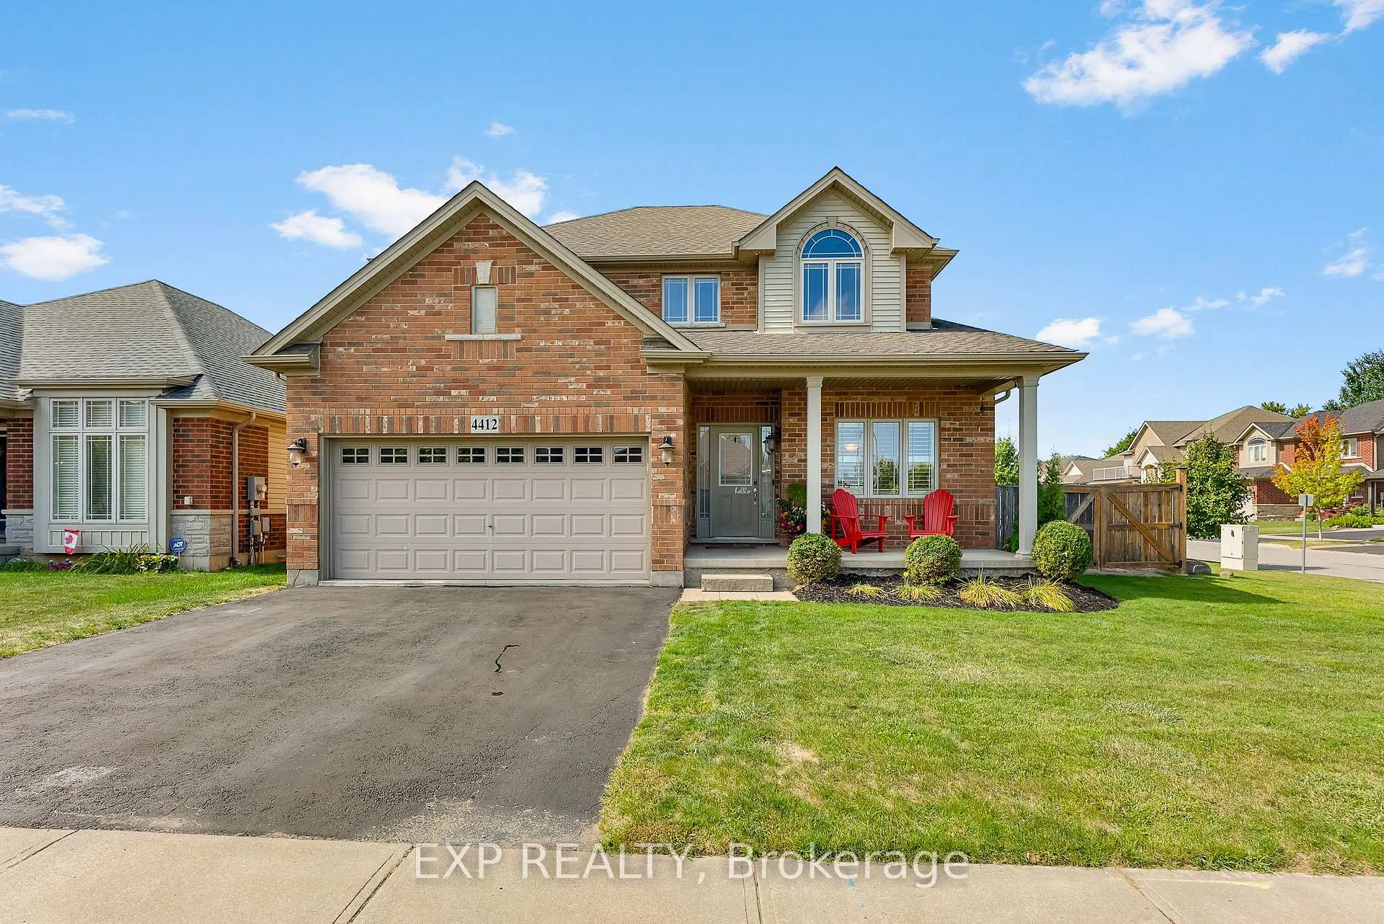
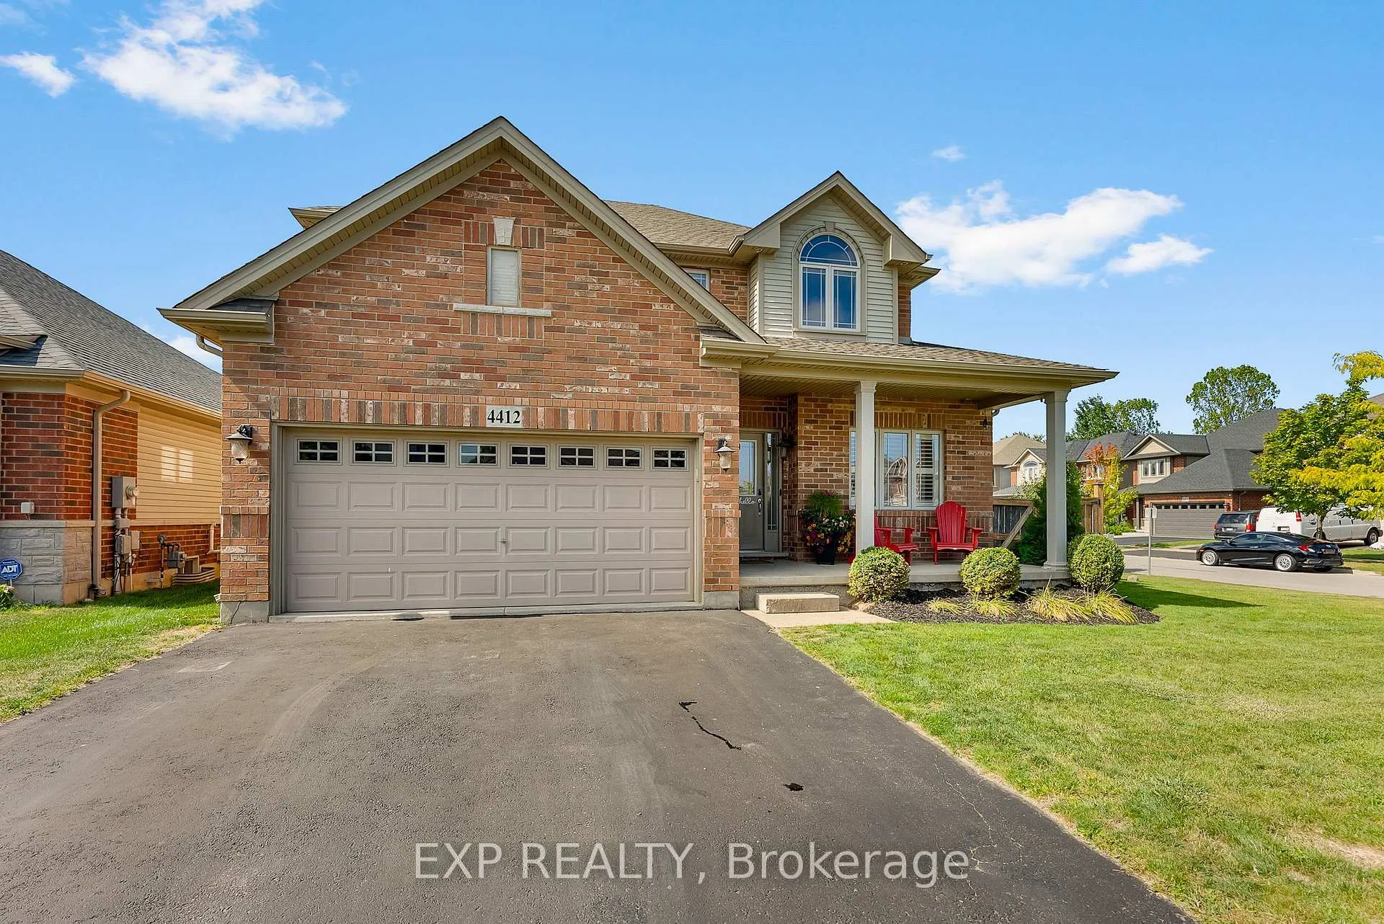
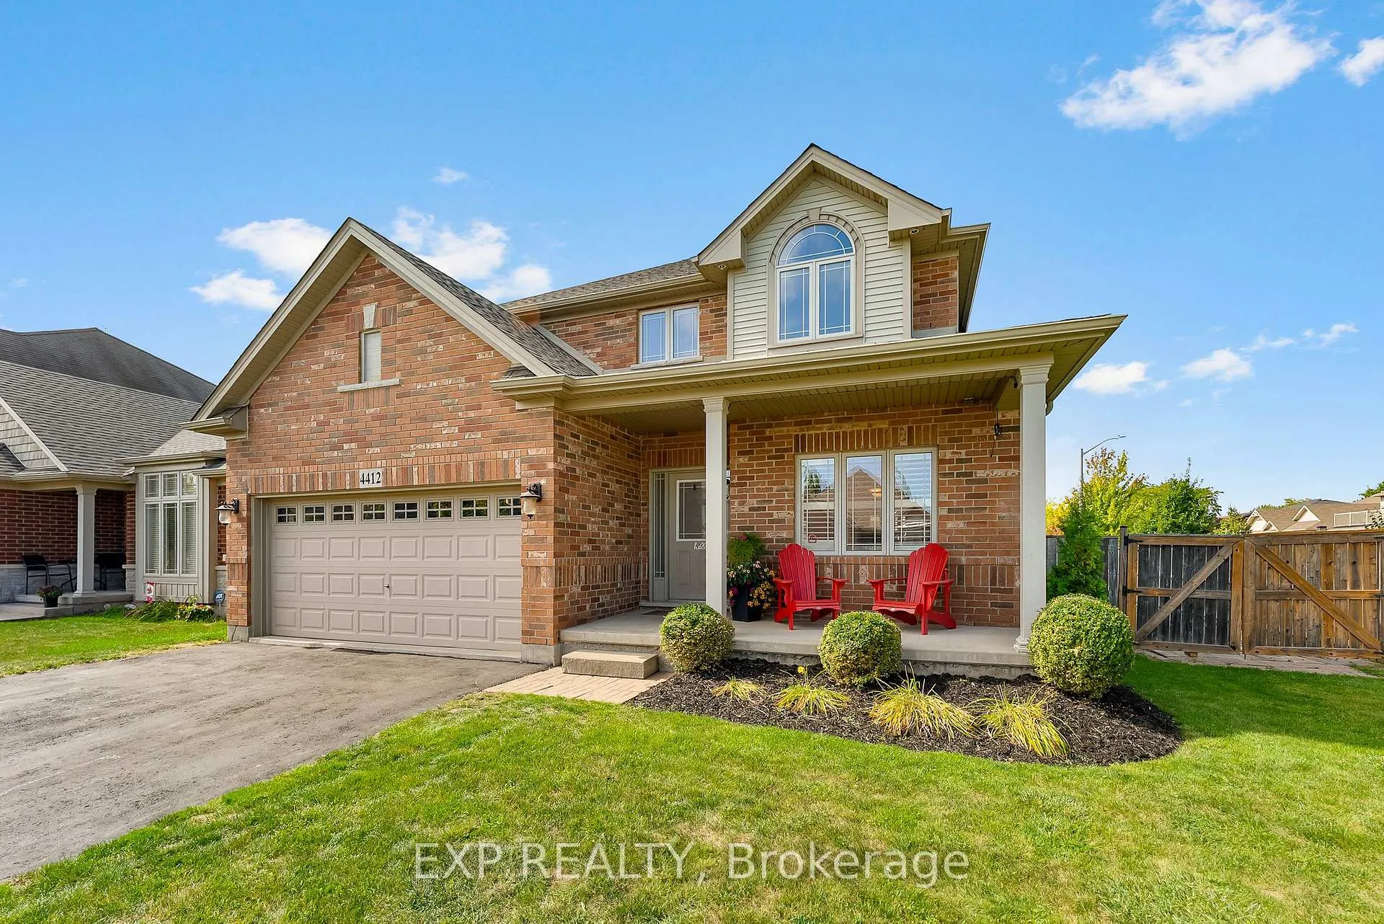
Welcome to this stunning, executive 4 bedroom, 4 bathroom home, perfectly situated on a premium corner lot in a quiet, family-friendly Beamsville neighbourhood. Step inside to an open-concept main floor designed for both everyday living and entertaining. The spacious layout includes a large, separate dining room and the convenience of bedroom level laundry. The home flows seamlessly to a large, fully fenced backyard ideal for kids, pets, and summer gatherings. A unique bonus of this property is the additional side yard, offering rare space for all your toys. Whether its an RV, a boat, or both, you'll finally have the room you've been looking for! Located within walking distance to downtown, top-rated schools, shopping, and just steps to Hilary Bald Community Park which features a playground, soccer field, walking path, basketball court, splash pad, and a skating rink in the winter. You're also a short drive from the Fleming Centre, home to an arena, skate park, and library.
Ask about this home
A HOMEH agent will answer your questions about this home.
Around this home
Daily convenience, out of 100, from the distances below
Schools nearby
School rating, out of 10.
Helpful calculators
Your HOMEH agent

"I would see it this week."