

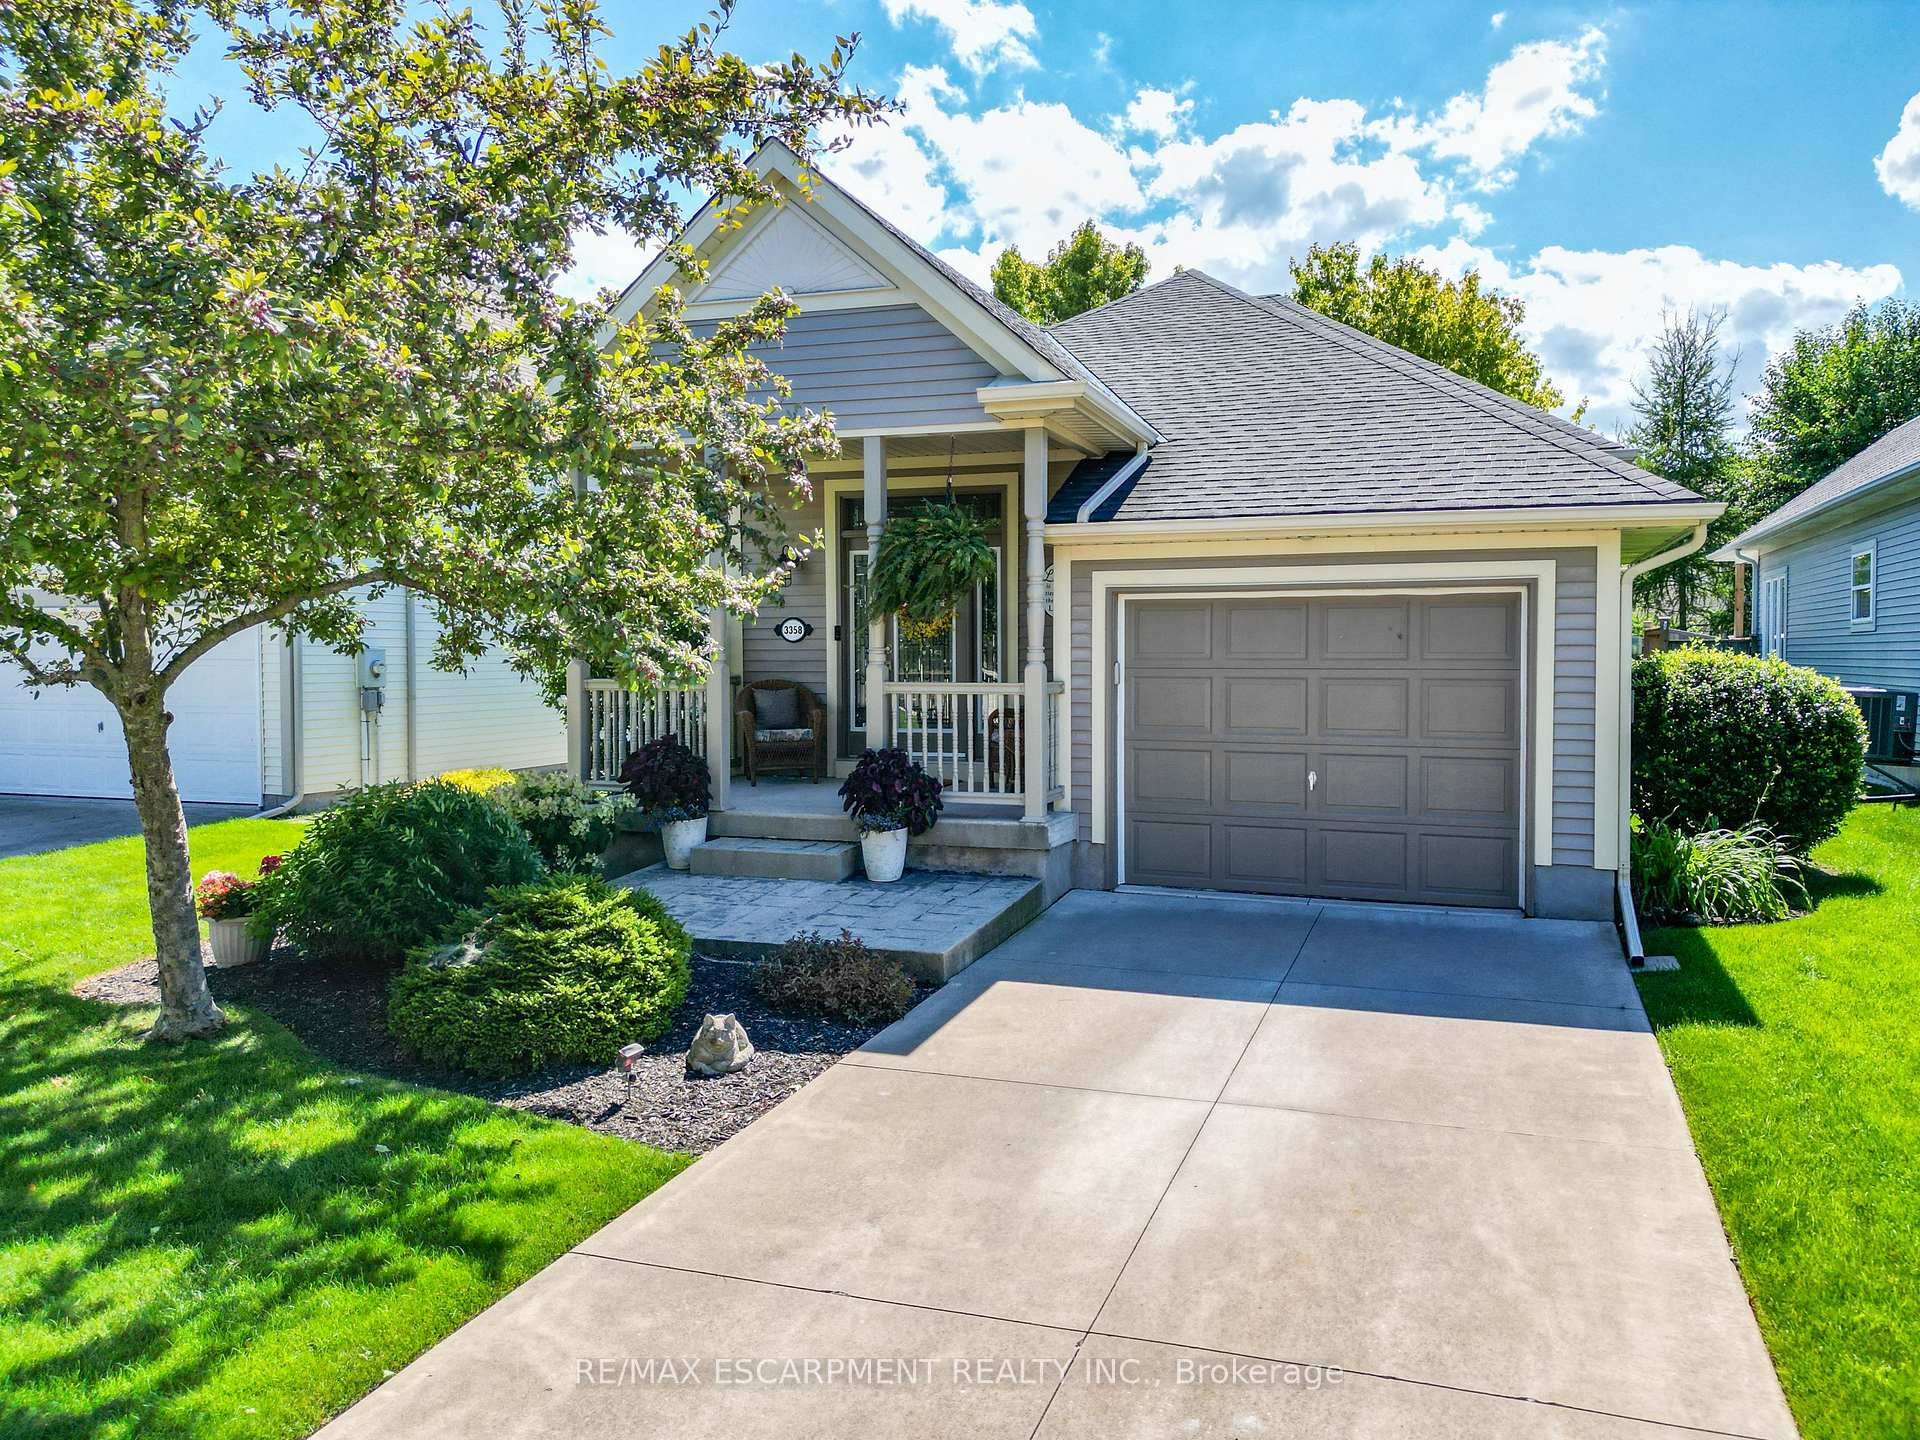
3358 Laurie Avenue
3358 Laurie Avenue
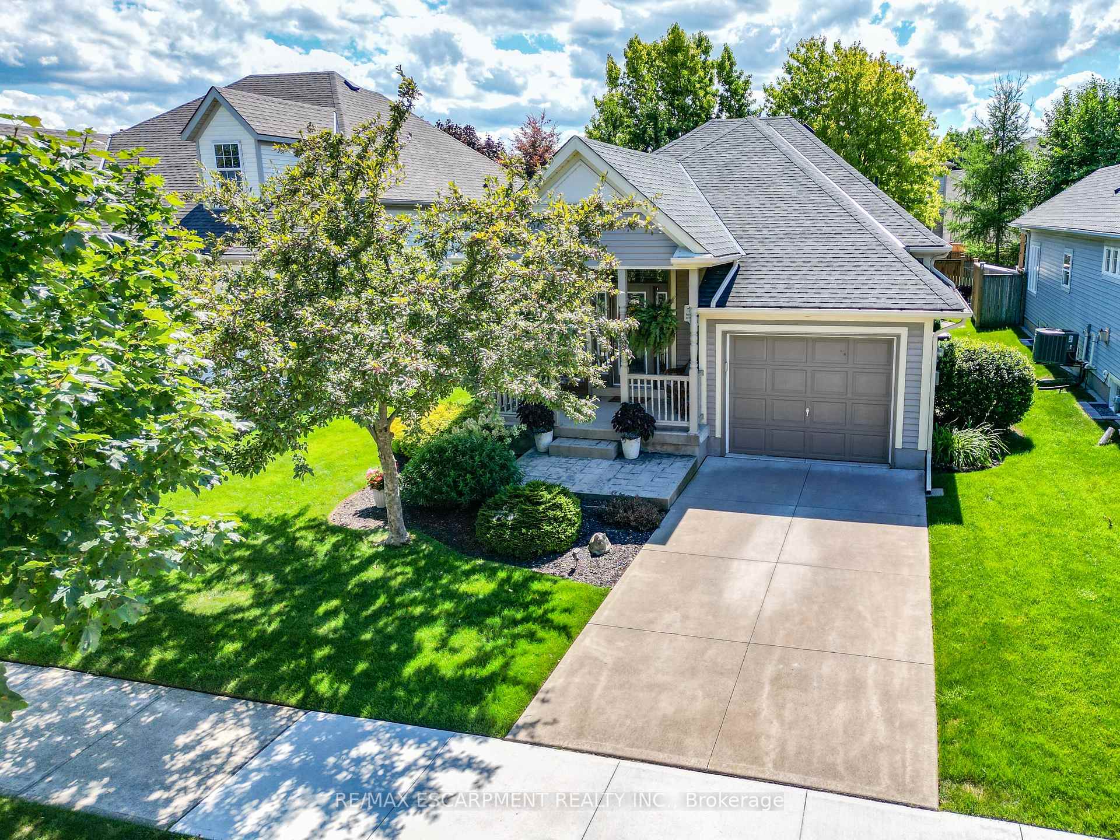
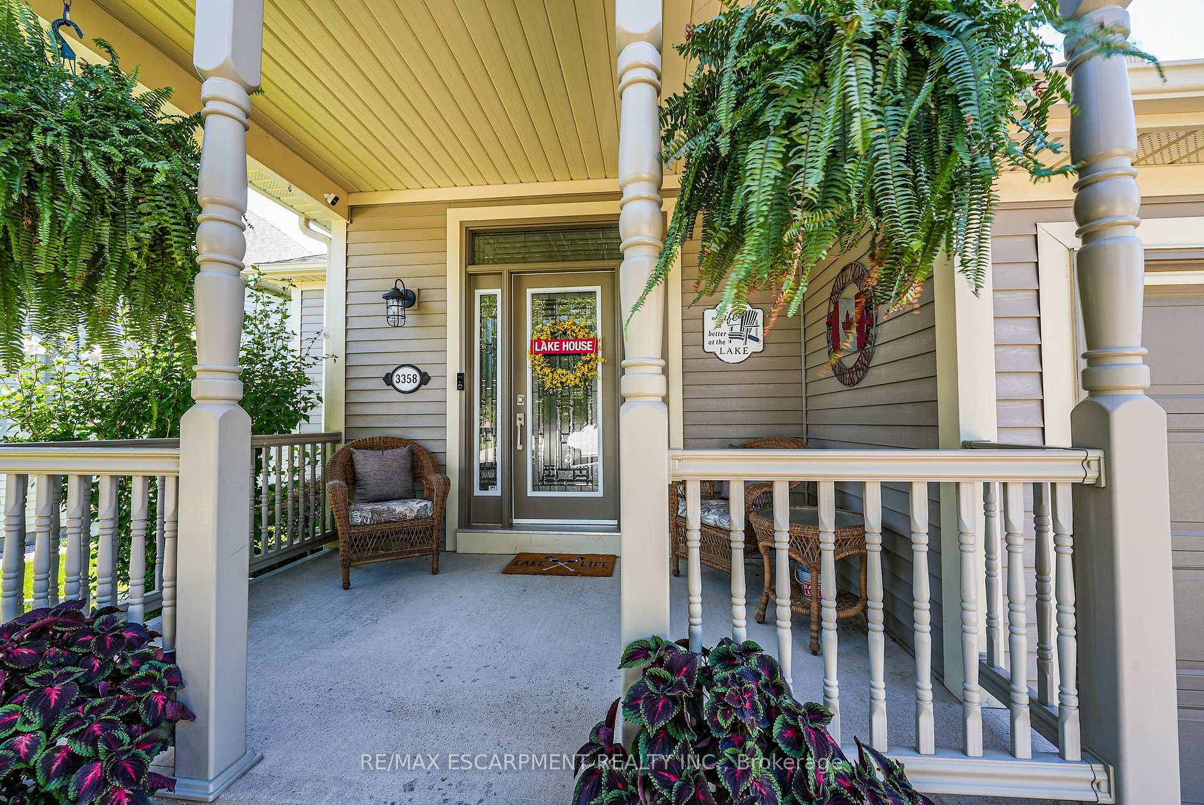
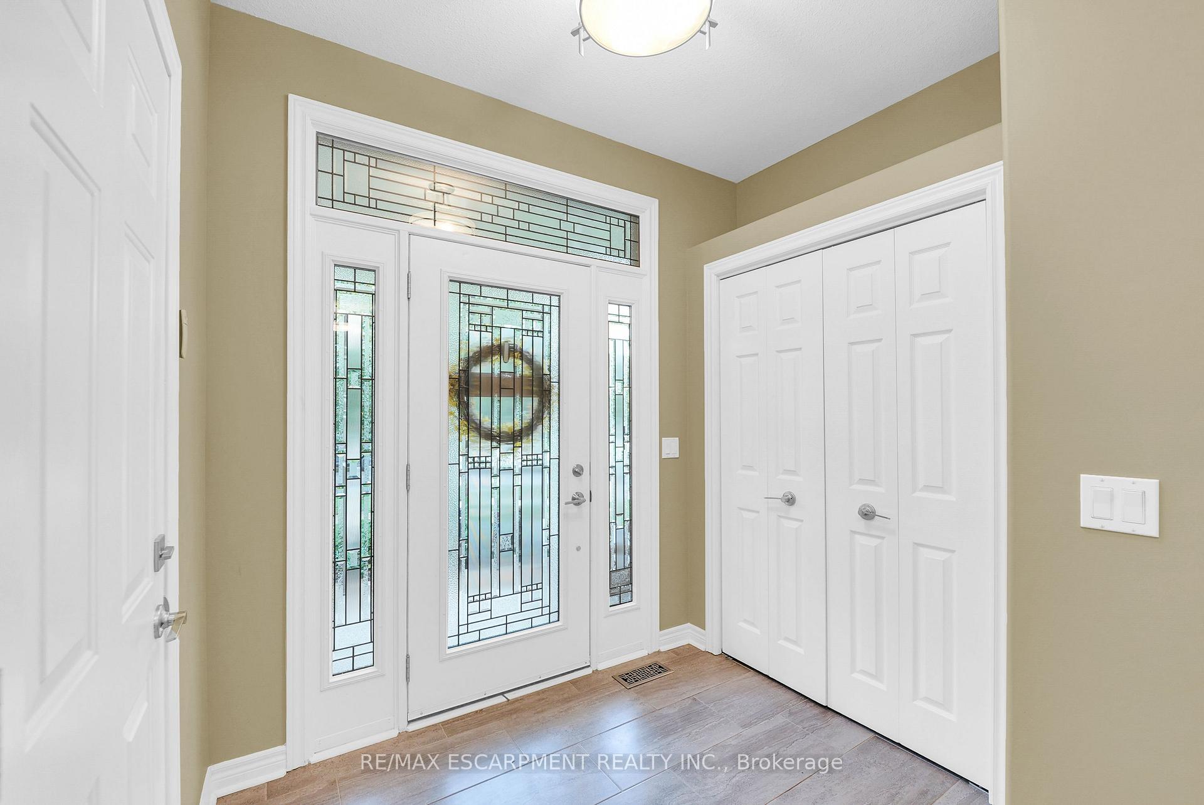
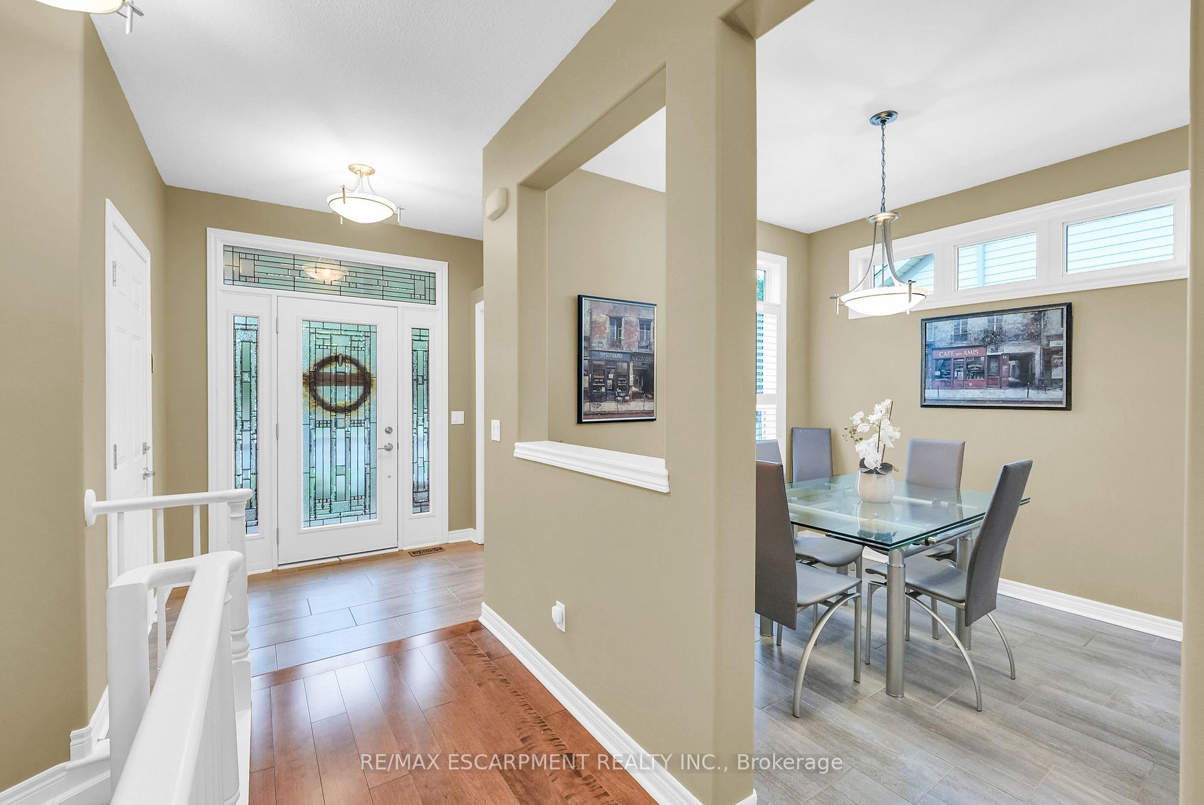 See all 38 photos
Property history
- $859,000SuspendedList: 2025-08-29|End: 2025-10-02|34 daysX12370998
Facts and features
- BasementFinished
- Age of home16–30 years
- Price per sq ft~$661
- Water, sewerMunicipal
- Fireplace
- Central air
The homeDetached, Bungalow, Age 16–30 years
- Type: Detached
- Style: Bungalow
- Age: 16–30 years
- Living space: 1,100–1,500 sq ft
- Basement: Full, finished
InsideFireplace Yes, natural gas, rec room, Main level, Sump pump, auto garage door remote, central vacuum, water heater
- Fireplace: Yes, natural gas, rec room
- Laundry: Main level
- Features: Sump pump, auto garage door remote, central vacuum, water heater
- Rooms above ground: 7
- Bedrooms: 2 + 1 in the basement
- Bathrooms: 3
- Kitchens: 1
- Family room: Yes
Outside and lotVinyl siding, Asphalt shingle, Poured concrete
- Exterior: Vinyl siding
- Roof: Asphalt shingle
- Foundation: Poured concrete
- Features: Patio, year round living, deck
- Size: 45.93 × 116.12 ft
- Zoning: R2
Parking1 Garage, Attached, Private
- Spaces: 1 Garage
- Garage: Attached
- Driveway: Private
Heating, water and powerForced air, gas, Central air, Municipal water
- Heating: Forced air, gas
- Cooling: Central air
- Water: Municipal water
- Sewer: Municipal sewer
- Natural gas: Yes
- Hydro: Yes
- Cable: Available
- Telephone: Available
Costs and taxesTaxes $7,374 a year, HST included in the price, Air conditioner, furnace, hot water heater
- Taxes, 2025: $7,374 a year
- HST: HST included in the price
- Rental items: Air conditioner, furnace, hot water heater
- Under contract: Air conditioner, hot water heater, other
Included in the saleStove, fridge, dishwasher, water filtration system, built in microwave, light fixtures, window treatments, Stackable washer/dryer on main level, stair lift in garage
- Included: Stove, fridge, dishwasher, water filtration system, built in microwave, light fixtures, window treatments
- Not included: Stackable washer/dryer on main level, stair lift in garage
NearbyBeach, campground, marina, rec./commun.centre, place of worship, lake/pond
- Close to: Beach, campground, marina, rec./commun.centre, place of worship, lake/pond
Listing detailsX12370998, Suspended, Aug 29, 2025
- MLS® number: X12370998
- Status: Suspended
- Listed on: Aug 29, 2025
- Days on market: 34
- Updated: Oct 2, 2025
- Possession: 60-89 days
- Occupied by: Owner
- Listing brokerage: RE/MAX ESCARPMENT REALTY INC.
About this home
3358 Laurie Avenue, Lincoln (Lincoln-Jordan/Vineland), ON L0R 2E0
STYLISH BUNGALOW IN PEACEFUL LAKESIDE VICTORIA SHORES COMMUNITY... 3358 Laurie Avenue is a beautifully maintained FULLY FINISHED former model home, set on a 45.93 x 116.12 lot in the North end of Vineland. This thoughtfully designed home offers the perfect blend of comfort, style, and convenience for todays lifestyle. Step inside to find a bright, inviting main floor with rich hardwood flooring (2016) and California shutters throughout, creating a polished and timeless appeal. The UPDATED EAT-IN KITCHEN with extended cabinetry and gleaming QUARTZ countertops is ideal for everyday meals and entertaining alike. The main floor also features two generously sized bedrooms, including a spacious primary retreat with a walk-in closet and 4-pc ensuite, dry bar with mini fridge, second full 4-pc bath, and handy linen closet. The FULLY FINISHED LOWER LEVEL extends your living space with a third bedroom, large recreation room warmed by a cozy fireplace, a 3-pc bath, and additional linen storage. Practical touches like a second laundry area with storage, cold room, and utility space ensure functionality. Outside, enjoy your own private oasis with a newer covered deck, interlocking brick patio, and a fenced rear yard - perfect for relaxing evenings or gatherings. The attached single garage and concrete driveway add everyday convenience. Important updates include furnace & A/C (approx. 5 years old), roof (2018). Even better, enjoy the Lakefront Victoria Shores Club House ($44/mo) with spectacular views of Torontos skyline! Built as a neighbourhood venue for community activities such as Bridge, Euchre, Exercise, Coffee Mornings, Movie Nights, and a variety of social events, its also available for private functions for Association Members. With easy highway access and just minutes to wineries & amenities, this lakeside location cant be beat. Click on MULTIMEDIA for drone photos, virtual tour & more.
Ask about this home
A HOMEH agent will answer your questions about this home.
Around this home
Daily convenience, out of 100, from the distances below
Helpful calculators
Your HOMEH agent

"Priced 3% over the Hestimate. I would see it this week."