

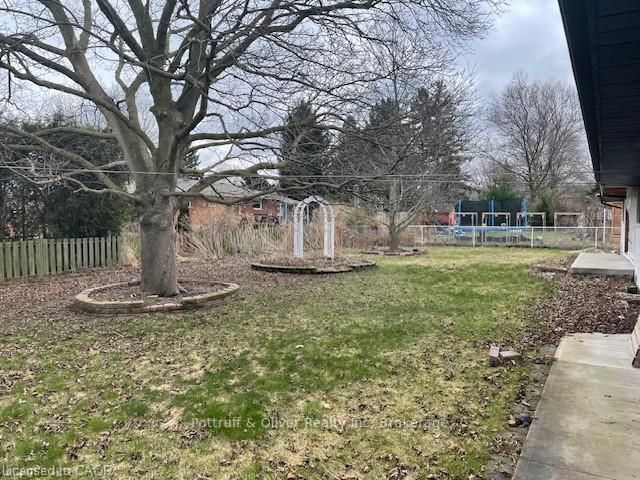
3957 Victoria Avenue N
Detached Sold
1/13957 Victoria Avenue N
Detached Sold
4 Bedrooms
2 Bathrooms
2 Garage
1.5K–2K sq.ft
103.95×140.25 ft
$5,371/yr
Property history
Facts and features
- BasementFull
- Age of home51–99 years
- Water, sewerMunicipal
- Lot shapeRectangular
What stands out
- Separate entrance
The homeDetached, Bungalow, Age 51–99 years
- Type: Detached
- Style: Bungalow
- Age: 51–99 years
- Living space: 1,500–2,000 sq ft
- Basement: Full, separate entrance
InsideMain level, Rooms above ground 2, Bedrooms 4
- Laundry: Main level
- Rooms above ground: 2
- Bedrooms: 4
- Bathrooms: 2
- Kitchens: 1
- Family room: Yes
Outside and lotAluminum siding, brick veneer, Asphalt shingle, Other
Outside
- Exterior: Aluminum siding, brick veneer
- Roof: Asphalt shingle
- Foundation: Other
- Size: 103.95 × 140.25 ft
- Shape: Rectangular
Parking2 Garage, Attached, Private double
- Spaces: 2 Garage
- Garage: Attached
- Driveway: Private double
Heating, water and powerOther, other, Municipal water, Municipal sewer
- Heating: Other, other
- Water: Municipal water
- Sewer: Municipal sewer
Costs and taxesTaxes $5,371 a year, HST No HST
- Taxes, 2024: $5,371 a year
- HST: No HST
Included in the saleIncluded None
- Included: None
Listing detailsX12432486, Sold, Sep 29, 2025
- MLS® number: X12432486
- Status: Sold
- Listed on: Sep 29, 2025
- Days on market: 4
- Updated: Oct 3, 2025
- Possession: Flexible
- Occupied by: Vacant
- Listing brokerage: Pottruff & Oliver Realty Inc
About this home
3957 Victoria Avenue N, Lincoln (Lincoln-Jordan/Vineland), ON L0R 2C0
Sprawling bungalow in the heart of Vineland. Quiet small town living at it's finest. This open concept floor plan is a blank canvas requiring your finishing touches. All the demo work is completed. Separate front entrance to the lower level, ideal for an in-law set up. Spacious 104'x140' lot. Steps to shopping. Easy access to QEW.
Read more
Ask about this home
A HOMEH agent will answer your questions about this home.
Ask a question
Thinking of selling your home?See what your home is worth today.
Around this home
BOUSFIELD LANE
Errands
Parks
Schools
Daily convenience, out of 100, from the distances below
ParkRittenhouse Park · 2 within 1 km4 min walk246 m
GroceryFoodland6 min walk370 m
SchoolTwenty Valley Public School9 min walk540 m
Cafés & foodThe Pizza Shak · 3 within 1 km2 min walk107 m
LibraryLincoln Pelham Public Library - Rittenhouse Branch11 min walk689 m
WalkDriveStraight-line distance, open map data
Grocery0.4 km
Park0.2 km
Dining0.3 km
Schools nearby
School rating, out of 10.
Twenty Valley Public Schoolelementary · Public · 0.5 km
7.4/10Good
Heritage Christian Schoolelementary · Private · 2.1 km
—
St Edward Catholic Elementary Schoolelementary · Catholic · 2.2 km
8.5/10Excellent
Contact agent
Helpful calculators
Mortgage
Affordability
Closing costs
Land transfer tax
Property tax
Down payment
CMHC insurance
Stress test
Cashback Rebate
Your HOMEH agent

KimHOMEH agent · Lincoln
"I would see it this week."
Ask Kim