

4103 Highland Park Drive
4103 Highland Park Drive
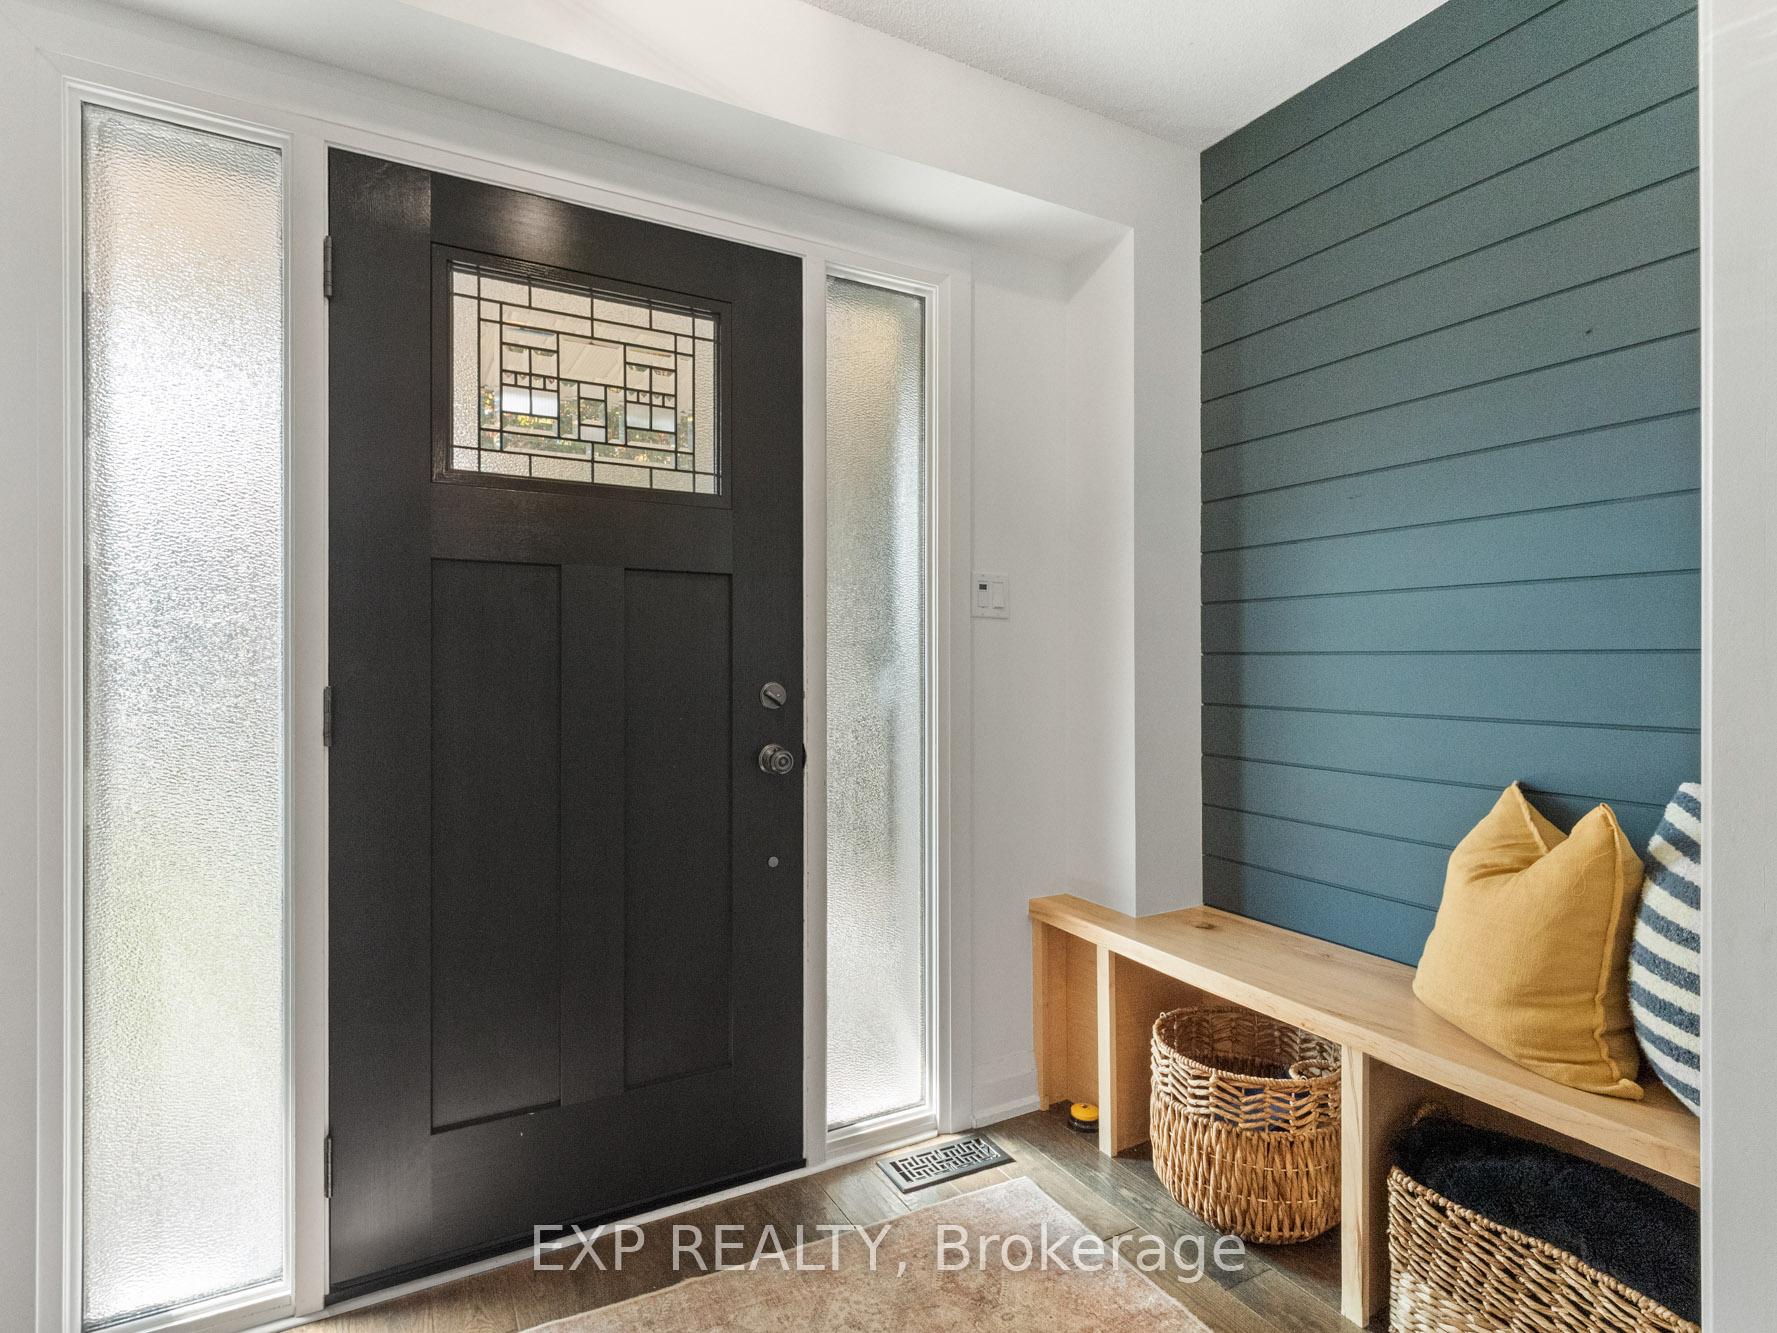 See all 48 photos
Property history
- $1,099,900ExpiredList: 2025-09-11|End: 2026-01-11|122 daysX12398169
Facts and features
- BasementFinished
- Age of home16–30 years
- Price per sq ft~$400
- Water, sewerMunicipal
- Fireplace
- Central air
- Inground pool
The homeDetached, 2-storey, Age 16–30 years
- Type: Detached
- Style: 2-storey
- Age: 16–30 years
- Living space: 2,500–3,000 sq ft
- Basement: Finished, full
InsideFireplace Yes, Main level, Water heater owned, central vacuum
- Fireplace: Yes
- Laundry: Main level
- Features: Water heater owned, central vacuum
- Rooms above ground: 8
- Bedrooms: 4
- Bathrooms: 3
- Kitchens: 1
- Family room: Yes
Outside and lotBrick, vinyl siding, Asphalt shingle, Poured concrete
- Exterior: Brick, vinyl siding
- Roof: Asphalt shingle
- Foundation: Poured concrete
- Pool: Inground
- Size: 49.21 × 114.84 ft
Parking2 Garage, Attached, Private double
- Spaces: 2 Garage
- Garage: Attached
- Driveway: Private double
Heating, water and powerForced air, gas, Central air, Municipal water
- Heating: Forced air, gas
- Cooling: Central air
- Water: Municipal water
- Sewer: Municipal sewer
Costs and taxesTaxes $7,995 a year, HST included in the price
- Taxes, 2025: $7,995 a year
- HST: HST included in the price
Included in the saleFridge, stove, dishwasher, microwave, washer, dryer, all light fixtures and window coverings, garage door opener, pool equipment, tv mounts,
- Included: Fridge, stove, dishwasher, microwave, washer, dryer, all light fixtures and window coverings, garage door opener, pool equipment, tv mounts,
NearbyFenced yard
- Close to: Fenced yard
Listing detailsX12398169, Expired, Sep 11, 2025
- MLS® number: X12398169
- Status: Expired
- Listed on: Sep 11, 2025
- Days on market: 122
- Updated: Jan 11, 2026
- Possession: Flexible
- Occupied by: Owner
- Listing brokerage: eXp Realty
About this home
4103 Highland Park Drive, Lincoln (Beamsville), ON L0R 1B7
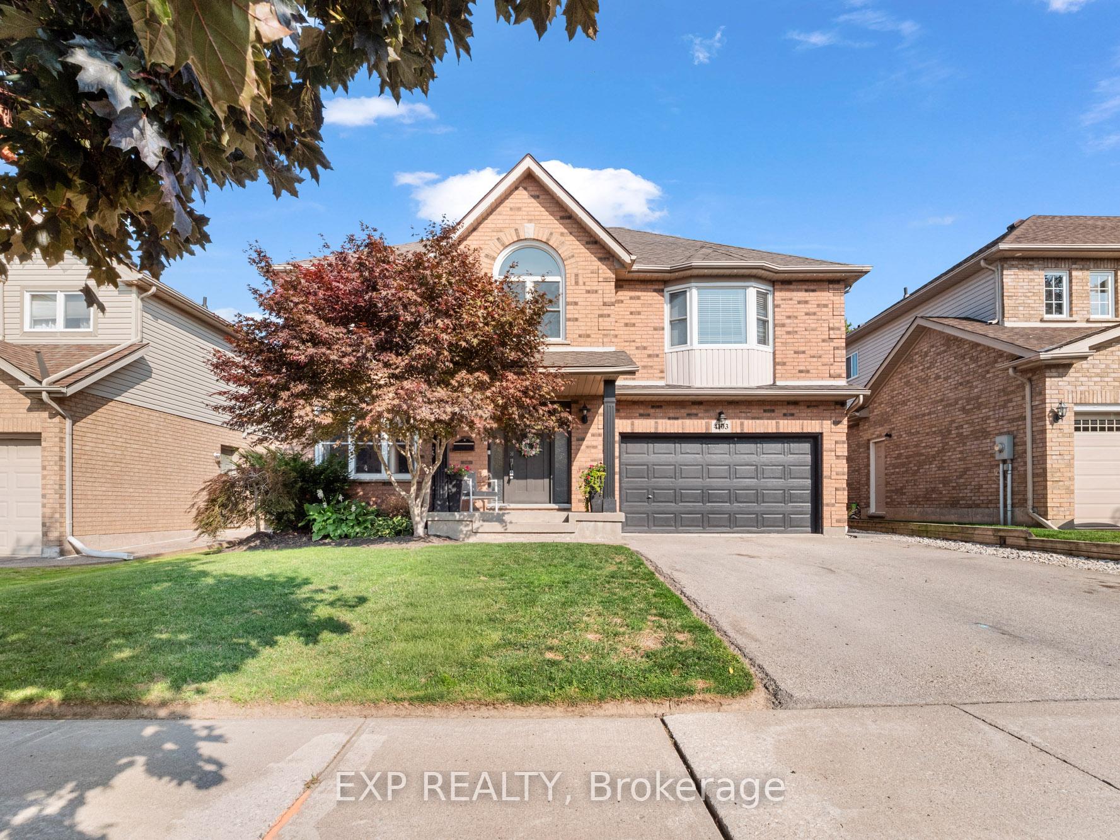
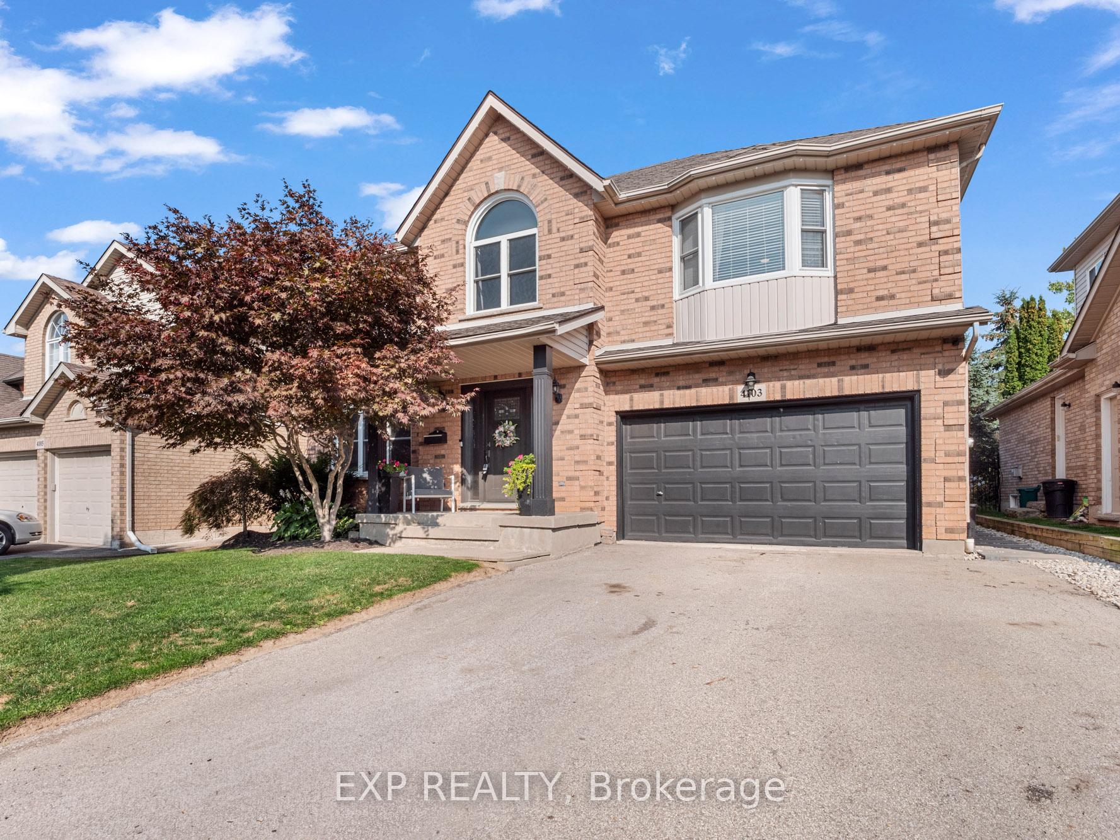
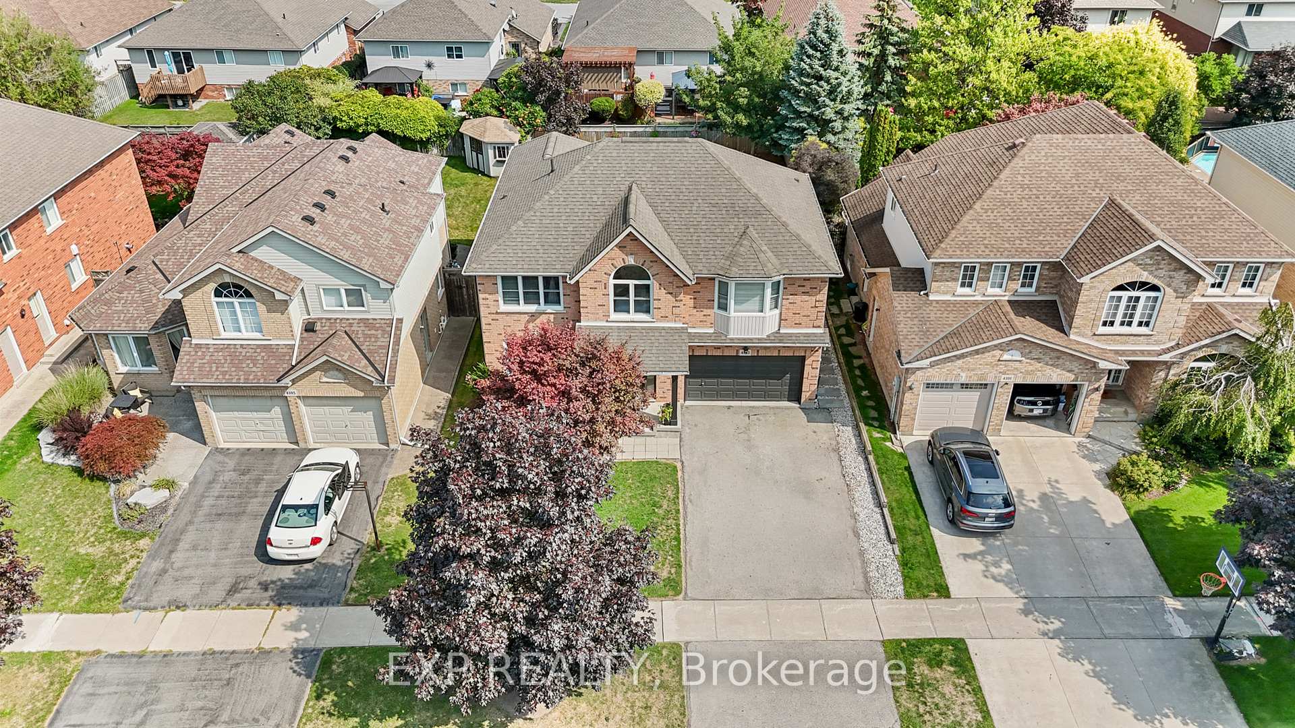
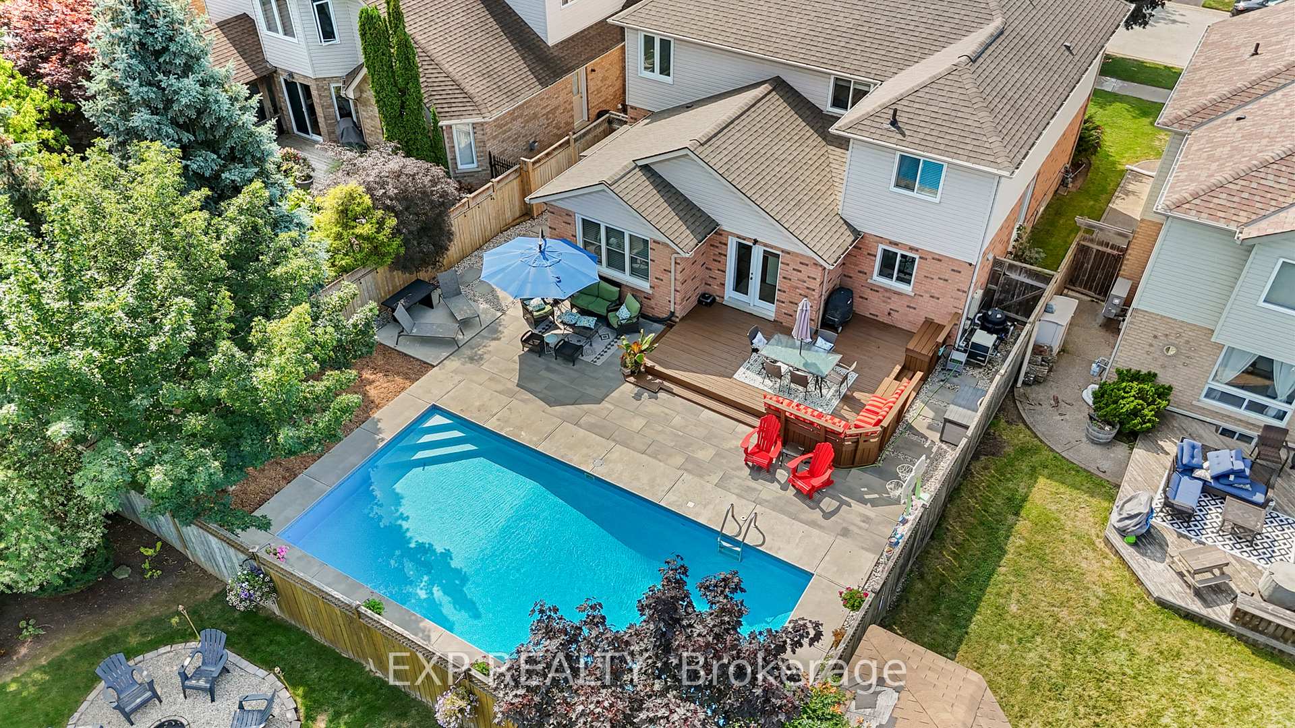
CURB APPEAL, STYLE & BACKYARD OASIS. Welcome to this beautifully updated family home in one of Beamsvilles most desirable neighbourhoods. Curb appeal stands out with a double car garage, double driveway, landscaped yard, and welcoming porch. Inside, the foyer features a stylish accent wall, built-in bench, and dual closets. The main level is filled with natural light and showcases engineered hardwood floors, pot lights, and thoughtful design touches. A formal sitting area flows into the dining room, highlighted by large windows and modern fixtures. The kitchen is a true centerpiece with a spacious island, quartz counters, timeless white cabinetry with soft-close doors, subway tile backsplash, wall-to-wall pantry, stainless steel appliances, and a built-in coffee bar. The adjoining great room is warm and inviting, with peaked ceilings, gas fireplace, and custom built-ins. Patio doors open to the showstopping backyard retreat. Upstairs, the primary suite impresses with a bay window, accent wall, walk-in closet with custom built-ins, and a 4-piece ensuite with soaker tub, glass shower, and generous counter space. Three additional bedrooms and an updated 4-piece bath complete the upper level. The finished lower level offers versatility with a large rec room, pot lights, laminate flooring, two multi-purpose rooms, and a rough-in for a 3-piece bath. Step outside to the private backyard oasis. Designed for entertaining and low maintenance, it features a heated in-ground saltwater pool (2020), built-in seating on the deck, a separate patio, and hardscaping with no grass to cut. Additional features include main floor laundry with sink and cabinetry, updated 2-piece bath, central vac, newer hot water tank (owned), 100-amp panel, and a garage with hot/cold water and 30-amp service. Close to wineries, schools, parks, and with quick highway access, this property blends lifestyle and convenience in one exceptional package.
Ask about this home
A HOMEH agent will answer your questions about this home.
Around this home
Daily convenience, out of 100, from the distances below
Schools nearby
School rating, out of 10.
Helpful calculators
Your HOMEH agent

"I would see it this week."