

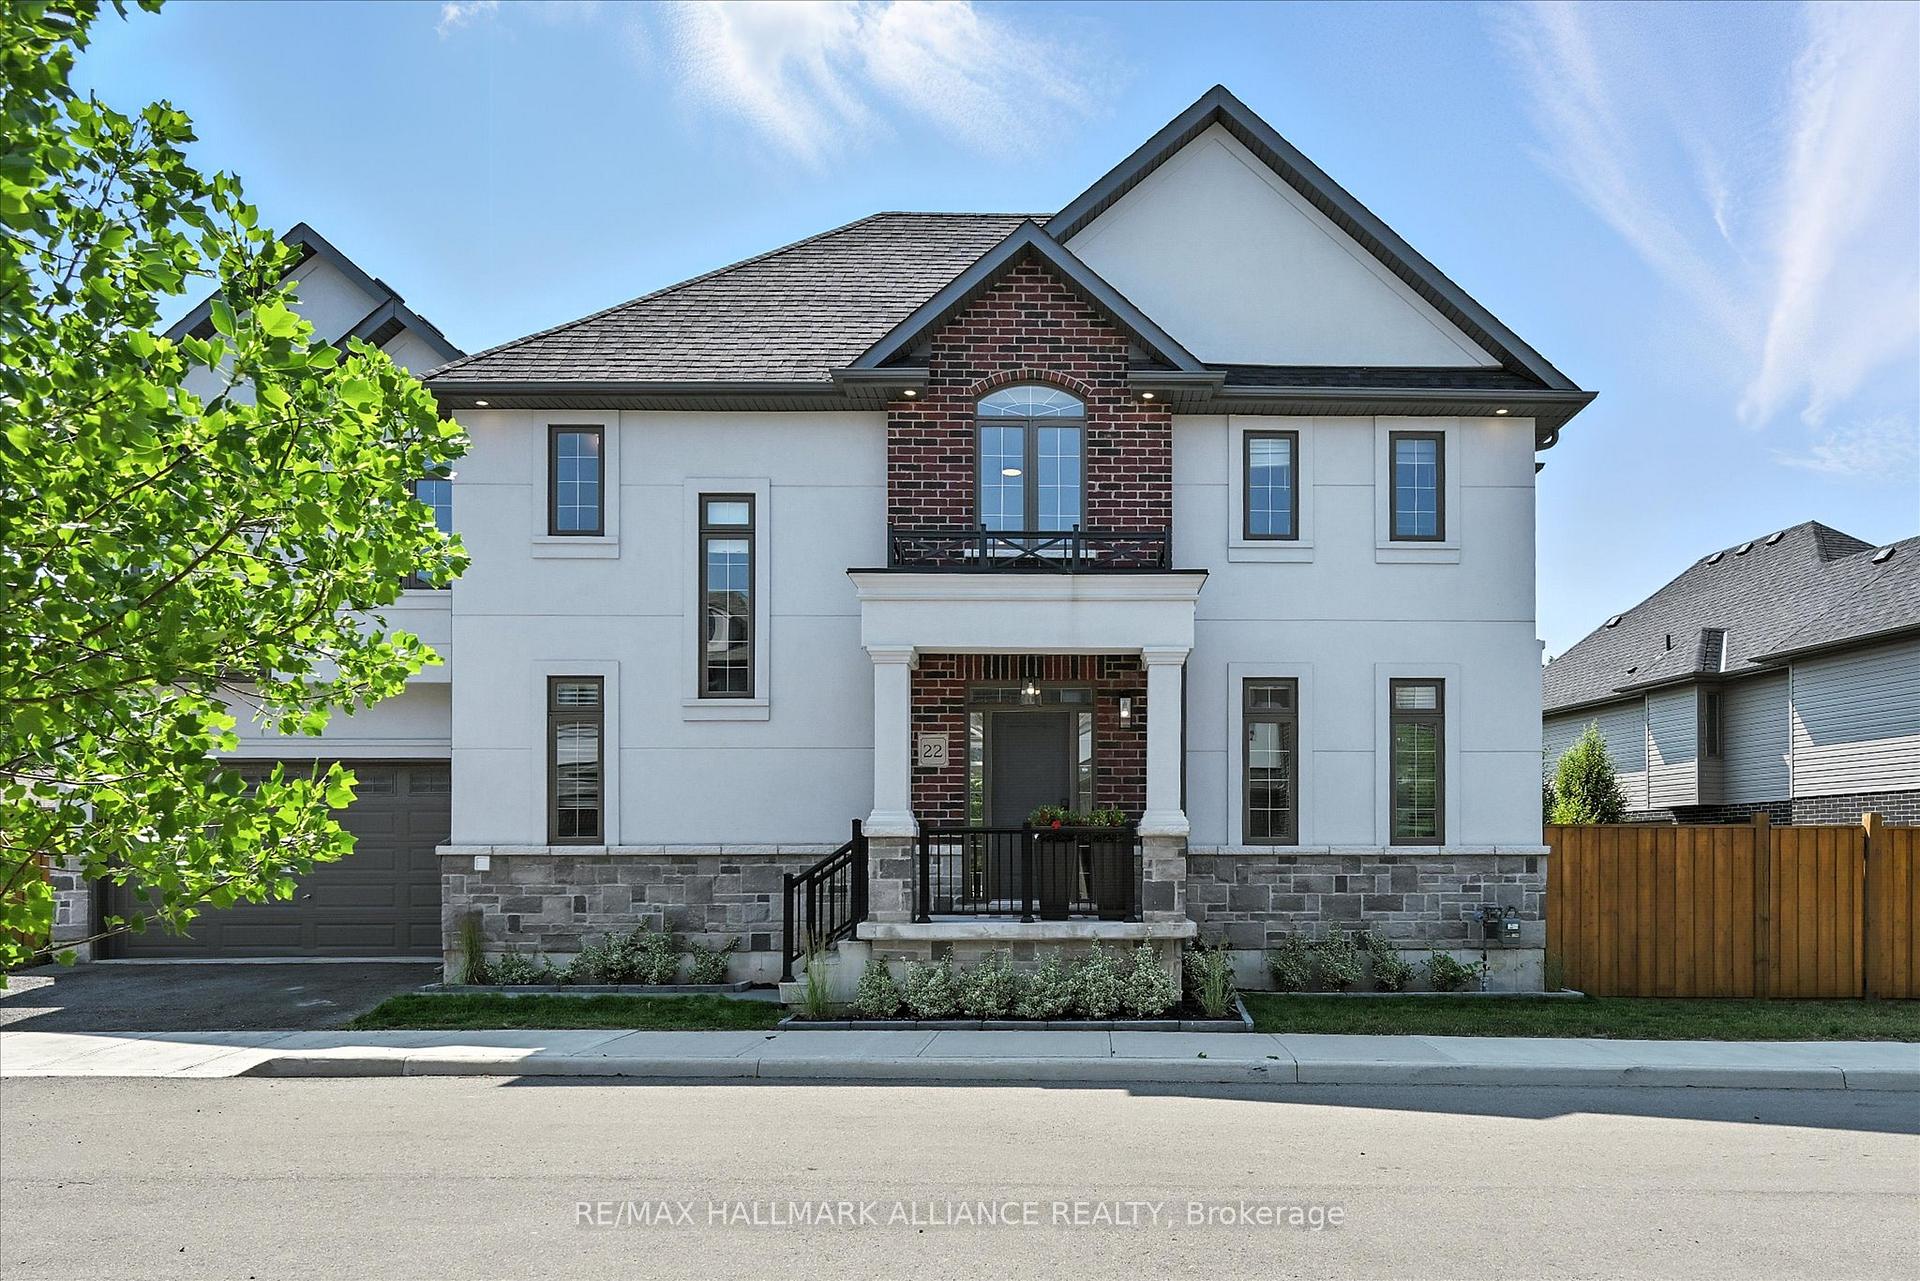
Unit 22, 4297 East Avenue E
Unit 22, 4297 East Avenue E
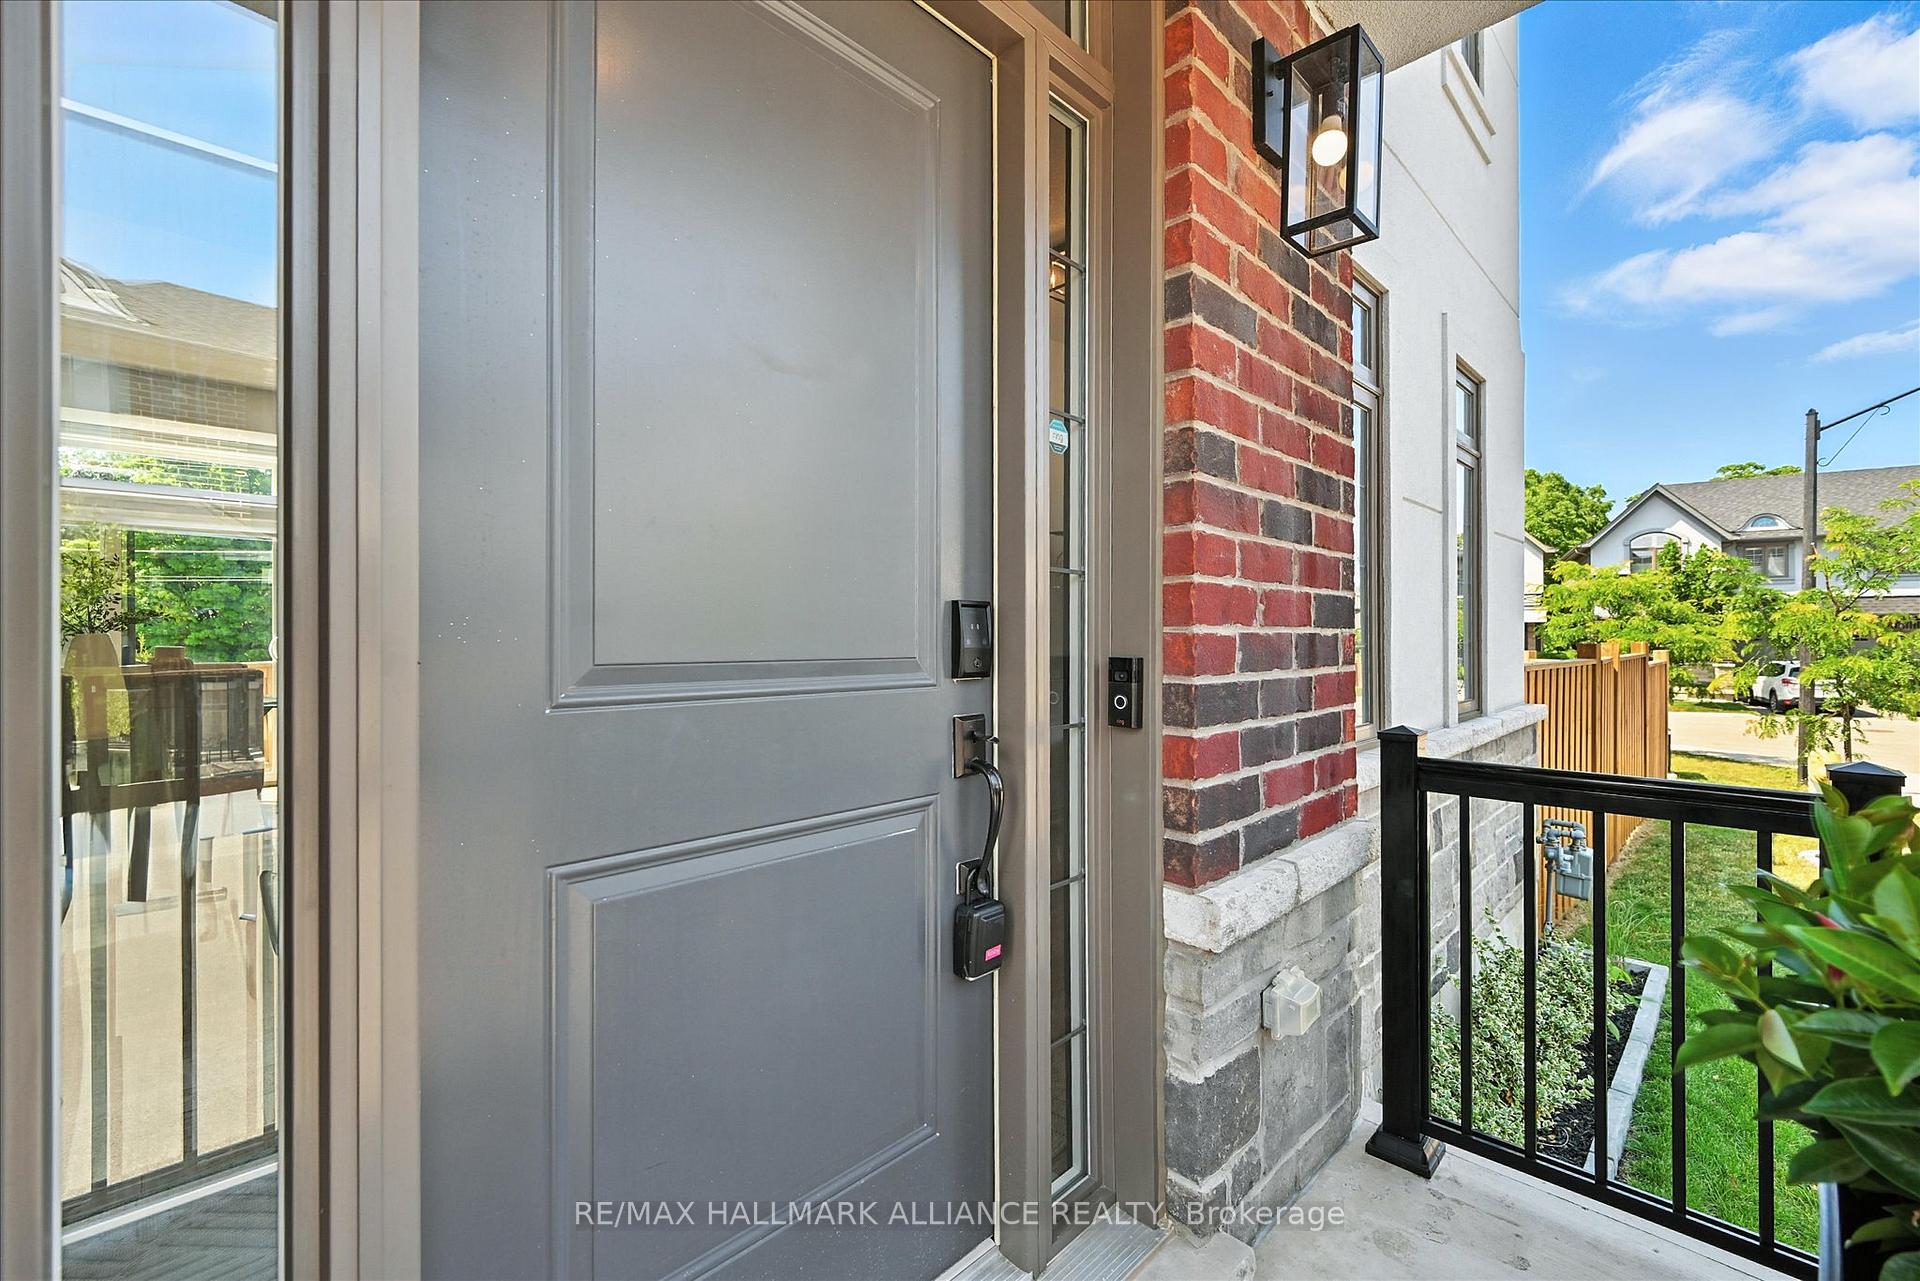 See all 50 photos
Property history
Facts and features
- BasementUnfinished
- Age of home0–5 years
- Water, sewerMunicipal
- Lot shapeIrregular
- Central air
The homeDetached, 2-storey, Age 0–5 years
- Type: Detached
- Style: 2-storey
- Age: 0–5 years
- Living space: 2,000–2,500 sq ft
- Basement: Full, unfinished
InsideMain level, Rough-in bath, water heater, Rooms above ground 3
- Laundry: Main level
- Features: Rough-in bath, water heater
- Rooms above ground: 3
- Bedrooms: 4
- Bathrooms: 3
- Kitchens: 1
- Family room: Yes
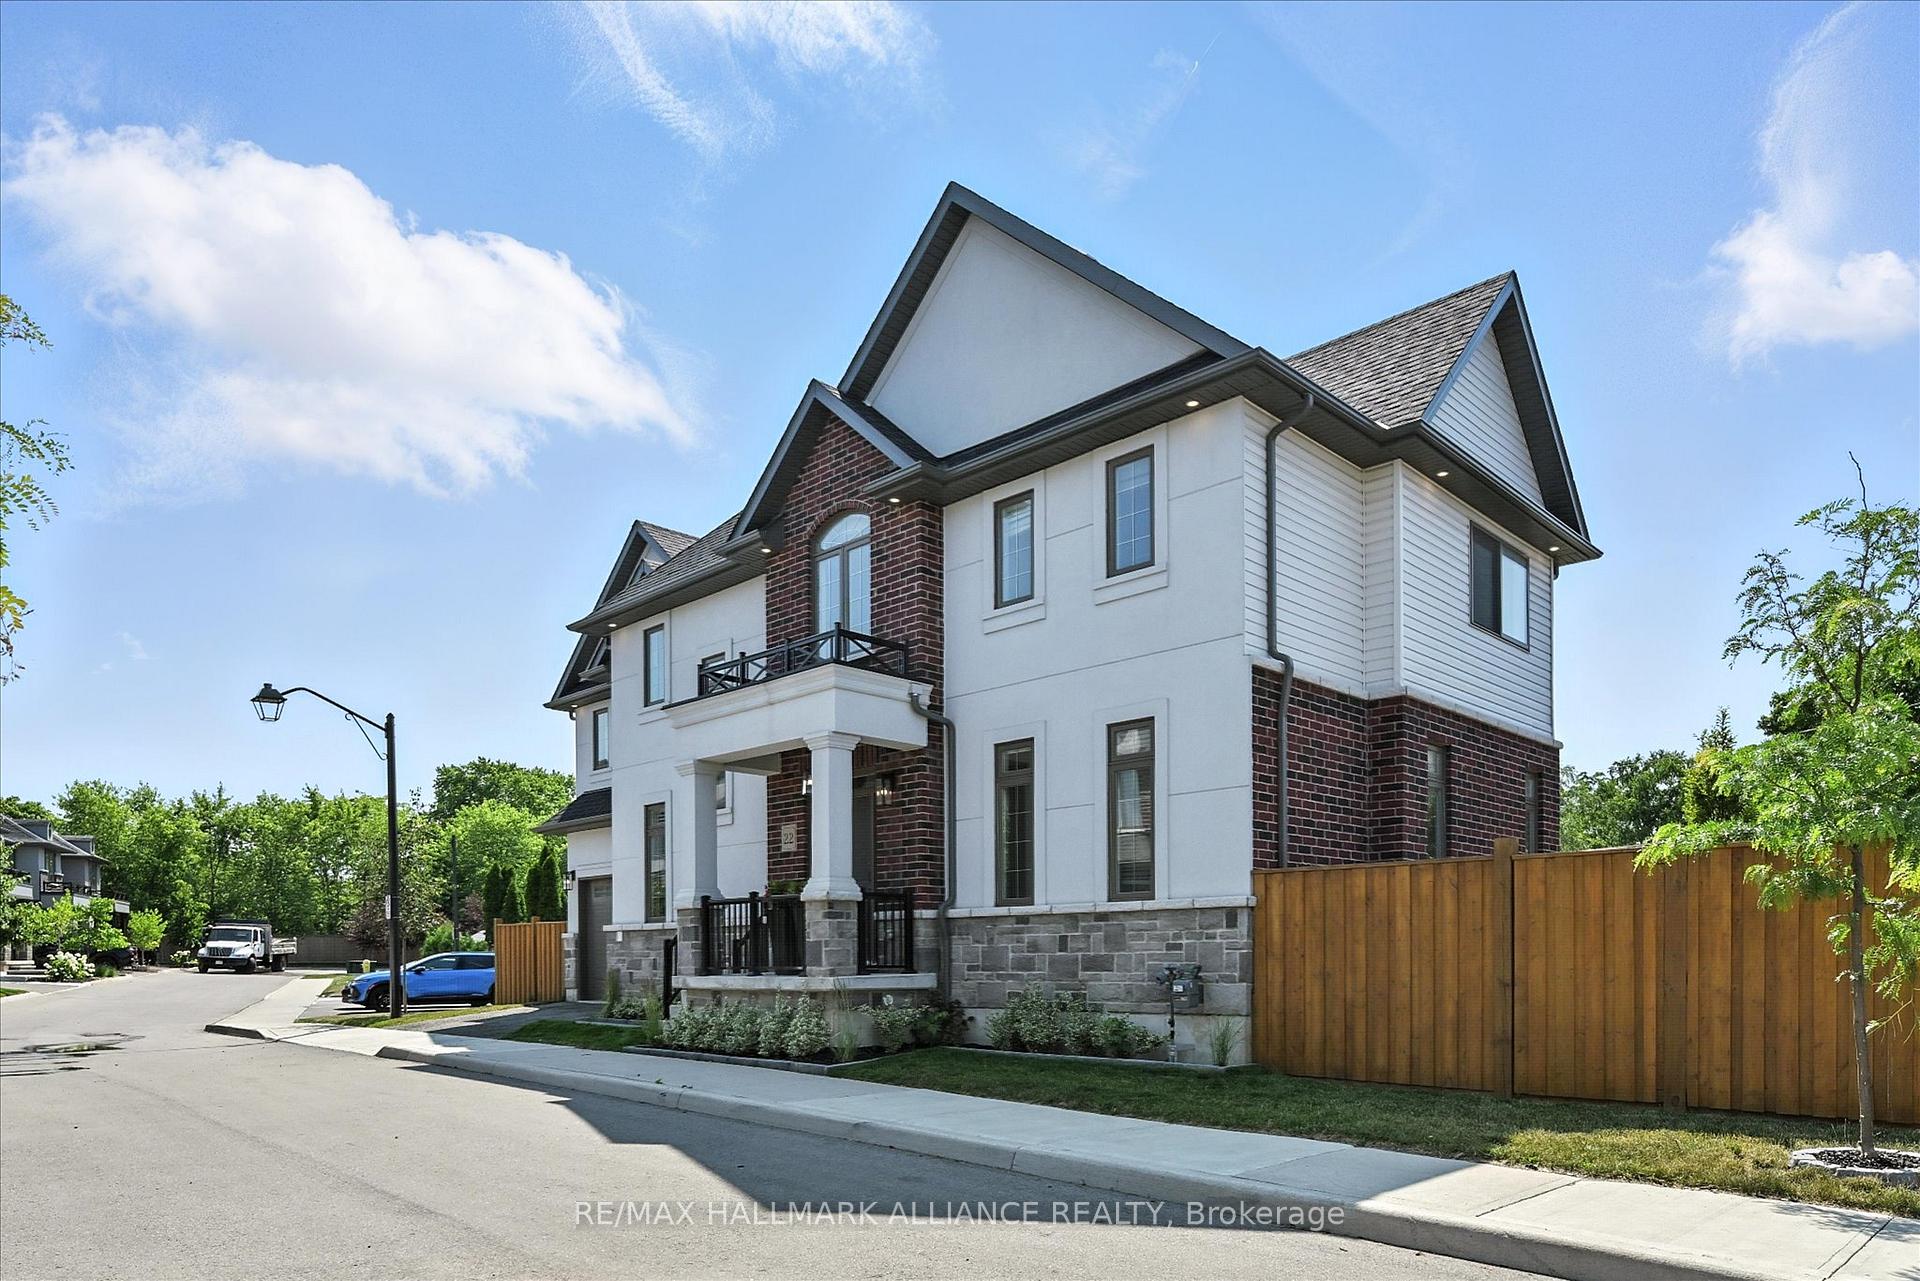
Outside and lotBrick, stucco (plaster), Asphalt shingle, Unknown
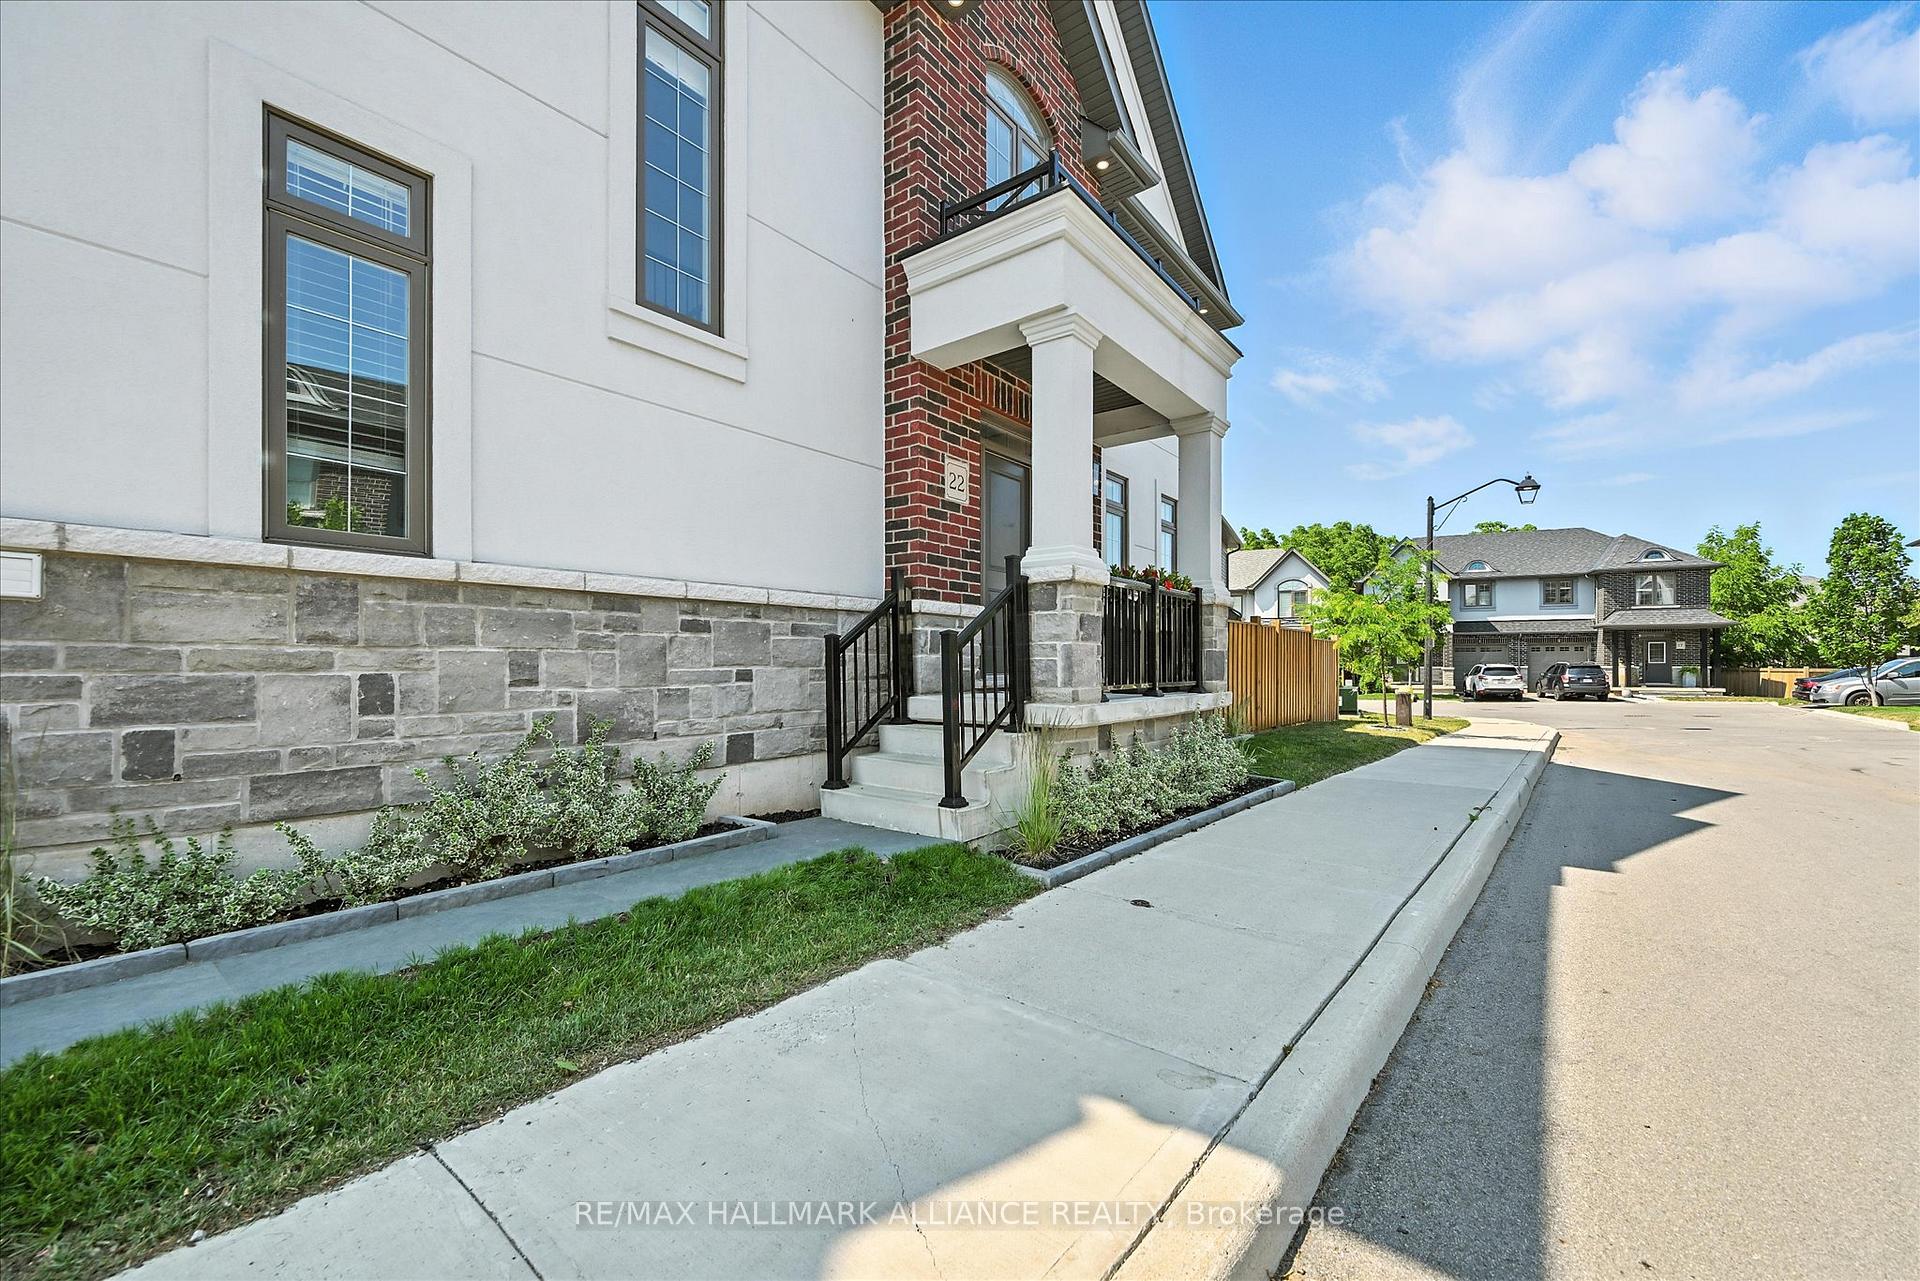
- Exterior: Brick, stucco (plaster)
- Roof: Asphalt shingle
- Foundation: Unknown
- Features: Landscaped
- Other structures: Fence - full
- Size: 42 × 89 ft
- Shape: Irregular
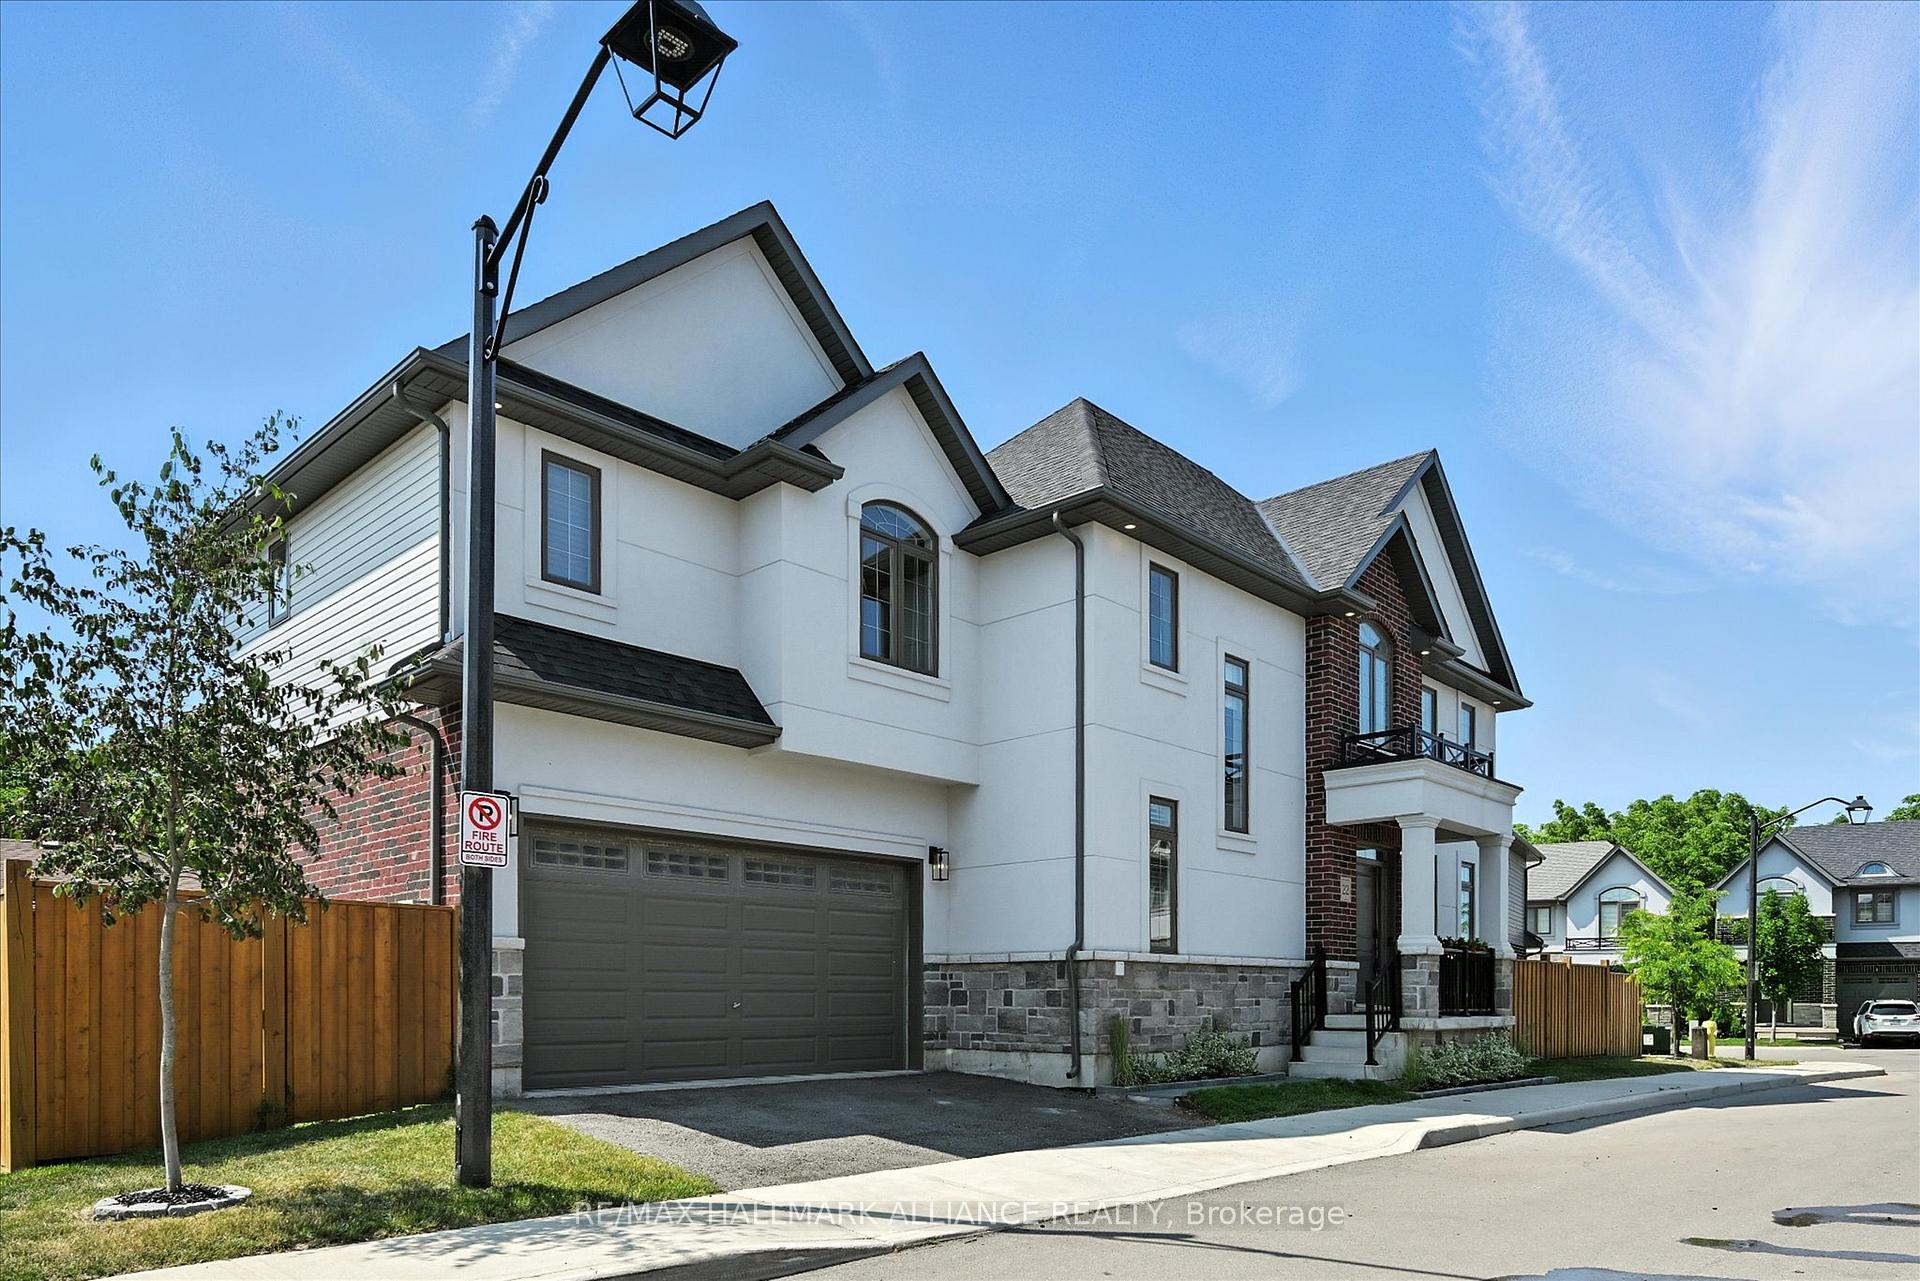
Parking2 Garage, Attached, Inside entry, private double, other
- Spaces: 2 Garage
- Garage: Attached
- Driveway: Inside entry, private double, other
Heating, water and powerForced air, gas, Central air, Municipal water
- Heating: Forced air, gas
- Cooling: Central air
- Water: Municipal water
- Sewer: Municipal sewer
Costs and taxesTaxes $6,442 a year, HST included in the price
- Taxes, 2025: $6,442 a year
- HST: HST included in the price
Included in the saleFridge, gas stove, dishwasher, microwave washer, dryer, all window coverings, all elfs, garage door remotes,, Staging curtains, ev charger in garage, gas bbq
- Included: Fridge, gas stove, dishwasher, microwave washer, dryer, all window coverings, all elfs, garage door remotes,
- Not included: Staging curtains, ev charger in garage, gas bbq
NearbyFenced yard, place of worship, public transit, school
- Close to: Fenced yard, place of worship, public transit, school
Listing detailsX12265453, Sold, Jul 5, 2025
- MLS® number: X12265453
- Status: Sold
- Listed on: Jul 5, 2025
- Days on market: 88
- Updated: Oct 1, 2025
- Possession: Flexible
- Occupied by: Owner
- Listing brokerage: RE/MAX HALLMARK ALLIANCE REALTY
About this home
Unit 22, 4297 East Avenue E, Lincoln (Beamsville), ON L3J 0R2
Welcome Home! Built in 2021 in a beautiful, family-friendly neighbourhood, this gorgeous home offers the perfect blend of modern design and thoughtful functionality.Step inside to a spacious front entryway featuring a large double-door closet and a stylish 2-piece bathroom conveniently located for guests. The main floor is bright, open, and impeccably maintained, showcasing true pride of ownership. Enjoy a generous family room and an open-concept kitchen thats perfect for entertaining. A standout feature: discreetly integrated within the sleek kitchen cabinetry is hidden access to the mudroom and garage, a sophisticated design element that enhances both flow and convenience.Upstairs, you'll find four generous-sized bedrooms and two bathrooms, ideal for growing families. The spacious primary suite features a large walk-in closet and a stunning 5-piece ensuite with a custom glass shower and trendy soaker tub - your own private retreat.The backyard is a great size perfect for summer gatherings, barbecues, and outdoor entertaining. It also features a natural gas BBQ hook-up, saving you the hassle of propane tanks and making outdoor cooking a breeze.The unfinished basement offers endless potential, complete with a convenient bathroom rough-in, making future development even easier.Book your private showing today!
Ask about this home
A HOMEH agent will answer your questions about this home.
Around this home
Daily convenience, out of 100, from the distances below
Schools nearby
School rating, out of 10.
Helpful calculators
Your HOMEH agent

"I would see it this week."