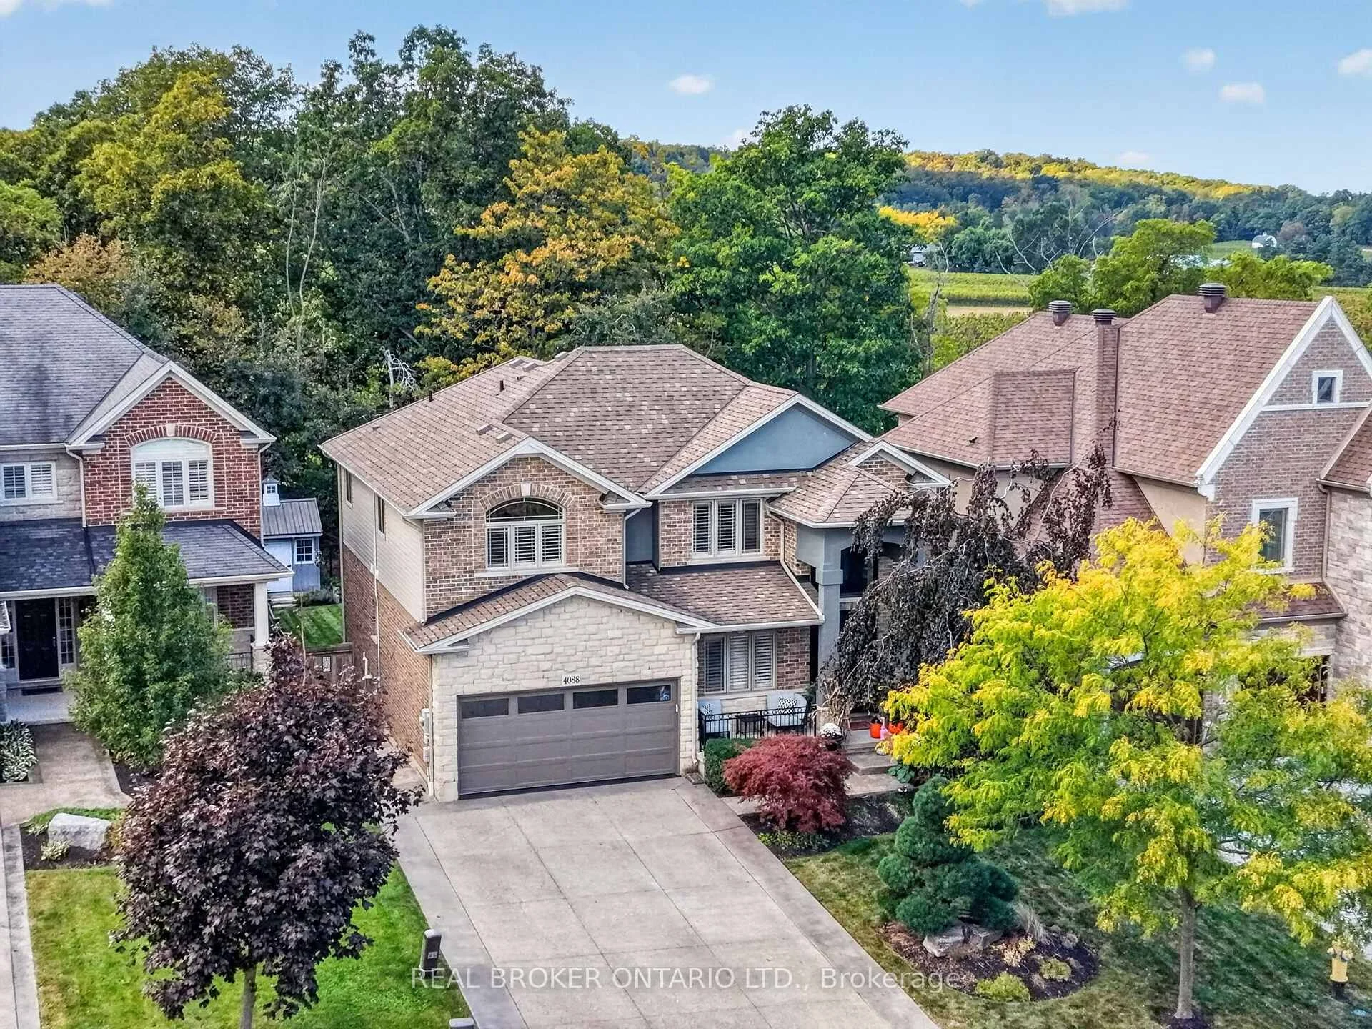
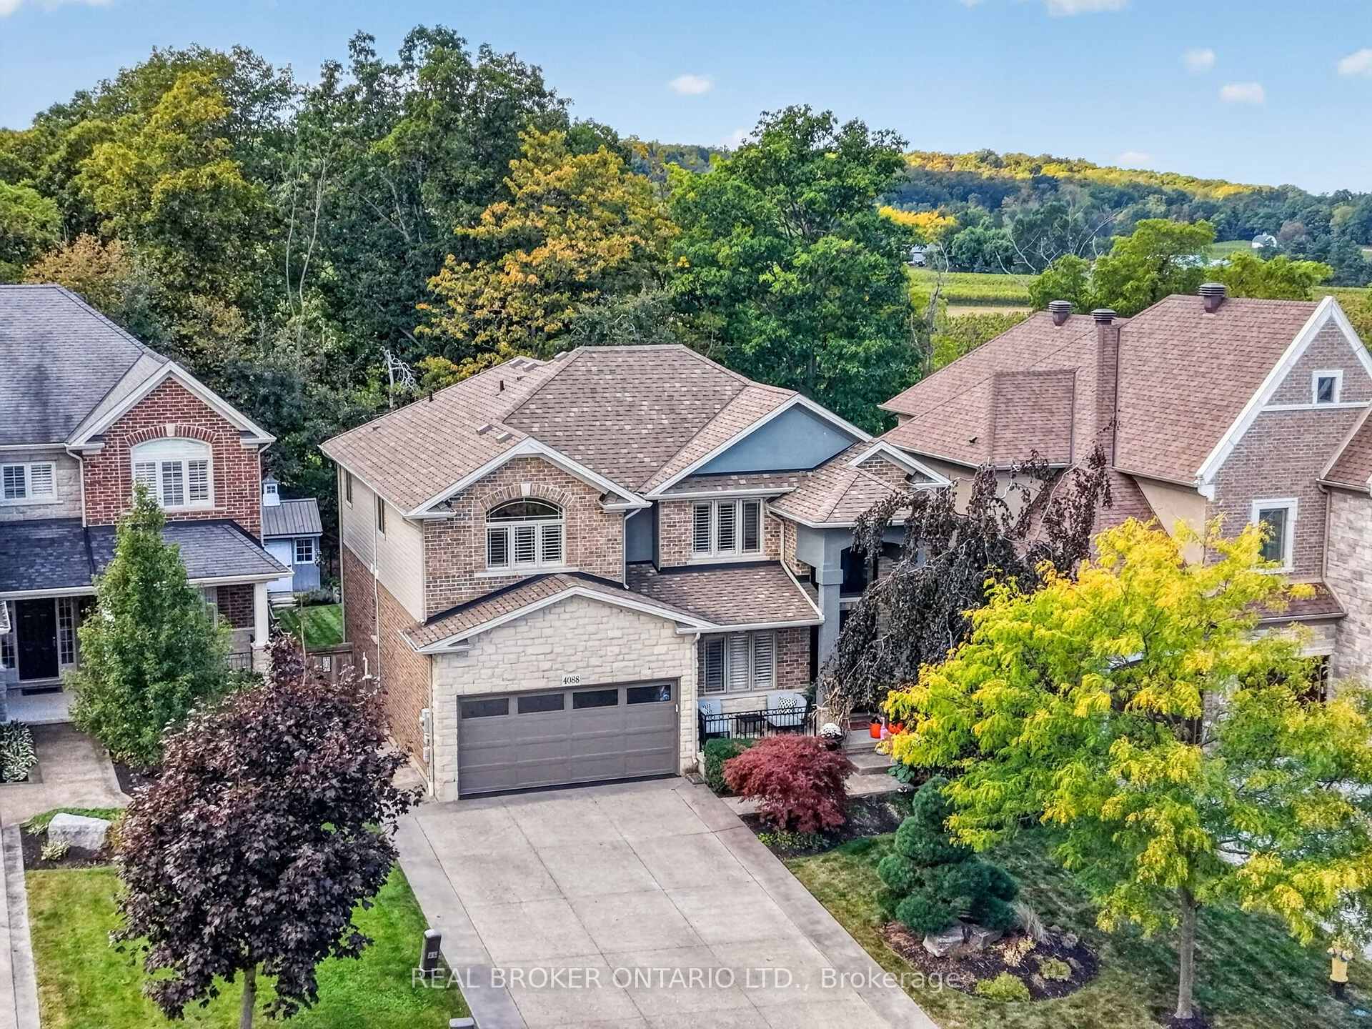
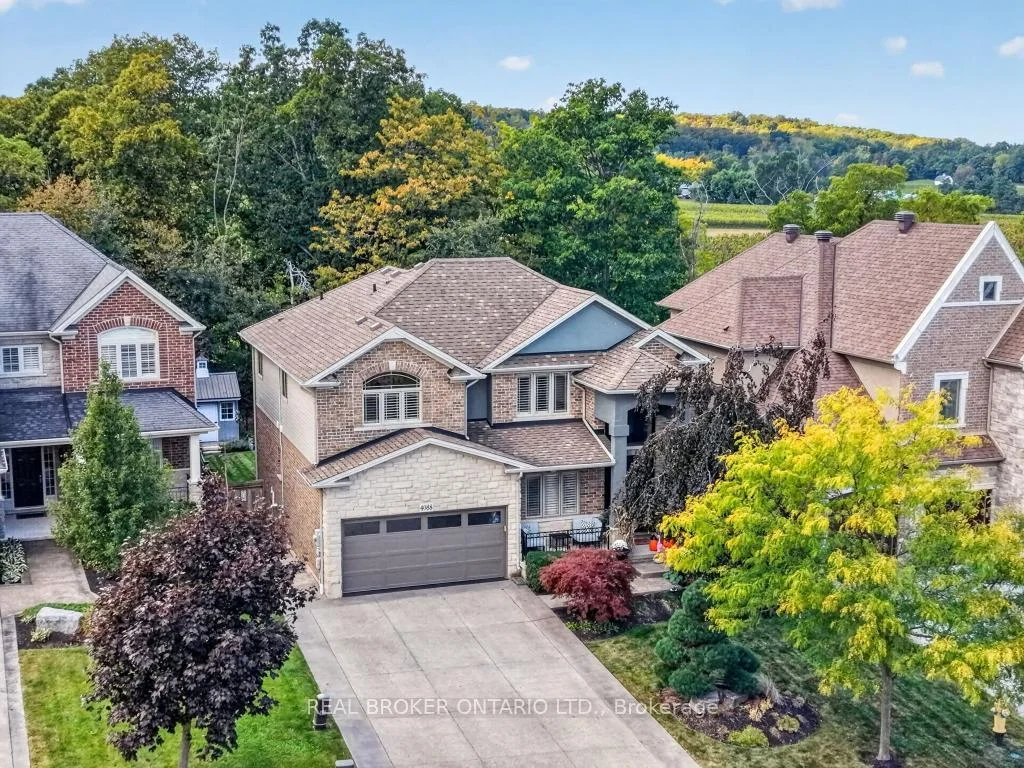
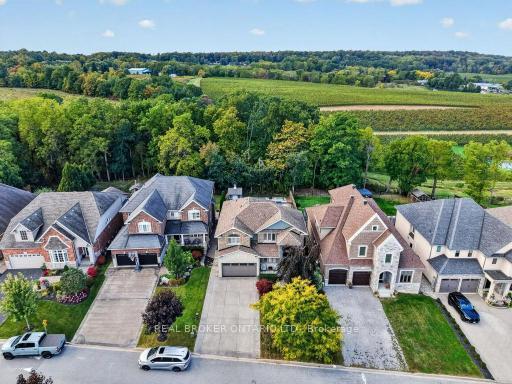
A MUST-SEE IN PERSON! Welcome to your private retreat overlooking the picturesque vineyards of the sought-after Beamsville Bench! Offering over 3,200 sq. ft. of beautifully finished living space, this stunning Cambridge model features 3 bedrooms plus main floor office, 3.5 bathrooms, fresh paint throughout, and over $200,000 in upgrades to the upper level alone! Inside, discover beautiful hardwood flooring, renovated bathrooms, and spacious living areas designed for everyday comfort and entertaining. The eat-in kitchen features granite countertops, hardwood cabinetry, stainless steel appliances, and access to a two-tier deck overlooking the incredible backyard. Step outside to your very own resort-style oasis! The expansive, fully fenced yard showcases a heated saltwater inground pool, pool house, stamped concrete patio, lush landscaping, and breathtaking vineyard views. Upstairs, the spacious primary suite features a walk-in closet and beautifully updated ensuite. The fully finished lower level is an entertainer's dream, complete with theatre seating and a wet bar. Additional highlights include main-floor laundry and a double-car garage with brand-new epoxy flooring. With extensive upgrades, spectacular outdoor living, and an unbeatable setting, this home truly needs to be experienced in person to be appreciated!
Read more
OtherParkPlace Of WorshipSchoolDeckInground
Facts & features
TypeDetached
Style2-storey
Built16-30
Size2K~2.5K Sq.Ft.
Lot50 x 159 ft
Tax$8,851 (2026)
HeatingForced air, gas
CoolingCentral air
BasementFinished, full
Parking4 drive
WaterMunicipal
FireplaceYes
Book a viewing
Wed28Oct
Thu29Oct
Fri30Oct
Sat31Oct
Sun1Nov
Pick a time
Rooms
29 rooms · 4 bathrooms
Main floor15 rooms
Living room18′2″ × 12′10″233 sq.ft.
Breakfast15′8″ × 13′10″217 sq.ft.
Laundry9′9″ × 8′1″79 sq.ft.
Kitchen12′4″ × 11′1″137 sq.ft.
Dining room16′3″ × 9′10″160 sq.ft.
Office9′6″ × 9′3″88 sq.ft.
Breakfast15′8″ × 13′10″217 sq.ft.
Dining room16′3″ × 9′10″160 sq.ft.
Laundry9′9″ × 8′1″79 sq.ft.
Living room—
Living room18′2″ × 12′10″233 sq.ft.
Kitchen12′4″ × 11′1″137 sq.ft.
Living room—
Office9′6″ × 9′3″88 sq.ft.
Den1′ × 3′3″3 sq.ft.
Second floor8 rooms
Bedroom9′10″ × 11′2″110 sq.ft.
Bedroom10′ × 9′6″95 sq.ft.
Primary bedroom14′6″ × 13′4″193 sq.ft.
Primary bedroom14′6″ × 13′4″193 sq.ft.
Bedroom9′10″ × 11′2″110 sq.ft.
Bedroom13′1″ × 14′9″193 sq.ft.
Bedroom10′ × 9′6″95 sq.ft.
Bedroom13′1″ × 14′9″193 sq.ft.
Basement4 rooms
Other12′7″ × 11′3″142 sq.ft.
Recreation26′10″ × 20′537 sq.ft.
Other12′7″ × 11′3″142 sq.ft.
Recreation26′10″ × 20′537 sq.ft.
Other rooms2 rooms
Room—
Room—
Bathrooms4
5-pcSecond4-pcSecond4-pcBasement2-pcMain
Around this home
Stadelbauer/Highland
3Walking
Schools nearby
School rating, out of 10.
St Markelementary · Private · 0.6 km
7.1/10
St Johnelementary · Private · 1.1 km
8.4/10
Jacob Beamelementary · Public · 1.2 km
7.6/10
Listing details
MLS® numberX14087056
Listed onOct 16, 2026
Days on market12
UpdatedOct 27, 2026
Listing brokerageREAL BROKER ONTARIO LTD.
PossessionFlexible
Helpful tools
Mortgage calculator
Closing costs
Land transfer tax
Buyer guide
Your HOMEH agent
KimHOMEH agent · Lincoln
"Priced 28% over our estimate. I would see it this week."
Ask Kim
Ask HOMEH about this home
Price, neighbourhood, monthly cost. Ask anything.
HOMEH Intelligent Agent is an AI, not a licensed representative. Check anything important with your agent.

 See all 100 photos
