

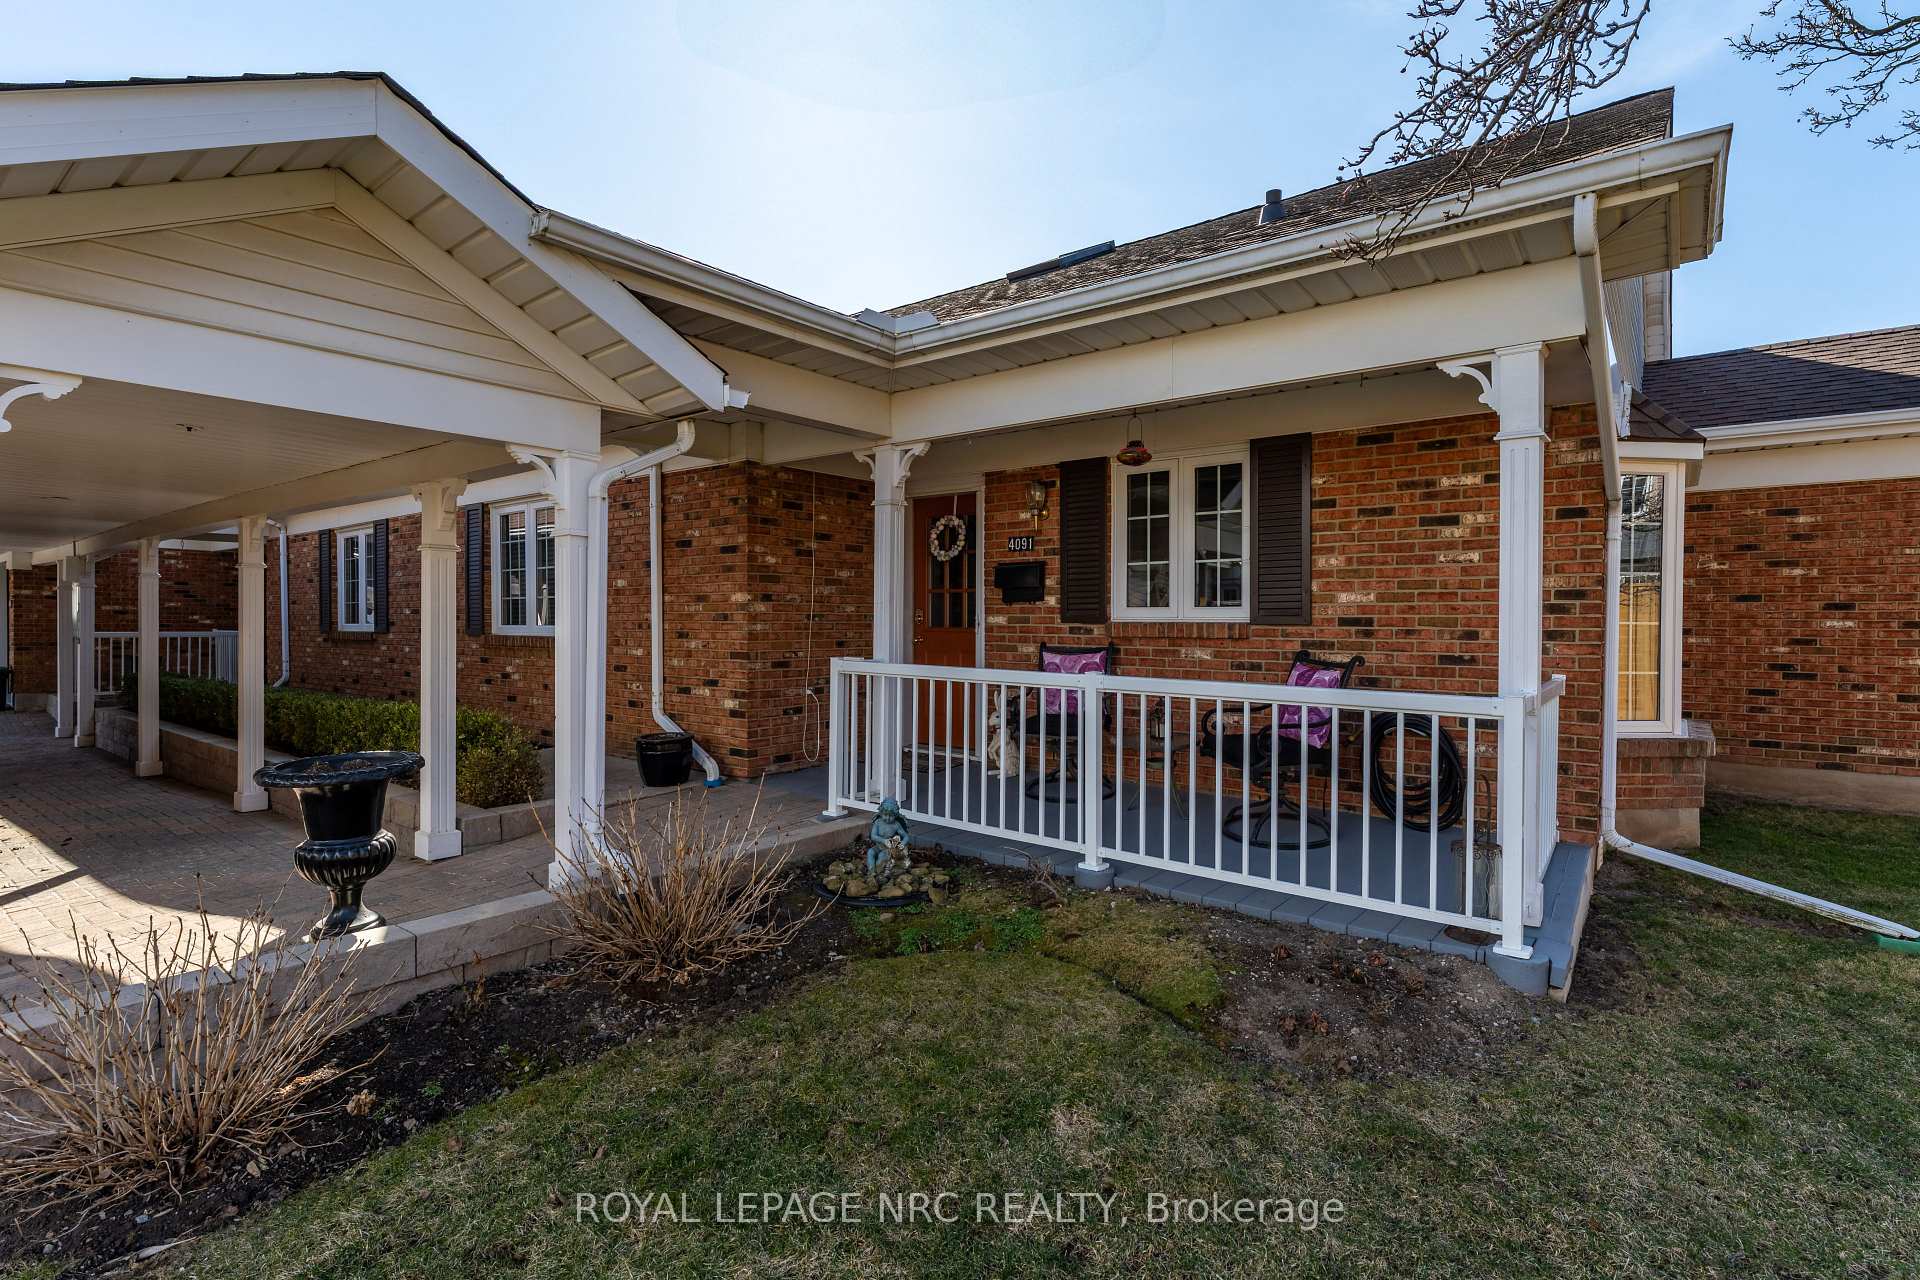
4091 Pear Tree Court
4091 Pear Tree Court
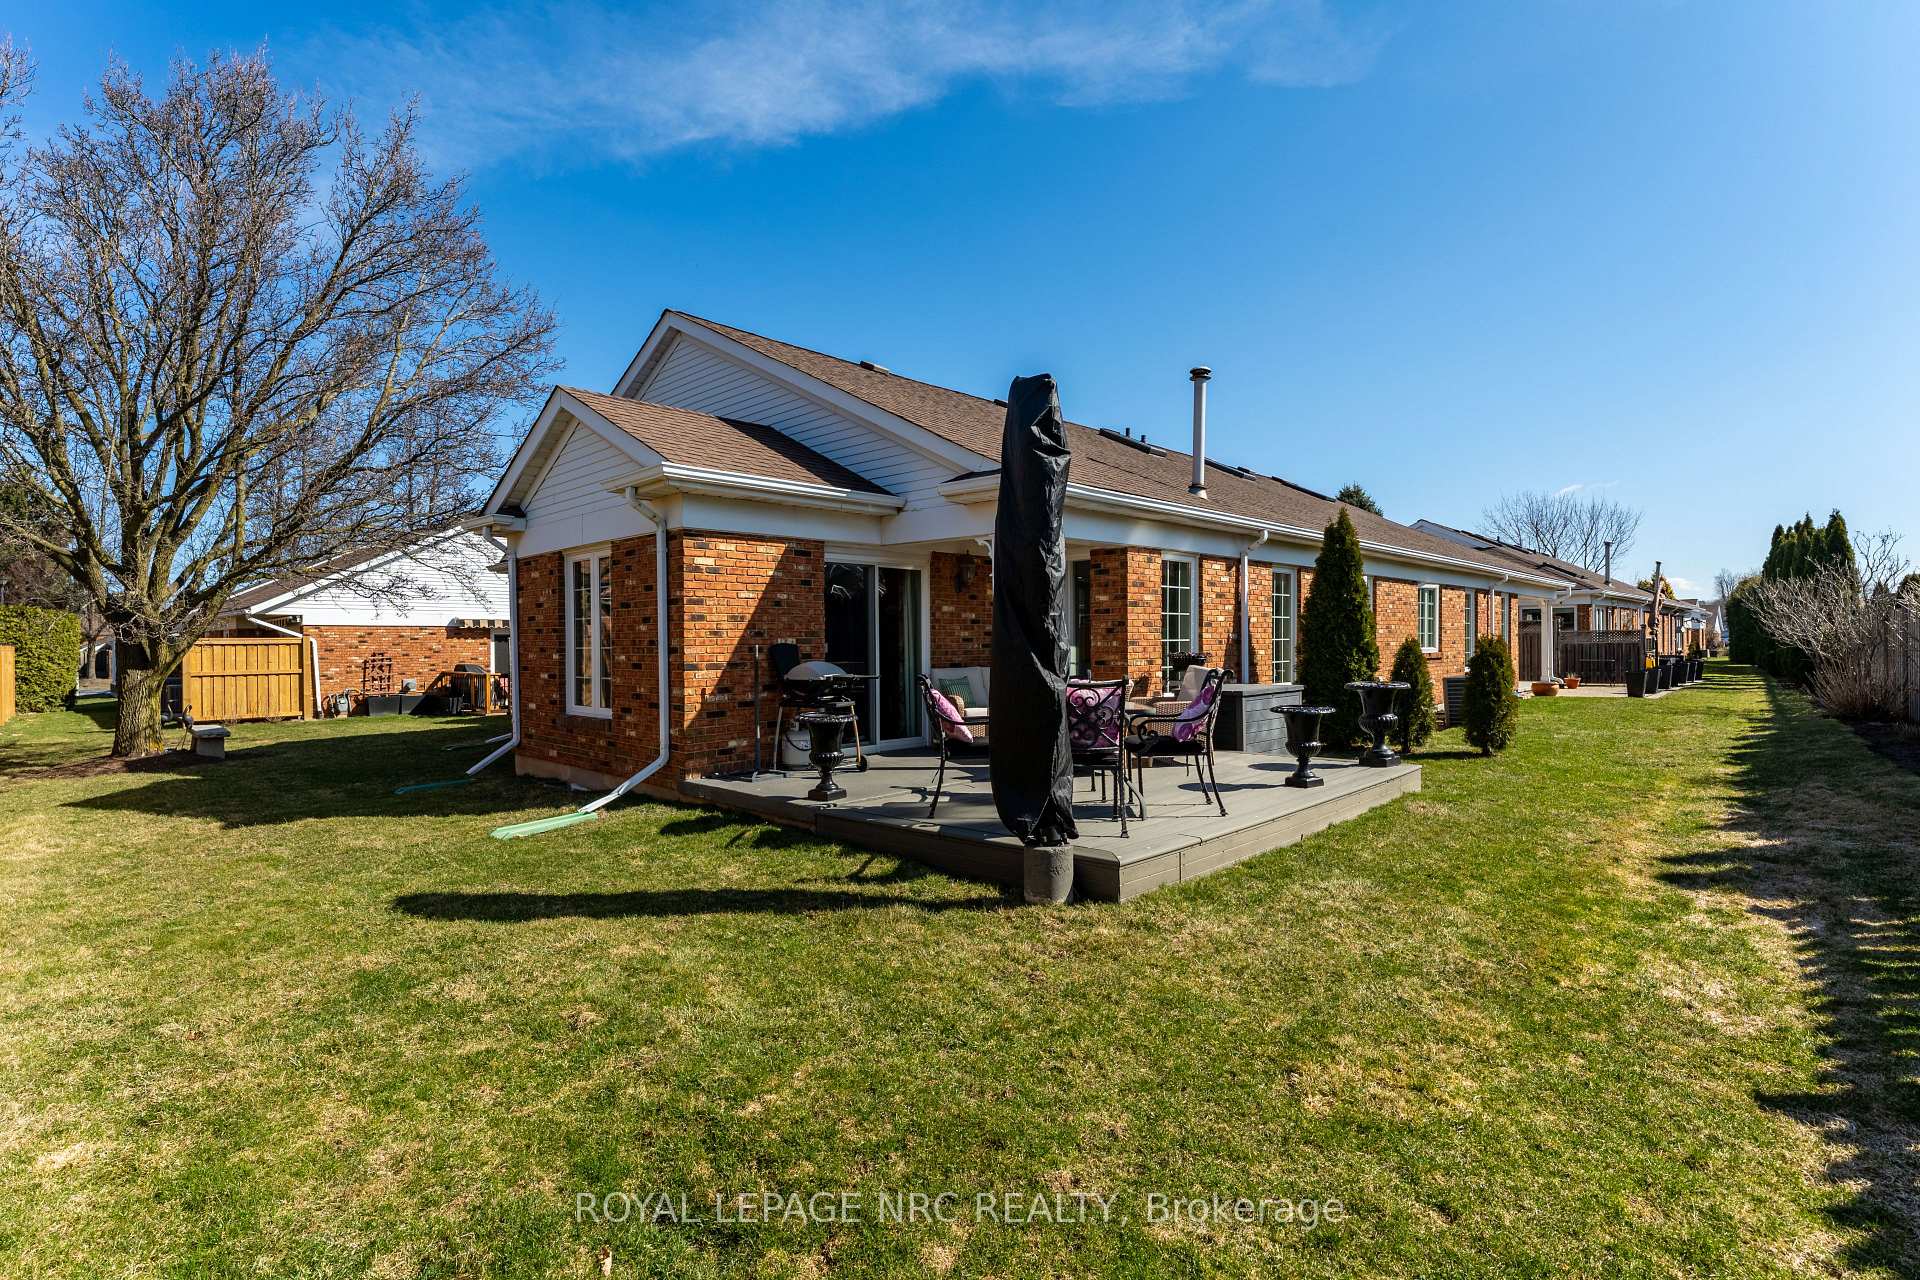 See all 44 photos
Property history
Facts and features
- BasementUnfinished
- Age of home31–50 years
- ExposureNorth
- LaundryIn basement
- Fireplace
- Central air
The homeCondo Townhouse, Bungaloft, Age 31–50 years
- TypeCondo Townhouse
- StyleBungaloft
- Age31–50 years
- Living space1,400–1,599 sq ft
- BasementFull, unfinished
- ExposureNorth
- WaterfrontNone
InsideFireplace Yes, fireplace insert, living room, natural gas, In basement, lower level, Water heater owned, workbench, primary bedroom - main floor, auto garage door remote, central vacuum, carpet free, guest accommodations, storage, built-in oven
- FireplaceYes, fireplace insert, living room, natural gas
- LaundryIn basement, lower level
- FeaturesWater heater owned, workbench, primary bedroom - main floor, auto garage door remote, central vacuum, carpet free, guest accommodations, storage, built-in oven
- SecurityCarbon monoxide detectors, smoke detector
- Rooms above ground7
- Bedrooms2
- Bathrooms2
- Kitchens1
- Family roomYes
OutsideBrick, vinyl siding, Asphalt shingle, Poured concrete
- ExteriorBrick, vinyl siding
- RoofAsphalt shingle
- FoundationPoured concrete
- BalconyTerrace
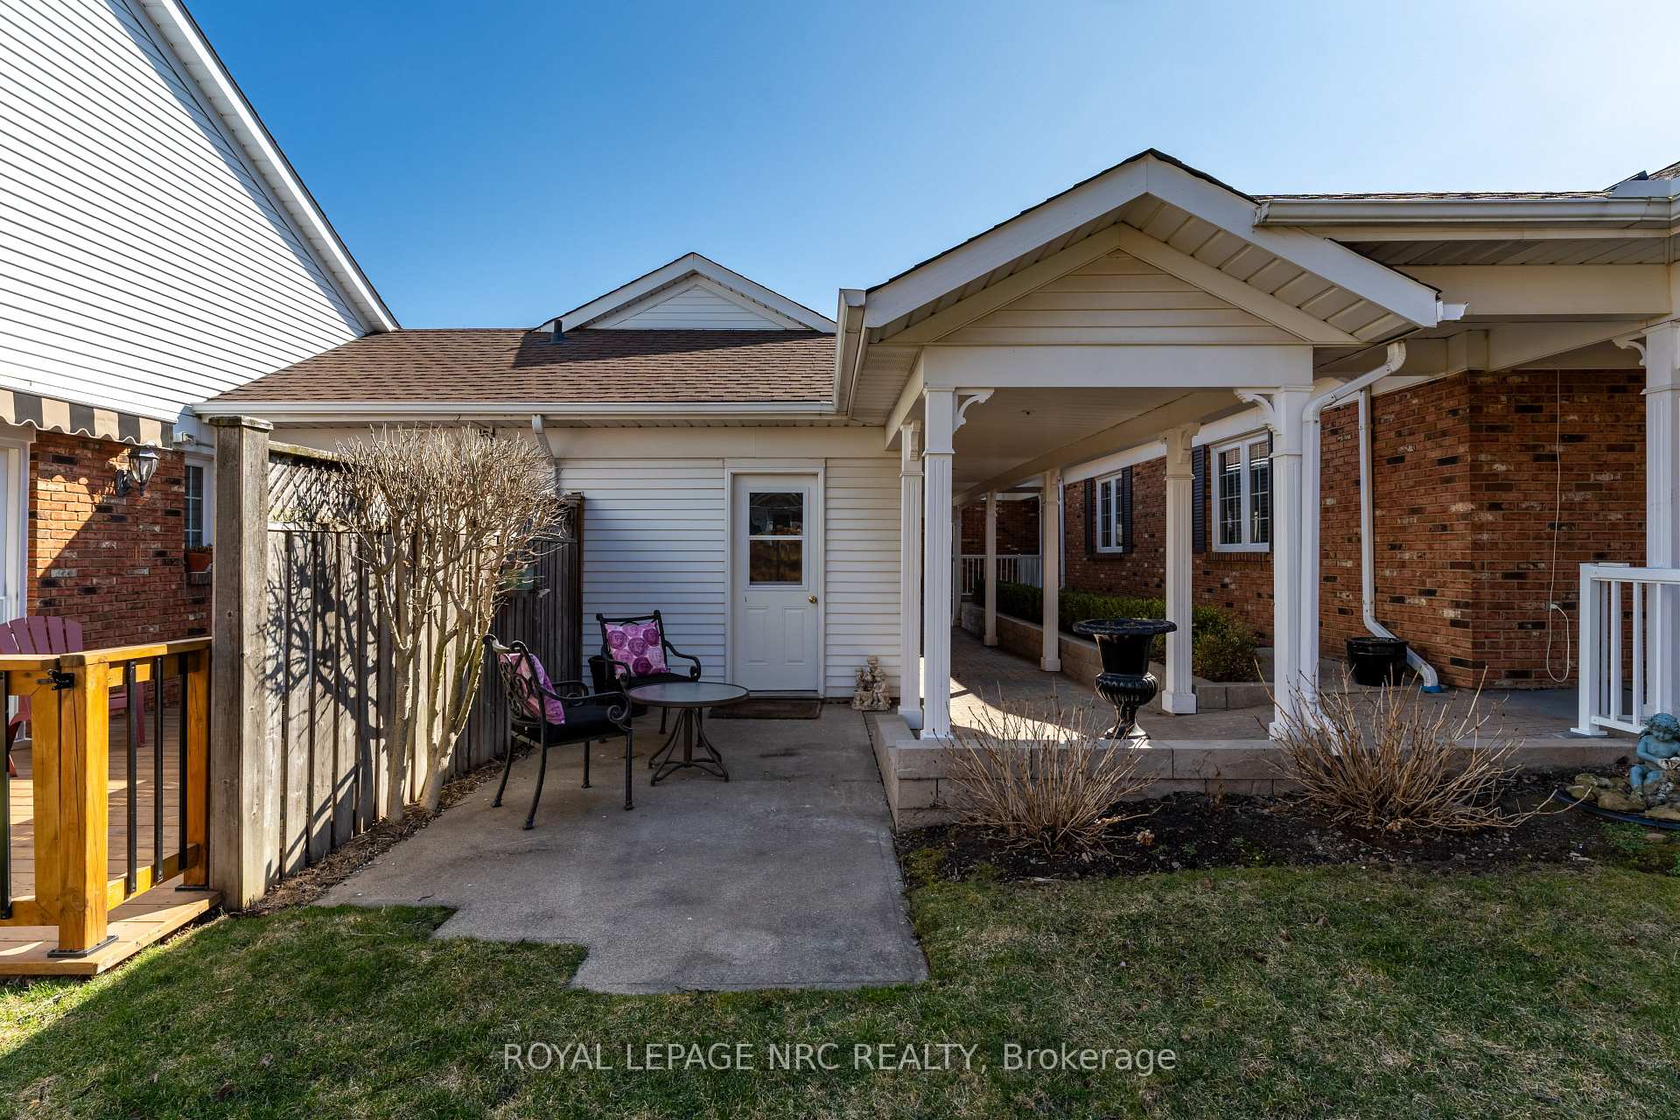
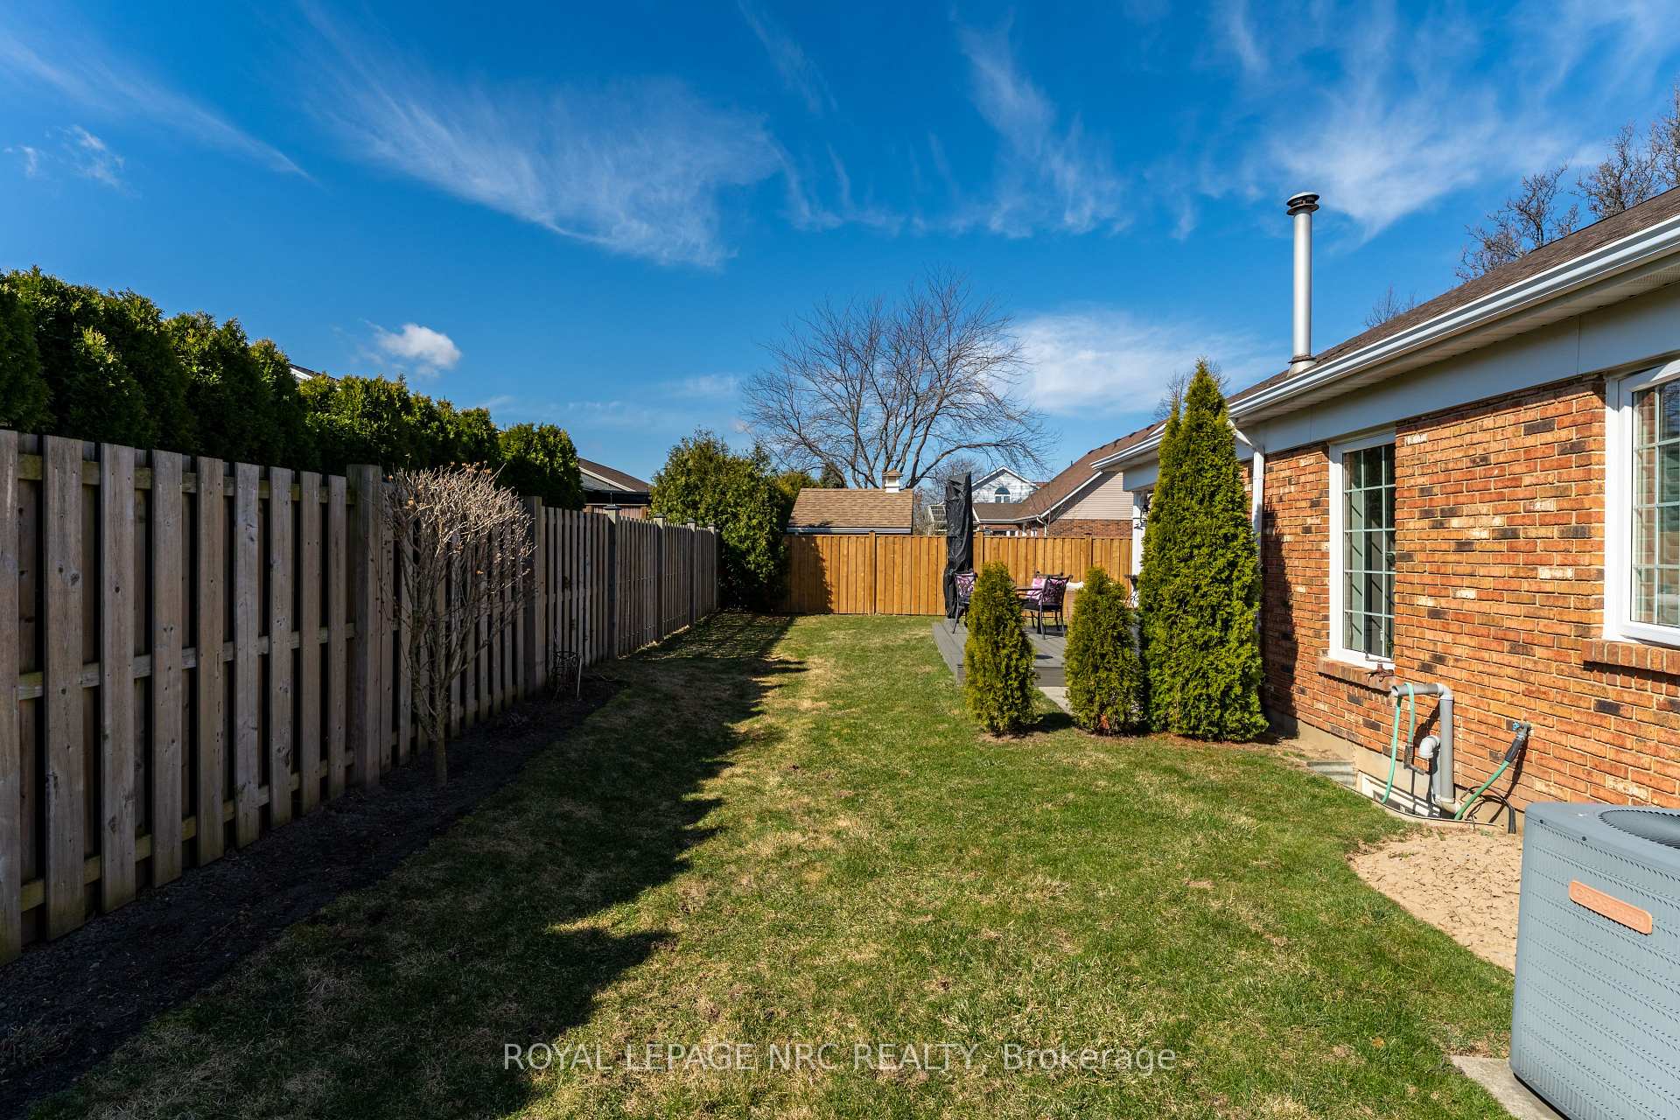
- FeaturesDeck, landscape lighting, patio, porch
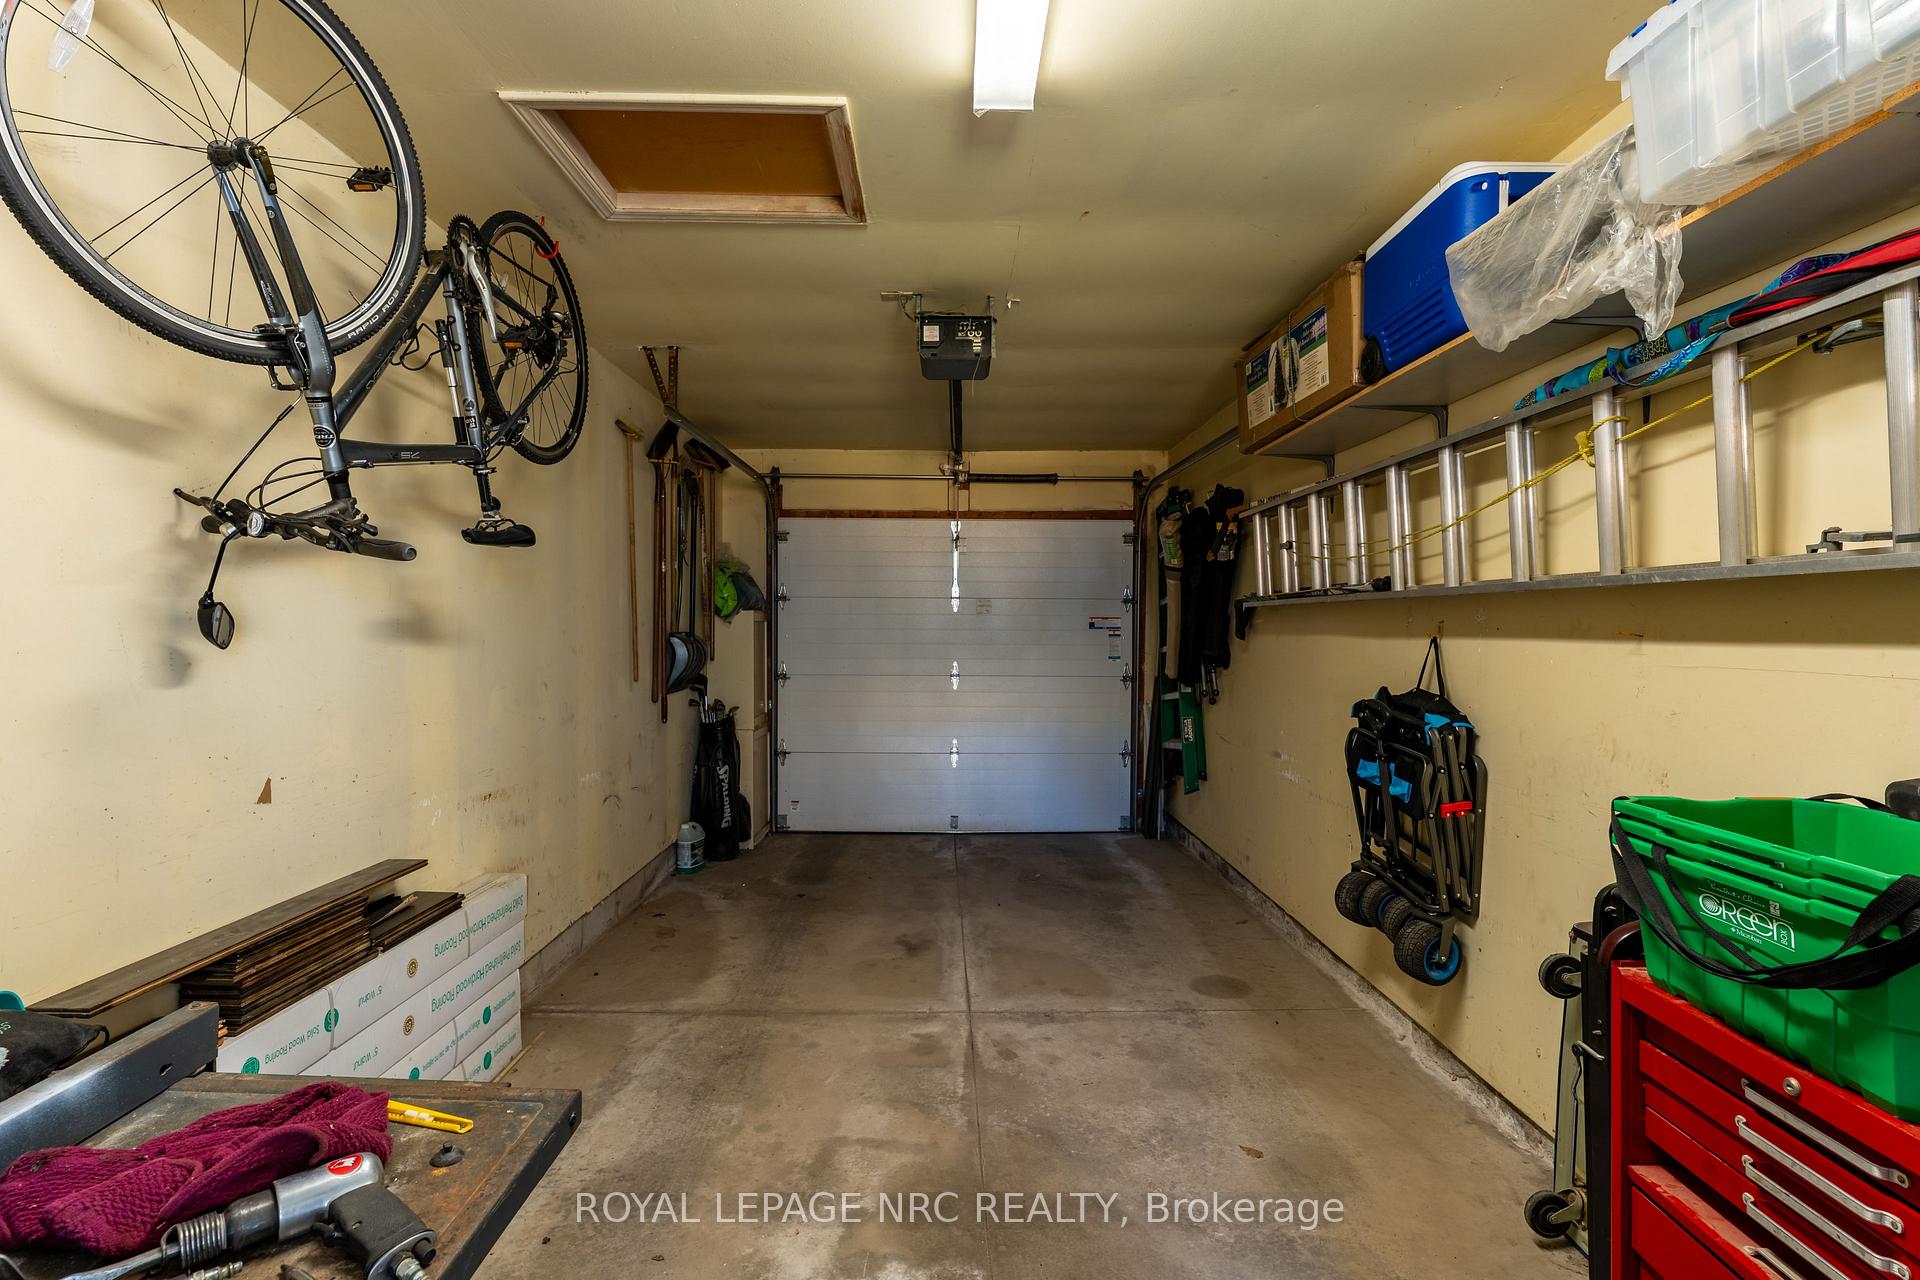
Parking and locker2 Parking (1 garage + 1 drive), Detached, Exclusive
- Spaces2 Parking (1 garage + 1 drive)
- GarageDetached
- Parking typeExclusive
- DrivewaySurface
- LockerNone
Building4091 Pear Tree Court, Condo corporation 45, Bbqs allowed, club house
- Name4091 Pear Tree Court
- Condo corporation45
- AmenitiesBbqs allowed, club house
- PetsAllowed
Heating, water and powerForced air, gas, Central air
- HeatingForced air, gas
- CoolingCentral air
Costs and taxesTaxes $3,992 a year, Condo fee $727 a month, Water included, common elements included, cable tv included, parking included, cac included, building insurance included
- Taxes, 2024$3,992 a year
- Condo fee$727 a month
- Fee includesWater included, common elements included, cable tv included, parking included, cac included, building insurance included
- HSTHST included in the price
- Rental itemsNone
Included in the saleRefrigerator, built in convection oven and microwave, gas stove, window coverings, ceiling fixtures, remote garage door opener, central vacuum and attachments, workshop bench, garage bar fridge, deck box, deck umbrella, 2 hot water tanks
- IncludedRefrigerator, built in convection oven and microwave, gas stove, window coverings, ceiling fixtures, remote garage door opener, central vacuum and attachments, workshop bench, garage bar fridge, deck box, deck umbrella, 2 hot water tanks
NearbyGolf, greenbelt/conservation, hospital, library, place of worship, rec./commun.centre
- Close toGolf, greenbelt/conservation, hospital, library, place of worship, rec./commun.centre
Listing detailsX12041201, Sold, Mar 23, 2025
- MLS® numberX12041201
- StatusSold
- Listed onMar 23, 2025
- Days on market26
- UpdatedApr 18, 2025
- Possession2025-05-15 / Flexible
- Occupied byOwner
- Listing brokerageROYAL LEPAGE NRC REALTY
About this home
4091 Pear Tree Court, Lincoln (Lincoln-Jordan/Vineland), ON L0R 2C0
Welcome home to this beautifully updated townhome condo in Heritage Village ideal for active seniors seeking comfort, style and convenience. Private end-unit bungaloft has 2-bedrooms, 2-bathrooms with engineered hardwood flooring throughout and features a stunning chef's kitchen with custom cabinets, Cambria countertops, gas stove, built in oven and a fantastic island perfect for meal prep, casual dining or entertaining guests. The combined living and dining room offers a versatile and functional layout that maximizes your living space with lots of natural light flowing through the entire area. The gas fireplace keeps winter chill away and sliding glass doors off the dining room lead directly to an expanded, south-facing composite deck - just a perfect space to enjoy your morning coffee! The primary bedroom will fit your king-size bed with a roomy walk-in closet and updated ensuite has shower. The second bedroom makes an ideal tv room, guest suite or den. Adjacent second bathroom has been completely renovated and is conveniently near the extra bedroom. Upstairs, the loft's flexible design offers ample space for a family room, a productive workspace or hobby room. Downstairs, you'll find the laundry room with both washer and dryer (included), a handyman workshop space plus plenty of storage for seasonal decorations and family keepsakes. Outside, you'll love having the "end unit advantage" with added privacy and larger outdoor area for you to enjoy. Stroll down the street to the exclusive Heritage Clubhouse with heated salt-water pool, saunas, billiards, gym, organized activities and more! Note that the monthly Clubhouse cost of $70.00 is included in the condo fees. With modern finishes and thoughtful design, all that's left for you to do is move in and start enjoying your new home and lifestyle!
Ask about this home
A HOMEH agent will answer your questions about this home.
Know more about 4091 Pear Tree Court
Condo building · 4091 Pear Tree Court
4091 Pear Tree Court is a condo. No units are on the market here right now.
No similar units for sale in 4091 Pear Tree Court right now.
Around this home
Daily convenience, out of 100, from the distances below
Schools nearby
School rating, out of 10.
Helpful calculators
Your HOMEH agent

"I would see it this week."