

Unit 5, 4186 Almond Court
Unit 5, 4186 Almond Court
 See all 36 photos
Property history
Facts and features
- BasementPart finished
- Age of home31–50 years
- ExposureEast
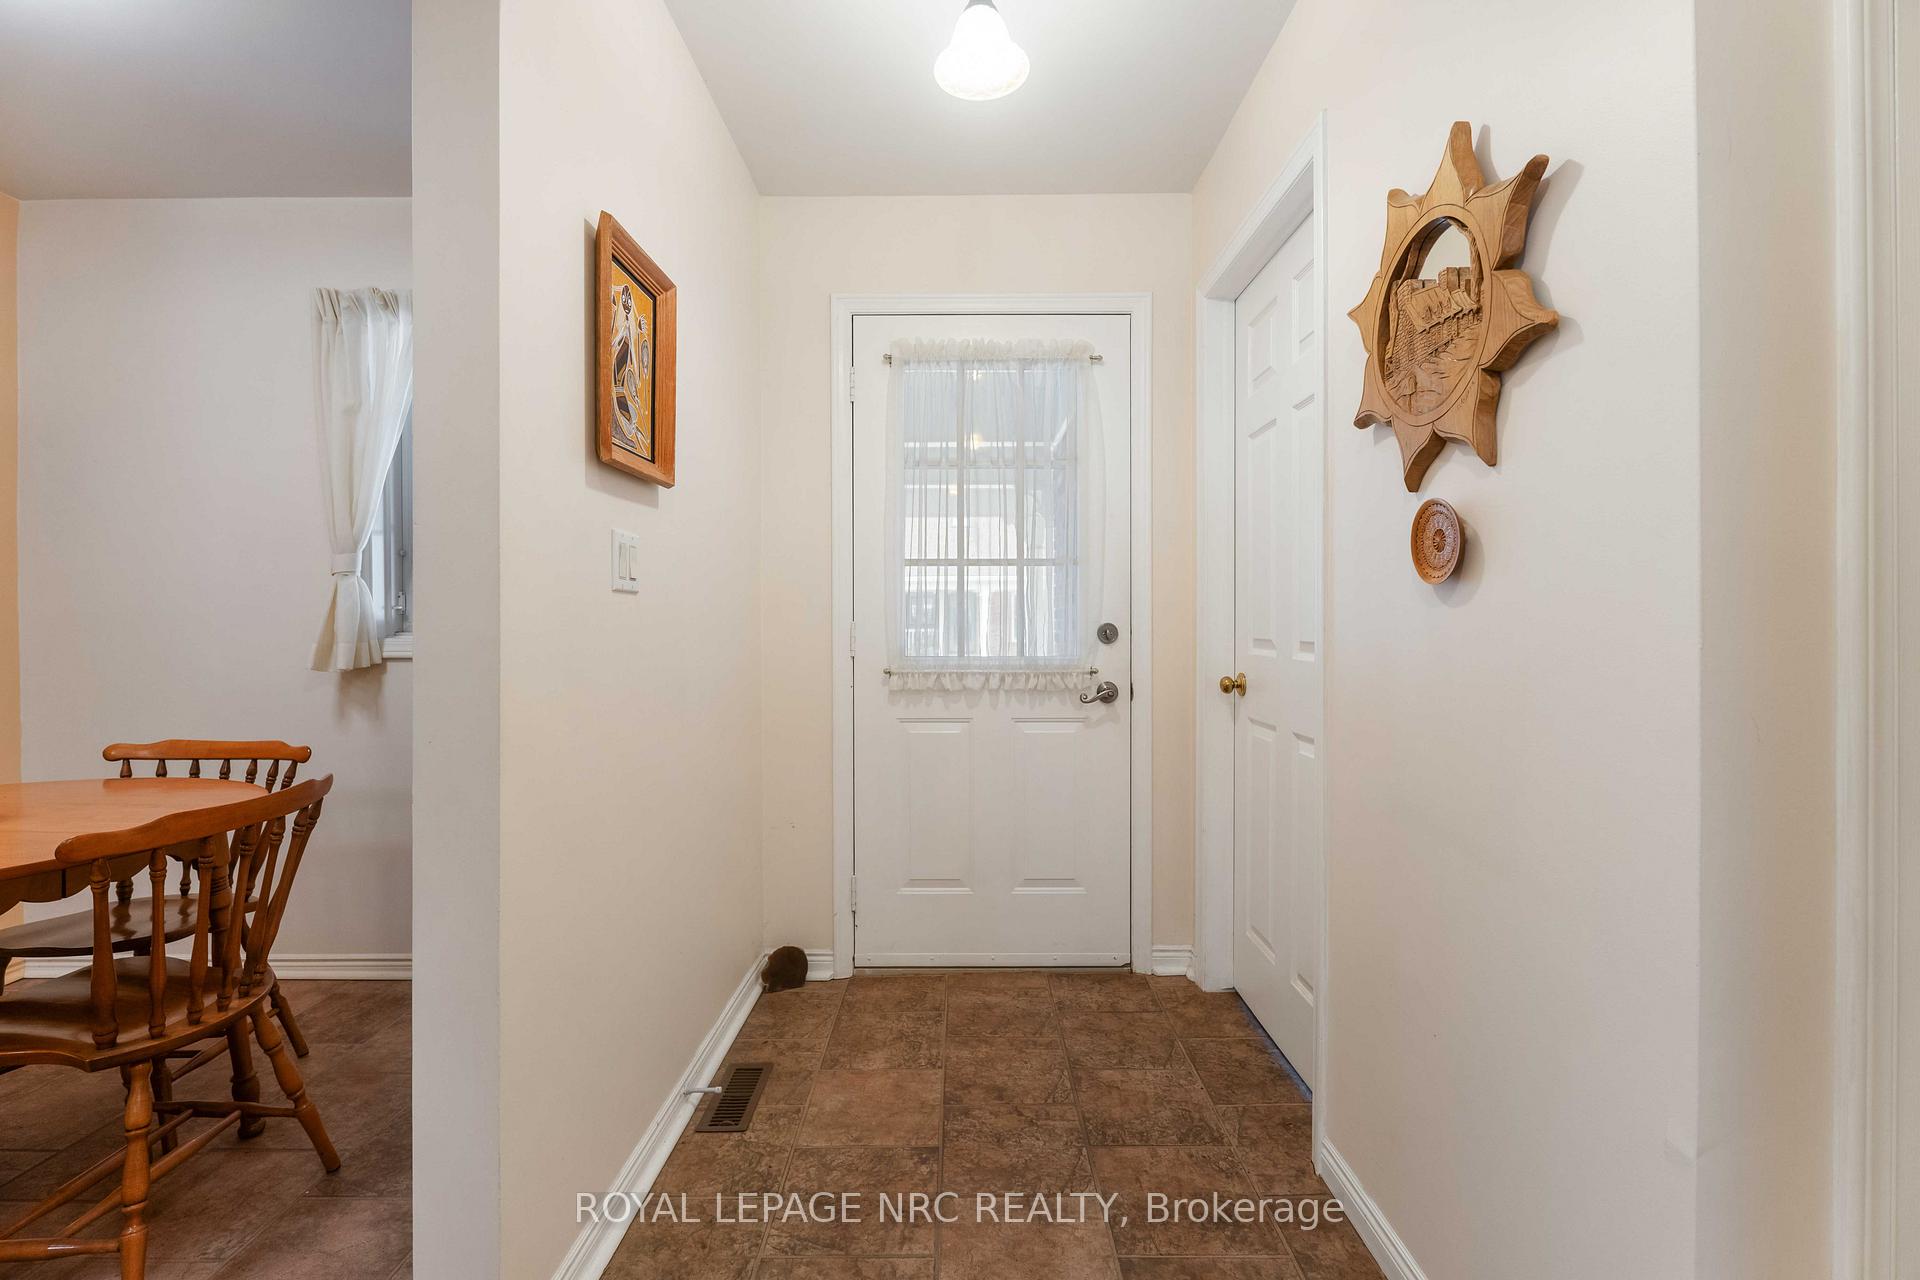
- LaundryRoom, in kitchen
- Central air
The homeCondo Townhouse, Bungalow, Age 31–50 years
- Type: Condo Townhouse
- Style: Bungalow
- Age: 31–50 years
- Living space: 1,200–1,399 sq ft
- Basement: Partially finished, full
- Exposure: East
- Special designation: Other
- Waterfront: None
InsideLaundry room, in kitchen, main level, Separate heating controls, solar tube, water heater owned, workbench, wheelchair access, primary bedroom - main floor, auto garage door remote, central vacuum, storage, Carbon monoxide detectors, smoke detector
- Laundry: Laundry room, in kitchen, main level
- Features: Separate heating controls, solar tube, water heater owned, workbench, wheelchair access, primary bedroom - main floor, auto garage door remote, central vacuum, storage
- Security: Carbon monoxide detectors, smoke detector
- Rooms above ground: 6
- Rooms in the basement: 3
- Bedrooms: 2
- Bathrooms: 2
- Kitchens: 1
- Family room: Yes
OutsideBrick, aluminum siding, Asphalt shingle, Poured concrete
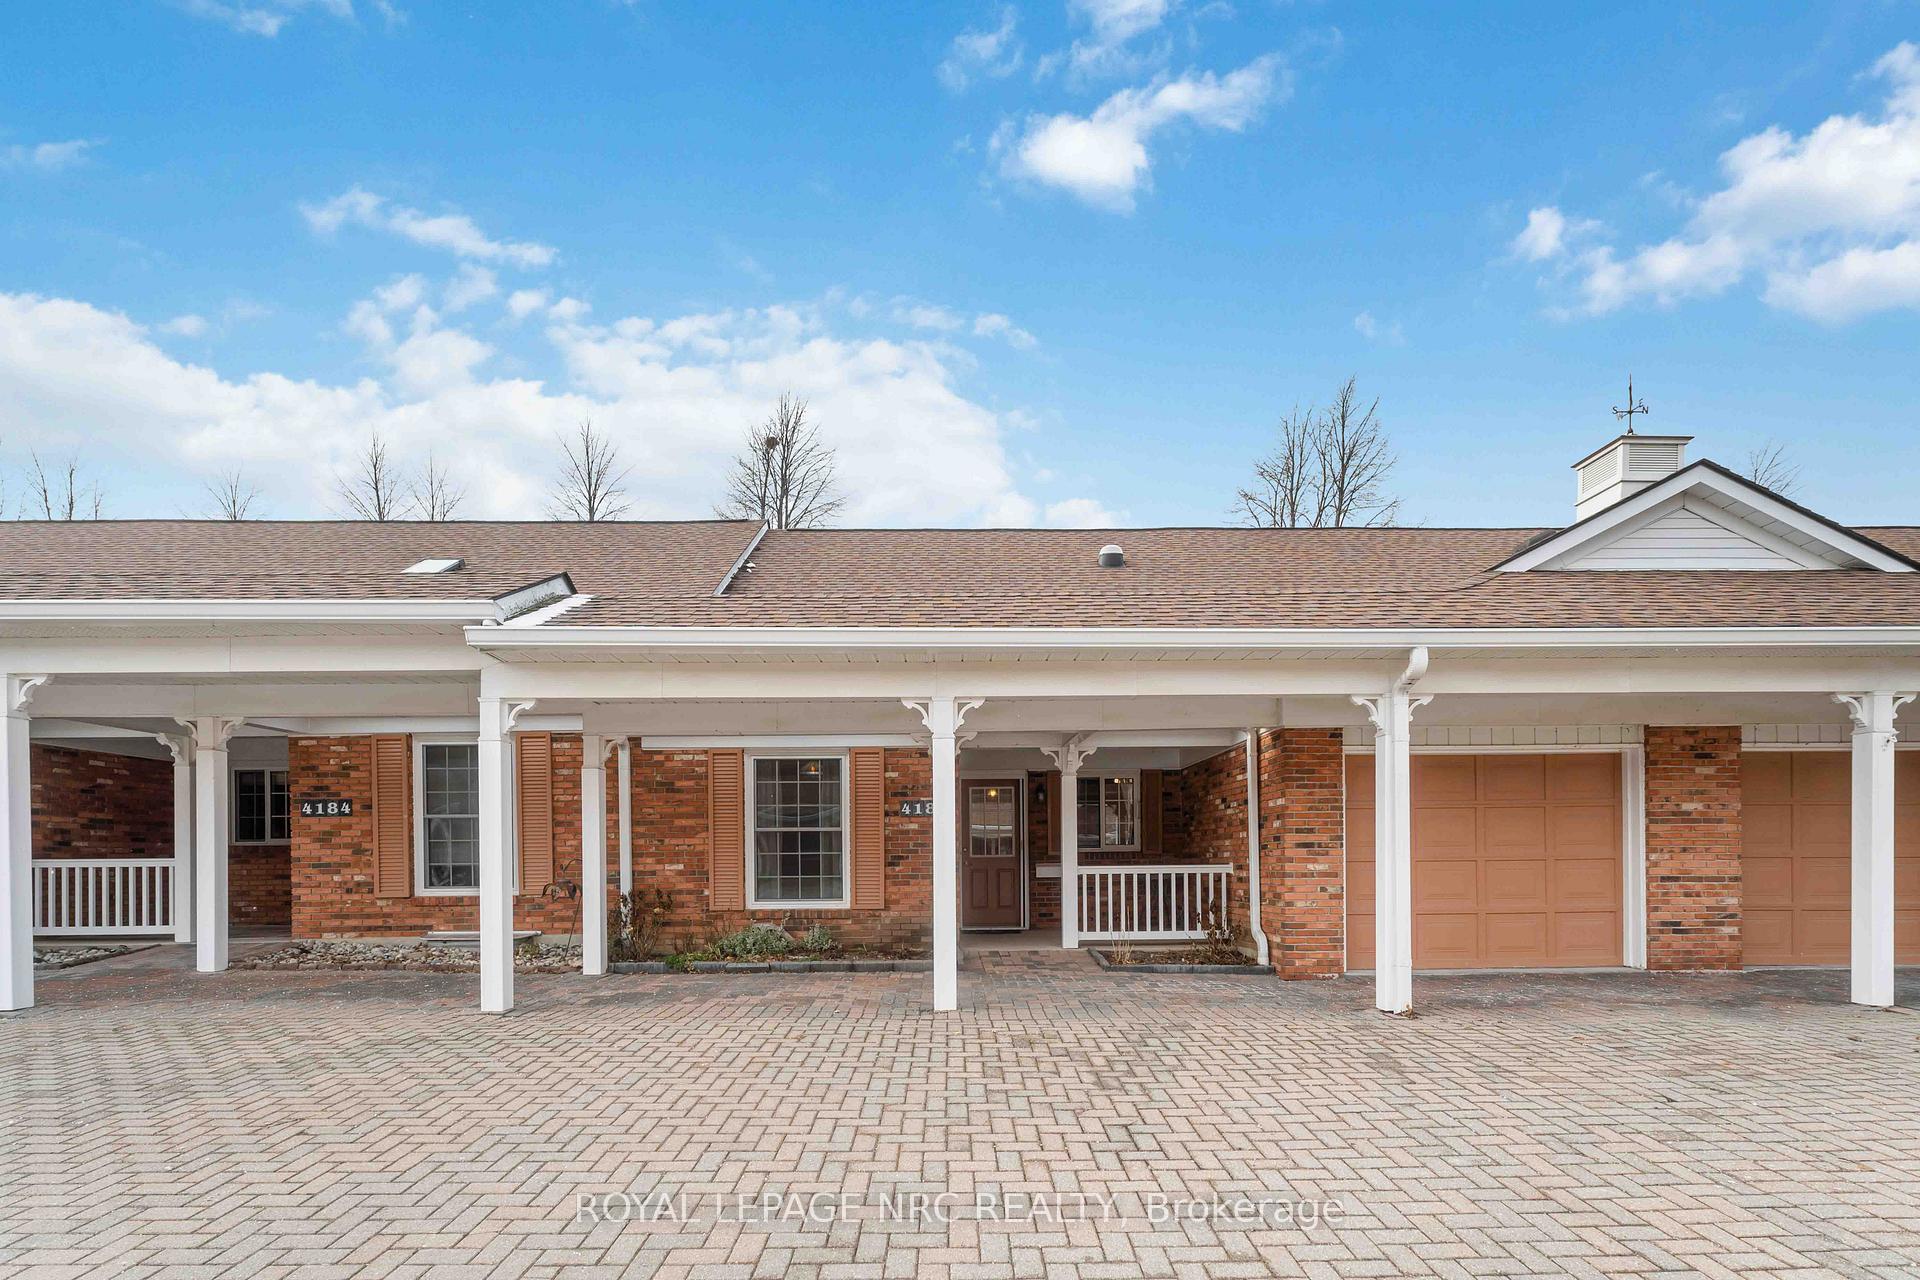
- Exterior: Brick, aluminum siding
- Roof: Asphalt shingle
- Foundation: Poured concrete
- Balcony: Terrace
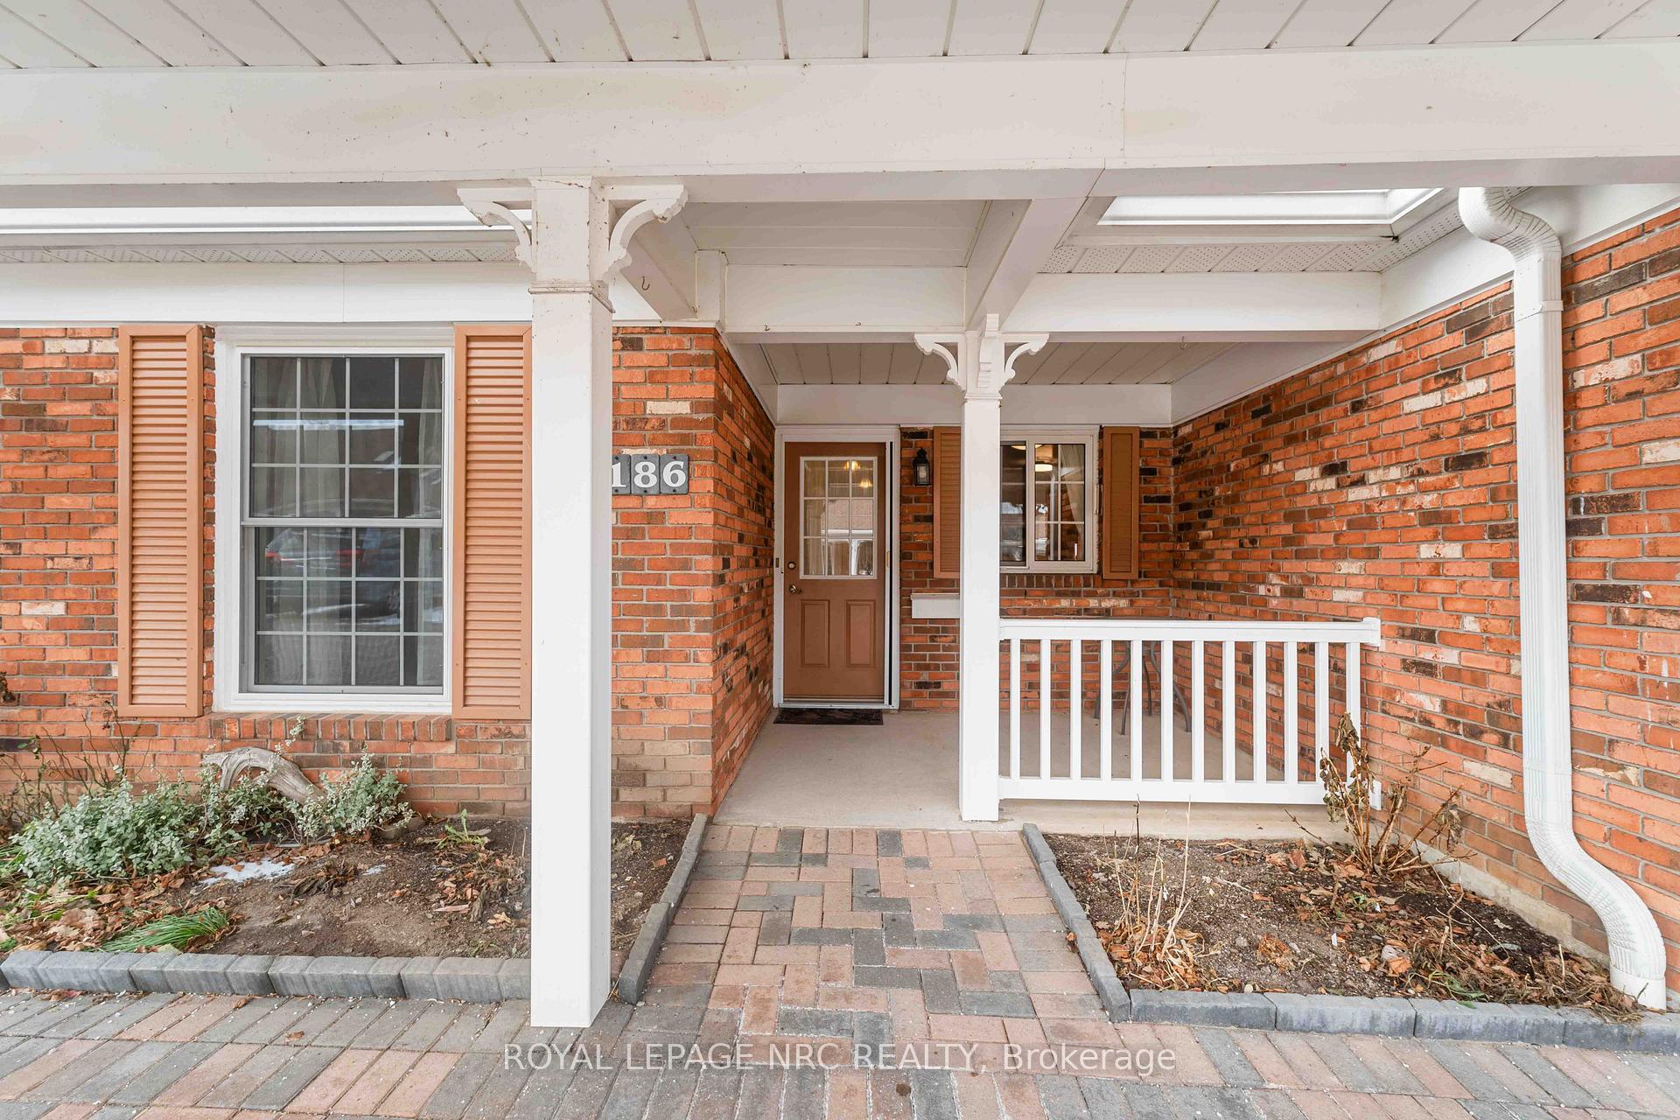
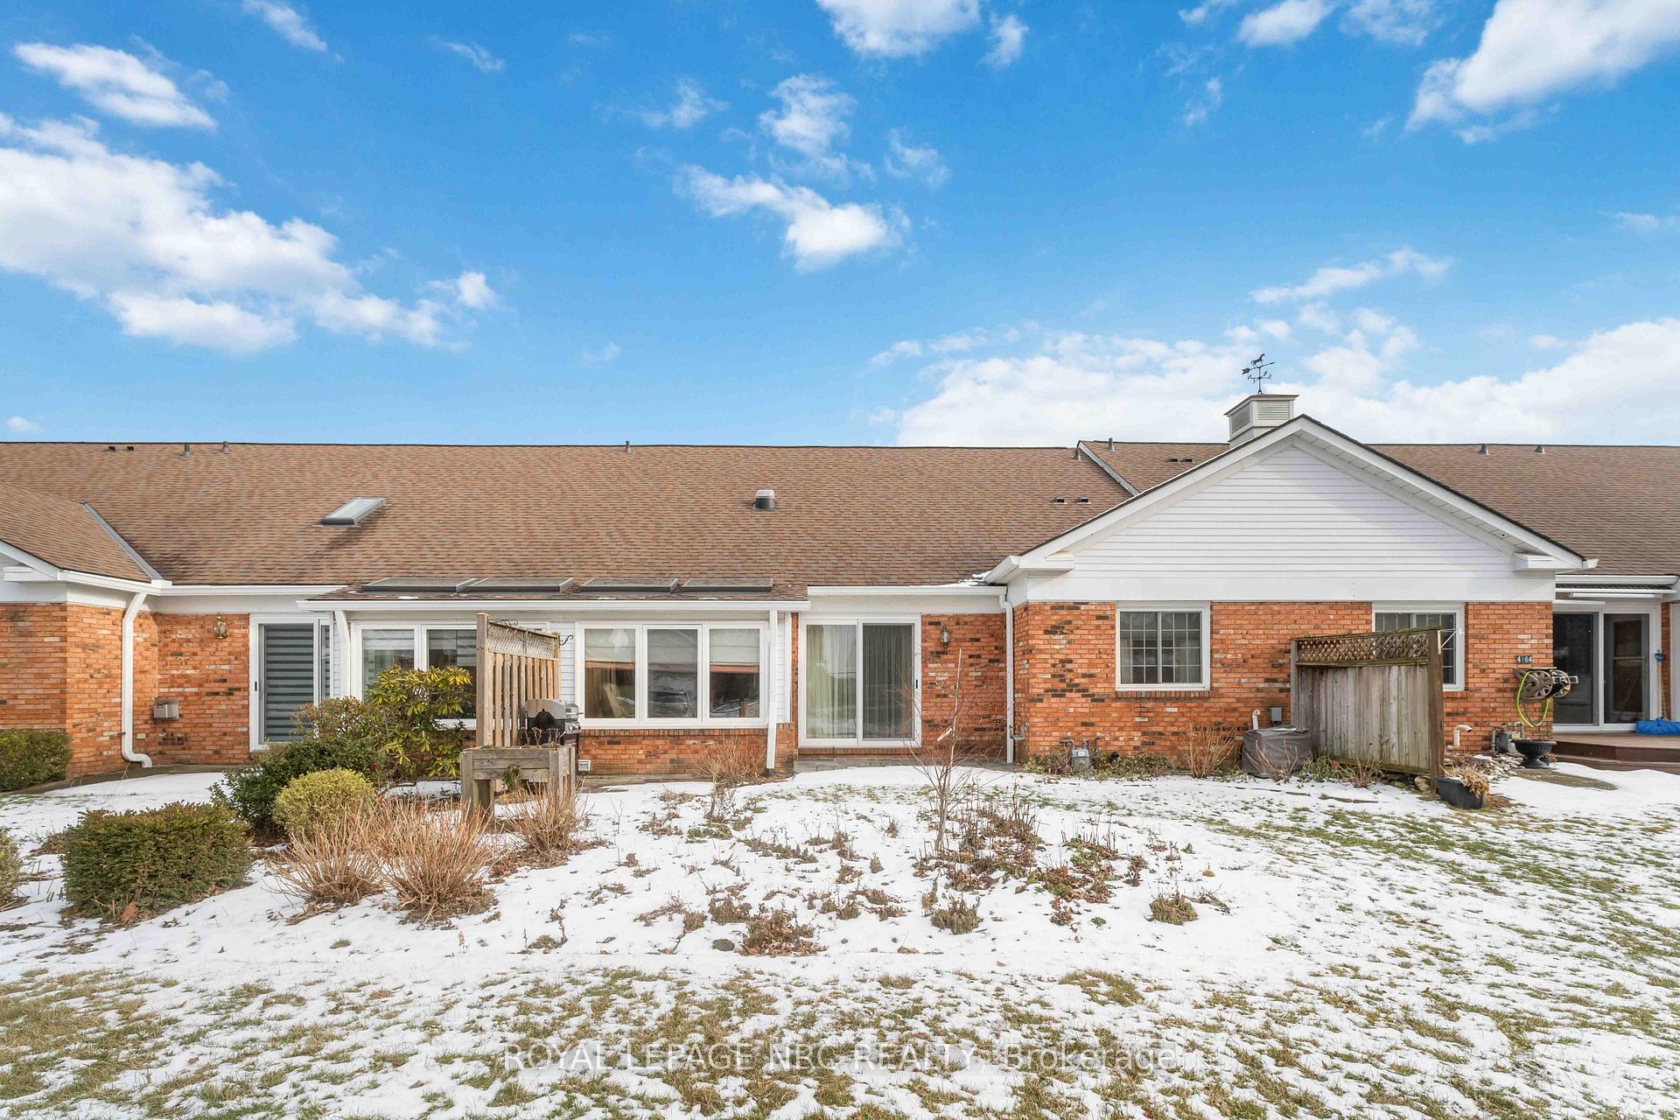
- Features: Lighting, landscape lighting, lawn sprinkler system, patio, porch, year round living
- Accessibility: Raised toilet, neighbourhood with curb ramps, roll-in shower
Parking and locker2 Parking (1 garage + 1 drive), Attached, Exclusive
- Spaces: 2 Parking (1 garage + 1 drive)
- Garage: Attached
- Parking type: Exclusive
- Driveway: Inside entry
- Locker: None
Building4186 Almond Court, Condo corporation 80, Bbqs allowed, visitor parking
- Name: 4186 Almond Court
- Condo corporation: 80
- Amenities: Bbqs allowed, visitor parking
- Pets: Allowed
Heating, water and powerForced air, gas, Central air
- Heating: Forced air, gas
- Cooling: Central air
Costs and taxesTaxes $3,272 a year, Condo fee $680 a month, Water included, cable tv included, building insurance included, common elements included, parking included
- Taxes, 2024: $3,272 a year
- Condo fee: $680 a month
- Fee includes: Water included, cable tv included, building insurance included, common elements included, parking included
- HST: HST included in the price
- Rental items: None
Included in the saleRefrigerator, stove, microwave fan/combo, diswasher, stand up freezer, washer, dryer, gas water tank, window coverings, ceiling fixtures, central vacuum and attachments, garage remote
- Included: Refrigerator, stove, microwave fan/combo, diswasher, stand up freezer, washer, dryer, gas water tank, window coverings, ceiling fixtures, central vacuum and attachments, garage remote
NearbyCul de sac/dead end, golf, greenbelt/conservation, library, place of worship, rec./commun.centre
- Close to: Cul de sac/dead end, golf, greenbelt/conservation, library, place of worship, rec./commun.centre
Listing detailsX11923110, Sold, Jan 14, 2025
- MLS® number: X11923110
- Status: Sold
- Listed on: Jan 14, 2025
- Days on market: 29
- Updated: Feb 12, 2025
- Possession: 2025-03-01 / March 1, 2025
- Occupied by: Owner
- Listing brokerage: ROYAL LEPAGE NRC REALTY
About this home
Unit 5, 4186 Almond Court, Lincoln (Lincoln-Jordan/Vineland), ON L0R 2C0
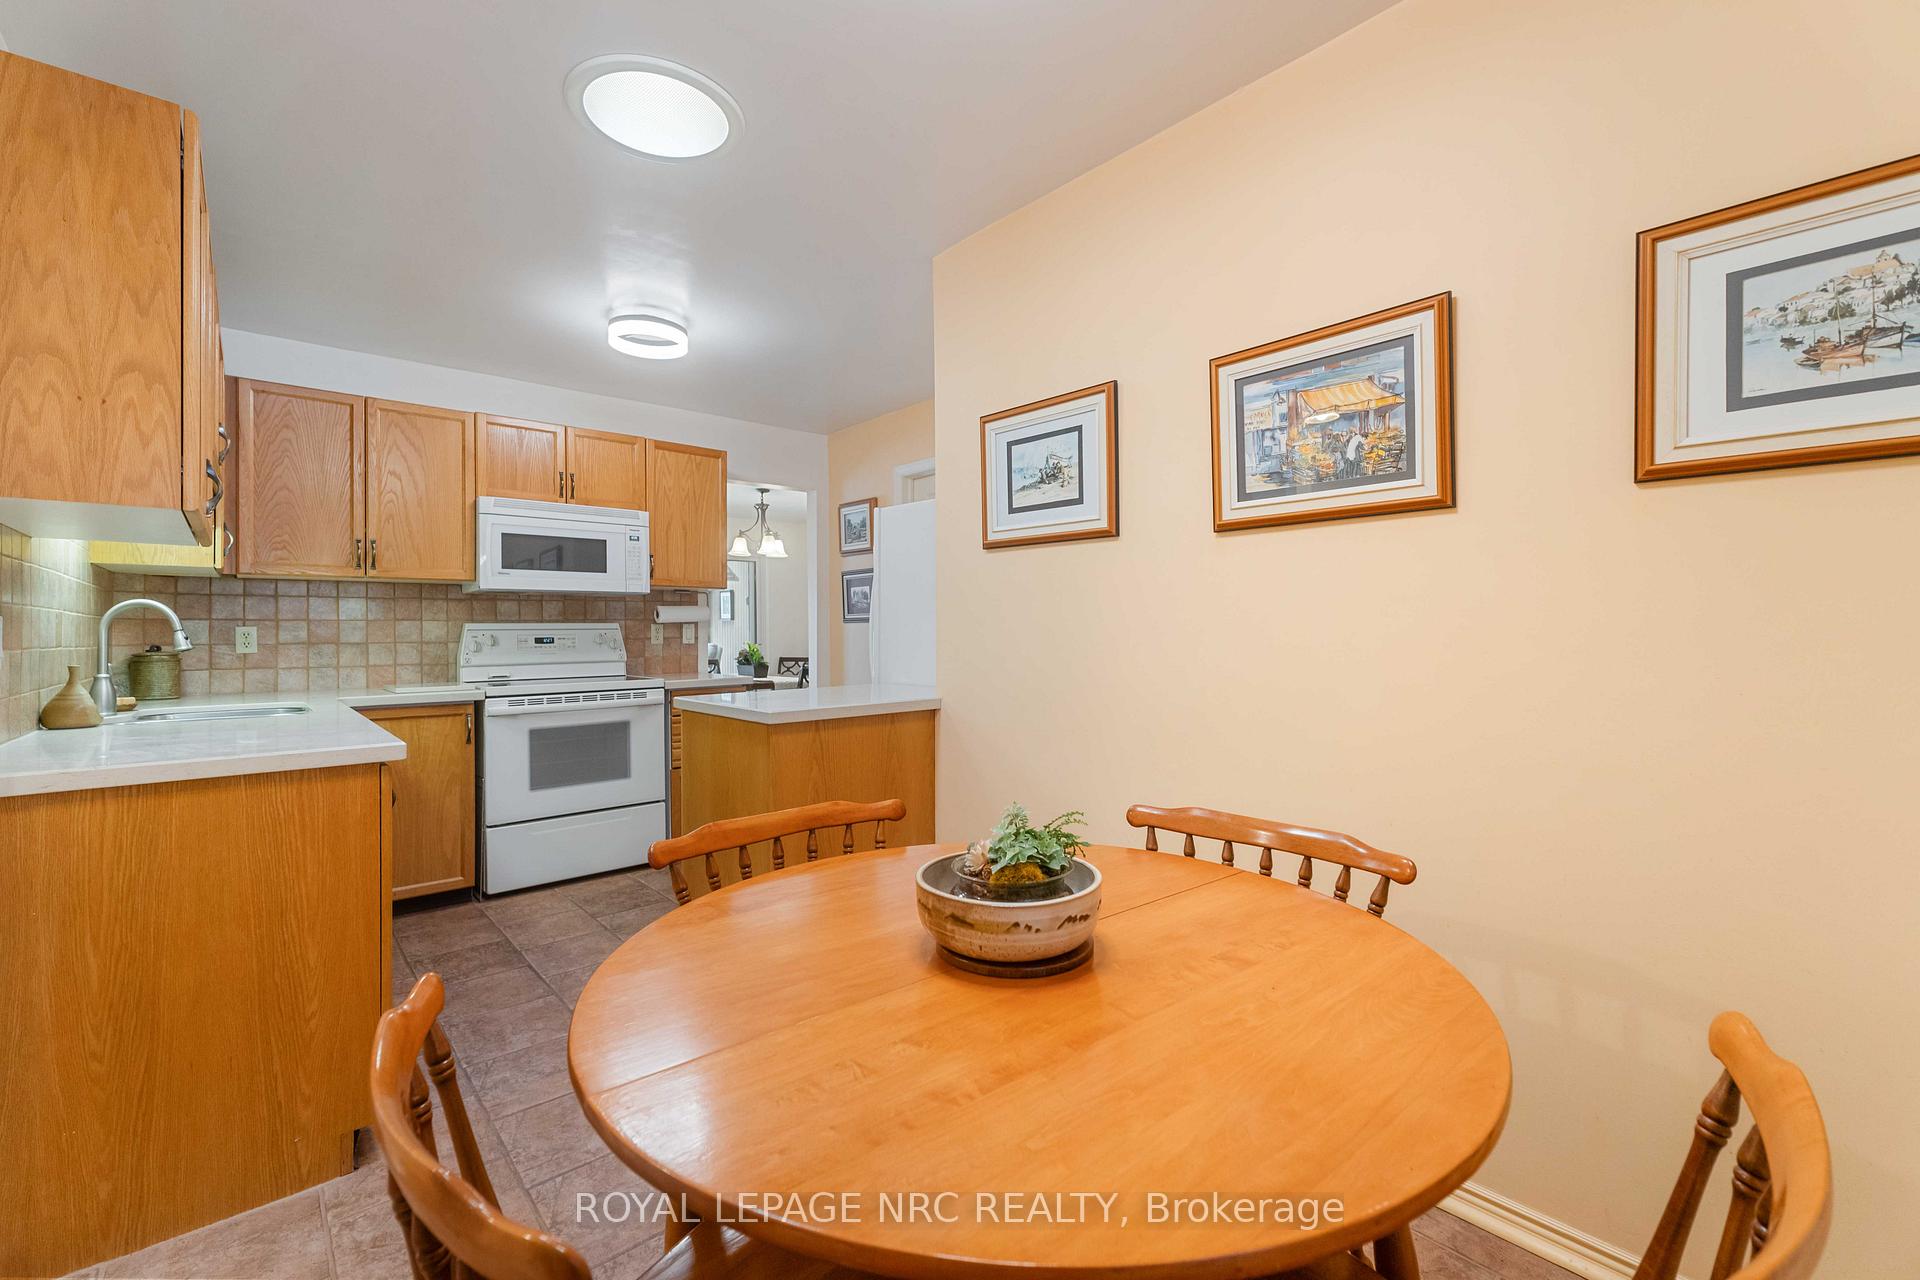
Welcome to Heritage Village in sunny Vineland and this delightful 2-bedroom, 2-bathroom bungalow condo townhome with attached garage that blends modern comfort with functional living. Perfectly designed for ease and accessibility, this home offers the convenience of having everything on one level including the primary bedroom with walk-in closet and ensuite plus the laundry room with interior garage door entry is just off the kitchen. The entire main floor is carpet-free and features hardwood flooring (2021) and ceramics. You'll love the spacious kitchen with lots of cabinetry, pull-outs, updated countertops and breakfast nook - a bright inviting space for casual meals. The combined living and dining rooms provide a versatile and functional layout that maximizes your living space and whether you're watching the seasons change, enjoying morning coffee or stargazing in the evening, the additional 4-season sunroom offers a cozy retreat. The main floor primary bedroom has room for your king-size bed and large furniture and comes complete with an ample walk-in closet and updated ensuite with easy-entry shower. The second bedroom has good closet space and is conveniently adjacent to the second bathroom. Downstairs is a full basement, partially finished with extra room, workshop and great storage. Newer furnace and central air (2023) and the hot water tank is owned. Both front and back yards have outdoor seating with a covered front porch that faces east and a back patio that faces west. It's a nice stroll to the Clubhouse where you can enjoy a heated, saltwater pool, sauna, gym, pickleball and fun social activities. Note the monthly condo fee includes the Clubhouse, unlimited, high-speed internet, a cable television package plus water and parking. If you're thinking about making a move this Spring into the ease of condo living, come see this neighbourhood in the heart of Niagara and discover why so many seniors love calling it home!
Ask about this home
A HOMEH agent will answer your questions about this home.
Know more about 4186 Almond Court
Condo building · 4186 Almond Court
4186 Almond Court is a condo. No units are on the market here right now.
No similar units for sale in 4186 Almond Court right now.
Around this home
Daily convenience, out of 100, from the distances below
Schools nearby
School rating, out of 10.
Helpful calculators
Your HOMEH agent

"I would see it this week."