

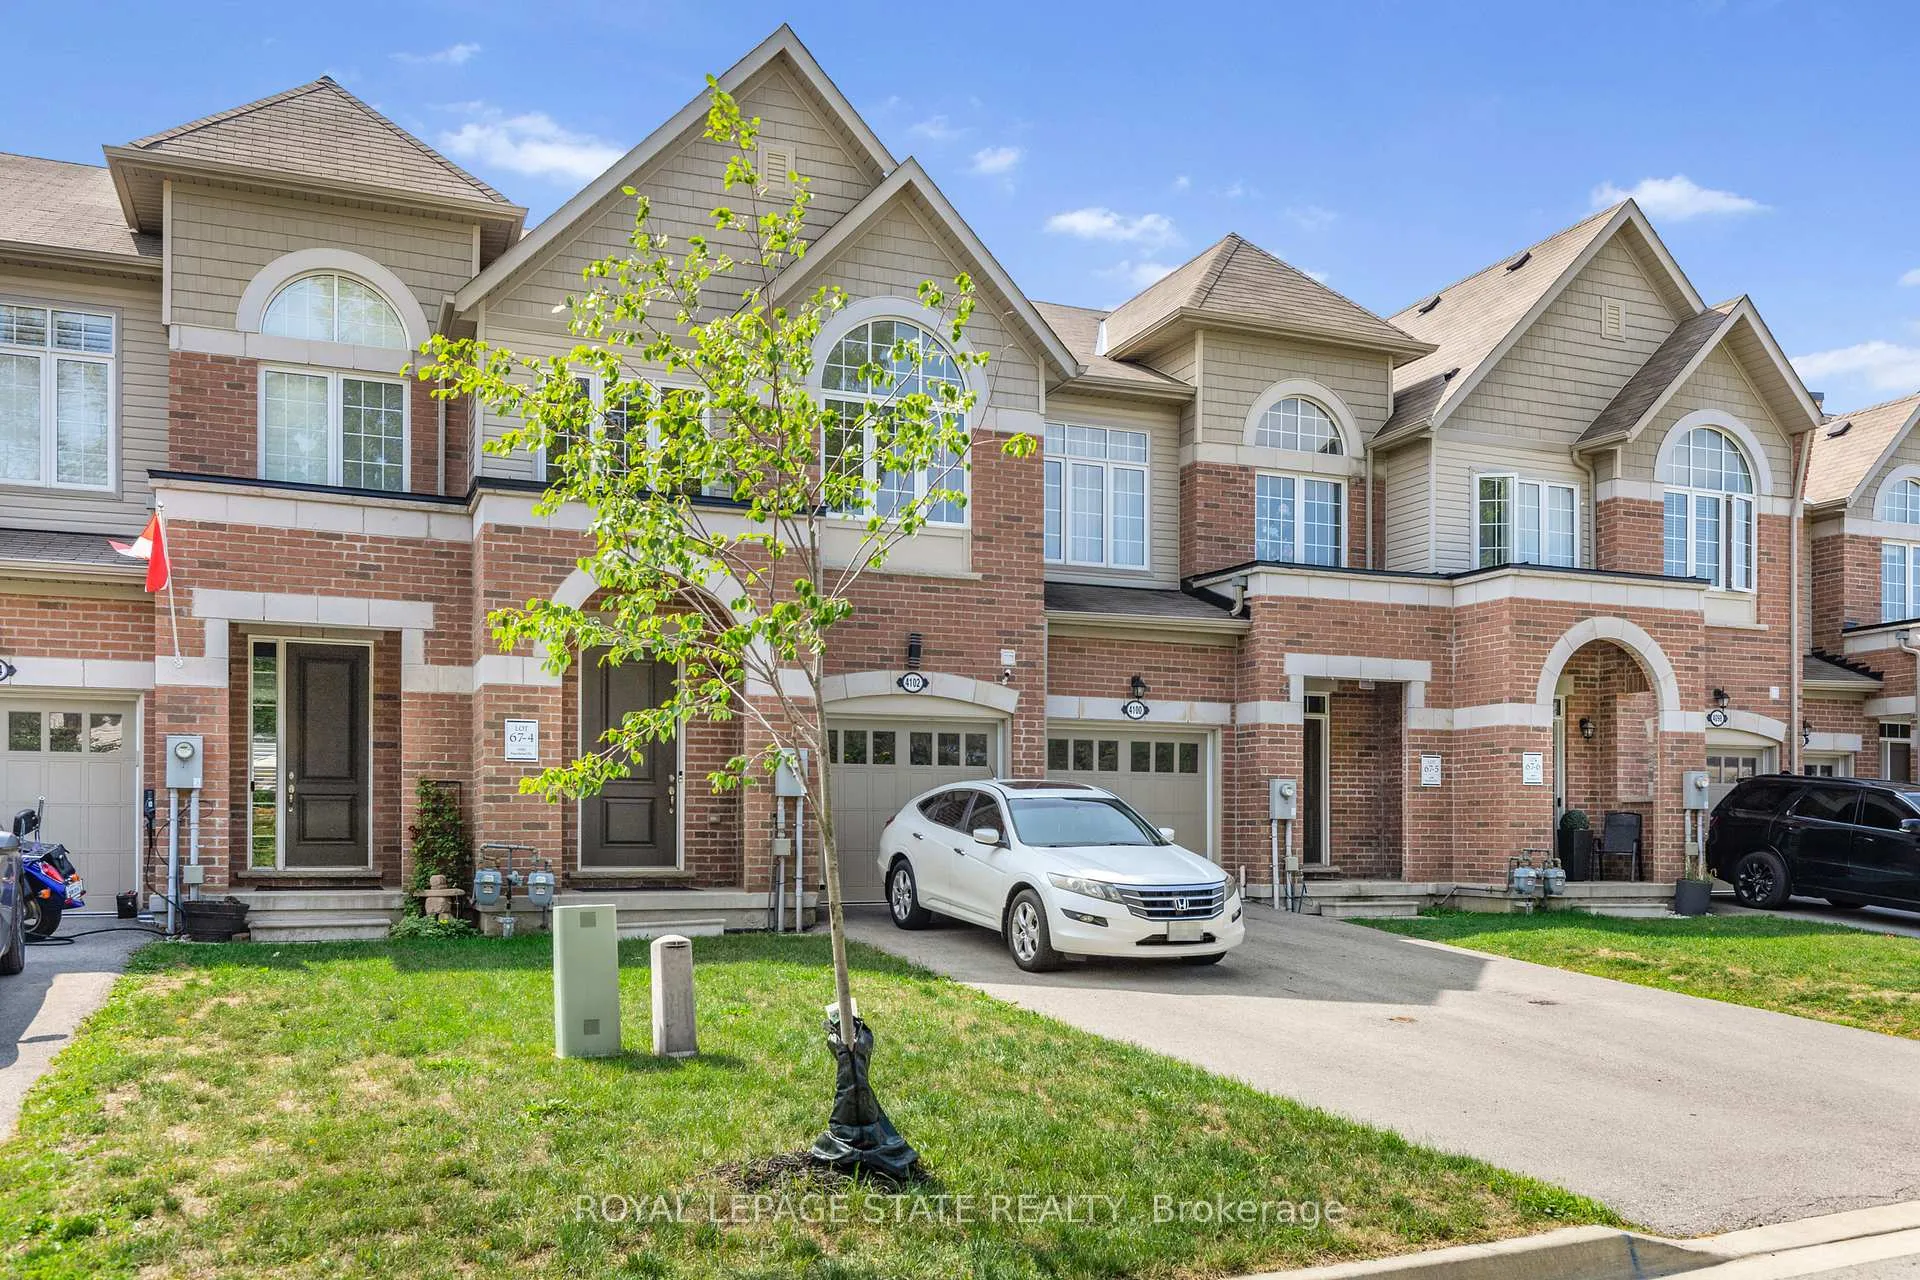
4102 Fracchioni Drive
4102 Fracchioni Drive
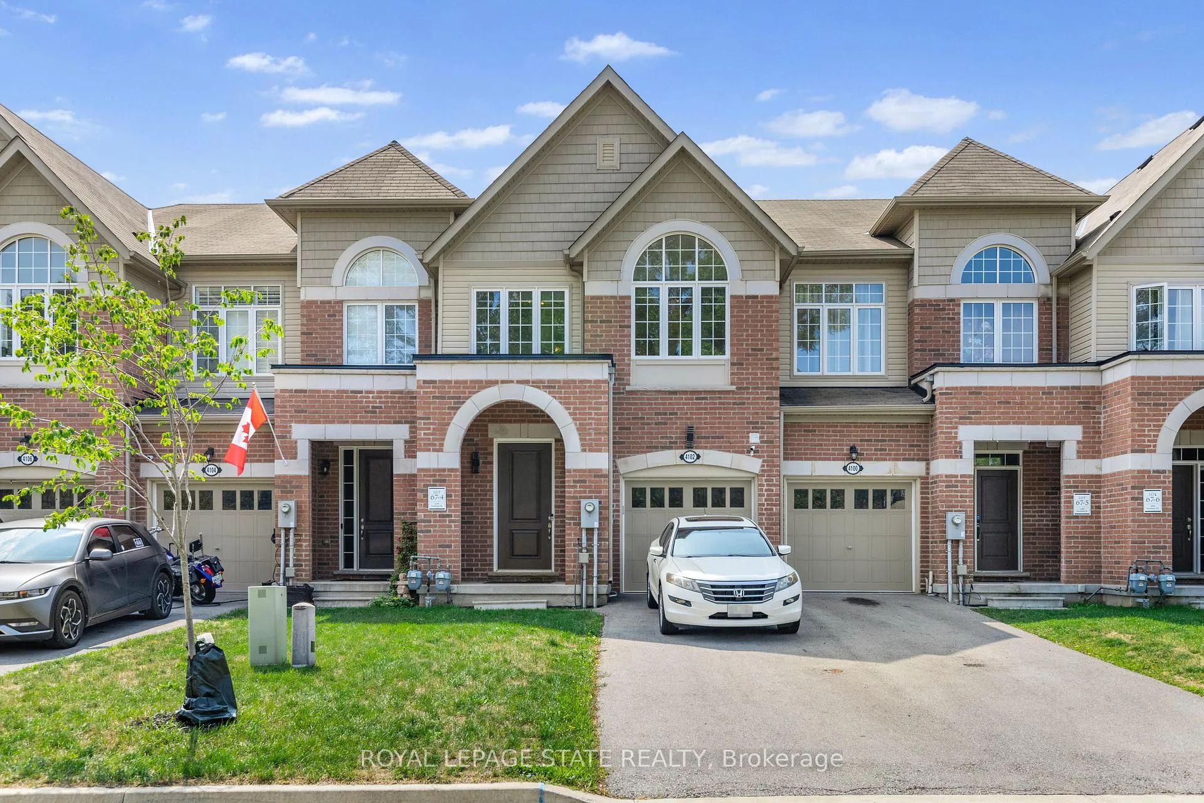
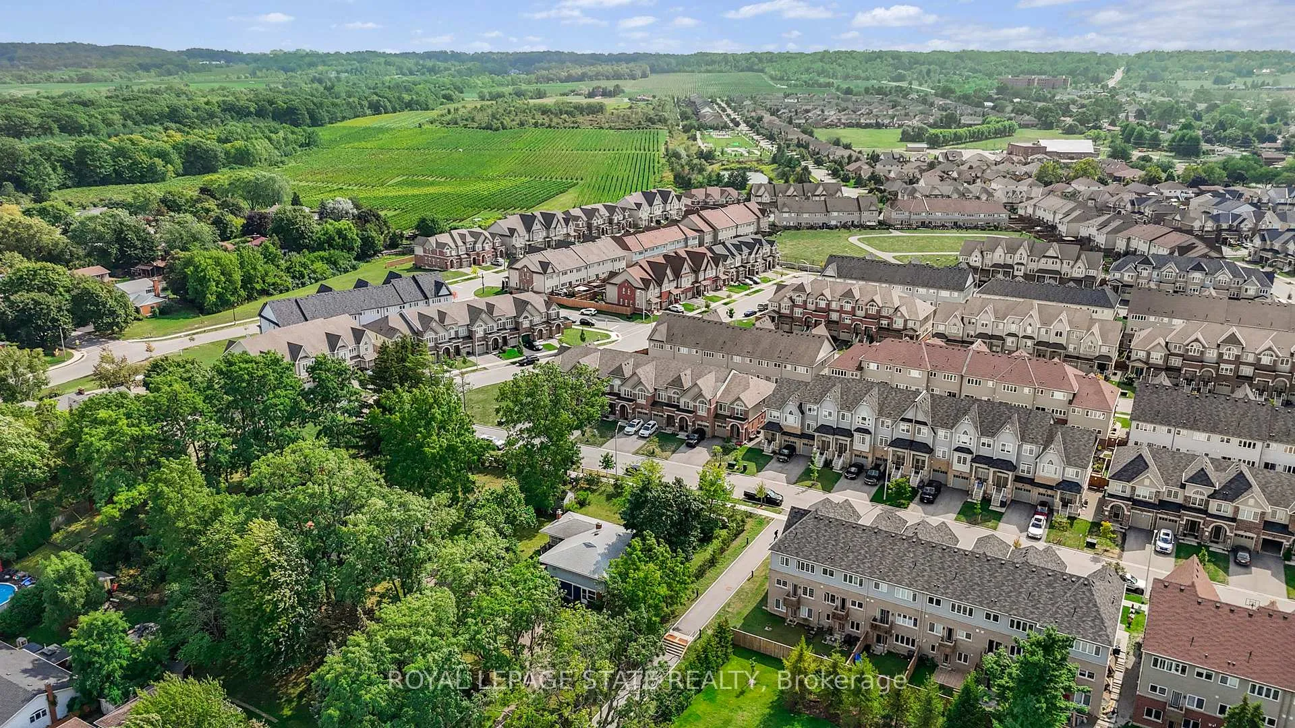
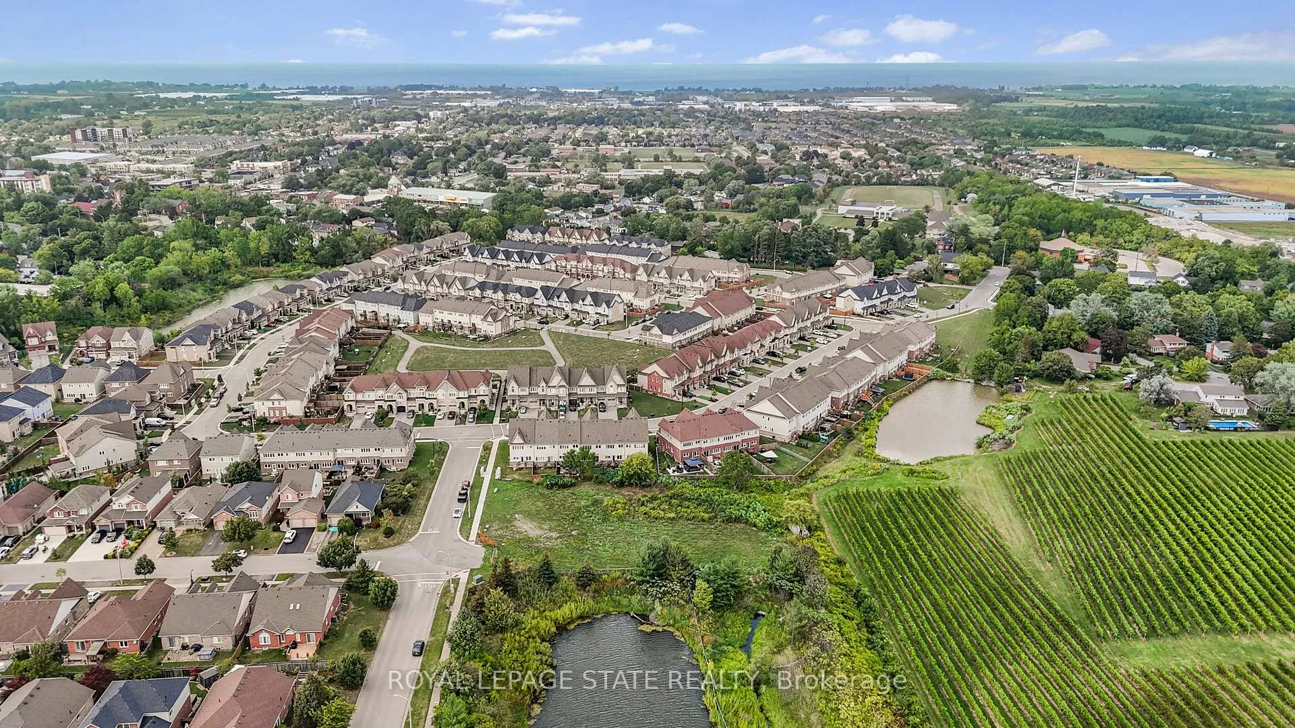
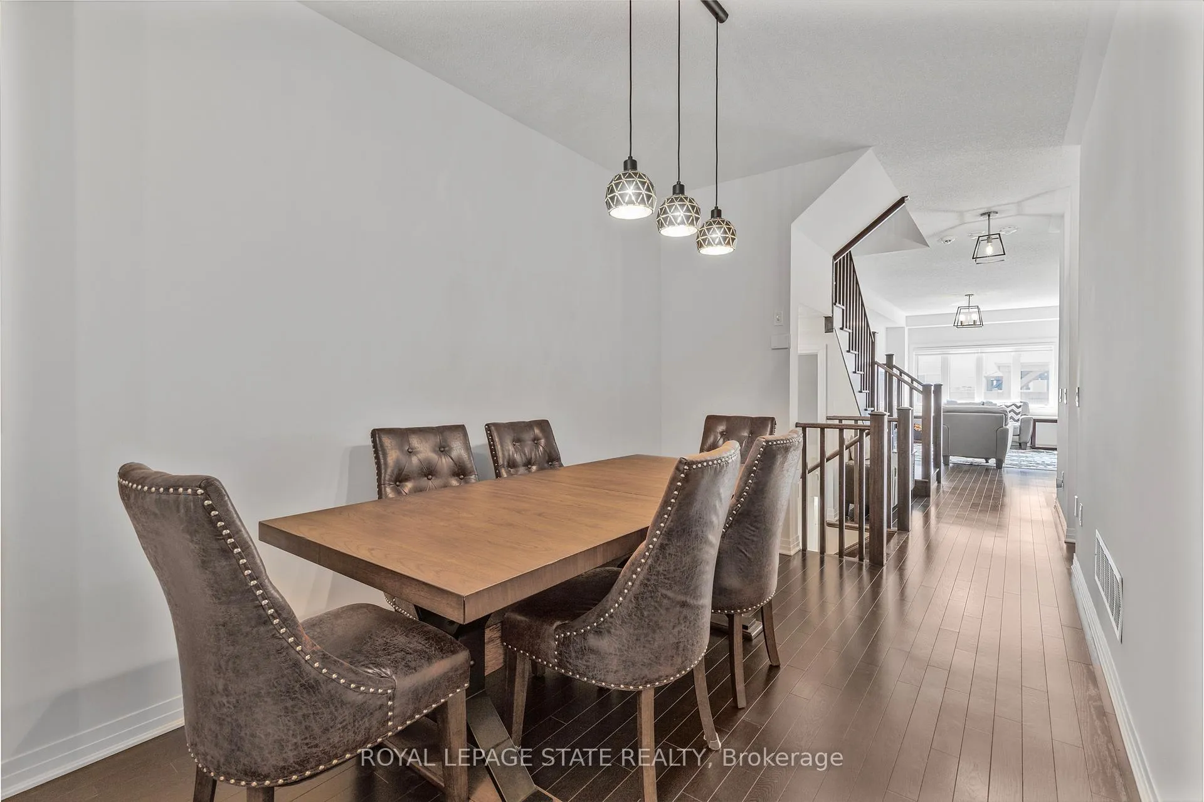 See all 39 photos
Property history
Facts and features
- BasementUnfinished
- Water, sewerMunicipal
- HeatingForced air
- CoolingCentral air
- Hardwood floors
- Central air
The homeFreehold Townhouse, 2-storey, 1,500–2,000 sq ft
- Type: Freehold Townhouse
- Style: 2-storey
- Living space: 1,500–2,000 sq ft
- Basement: Full, unfinished
InsideTile, Hardwood, Broadloom, Upper level, Auto garage door remote, rough-in bath
- Flooring: Tile, Hardwood, Broadloom
- Laundry: Upper level
- Features: Auto garage door remote, rough-in bath
- Security: Alarm system, carbon monoxide detectors, monitored, smoke detector, other
- Rooms above ground: 11
- Bedrooms: 3
- Bathrooms: 3
- Kitchens: 1
Outside and lotBrick, vinyl siding, Asphalt shingle, Concrete
- Exterior: Brick, vinyl siding
- Roof: Asphalt shingle
- Foundation: Concrete
- Other structures: Fence - full, gazebo
- Size: 20.01 × 99.67 ft
Parking1 Garage, Attached, Private, inside entry
- Spaces: 1 Garage
- Garage: Attached
- Driveway: Private, inside entry
Heating, water and powerForced air, gas, Central air, Municipal water
- Heating: Forced air, gas
- Cooling: Central air
- Water: Municipal water
- Sewer: Municipal sewer
Costs and taxesTaxes $4,727 a year, HST included in the price, Hot water heater
- Taxes, 2024: $4,727 a year
- HST: HST included in the price
- Rental items: Hot water heater
Included in the saleFridge, stove, hoodrange/microwave, dishwasher. maytag washer & dryer. window coverings, electrical light fixtures., Not included None.
- Included: Fridge, stove, hoodrange/microwave, dishwasher. maytag washer & dryer. window coverings, electrical light fixtures.
- Not included: None.
NearbyFenced yard, greenbelt/conservation, park, school bus route
- Close to: Fenced yard, greenbelt/conservation, park, school bus route
Listing detailsX12542510, Sold, Nov 13, 2025
- MLS® number: X12542510
- Status: Sold
- Listed on: Nov 13, 2025
- Days on market: 111
- Updated: Mar 4, 2026
- Possession: 2025-12-19 / Flexible
- Occupied by: Owner
- Listing brokerage: ROYAL LEPAGE STATE REALTY
About this home
4102 Fracchioni Drive, Lincoln (Beamsville), ON L0R 1B4
Experience modern living perfectly situated in the heart of Niagara's renowned wine country! This beautifully upgraded 1850 sqft 3 bed, 2.5 bath freehold townhome by Cachet Homes offers plenty of space and countless upgrades! The main floor showcases an open concept area & 2-pce bath- perfect for entertaining! Not to mention a separate dining room, ideal for family dinners! Featuring elegant hardwood flooring, a striking hardwood staircase, upgraded 8' interior doors, and premium lighting throughout, this space is both comfortable & stylish. The kitchen offers sliding doors to the backyard oasis, great for entertaining with a fully fenced yard, stone patio, BBQ hookup & a large gazebo. A single car garage with inside entry & 2 main floor closets for added storage are a bonus! Upstairs you'll find three large bedrooms- including a primary bedroom with a private ensuite and not one, but two walk-in closets! The second bedroom also has a large walk-in closet with plenty of space. A 4-pce bathroom and convenient 2nd floor laundry completes this space. A large unfinished basement with a rough-in for an additional bathroom offers future potential for your making. Location is key! Surrounded by world class wineries & orchards- but still near to amenities & hwys makes this home a premium sought after location. No monthly fees is a bonus! Don't miss it!
Ask about this home
A HOMEH agent will answer your questions about this home.
Around this home
Daily convenience, out of 100, from the distances below
Schools nearby
School rating, out of 10.
Helpful calculators
Your HOMEH agent

"I would see it this week."