

4591 Twenty First Street
4591 Twenty First Street
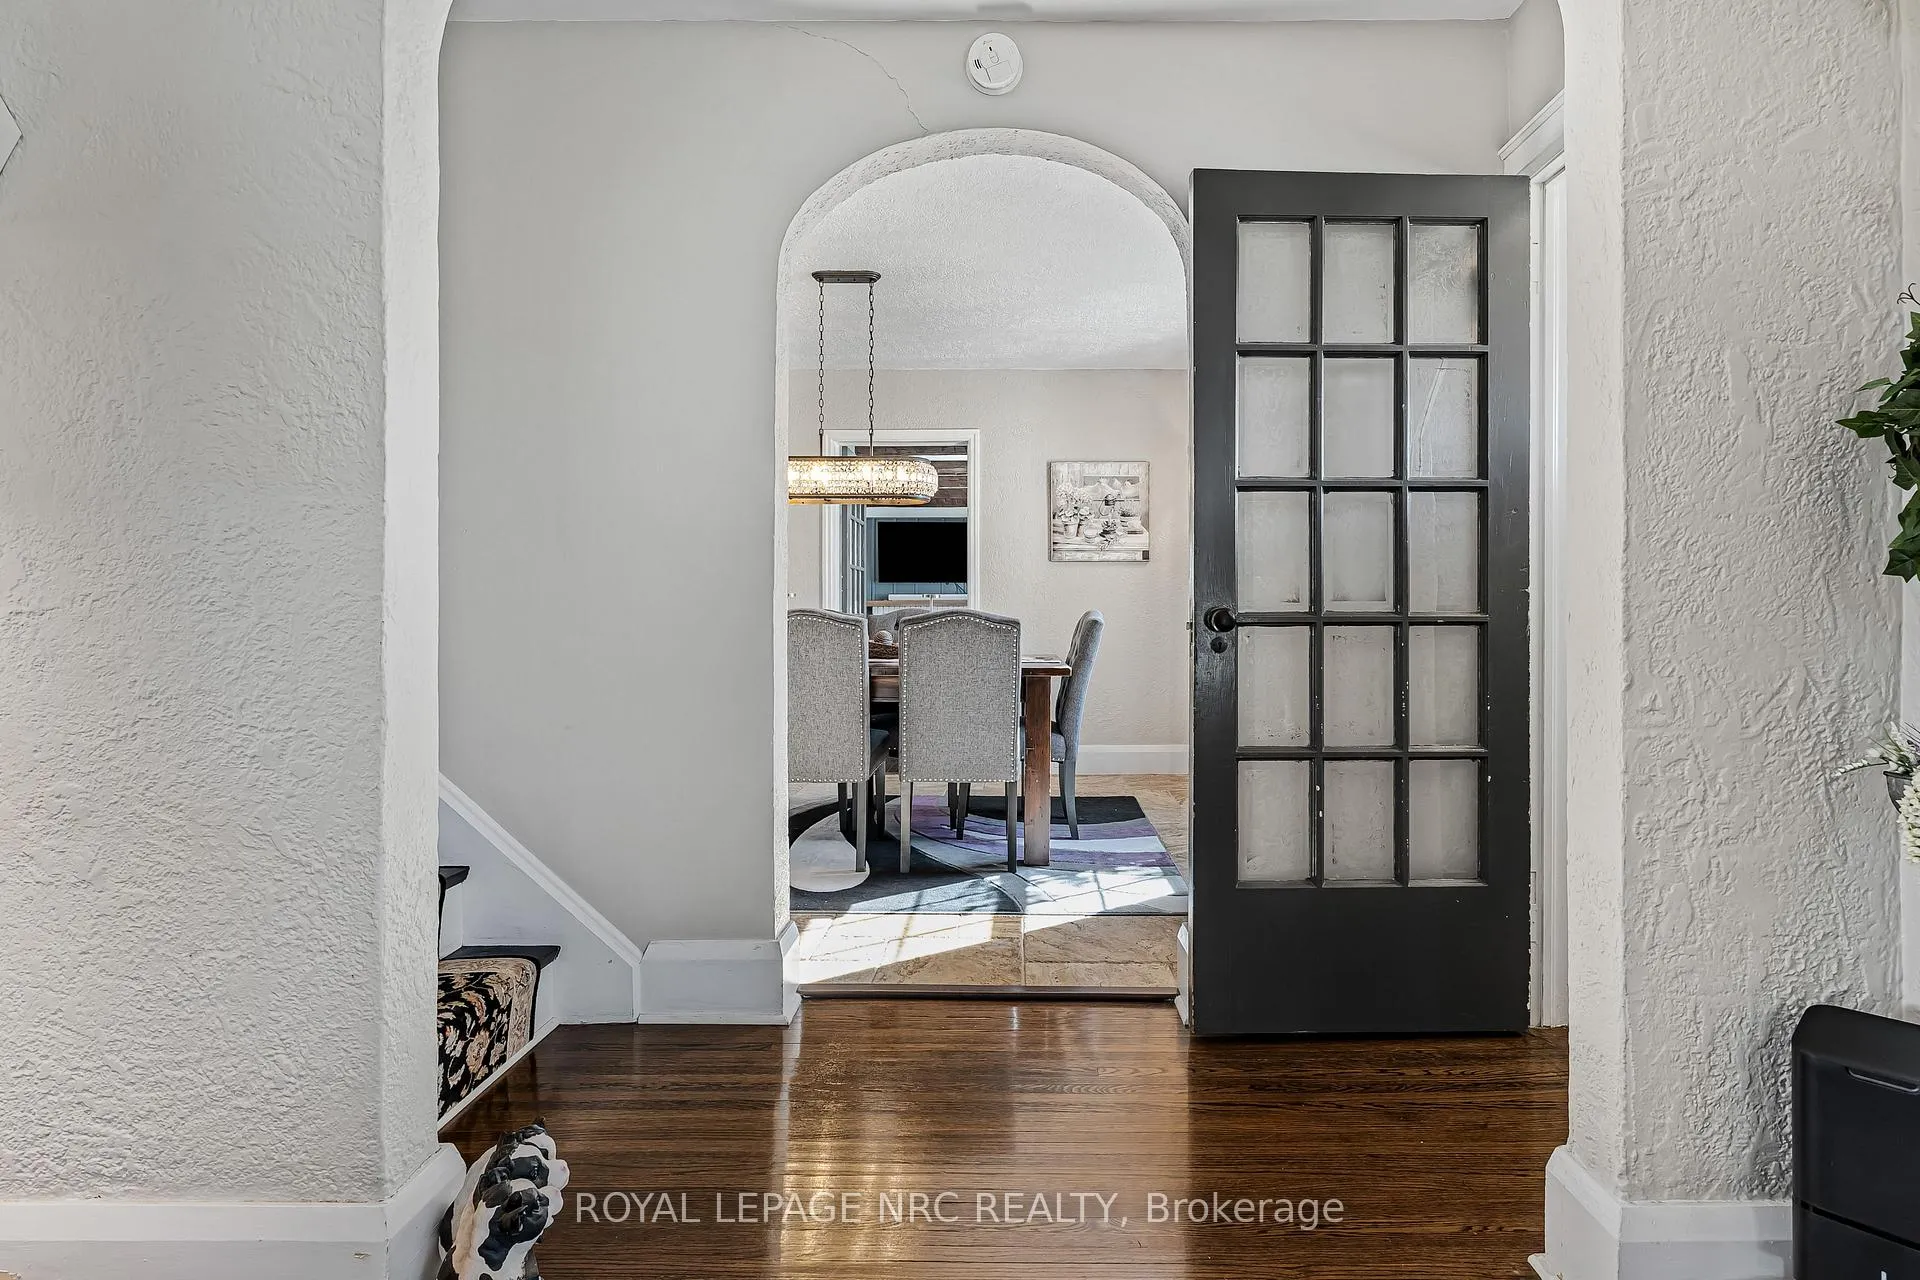 See all 43 photos
Property history
Facts and features
- BasementUnfinished
- Age of home51–99 years
- Water, sewerSeptic
- Lot shapeIrregular
- Hardwood floors
- Fireplace
- Central air
- Pool
The homeDetached, 2-storey, Age 51–99 years
- Type: Detached
- Style: 2-storey
- Age: 51–99 years
- Living space: 2,500–3,000 sq ft
- Basement: Unfinished
- View: Lake
- Waterfront: None
InsideFireplace Yes, wood, Stone, Hardwood, Main level
- Fireplace: Yes, wood
- Flooring: Stone, Hardwood
- Laundry: Main level
- Features: Central vacuum
- Rooms above ground: 13
- Bedrooms: 4
- Bathrooms: 3
- Kitchens: 1
- Family room: Yes
Outside and lotVinyl siding, Metal, Brick, stone
- Exterior: Vinyl siding
- Roof: Metal
- Foundation: Brick, stone
- Pool: Above ground
- Features: Lawn sprinkler system
- Size: 167.34 × 272.62 ft
- Shape: Irregular
Parking2 Garage, Detached, Private
- Spaces: 2 Garage
- Garage: Detached
- Driveway: Private
Heating, water and powerForced air, propane, Central air, Municipal water
- Heating: Forced air, propane
- Cooling: Central air
- Water: Municipal water
- Sewer: Septic
Costs and taxesTaxes $7,669 a year, HST included in the price, Rental items None
- Taxes, 2025: $7,669 a year
- HST: HST included in the price
- Rental items: None
Included in the saleFridge, dishwasher, b/i double oven, stovetop, bar fridge, washer, dryer, all window coverings, light fixtures, pool and pool equipment, ring doorbell., Fridge in garage
- Included: Fridge, dishwasher, b/i double oven, stovetop, bar fridge, washer, dryer, all window coverings, light fixtures, pool and pool equipment, ring doorbell.
- Not included: Fridge in garage
Listing detailsX12454778, Sold, Oct 9, 2025
- MLS® number: X12454778
- Status: Sold
- Listed on: Oct 9, 2025
- Days on market: 196
- Updated: Apr 23, 2026
- Possession: Flexible
- Occupied by: Owner
- Listing brokerage: ROYAL LEPAGE NRC REALTY
About this home
4591 Twenty First Street, Lincoln (Lincoln-Jordan/Vineland), ON L0R 2E0
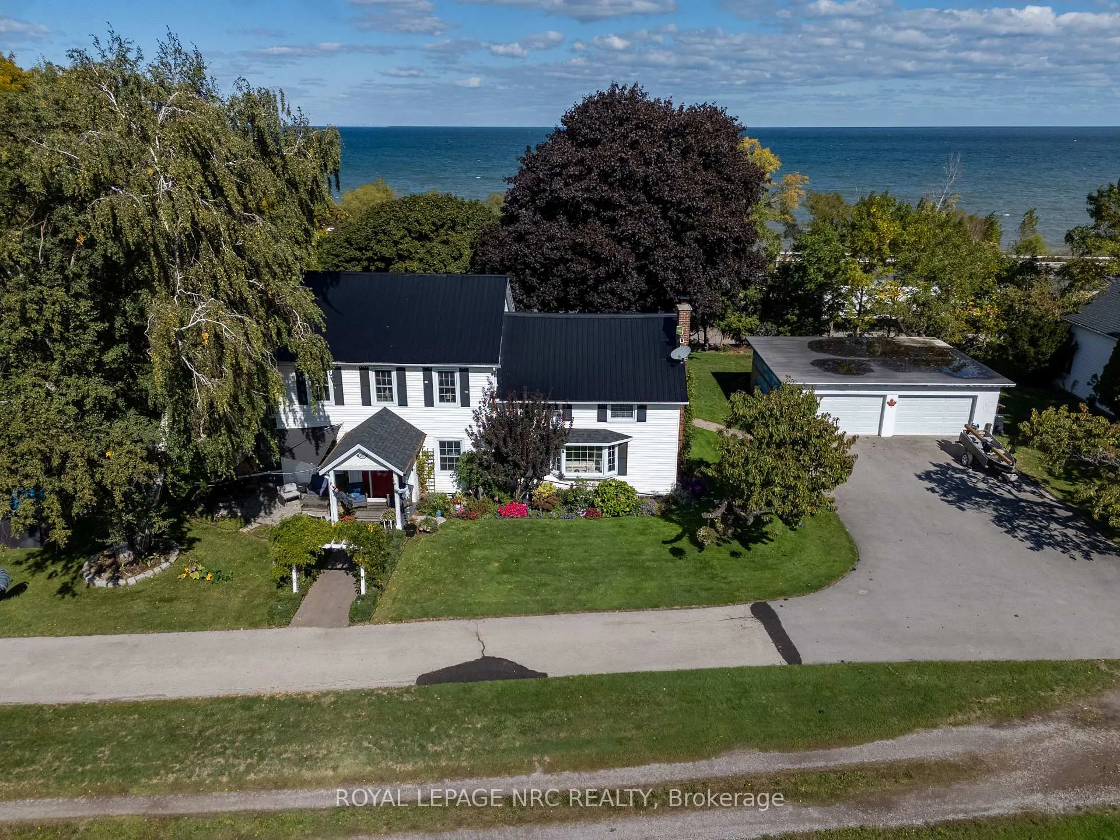
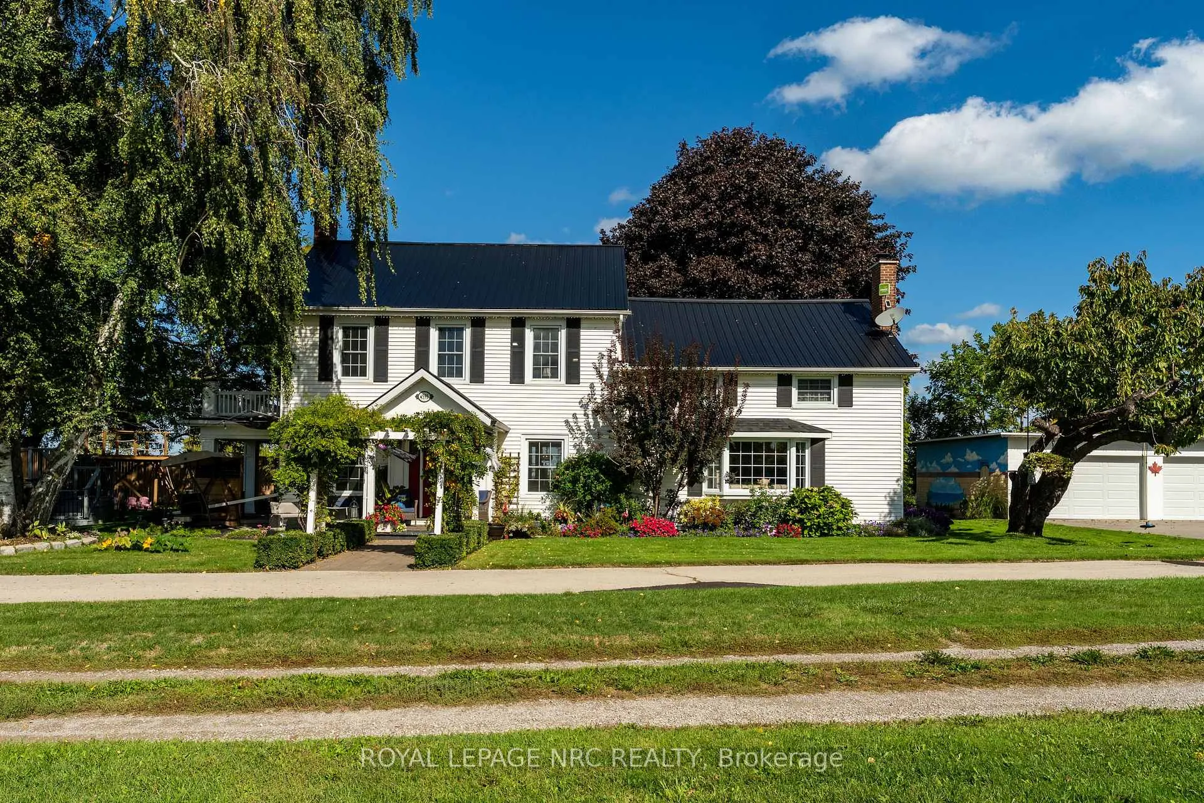
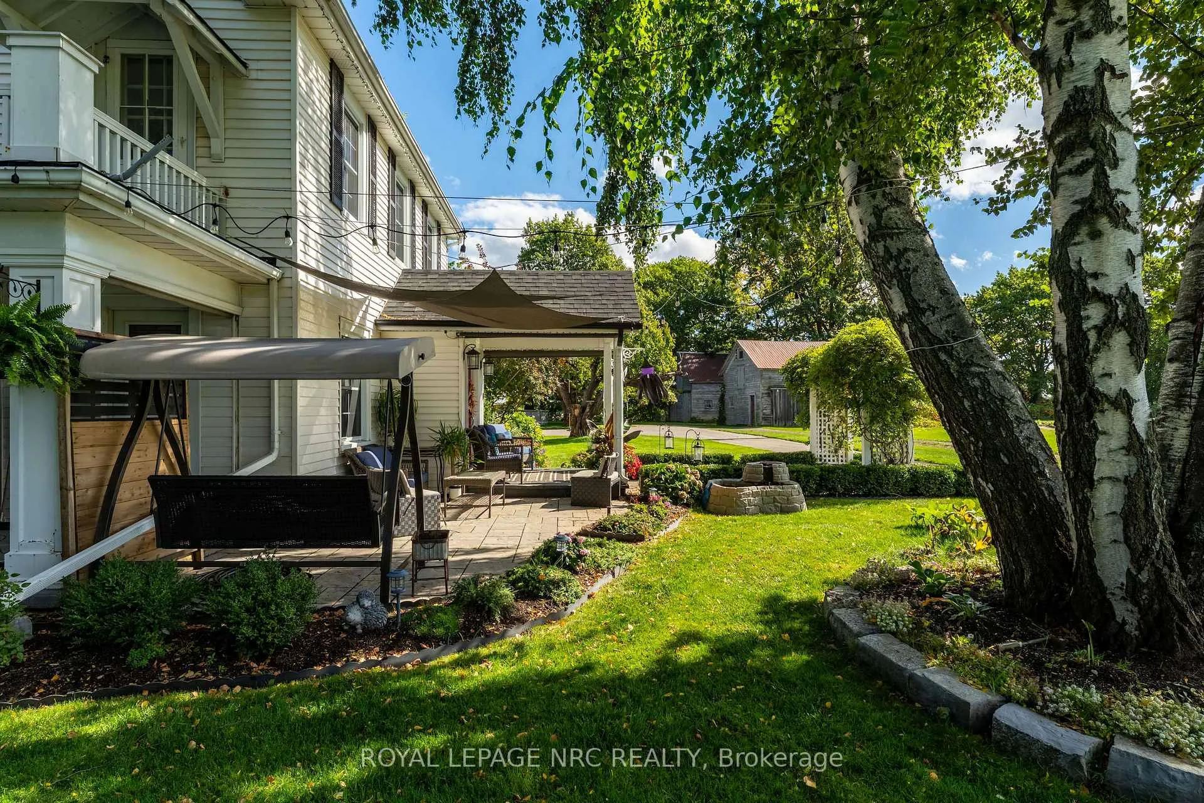
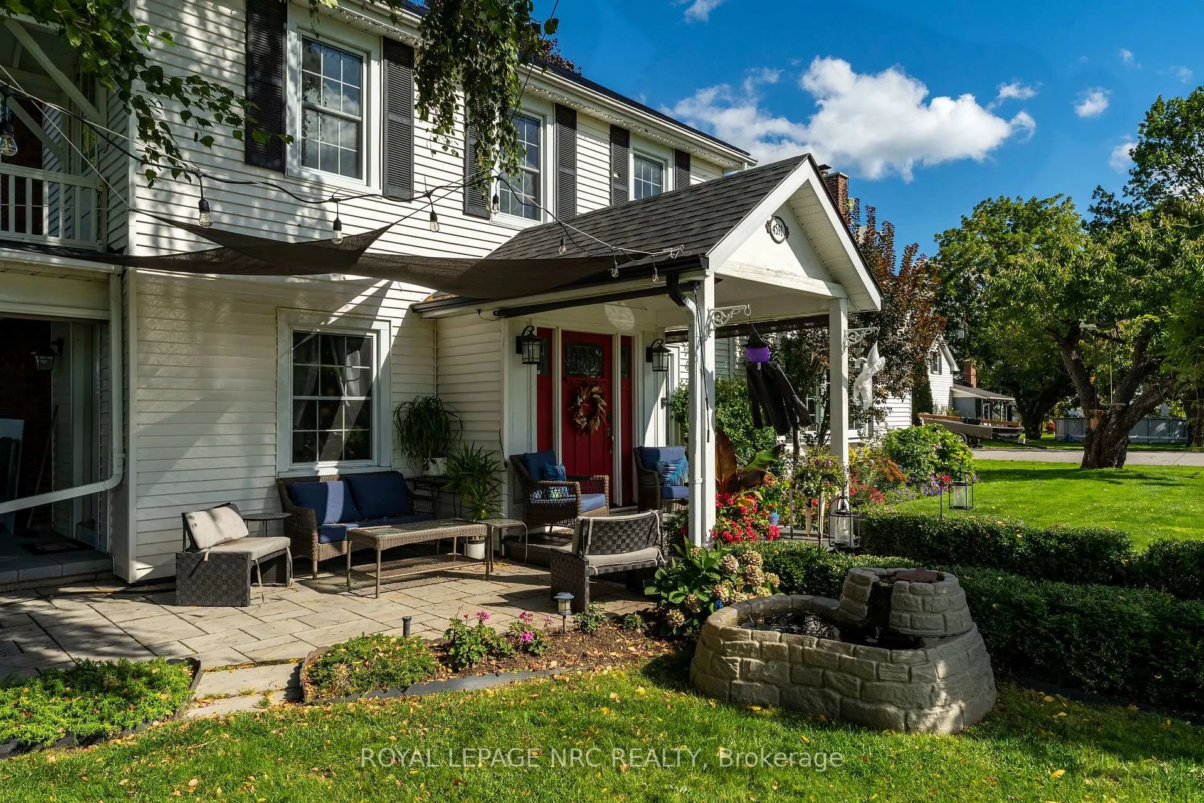
This beautifully restored 1930s farmhouse combines modern updates with classic character, and clear views of Lake Ontario. The property is located just minutes from Jordan Village, and is also within walking distance of Jordan Harbour Conservation Area - home of the Niagara Rowing School. Car commuters will appreciate the quick QEW access. The home is a short bike ride/walk to the Victoria Avenue MTO carpool parking lot with frequent GO Bus service to Toronto and Niagara. The home features 4 bedrooms, 2.5 baths, and 2 fireplaces. The main floor consists of a formal living room with a wood-burning fireplace and walkout to a lake-view porch. The kitchen is the heart of the home, with an 8-foot island with cooktop, double wall ovens, stainless steel appliances, and a bright bay window seat with expansive view of Lake Ontario. A large family room with beamed ceiling, wood-burning fireplace, as well as a separate dining room, laundry room, and 2 pc. powder room complete the main level. The main staircase in front foyer leads to the 2nd level, with main bathroom, three bedrooms. One of the bedrooms on this 2nd floor includes access to a large balcony, where you can catch some great views of the neighbouring strawberry fields and Lake Ontario. The 2nd private staircase leads to a spacious primary suite with a walk-through closet/loft area, and 5-piece ensuite with a freestanding tub, glass shower, and double sinks. Major updates to the home include a steel roof (2015), furnace and A/C (2017), and 200-amp electrical service. The detached garage has two 1.5-size bays, and the driveway accommodates parking for 8+ vehicles. The yard includes an above-ground pool, play area with zipline and fort, and open views. At just over 1 acre, this property offers plenty of room for an active family with the bonus of its proximity to Jordan Harbour, where you can enjoy fishing, canoeing, kayaking, rowing, or paddleboarding - and full access to Lake Ontario. Come see, come sigh!
Ask about this home
A HOMEH agent will answer your questions about this home.
Around this home
Daily convenience, out of 100, from the distances below
Helpful calculators
Your HOMEH agent

"Priced 16% under the Hestimate. I would see it this week."