

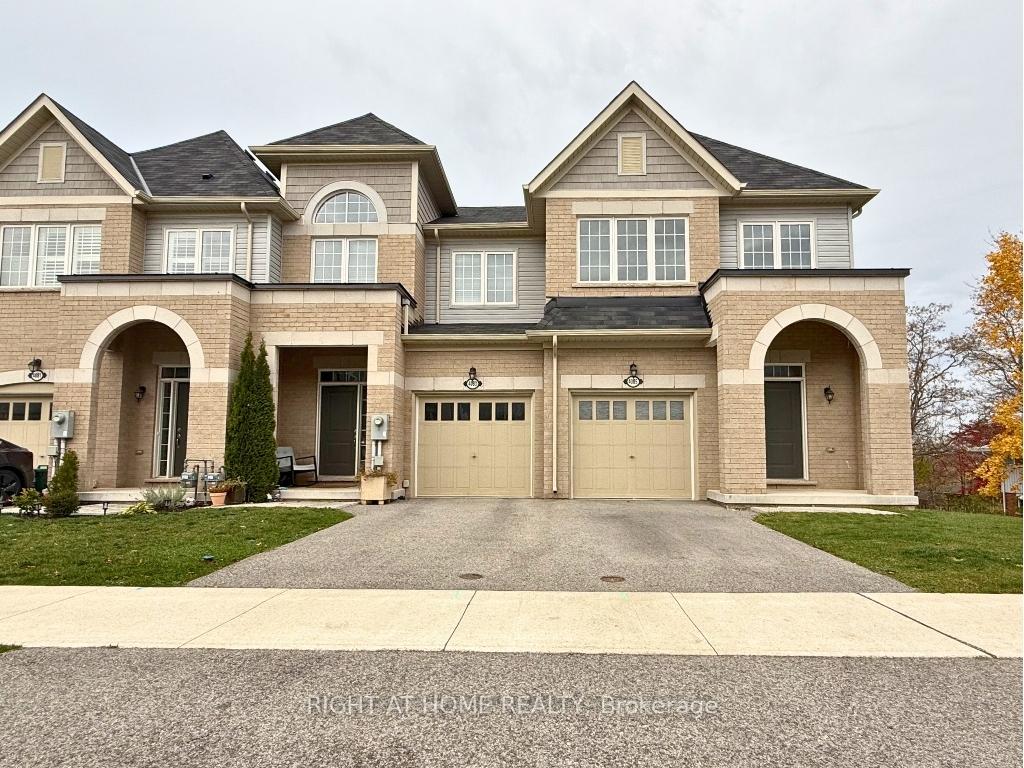
Upper L, 4085 Fracchioni Drive
Freehold Townhouse Expired
1/35Upper L, 4085 Fracchioni Drive
Freehold Townhouse Expired
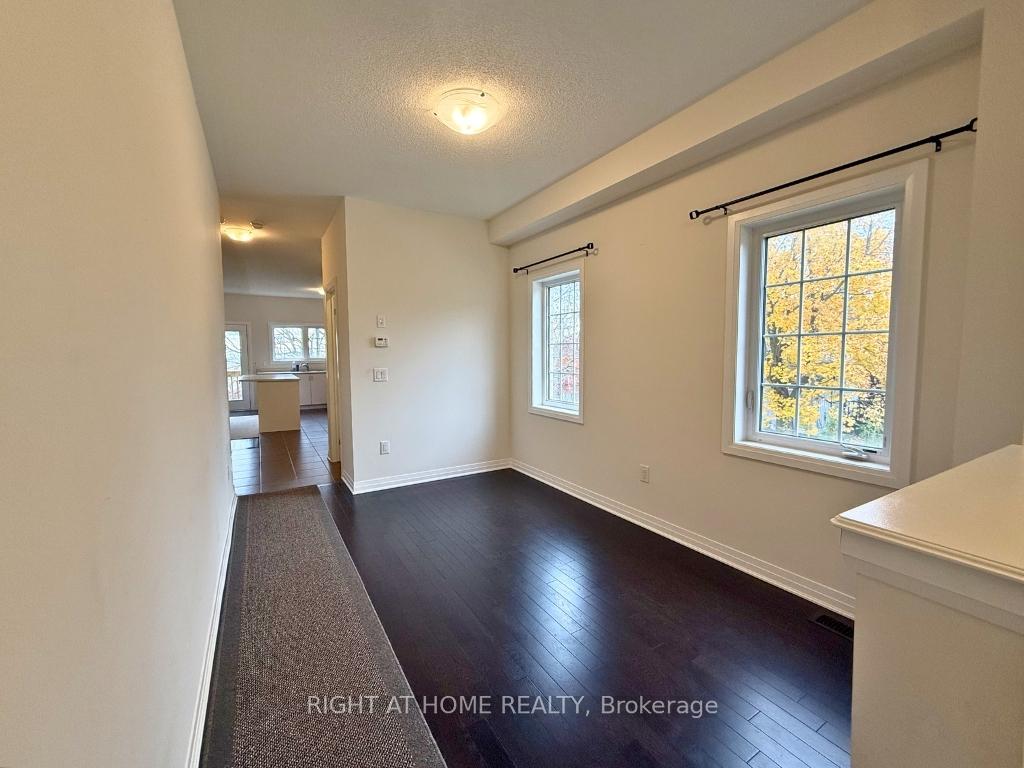
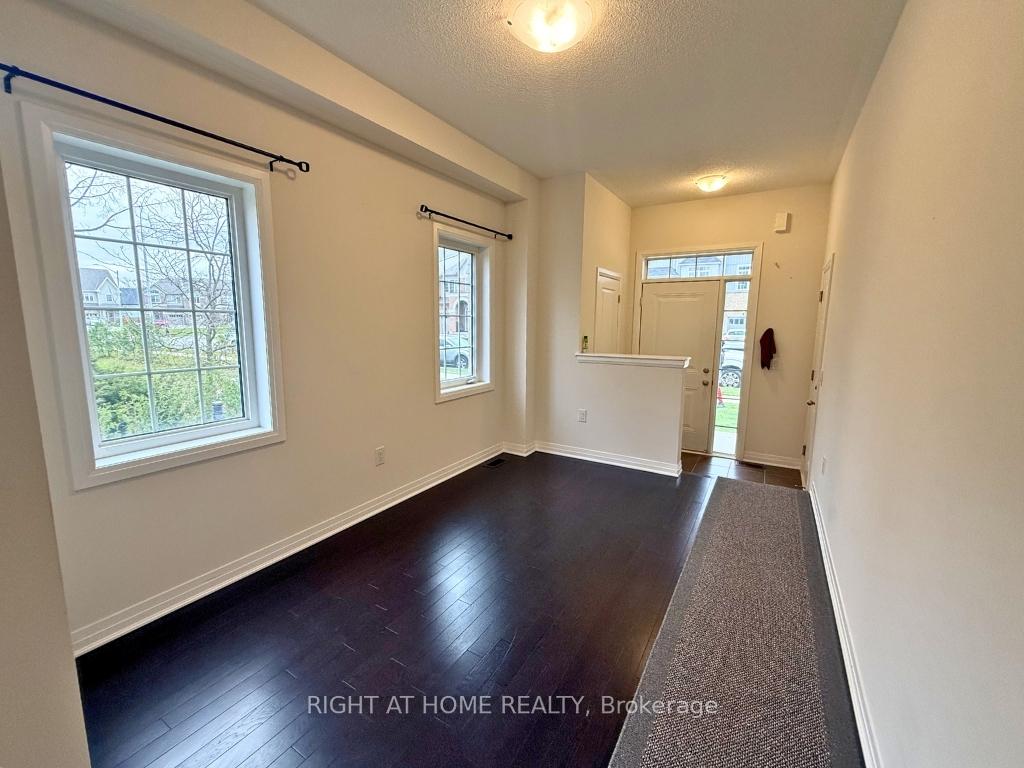
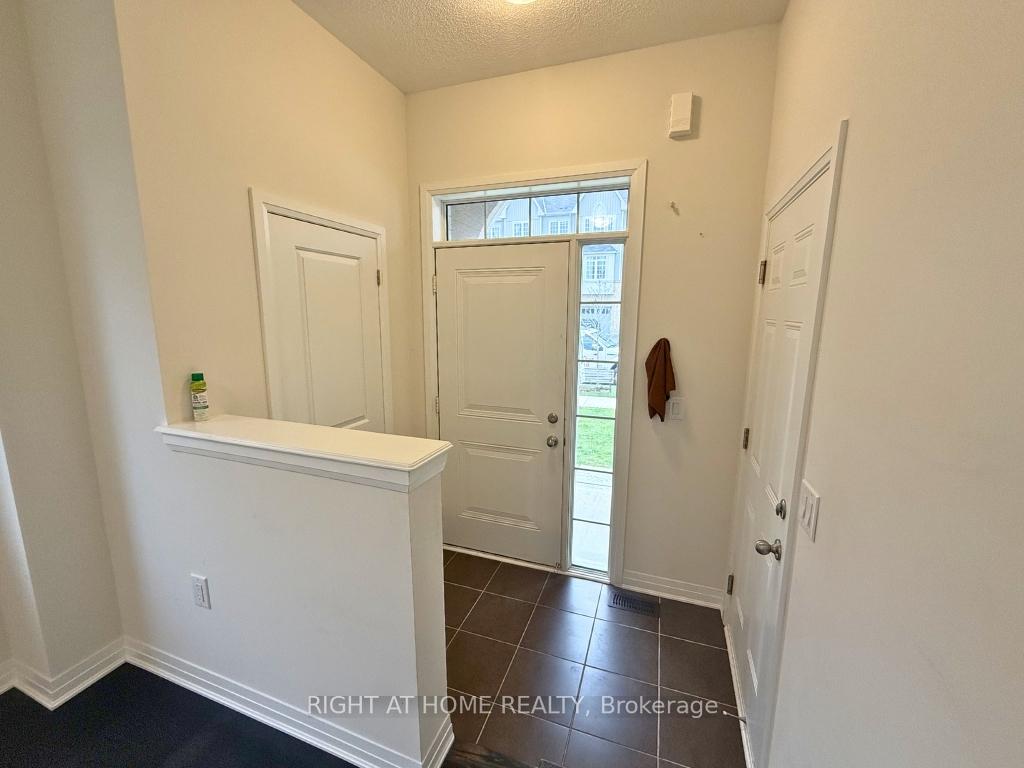
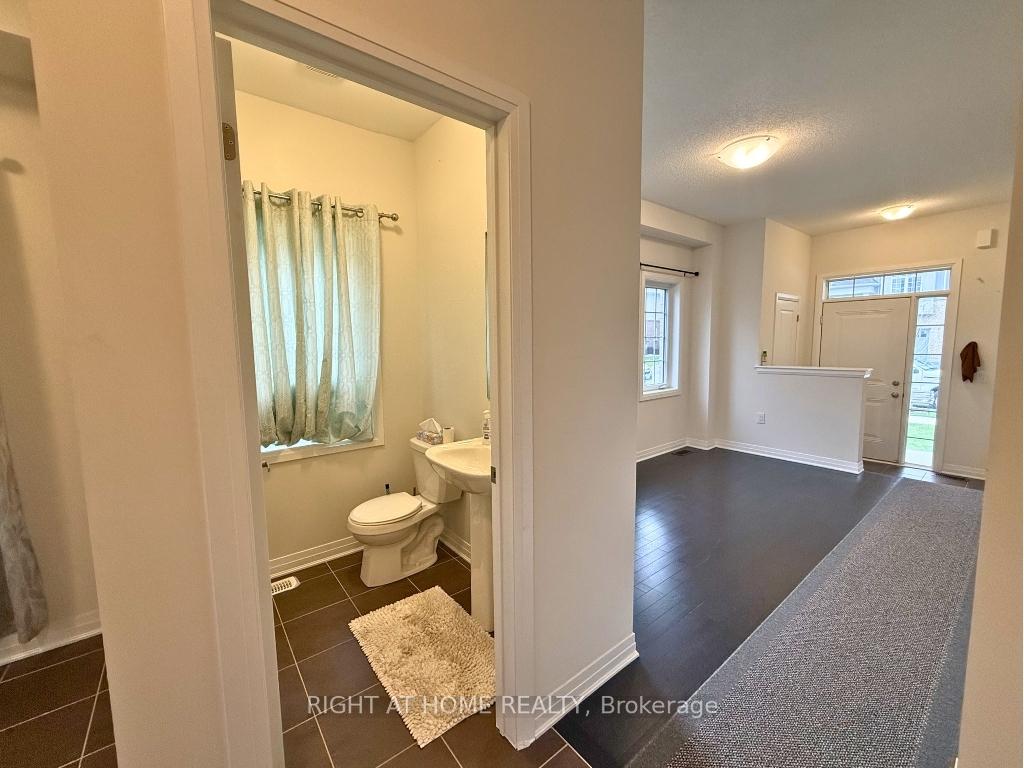 See all 35 photos
4 Bedrooms
3 Bathrooms
1 Garage
— sq.ft
Main, 2nd Fl…
— Unit
Property history
- $2,500ExpiredList: 2024-10-08|End: 2025-03-08|151 daysX9394155
Facts and features
- BasementFinished
- Lease term12 months
- FurnishedUnfurnished
- Age of home0–5 years
What stands out
- Separate entrance
- Central air
The homeFreehold Townhouse, 2-storey, Age 0–5 years
- Type: Freehold Townhouse
- Style: 2-storey
- Age: 0–5 years
- Basement: Separate entrance, finished
InsideIn-suite laundry, Sump pump, Rooms above ground 10
- Laundry: In-suite laundry
- Features: Sump pump
- Rooms above ground: 10
- Bedrooms: 4
- Bathrooms: 3
- Kitchens: 1
- Family room: Yes
Outside and lotBrick front, vinyl siding, Asphalt shingle, Poured concrete
- Exterior: Brick front, vinyl siding
- Roof: Asphalt shingle
- Foundation: Poured concrete
Parking1 Garage, Built-in, Private
- Spaces: 1 Garage
- Garage: Built-in
- Driveway: Private
Heating, water and powerForced air, gas, Central air, Municipal water
- Heating: Forced air, gas
- Cooling: Central air
- Water: Municipal water
- Sewer: Municipal sewer
Rent and termsRent $2,500 a month, Main, 2nd floor, Unfurnished
- Rent: $2,500 a month
- Space for rent: Main, 2nd floor
- Furnished: Unfurnished
- Lease: 12 months
- Rent includes: Parking
- Deposit: Required
- Credit check: Required
- Employment letter: Required
- Rental application: Required
- References: Required
Listing detailsX9394155, Expired, Oct 8, 2024
- MLS® number: X9394155
- Status: Expired
- Listed on: Oct 8, 2024
- Days on market: 151
- Updated: Mar 8, 2025
- Possession: 2024-11-15 / November 15, 2024
- Occupied by: Tenant
- Listing brokerage: RIGHT AT HOME REALTY
About this home
Upper L, 4085 Fracchioni Drive, Lincoln (Beamsville), ON L0R 1B4
Sump Pump
Beautiful 4 Bedroom End Unit Townhouse With Tons Of Natural Light. Enjoy All That Beamsville Has To Offer, Located In The Very Heart Of Beamsville. Close To Parks, Schools, Shopping & A Great Location For Easy Access To Qew. Spacious Unit With Open Concept Kitchen Living, Breakfast Area, Dining Room & Separate Family Room With A Picture View Of Matured Trees, Green Space, Walking Trails & Walkout To The Garden.
Read more
Ask about this home
A HOMEH agent will answer your questions about this home.
Ask a question
Around this home
King st. & Cherry Heights
Errands
Parks
Schools
Daily convenience, out of 100, from the distances below
ParkBombery park · 6 within 1 km6 min walk386 m
GroceryNo Frills5 min walk308 m
SchoolGreat Lakes Christian High School5 min walk310 m
PharmacyBeamsville’s Community Pharmacy7 min walk429 m
Cafés & foodPure Joy Cafe · 10 within 1 km5 min walk326 m
Gym & rec centreBench & Balance5 min walk332 m
LibraryLincoln Public Library - Fleming Branch13 min walk782 m
WalkDriveStraight-line distance, open map data
Grocery0.3 km
Park0.4 km
Coffee0.3 km
Dining0.4 km
Gym0.3 km
Schools nearby
School rating, out of 10.
Great Lakes Christian High Schoolsecondary · Private · 0.3 km
—
Beamsville District Secondary Schoolsecondary · Public · 0.5 km
—
Nature School and Education Centreelementary · Private · 0.6 km
—
Contact agent
Helpful calculators
Rent vs buy
Affordability
Mortgage
Down payment
Stress test
CMHC insurance
Your HOMEH agent

NimaHOMEH agent · Lincoln
"I would see it this week."
Ask Nima