

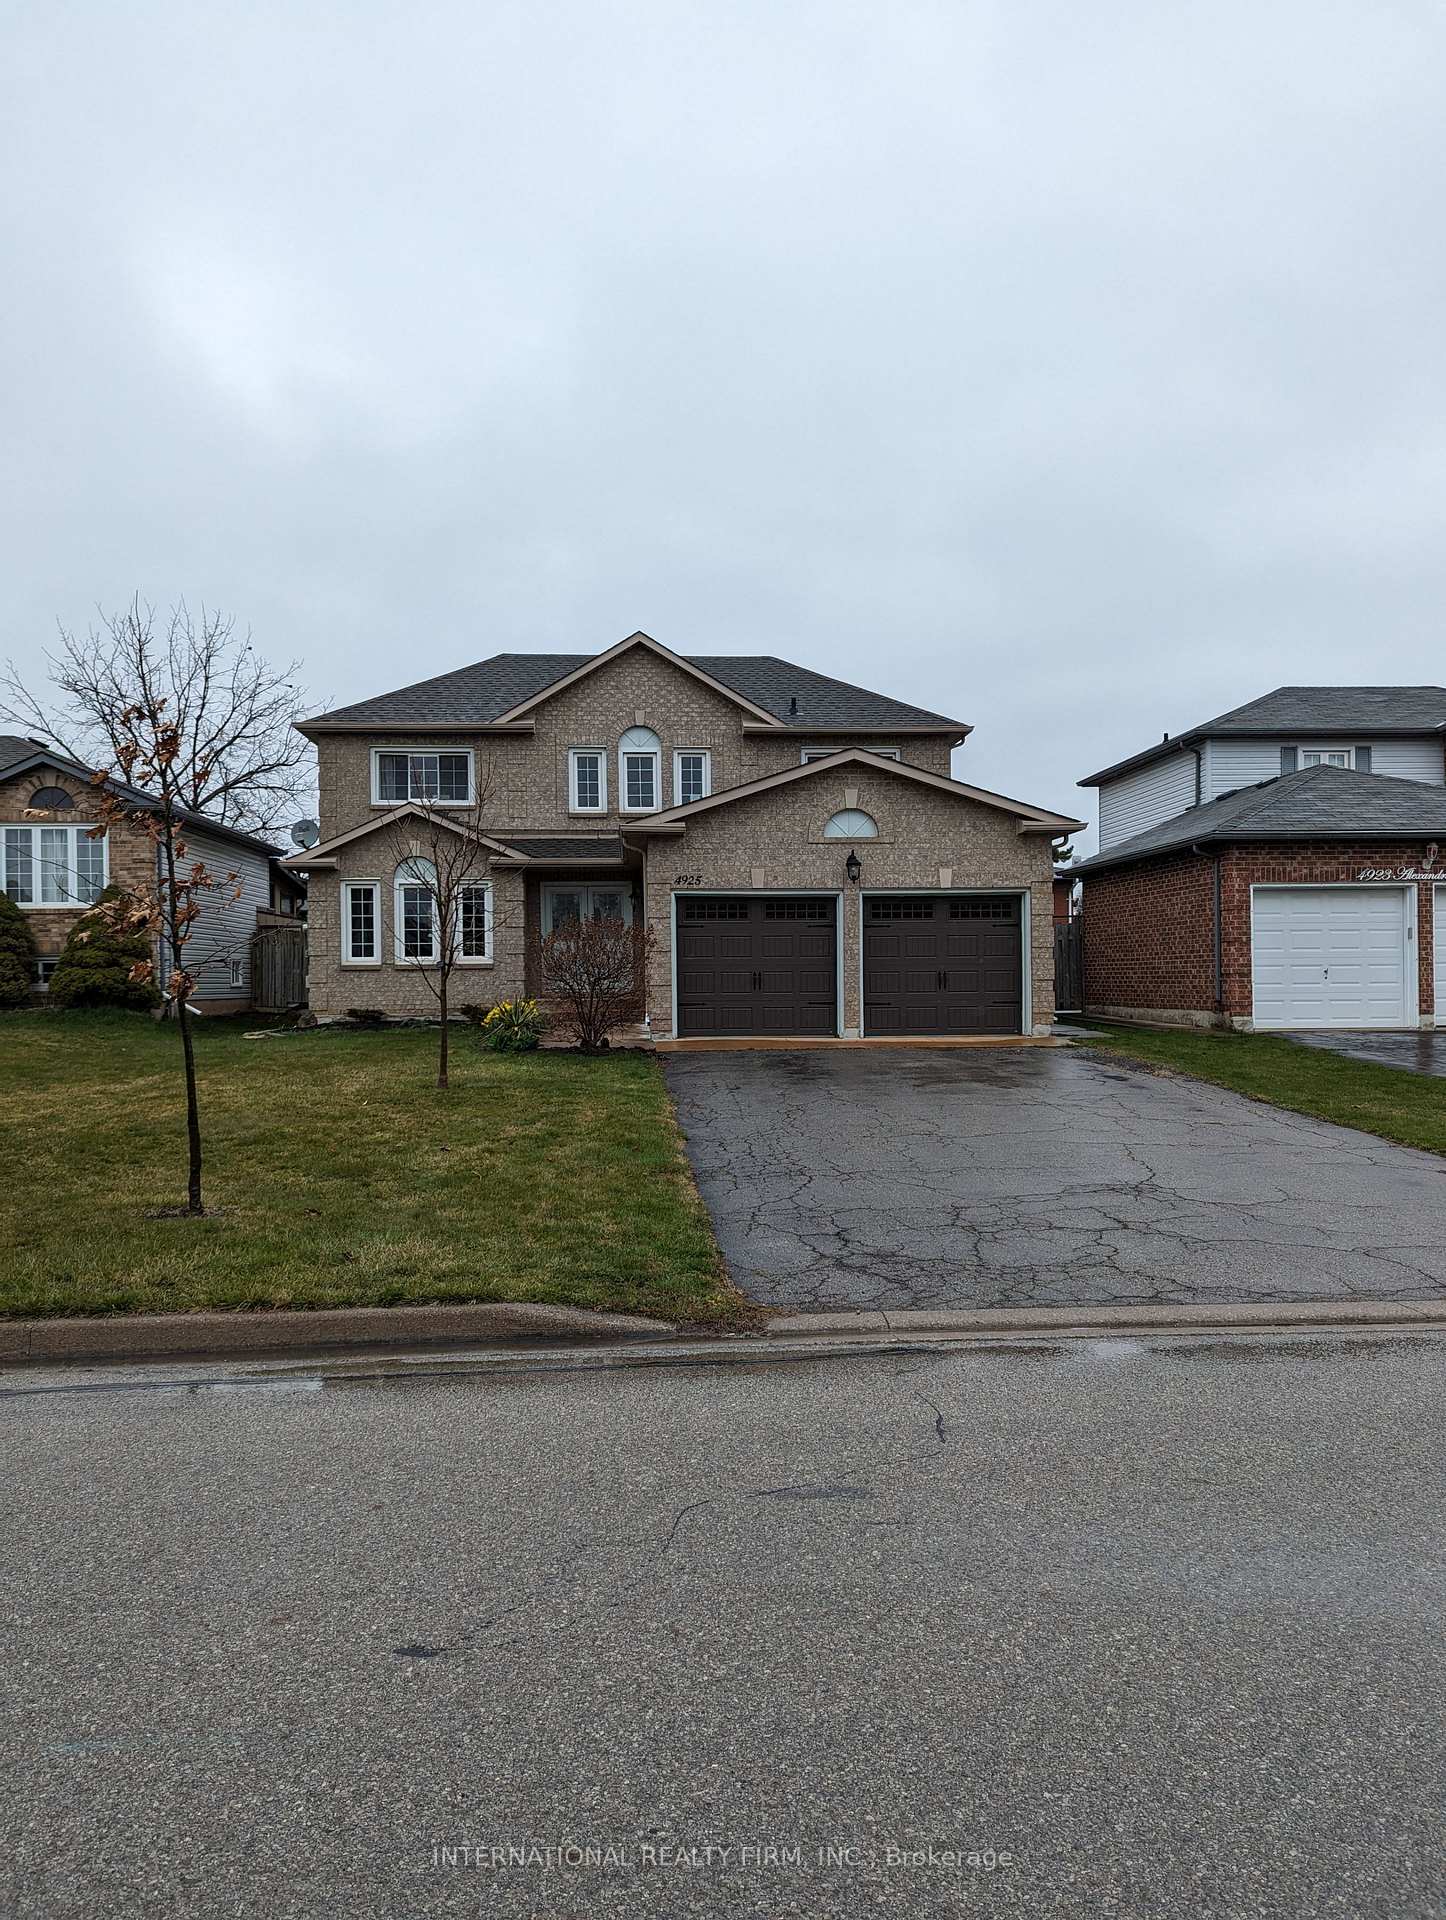
4925 Alexandra Avenue
4925 Alexandra Avenue
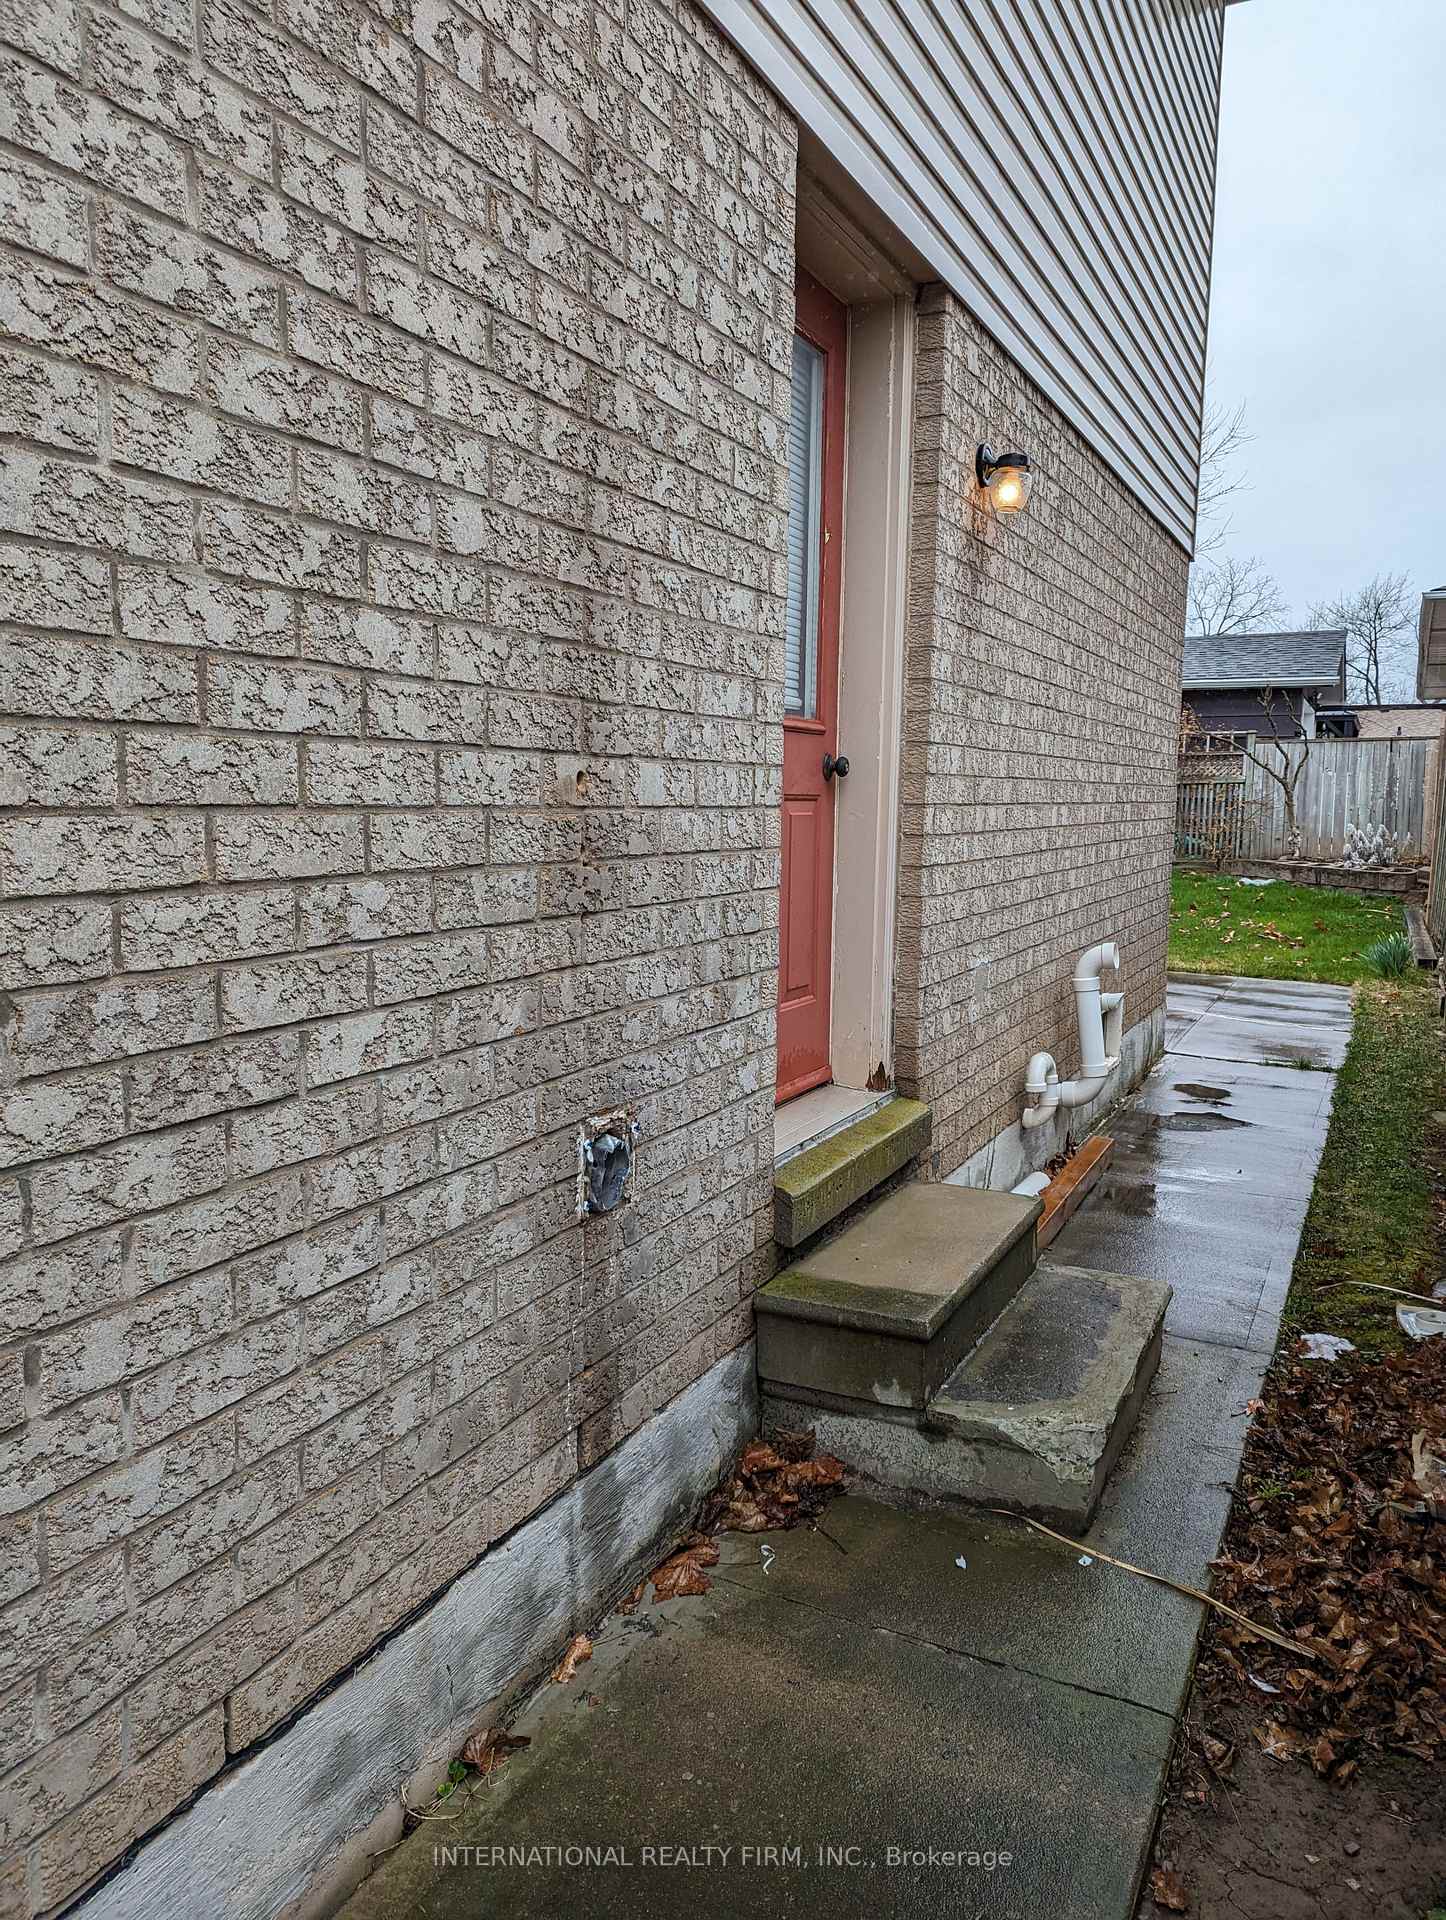 See all 37 photos
Property history
- $3,200SuspendedList: 2025-03-08|End: 2025-03-10|2 daysX12008971
Facts and features
- BasementFinished
- Lot size49 × 102 ft
- Lease term12 months
- FurnishedUnfurnished
- Central air
The homeDetached, 2-storey, 1,500–2,000 sq ft
- Type: Detached
- Style: 2-storey
- Living space: 1,500–2,000 sq ft
- Basement: Finished, full
- Special designation: Other
InsideLaundry room, Rooms above ground 13, Bedrooms 3
- Laundry: Laundry room
- Rooms above ground: 13
- Bedrooms: 3
- Bathrooms: 3
- Kitchens: 1
- Family room: Yes
Outside and lotBrick, Asphalt shingle, Foundation Not applicable
- Exterior: Brick
- Roof: Asphalt shingle
- Foundation: Not applicable
- Size: 49.21 × 101.71 ft
Parking2 Garage, Attached
- Spaces: 2 Garage
- Garage: Attached
Heating, water and powerForced air, gas, Central air, Municipal water
- Heating: Forced air, gas
- Cooling: Central air
- Water: Municipal water
- Sewer: Municipal sewer
Rent and termsRent $3,200 a month, Entire property, Unfurnished
- Rent: $3,200 a month
- Space for rent: Entire property
- Furnished: Unfurnished
- Lease: 12 months
- Deposit: Required
- Credit check: Required
- Employment letter: Required
- Rental application: Required
- References: Required
Listing detailsX12008971, Suspended, Mar 8, 2025
- MLS® number: X12008971
- Status: Suspended
- Listed on: Mar 8, 2025
- Days on market: 2
- Updated: Mar 10, 2025
- Possession: 2025-03-10 / Immediate
- Occupied by: Vacant
- Listing brokerage: INTERNATIONAL REALTY FIRM, INC.
About this home
4925 Alexandra Avenue, Lincoln (Beamsville), ON L0R 1B5
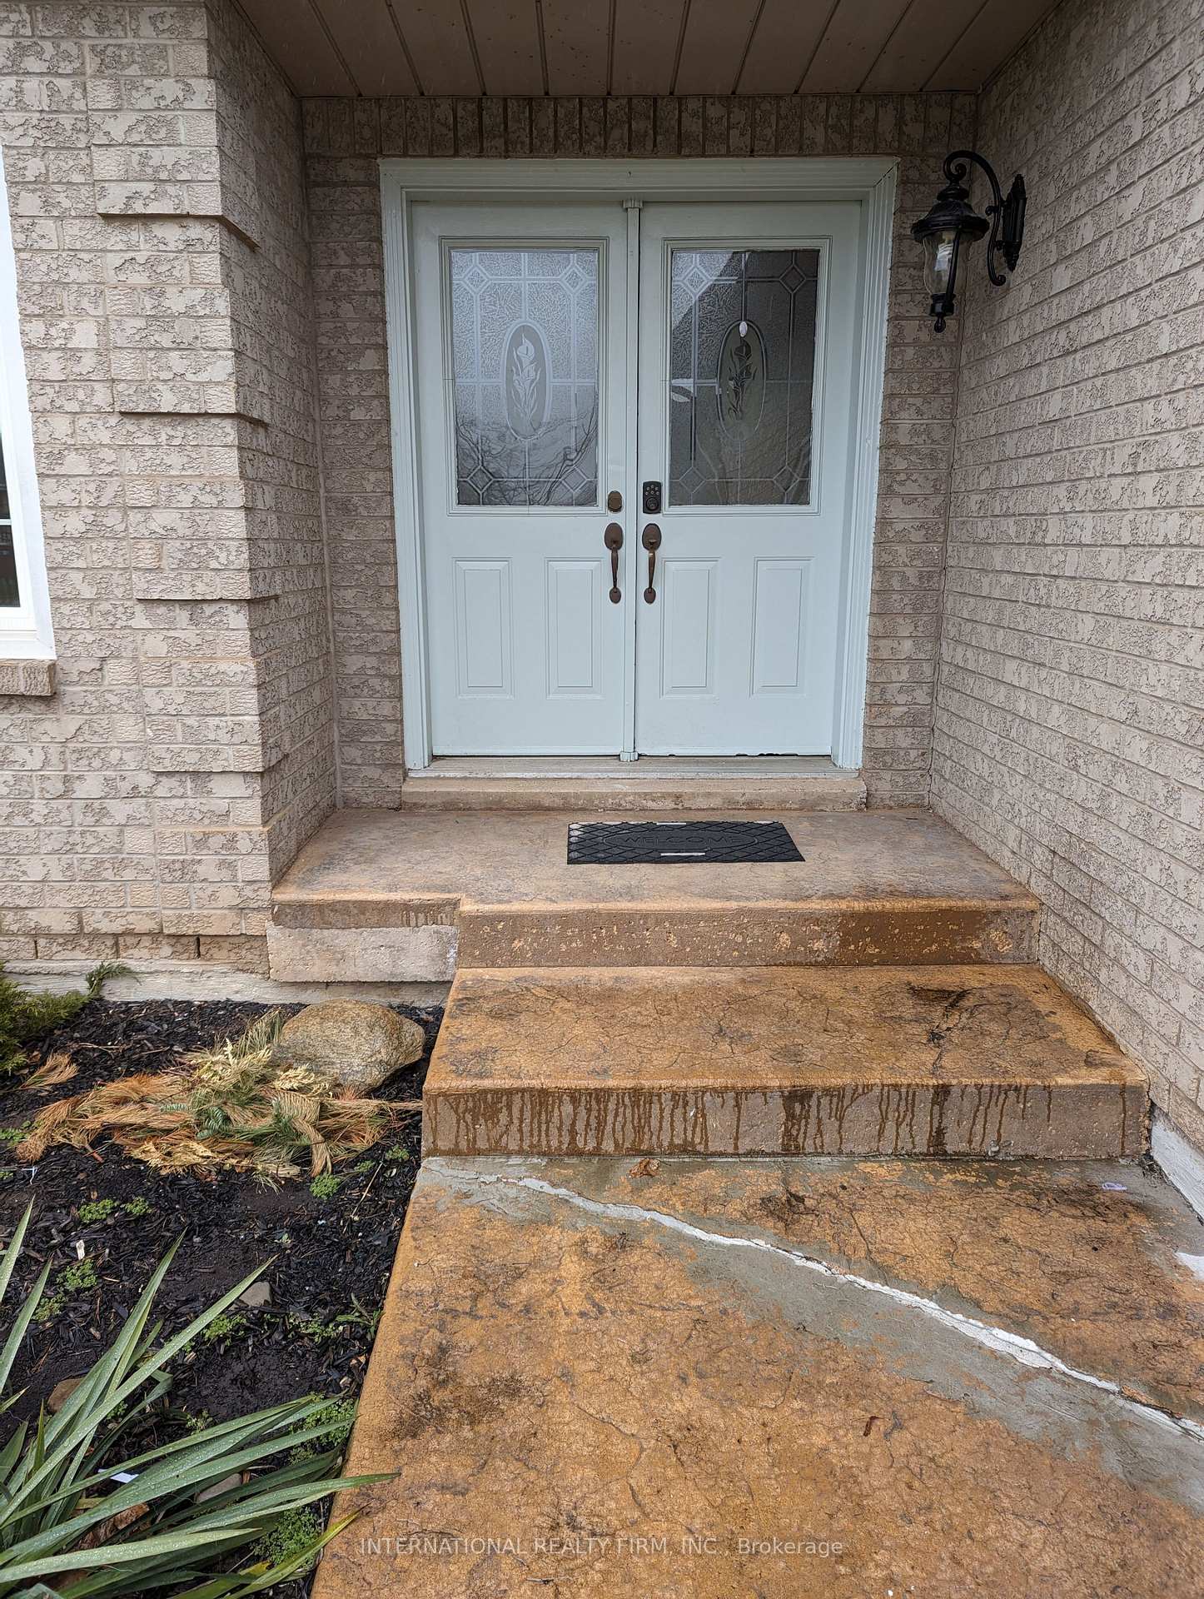
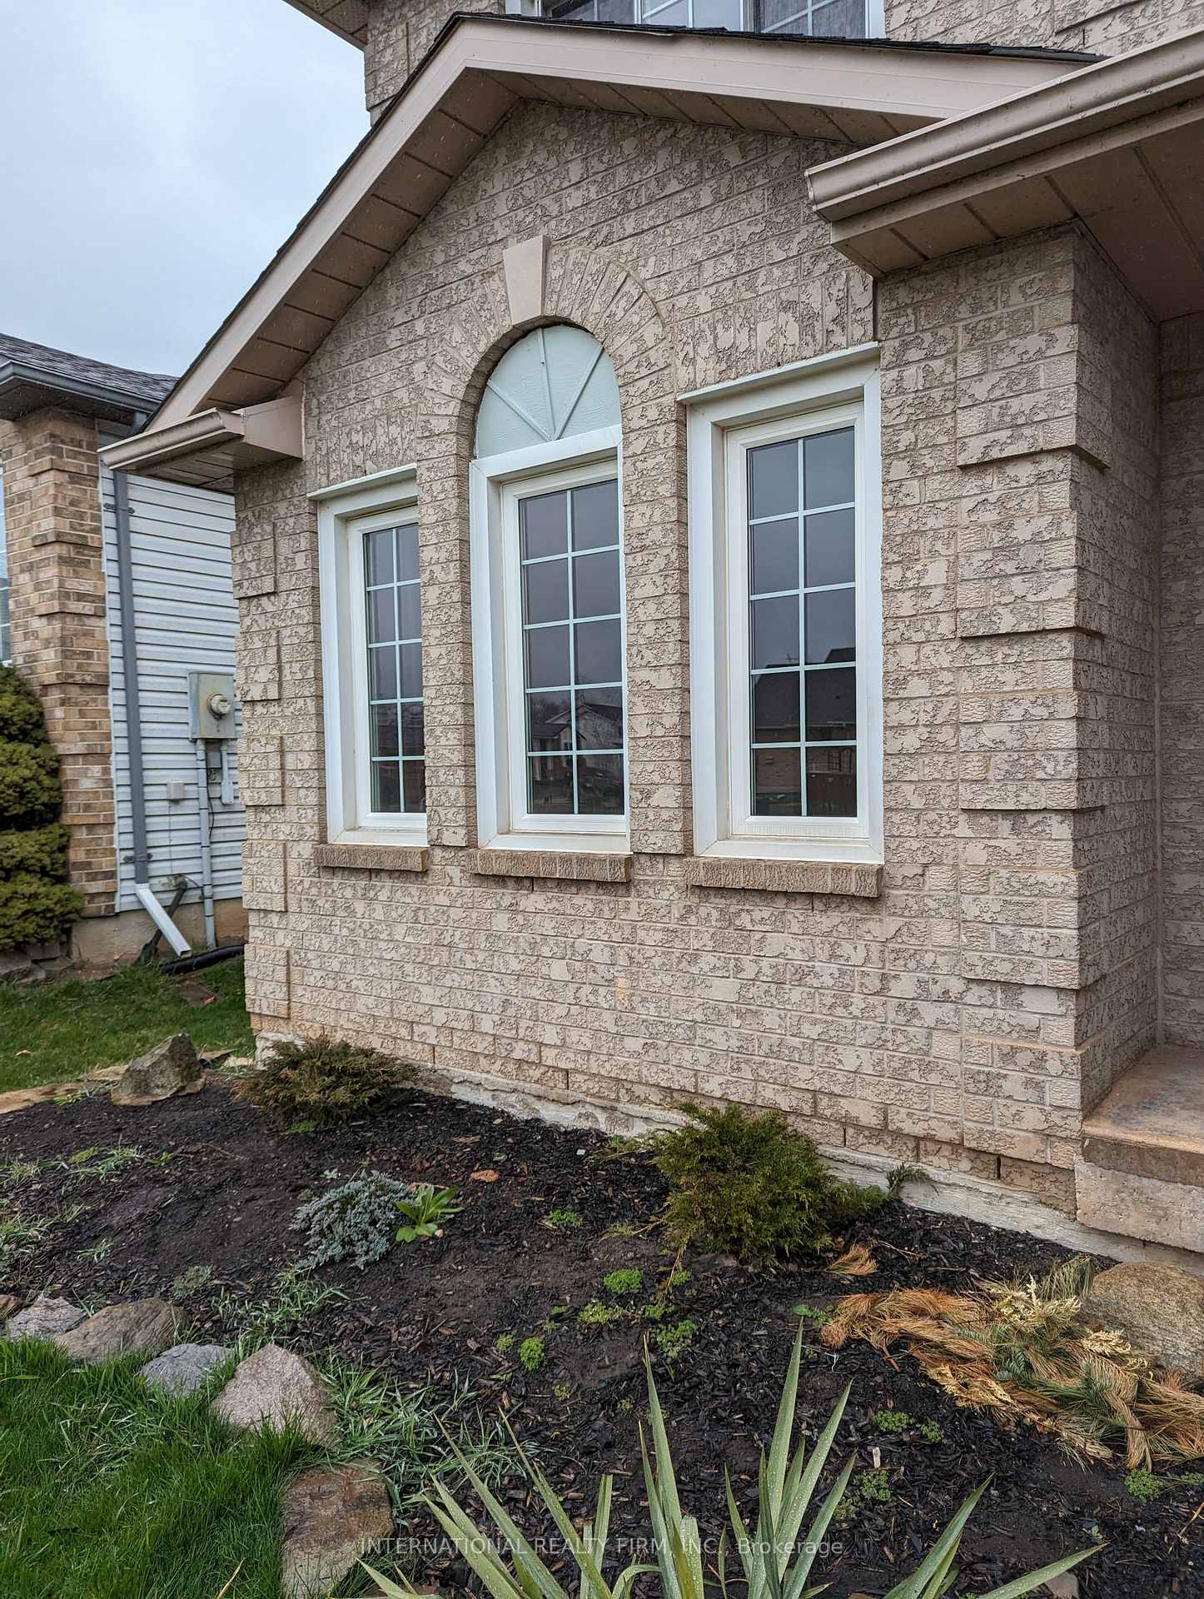
Fantastic 2 Storey, 3 Bedrooms, 2.5 Bath Home In A Great Family Neighborhood Close To Schools, Shopping, Parks With Easy Highway Access. Improvements Include, Newly Renovated Recroom, And Most Windows Are New. The Driveway Can Accommodate 4 Vehicles And There Is An Attached 2 Car Garage. Master Suite Has A Large 10'7" X 8'4" Area That Could Easily Convert To A Nursery, Or Simply Use It As A Walkin Closet Or Sitting And Change Area. The Kitchen Has A Patio Walk Out To A Covered Pergola. Family Room Off The Kitchen Is Ideal For People With Small Children. This Home Offers A Total Of 2,453 Sqft Living Space. All Appliances Are Included.
Ask about this home
A HOMEH agent will answer your questions about this home.
Around this home
Daily convenience, out of 100, from the distances below
Schools nearby
School rating, out of 10.
Helpful calculators
Your HOMEH agent

"I would see it this week."