

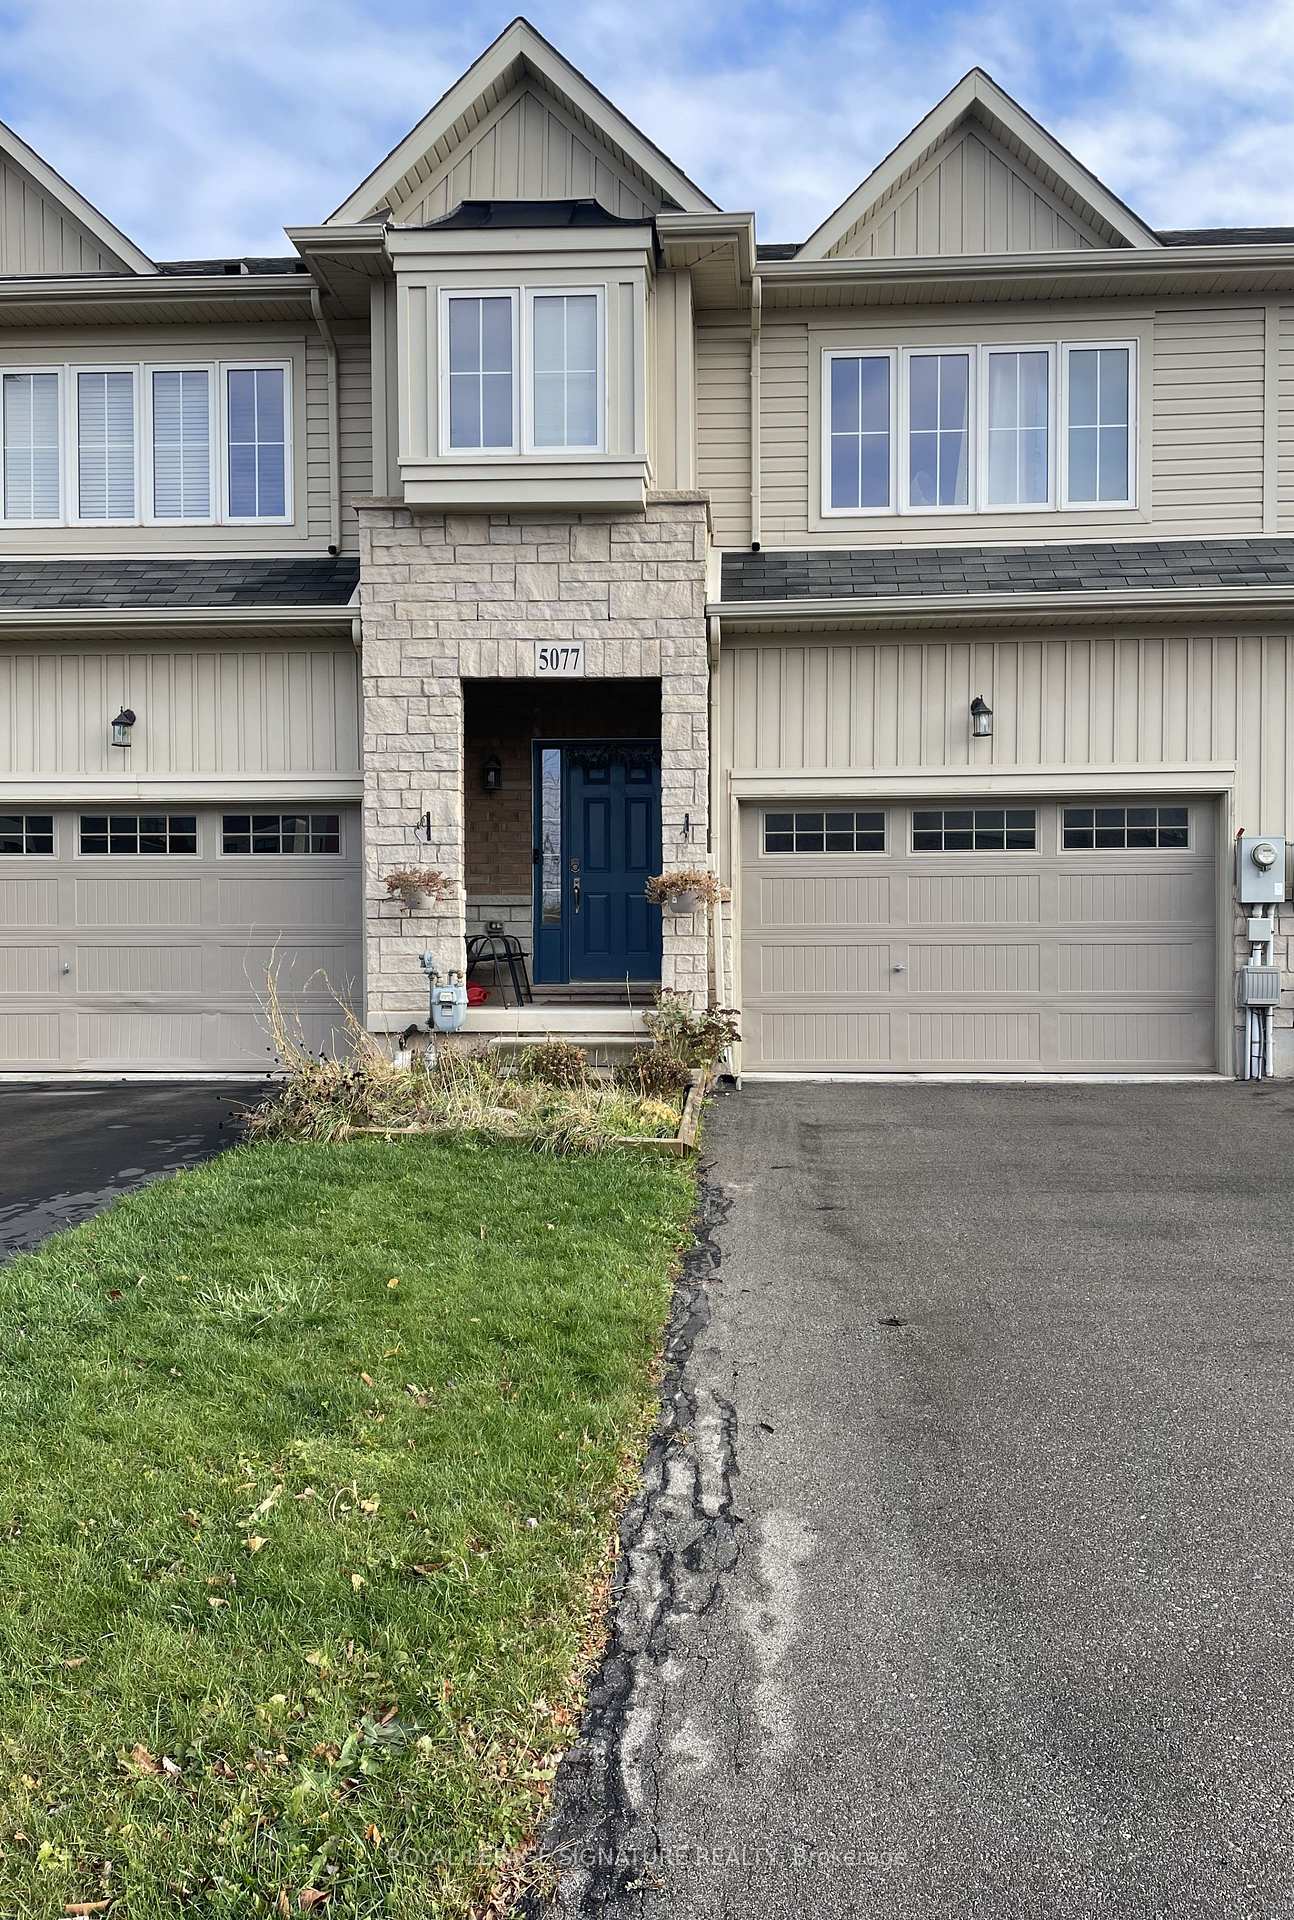
5077 Alyssa Drive
Freehold Townhouse Rented
1/405077 Alyssa Drive
Freehold Townhouse Rented
 See all 40 photos
3 Bedrooms
3 Bathrooms
1 Garage
1.5K–2K sq.ft
Entire Home
— Unit
Property history
Facts and features
- BasementUnfinished
- Lease term12 months
- FurnishedUnfurnished
- LaundryEnsuite
What stands out
- Hardwood floors
- Central air
The homeFreehold Townhouse, 2-storey, 1,500–2,000 sq ft
- Type: Freehold Townhouse
- Style: 2-storey
- Living space: 1,500–2,000 sq ft
- Basement: Unfinished
InsideHardwood, Ceramic, Broadloom, Ensuite, Other
- Flooring: Hardwood, Ceramic, Broadloom
- Laundry: Ensuite
- Features: Other
- Rooms above ground: 7
- Bedrooms: 3
- Bathrooms: 3
- Kitchens: 1
Outside and lotBrick front, Other, Other
- Exterior: Brick front
- Roof: Other
- Foundation: Other
Parking1 Garage, Attached, Private
- Spaces: 1 Garage
- Garage: Attached
- Driveway: Private
Heating, water and powerForced air, gas, Central air, Municipal water
- Heating: Forced air, gas
- Cooling: Central air
- Water: Municipal water
- Sewer: Municipal sewer
Rent and termsRent $2,800 a month, Entire property, Unfurnished
- Rent: $2,800 a month
- Space for rent: Entire property
- Furnished: Unfurnished
- Lease: 12 months
- Paid: Monthly
- Rent includes: Parking
- Deposit: Required
- Credit check: Required
- Employment letter: Required
- Rental application: Required
- References: Required
- Rental items: Hot water tank
IncludedUse of stl kitchen appls - fridge, stove, dishwasher, b/i microwave; washer & dryer. window coverings, electrical and light fixtures, ceiling fans, camera doorbell, garage door opener.
- Included: Use of stl kitchen appls - fridge, stove, dishwasher, b/i microwave; washer & dryer. window coverings, electrical and light fixtures, ceiling fans, camera doorbell, garage door opener.
NearbyFenced yard, golf, library, park, rec./commun.centre, school
- Close to: Fenced yard, golf, library, park, rec./commun.centre, school
Listing detailsX11909185, Rented, Jan 6, 2025
- MLS® number: X11909185
- Status: Rented
- Listed on: Jan 6, 2025
- Days on market: 65
- Updated: Mar 12, 2025
- Possession: Immediately
- Occupied by: Vacant
- Listing brokerage: ROYAL LEPAGE SIGNATURE REALTY
About this home
5077 Alyssa Drive, Lincoln (Beamsville), ON L3J 1W5
OtherFenced YardGolfLibraryParkRec./Commun.Centre
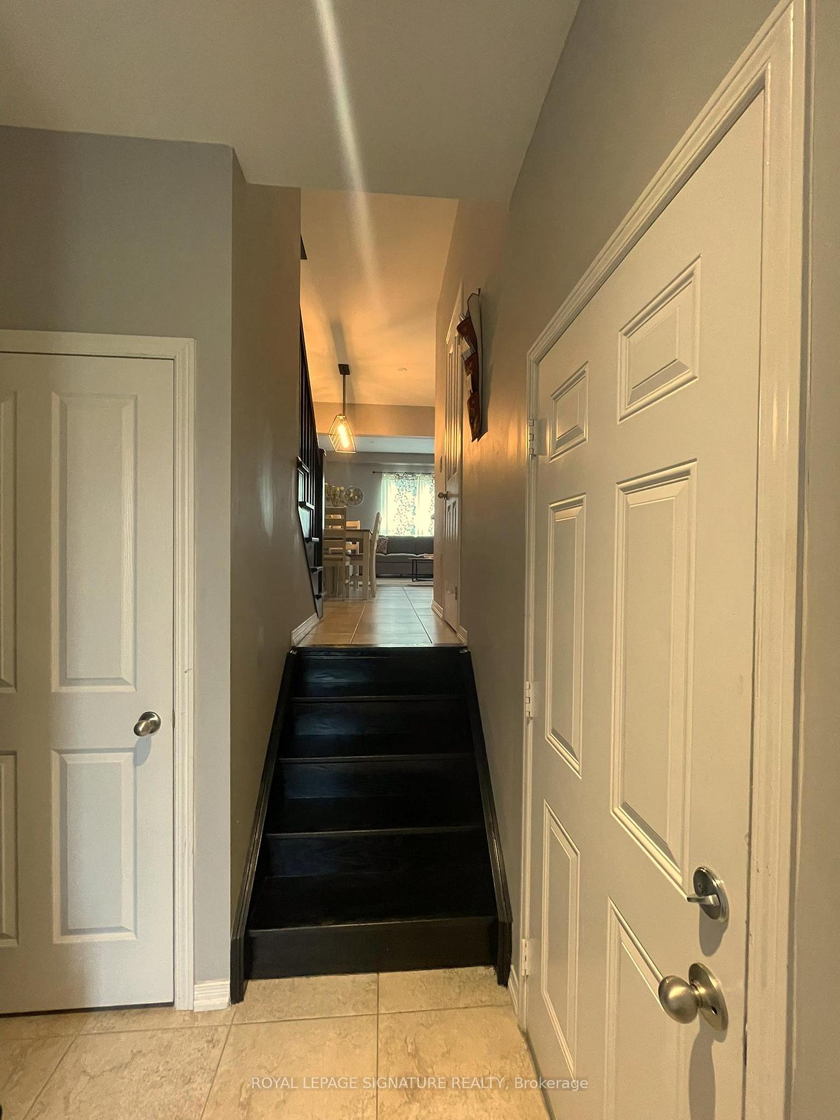
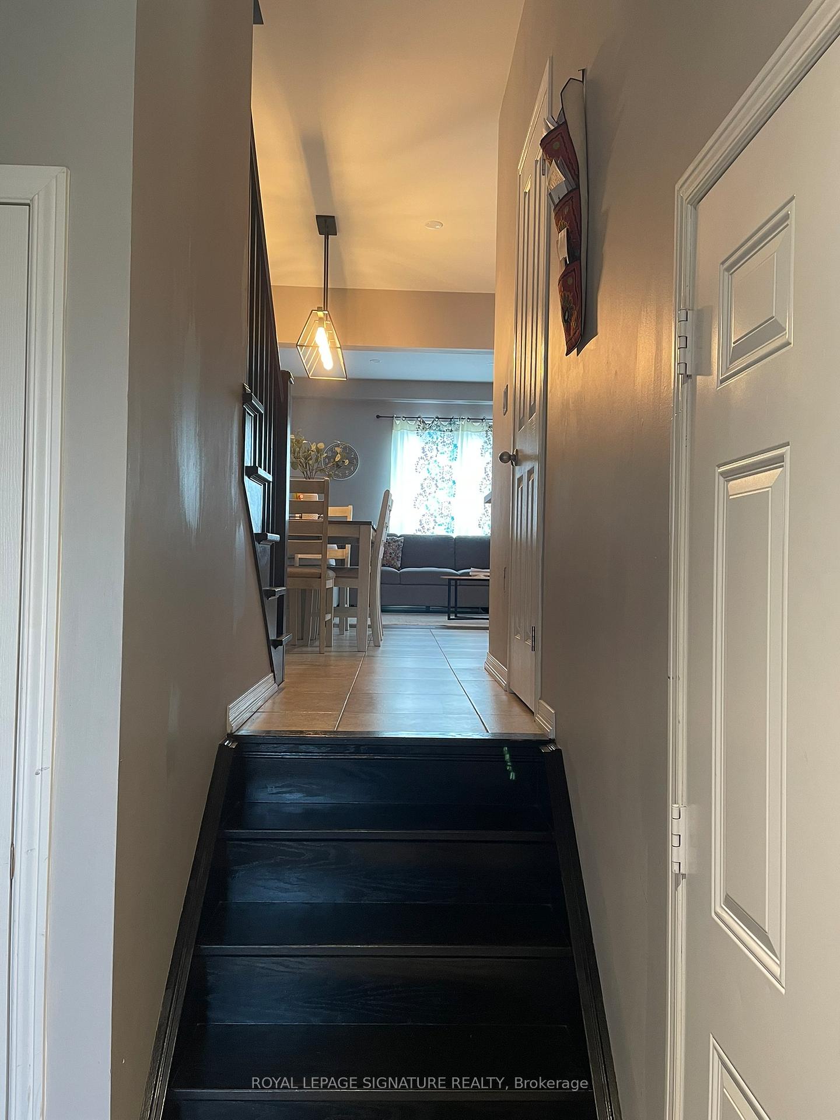
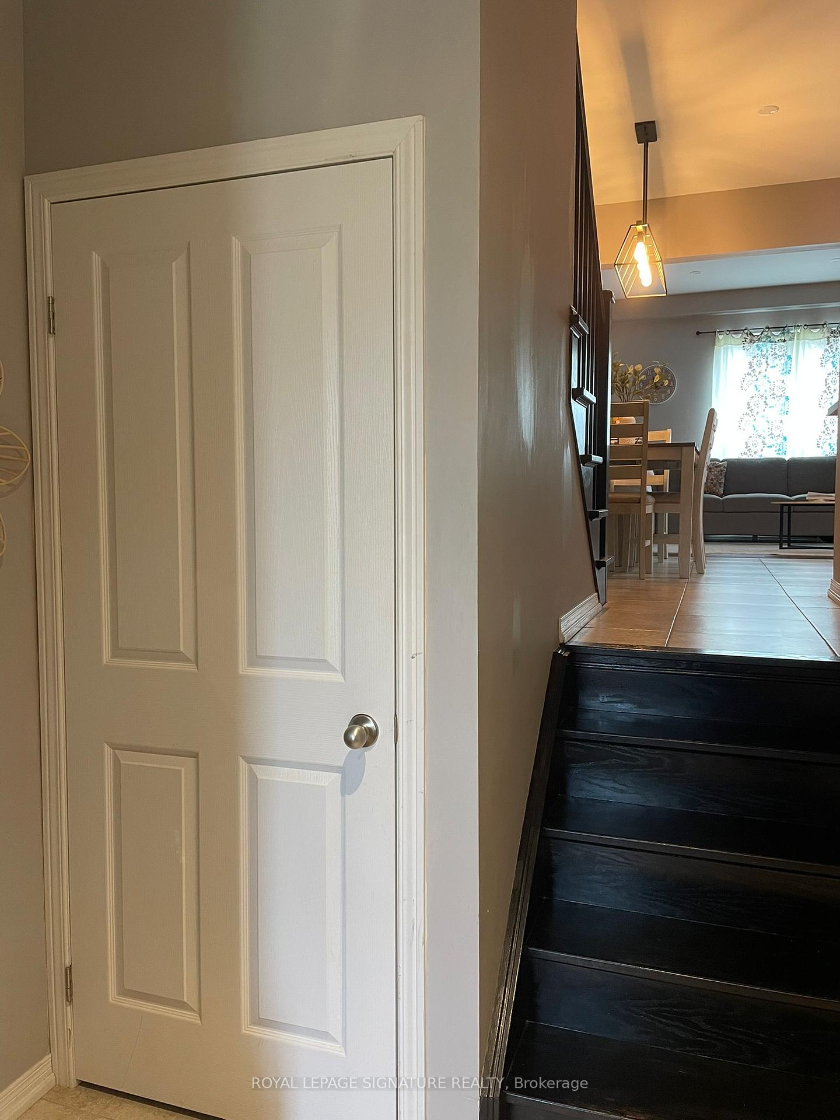
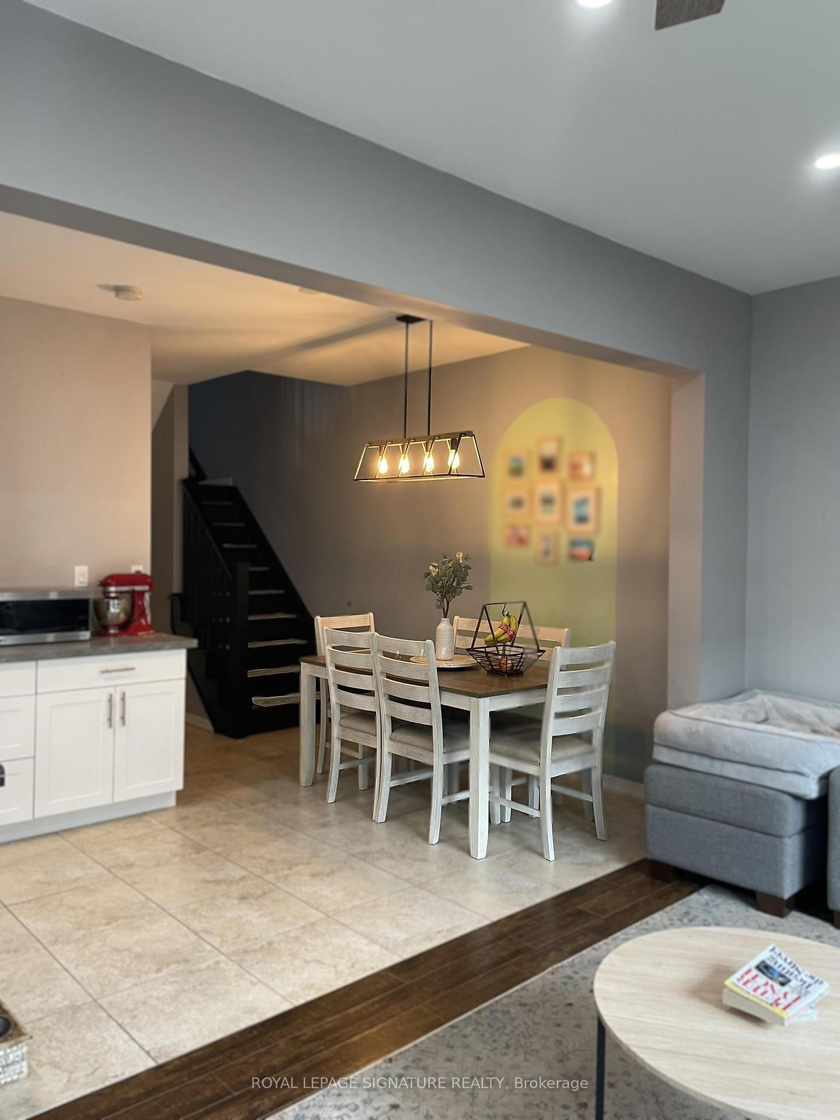
Beautiful 3BR 3WR townhome in the most sought after area in Beamsville. Sunlit and open concept. Kitchen boasts of steel kitchen appliances and breakfast bar. Spacious Living and Dining. Primary Bedroom has a walk-in closet and 4pc bath. 2 and 3br's generously sized with windows and closets. Convenient Second floor laundry. Fully fenced yard for privacy. Close to all amenities, highways etc. **EXTRAS** Tenant Pays All Utilities Including Hot Water Tank Rental And Tenant's Insurance.
Read more
Ask about this home
A HOMEH agent will answer your questions about this home.
Ask a question
Around this home
Ontario St and King St
Errands
Parks
Schools
Daily convenience, out of 100, from the distances below
ParkMeadowood Park · 7 within 1 km2 min walk146 m
GroceryBeamsville Bakery11 min walk654 m
SchoolJacob Beam Public School8 min walk480 m
PharmacyShoppers Drug Mart5 min walk328 m
Cafés & foodTim Hortons · 14 within 1 km3 min walk210 m
Gym & rec centreBeamsville Arena3 min walk204 m
LibraryLincoln Public Library - Fleming Branch4 min walk236 m
WalkDriveStraight-line distance, open map data
Grocery0.7 km
Park0.1 km
Coffee0.2 km
Dining0.4 km
Gym0.5 km
Schools nearby
School rating, out of 10.
Jacob Beam Public Schoolelementary · Public · 0.5 km
7.6/10Good
Senator Gibson Public Schoolelementary · Public · 0.6 km
7.5/10Good
Beamsville District Secondary Schoolsecondary · Public · 0.6 km
—
Contact agent
Helpful calculators
Rent vs buy
Affordability
Mortgage
Down payment
Stress test
CMHC insurance
Your HOMEH agent

NimaHOMEH agent · Lincoln
"I would see it this week."
Ask Nima