

4116 Ashby Street
4116 Ashby Street
 See all 32 photos
Property history
Facts and features
- BasementUnfinished
- Age of home16–30 years
- Water, sewerMunicipal
- HeatingForced air
- Central air
The homeFreehold Townhouse, 2-storey, Age 16–30 years
- Type: Freehold Townhouse
- Style: 2-storey
- Age: 16–30 years
- Living space: 1,500–2,000 sq ft
- Basement: Full, unfinished
InsideSump pump, Rooms above ground 9, Bedrooms 3
- Features: Sump pump
- Rooms above ground: 9
- Bedrooms: 3
- Bathrooms: 2
- Kitchens: 1
Outside and lotBrick, vinyl siding, Asphalt shingle, Poured concrete
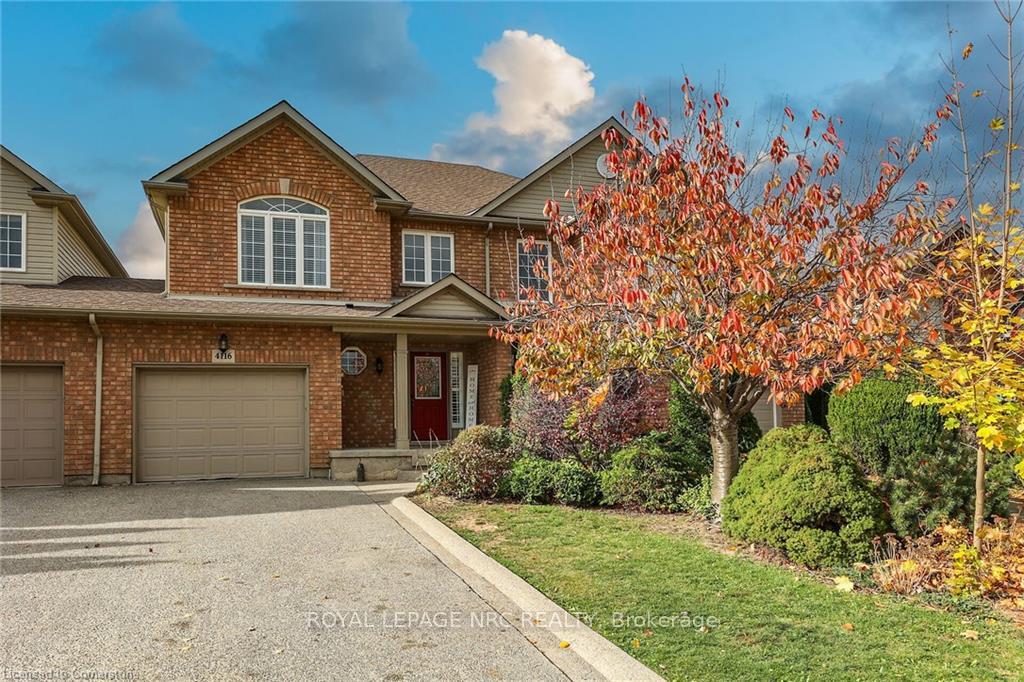
- Exterior: Brick, vinyl siding
- Roof: Asphalt shingle
- Foundation: Poured concrete
- Size: 25.33 × 104.99 ft
- Zoning: RM1
Parking1 Garage, Attached, Private double
- Spaces: 1 Garage
- Garage: Attached
- Driveway: Private double
Heating, water and powerForced air, gas, Central air, Municipal water
- Heating: Forced air, gas
- Cooling: Central air
- Water: Municipal water
- Sewer: Municipal sewer
Costs and taxesTaxes $4,252 a year
- Taxes, 2024: $4,252 a year
Included in the saleBuilt-in microwave, dishwasher, dryer, refrigerator, stove, Stand up freezer and white washing machine
- Included: Built-in microwave, dishwasher, dryer, refrigerator, stove
- Not included: Stand up freezer and white washing machine
NearbyGreenbelt/conservation, library, park, place of worship, rec./commun.centre, school bus route
- Close to: Greenbelt/conservation, library, park, place of worship, rec./commun.centre, school bus route
Listing detailsX10421656, Sold, Nov 11, 2024
- MLS® number: X10421656
- Status: Sold
- Listed on: Nov 11, 2024
- Days on market: 10
- Updated: Nov 21, 2024
- Possession: Immediately
- Occupied by: Owner
- Listing brokerage: ROYAL LEPAGE NRC REALTY
About this home
4116 Ashby Street, Lincoln (Beamsville), ON L0R 1B9
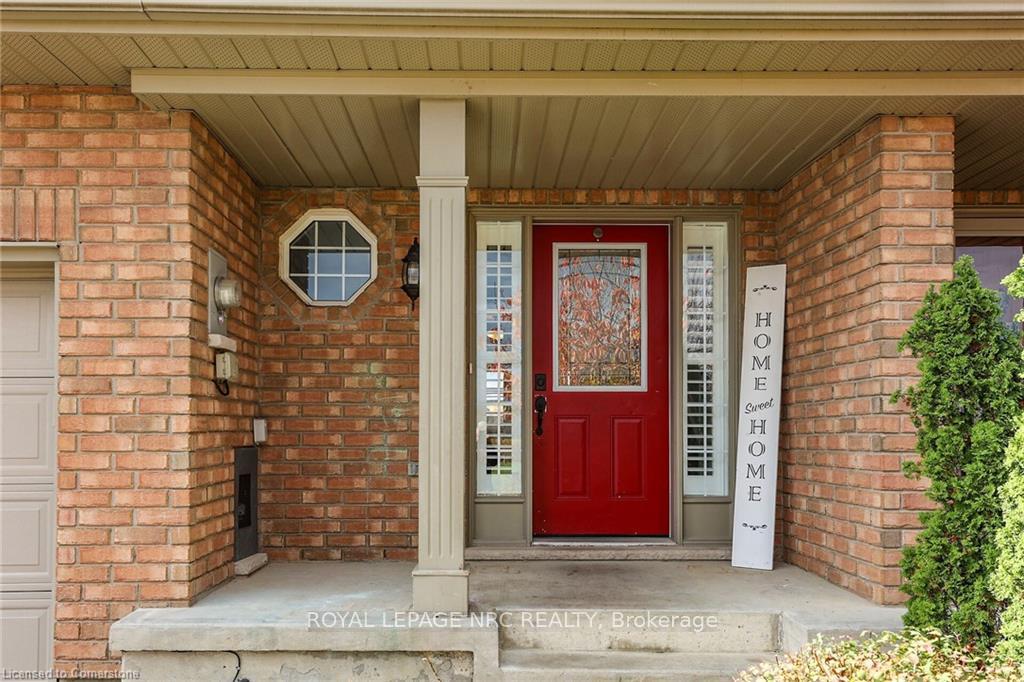
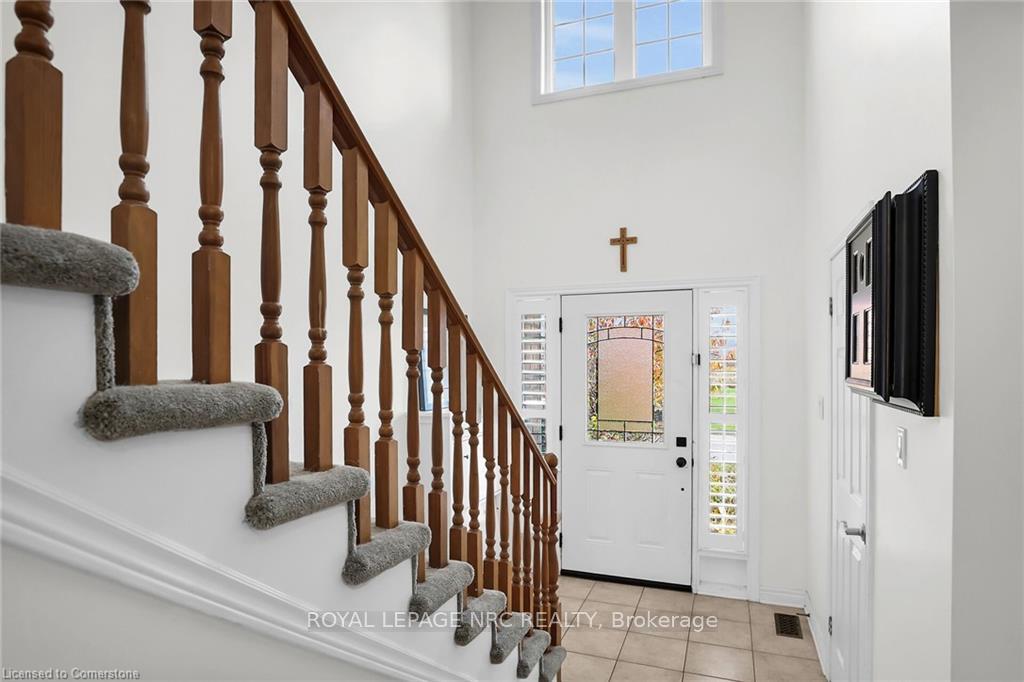
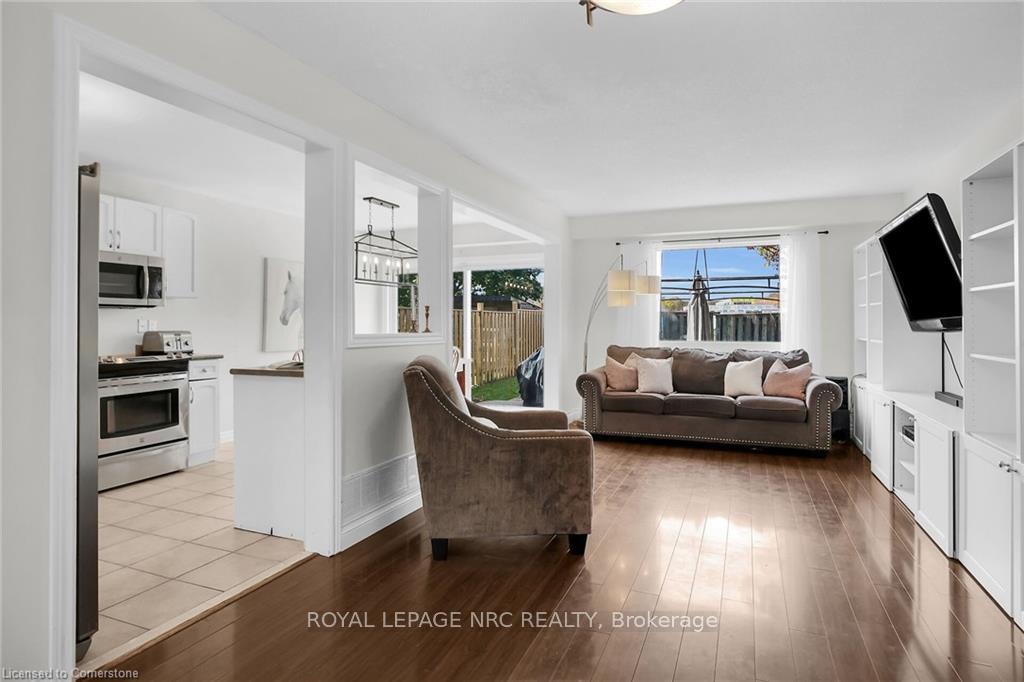
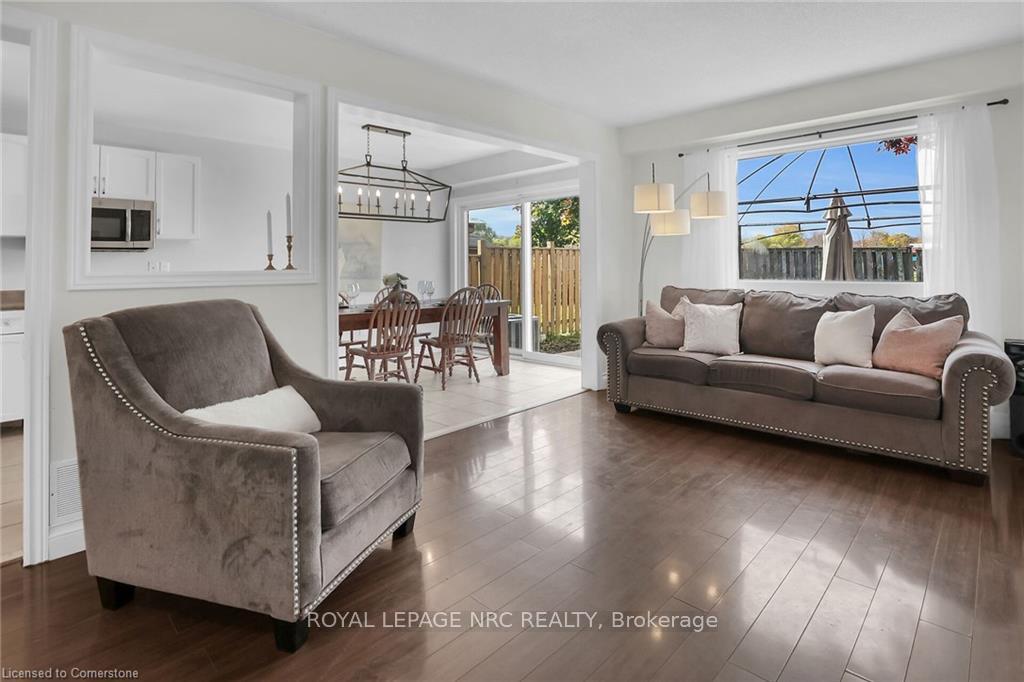
Fantastic 2 storey townhome centrally located in Beamsville with 3 bedrooms + den and 1.5 bathrooms and across the street from one of Beamsville's newest parks! Good flowing main level with a spacious kitchen equipped with stainless steel appliances, powder bathroom, living room with big windows and a dining room with easy access to your stone patio and fully fenced-in backyard. Second level consists of a big primary bed with walk-in closet and ensuite privileges, 2 more good sized bedrooms, a den and a full bathroom with tub. Basement is unfinished and ready for your creativity. Lots of parking, single car garage with inside entry and backyard access. Close to schools, parks, downtown shopping and places of worship. Affordable, centrally located and amazing neighbours all around you.
Ask about this home
A HOMEH agent will answer your questions about this home.
Around this home
Daily convenience, out of 100, from the distances below
Schools nearby
School rating, out of 10.
Helpful calculators
Your HOMEH agent

"I would see it this week."