

4931 Homestead Drive
4931 Homestead Drive
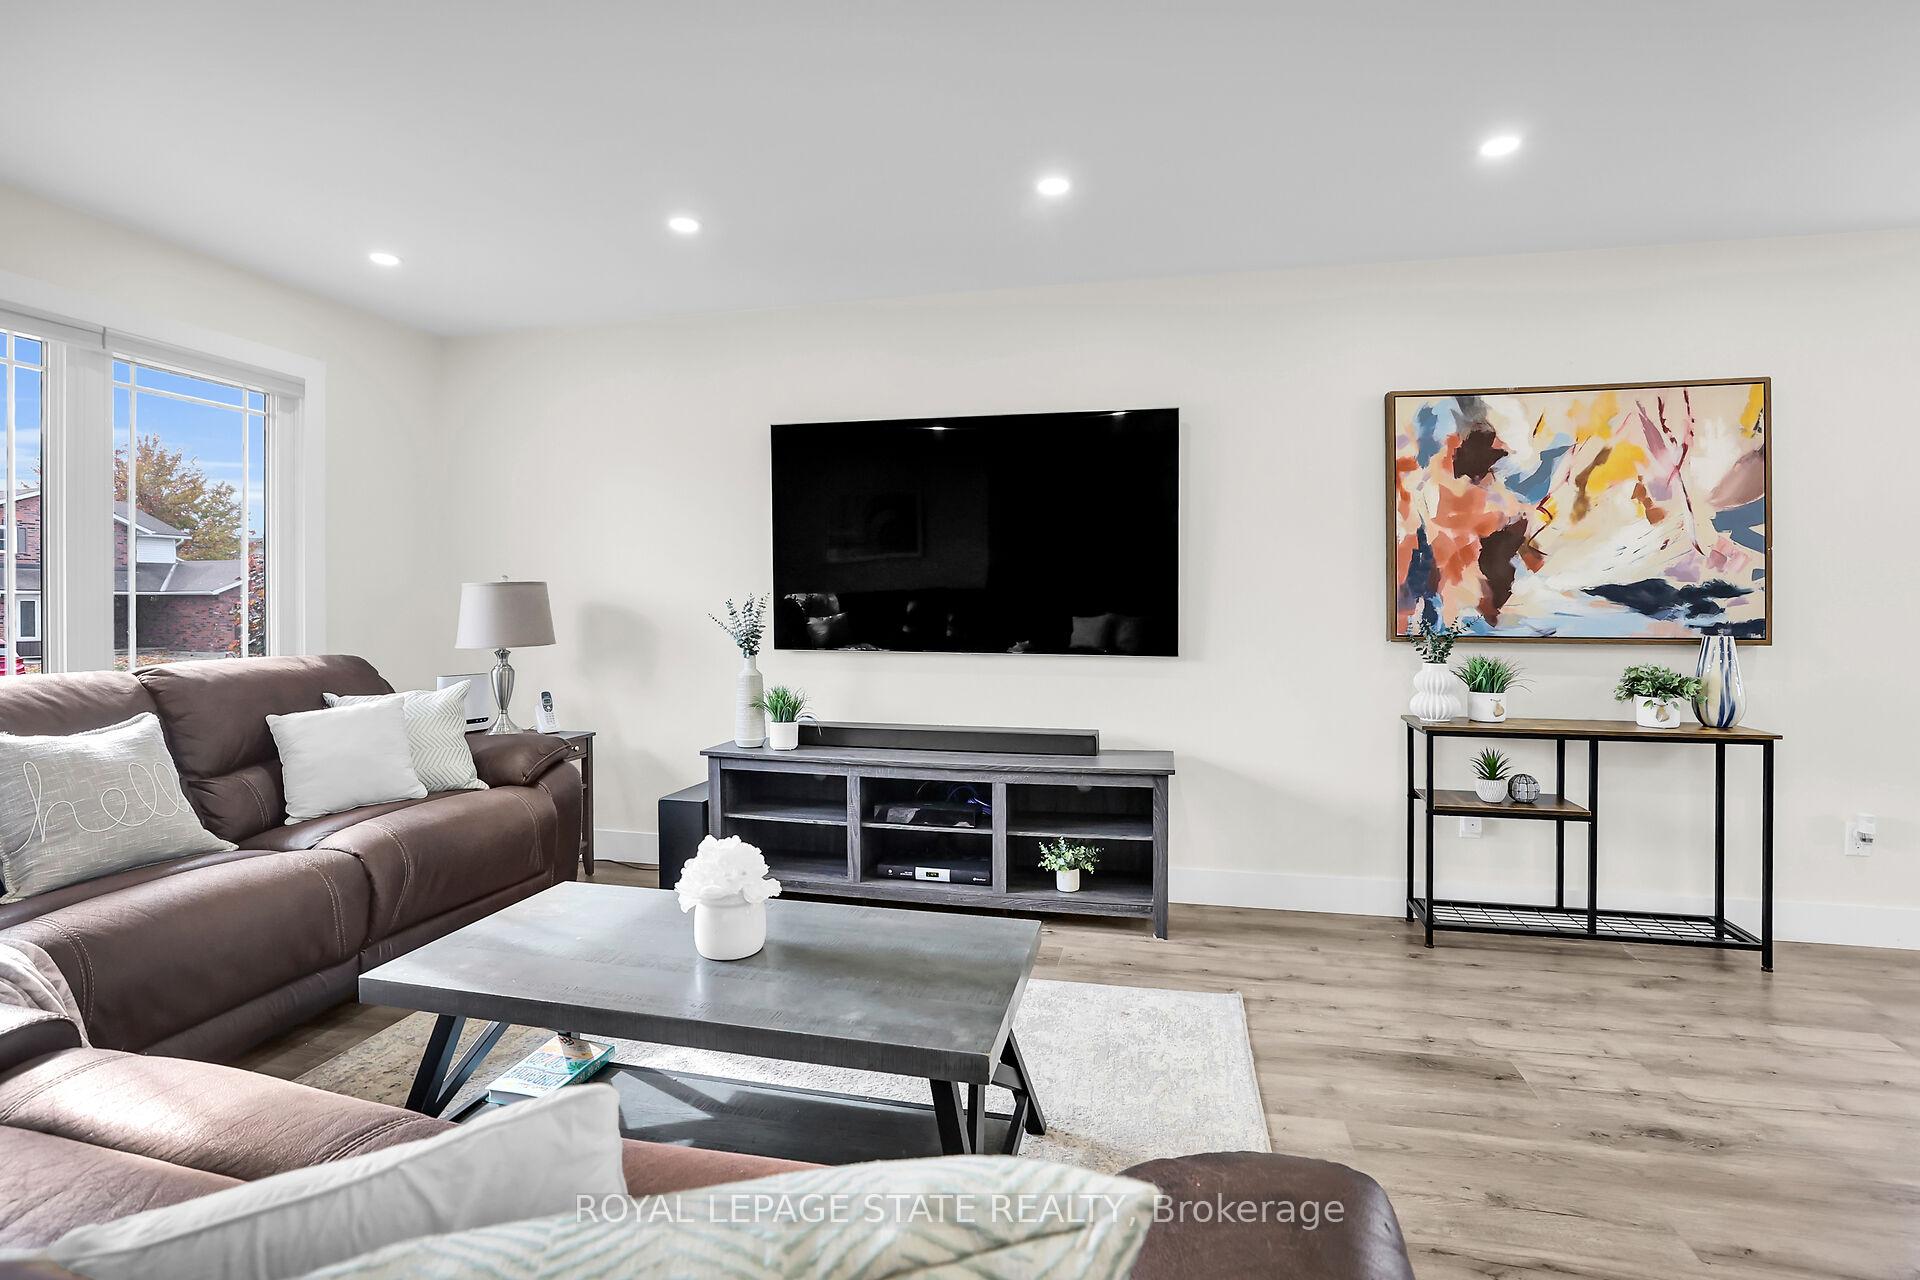 See all 27 photos
Property history
Facts and features
- BasementFinished
- Age of home16–30 years
- Water, sewerMunicipal
- HeatingForced air
- Central air
- Pool
The homeDetached, Bungalow-raised, Age 16–30 years
- Type: Detached
- Style: Bungalow-raised
- Age: 16–30 years
- Living space: 1,100–1,500 sq ft
- Basement: Full, finished
InsideAuto garage door remote, Rooms above ground 4, 2 + 2 in the basement
- Features: Auto garage door remote
- Rooms above ground: 4
- Bedrooms: 2 + 2 in the basement
- Bathrooms: 2
- Kitchens: 1
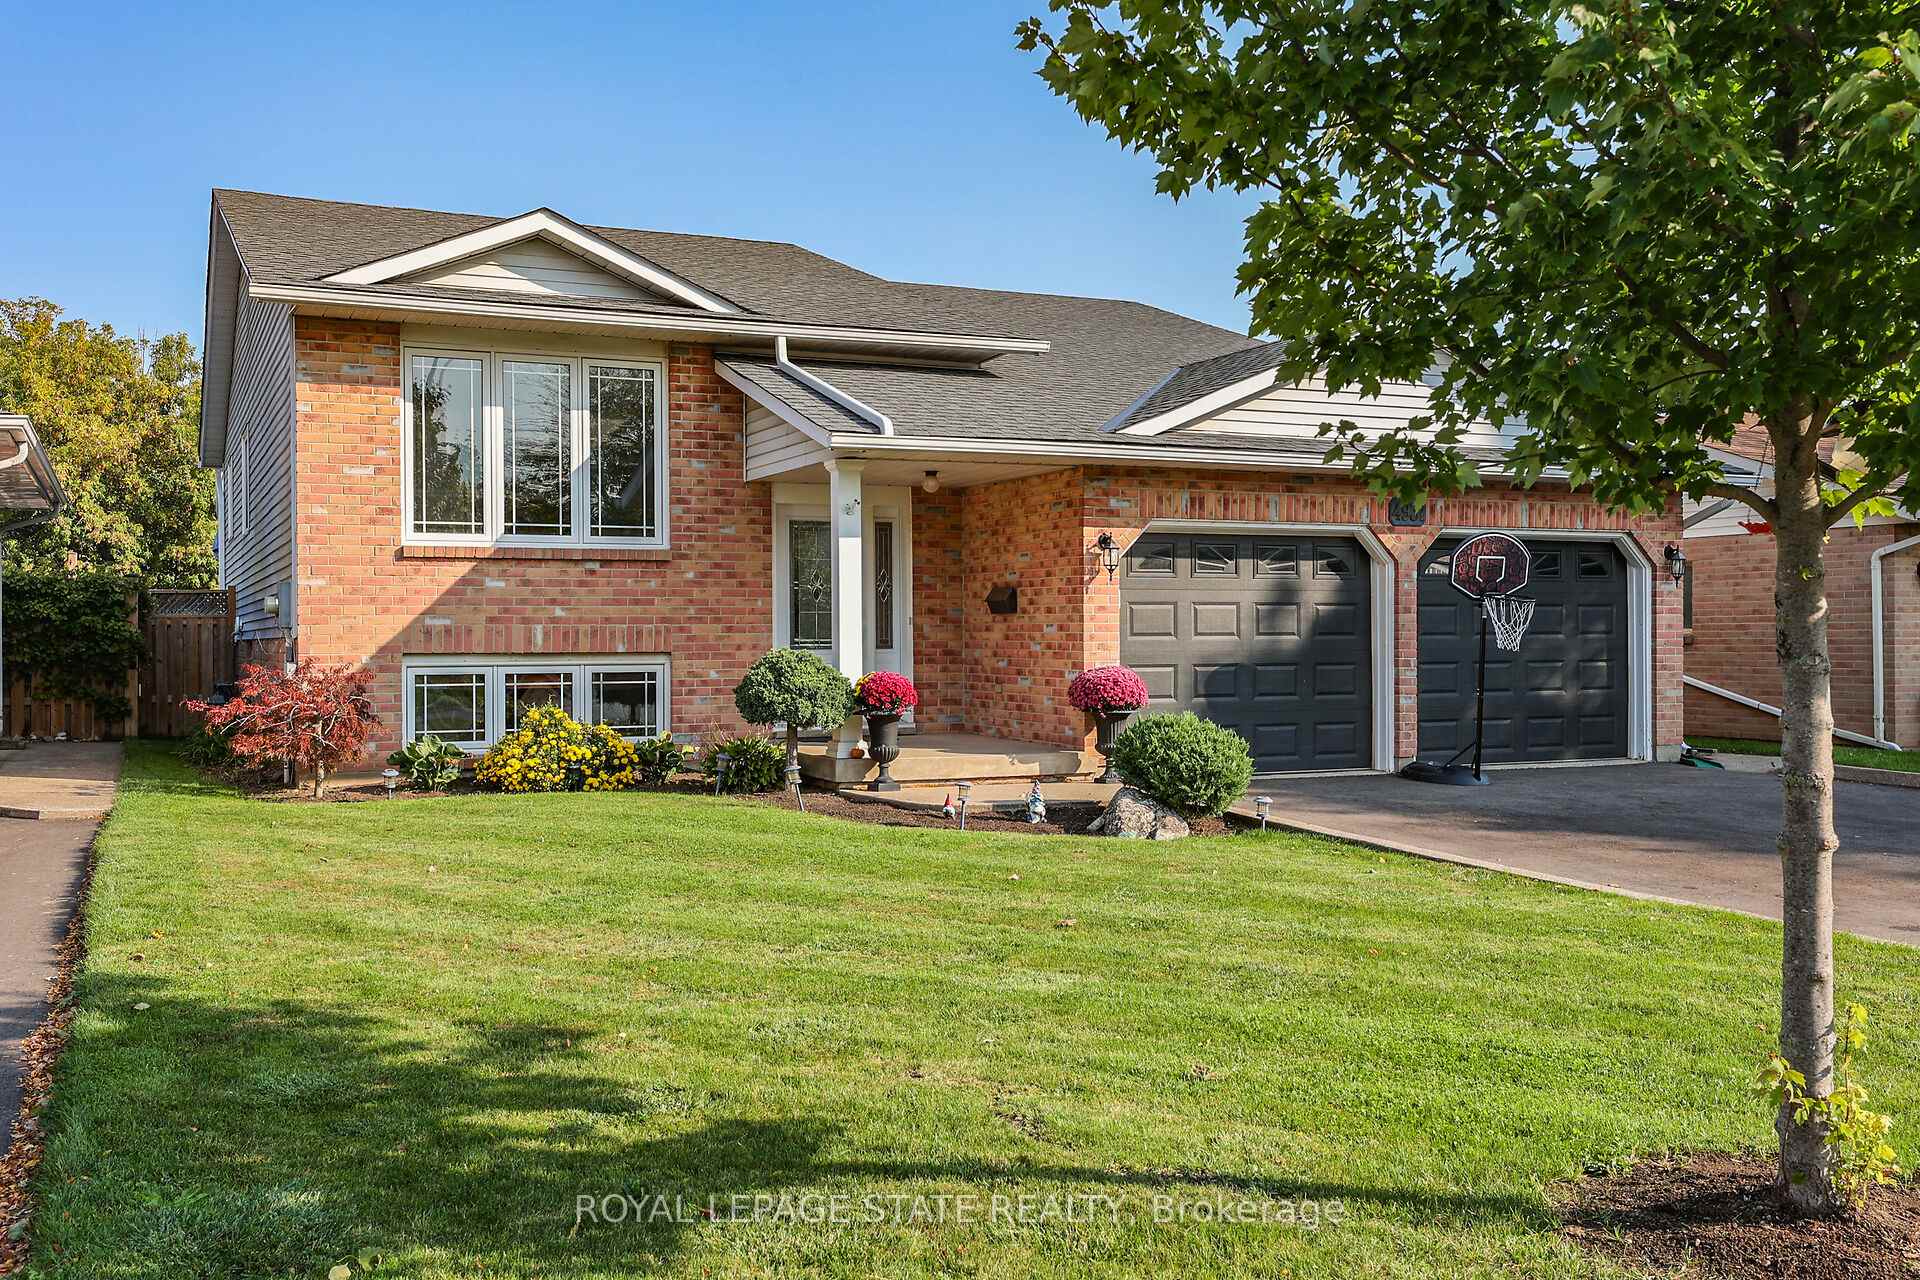
Outside and lotBrick, vinyl siding, Asphalt shingle, Poured concrete
- Exterior: Brick, vinyl siding
- Roof: Asphalt shingle
- Foundation: Poured concrete
- Pool: Above ground
- Size: 50 × 119.98 ft
- Zoning: R2-3
Parking2 Garage, Attached, Private double
- Spaces: 2 Garage
- Garage: Attached
- Driveway: Private double
Heating, water and powerForced air, gas, Central air, Municipal water
- Heating: Forced air, gas
- Cooling: Central air
- Water: Municipal water
- Sewer: Municipal sewer
Costs and taxesTaxes $5,345 a year
- Taxes, 2024: $5,345 a year
Included in the saleB/i microwave, dishwasher, fridge, stove, washer & dryer, all window coverings, all electric light fixtures, bathroom mirrors, above ground pool/pool equipment.
- Included: B/i microwave, dishwasher, fridge, stove, washer & dryer, all window coverings, all electric light fixtures, bathroom mirrors, above ground pool/pool equipment.
Listing detailsX10414678, Sold, Nov 8, 2024
- MLS® number: X10414678
- Status: Sold
- Listed on: Nov 8, 2024
- Days on market: 14
- Updated: Nov 22, 2024
- Possession: Flexible
- Occupied by: Owner
- Listing brokerage: ROYAL LEPAGE STATE REALTY
About this home
4931 Homestead Drive, Lincoln (Beamsville), ON L0R 1B5
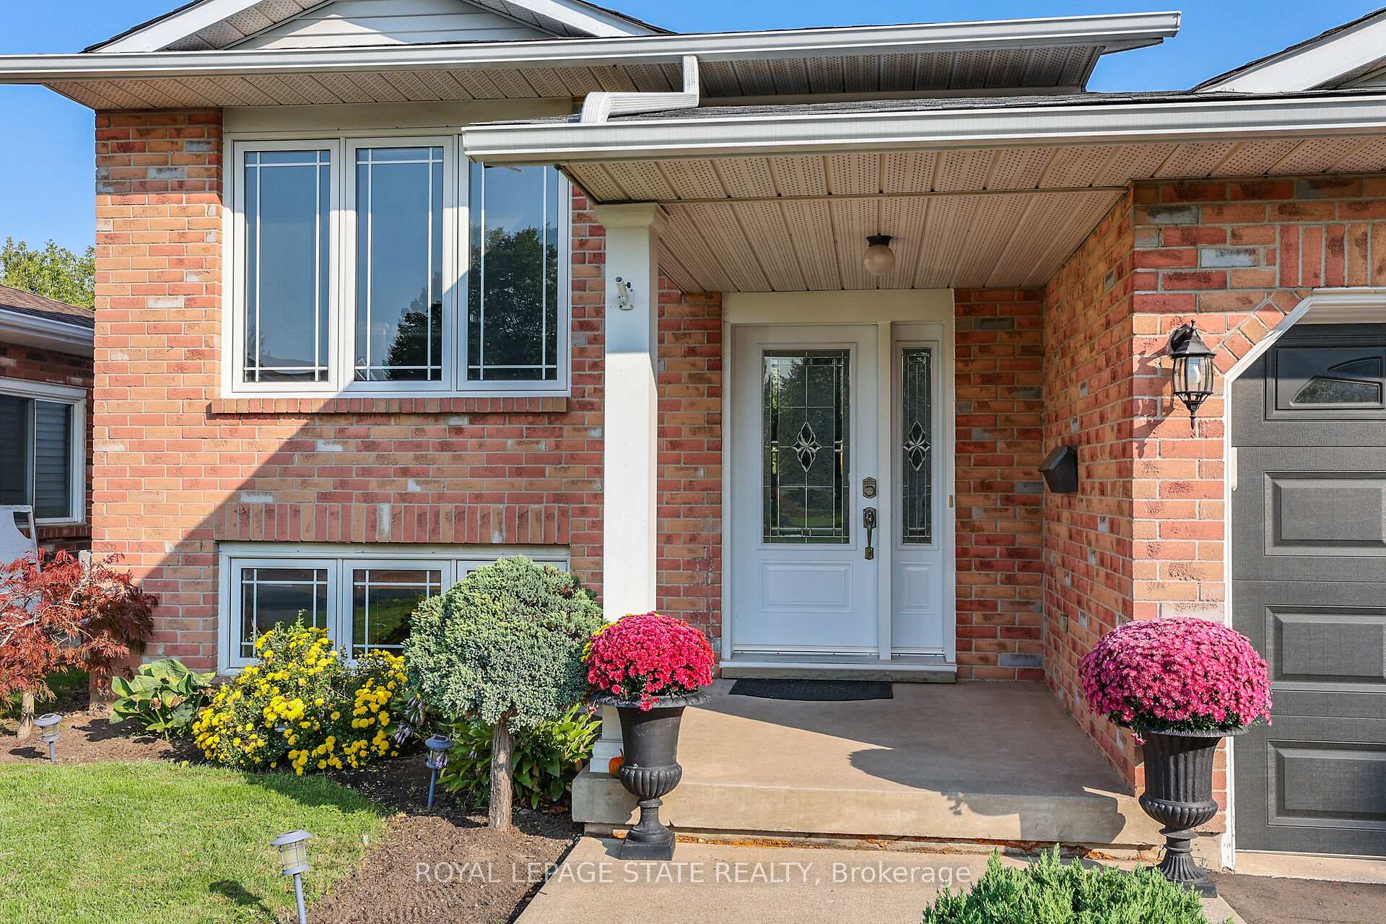
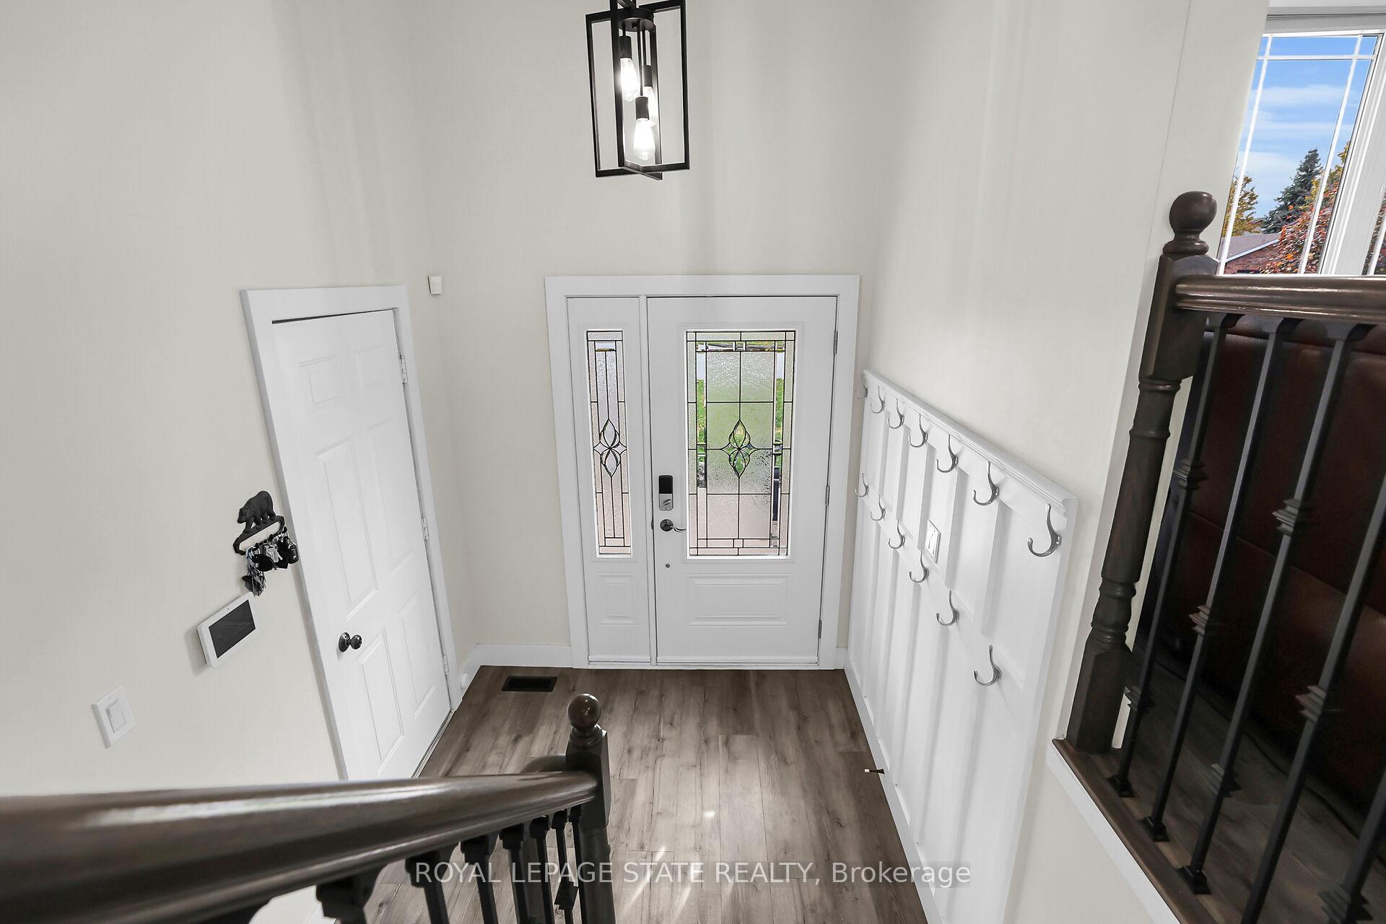
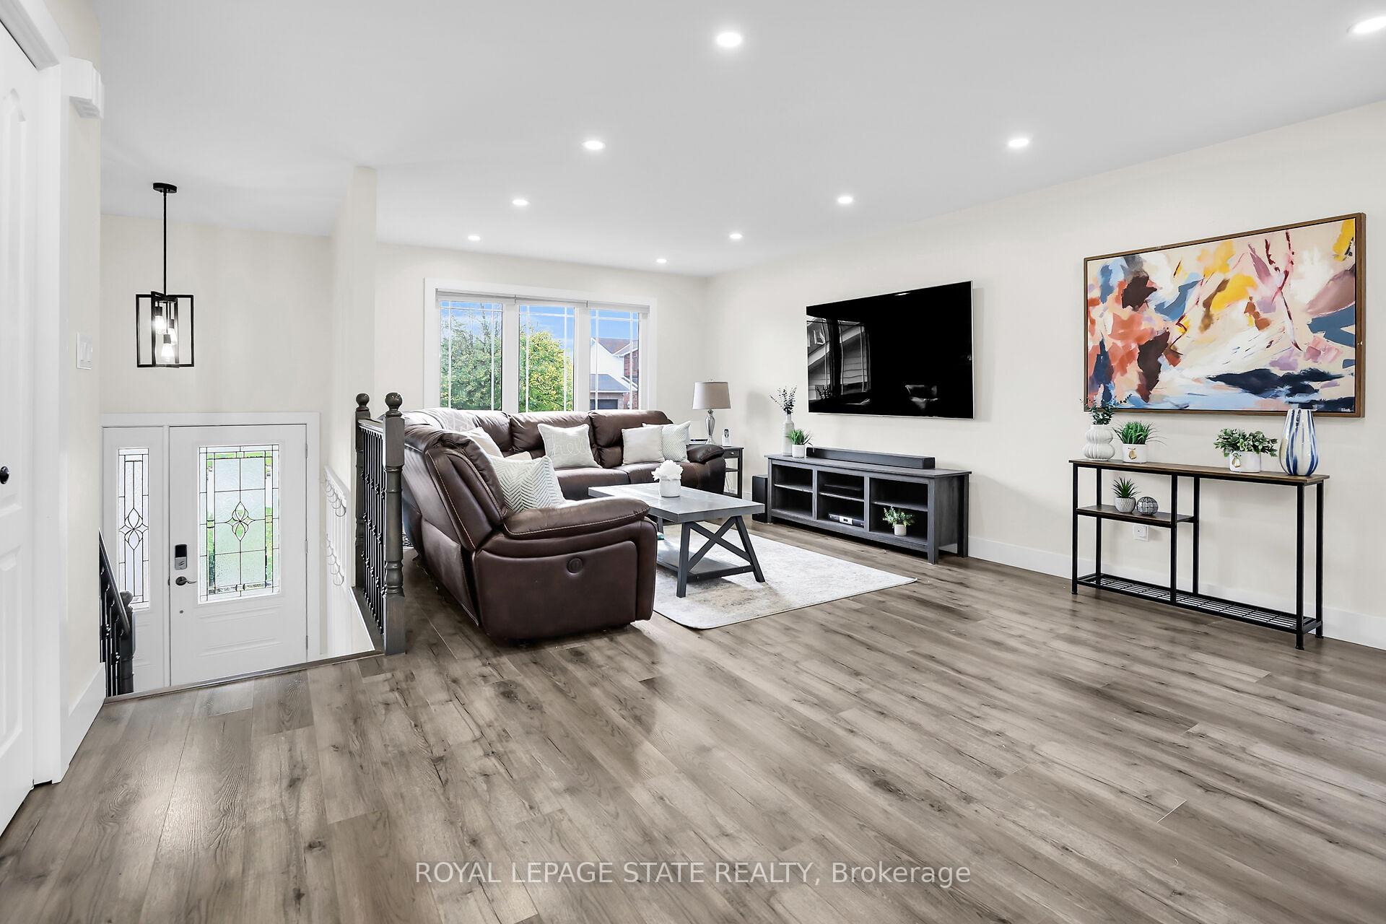
Welcome to Homestead Drive. This bright and spacious raised bungalow boasts just over 2600 sq. ft. of total living space including four bedrooms (2+2), open-concept main floor and stylishly renovated contemporary kitchen with large kitchen island, ample cupboard space, quartz countertops and walk-out to backyard deck. Highlights of Homestead include generous lot, primary bedroom fireplace, pot lights, double car garage and a fully finished lower level featuring large recreation room, exercise room and sizable bar area perfect for entertaining. Enjoy many updates and upgrades including kitchen (2022), roof shingles (2023), above ground pool (2024) and lower level bathroom (2024). Ideally located close to schools, parks, award winning wineries, farm fresh markets, the highway and the scenic towns along the Niagara Escarpment including Grimsby, Beamsville, Vineland and Jordan.
Ask about this home
A HOMEH agent will answer your questions about this home.
Around this home
Daily convenience, out of 100, from the distances below
Schools nearby
School rating, out of 10.
Helpful calculators
Your HOMEH agent

"I would see it this week."