

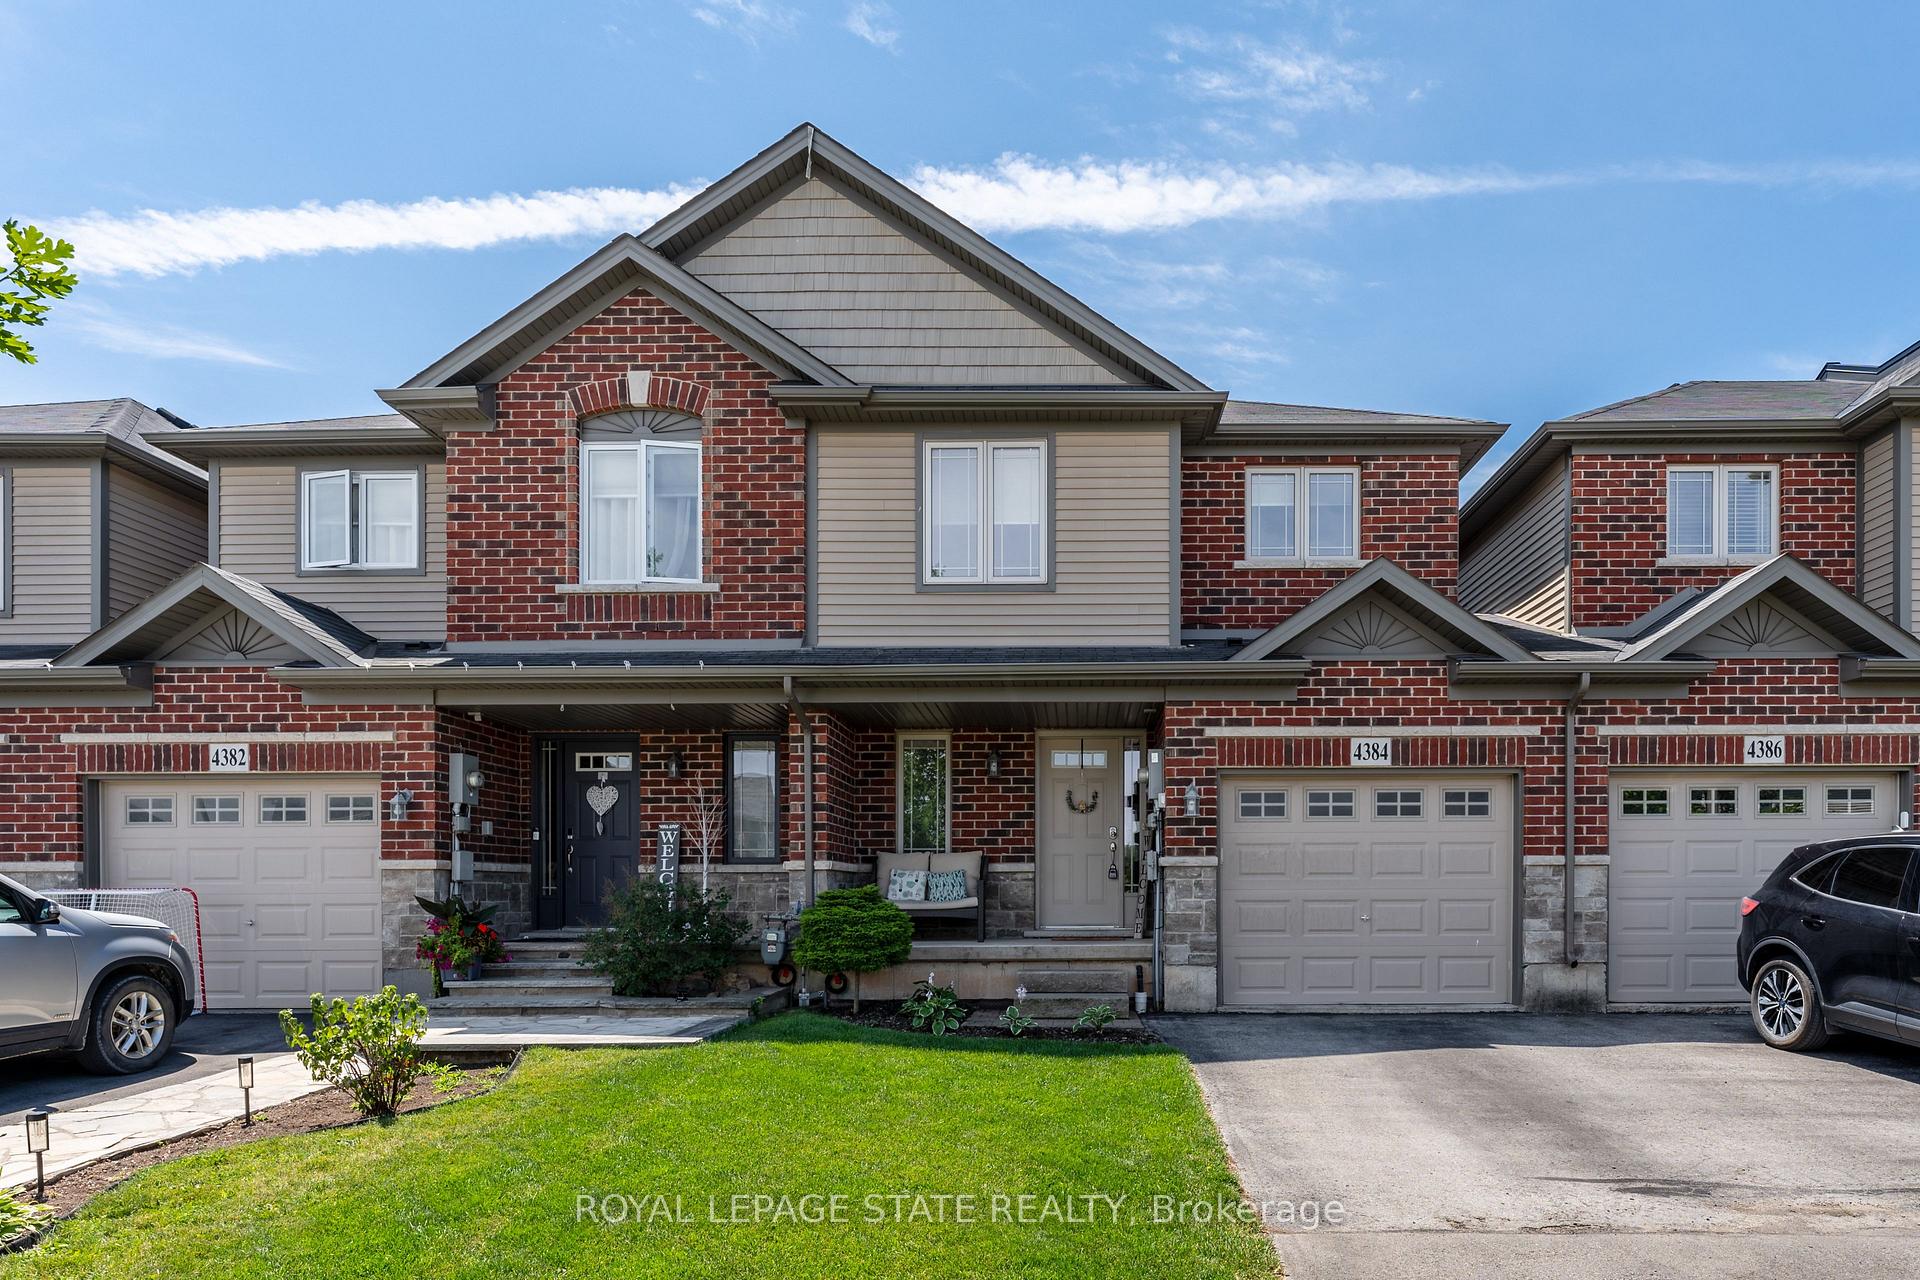
4384 Dennis Avenue
Freehold Townhouse Sold
1/404384 Dennis Avenue
Freehold Townhouse Sold
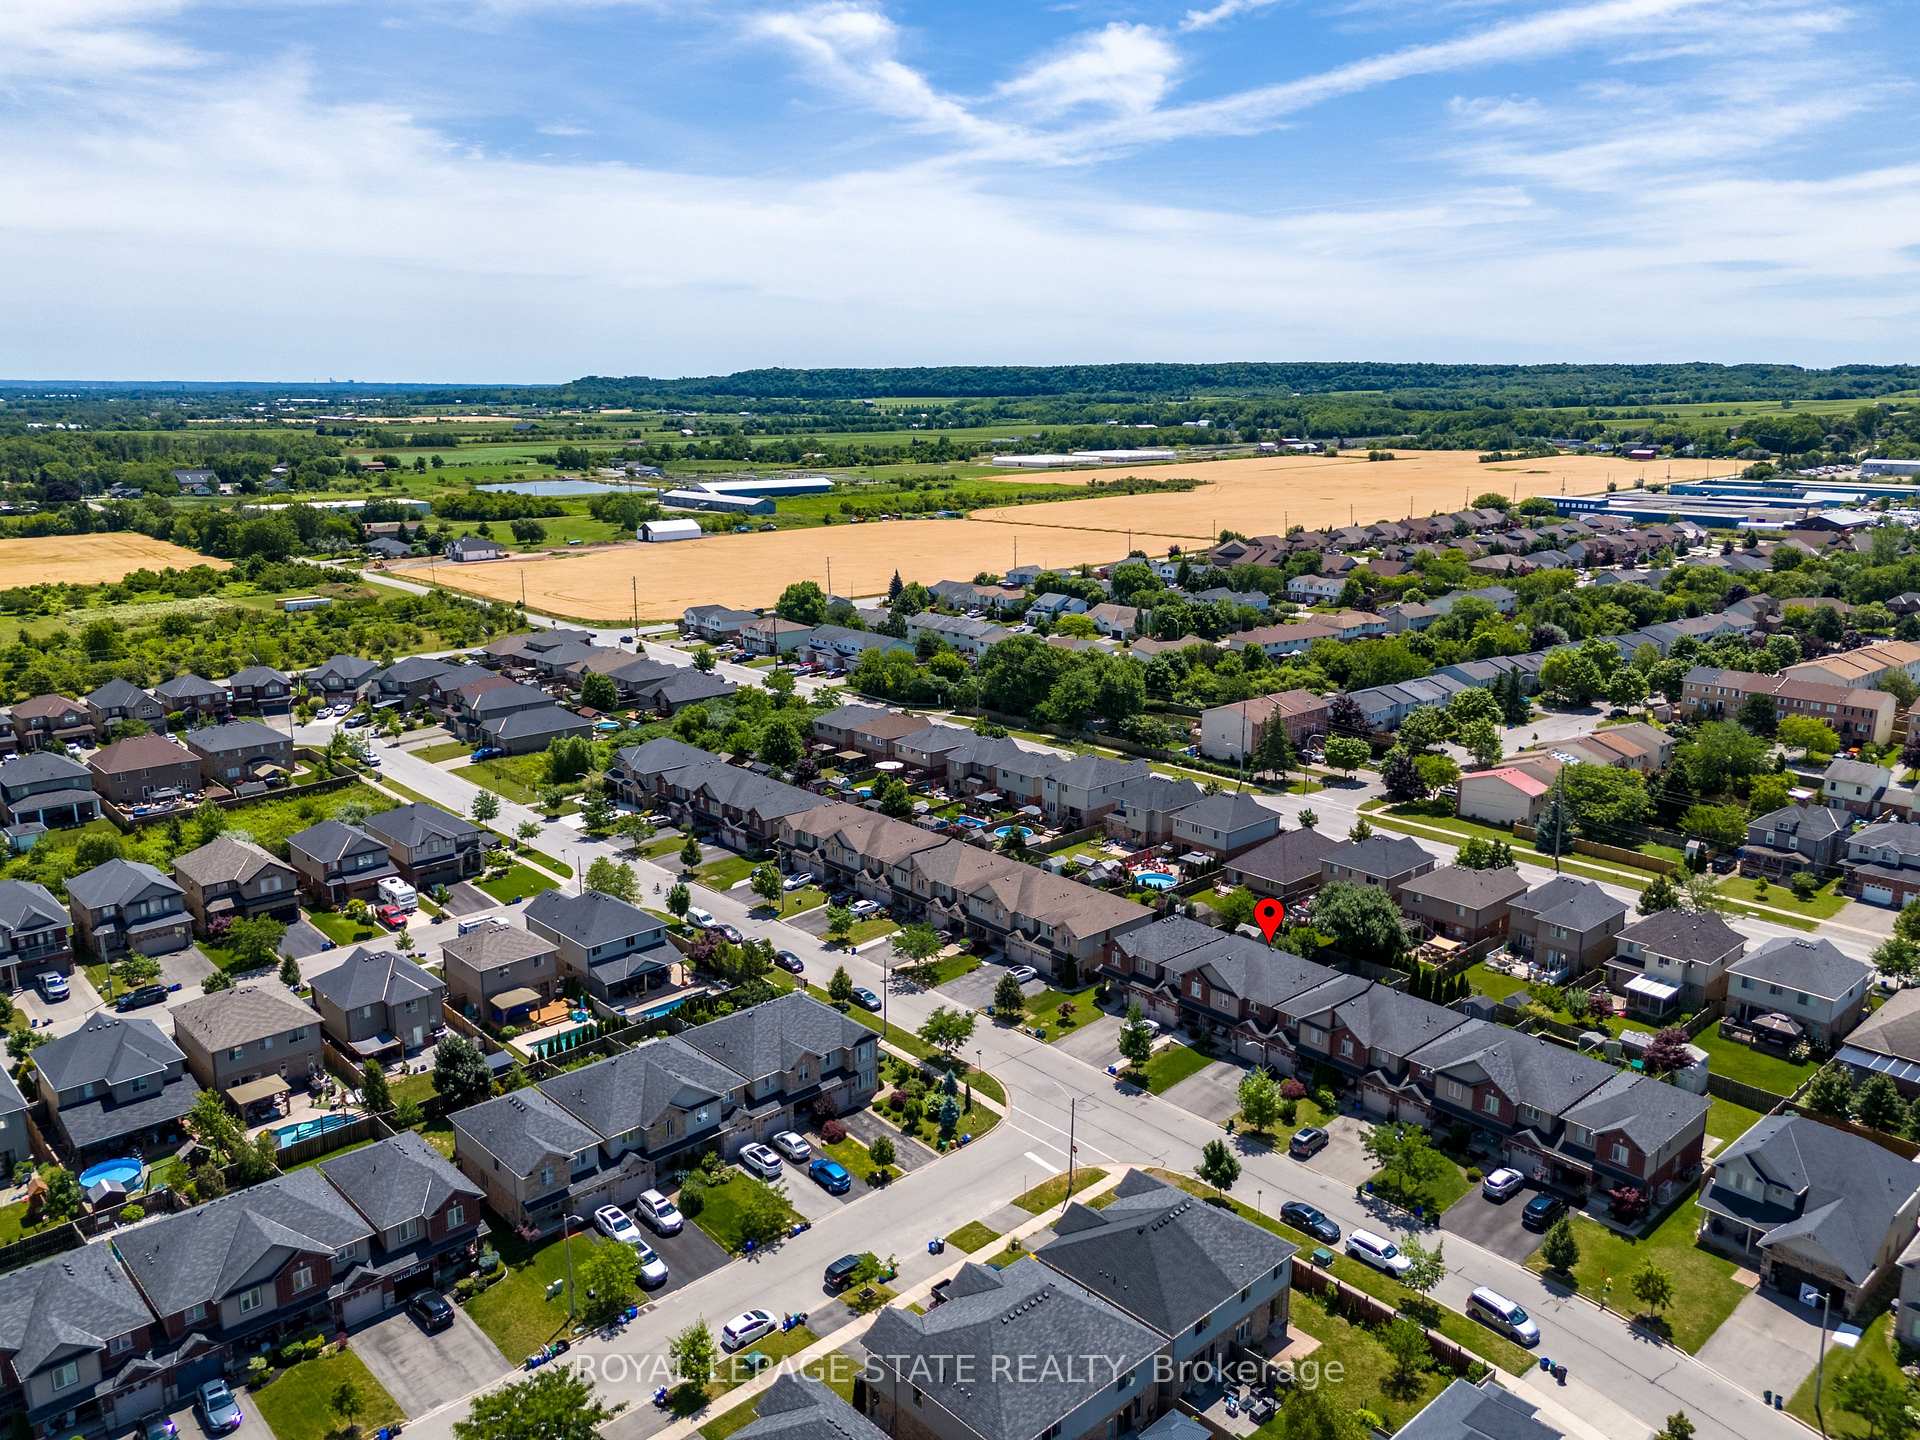 See all 40 photos
Asked for: $724,900Sold Nov 23, 2024
3 Bedrooms
3 Bathrooms
1 Garage
1.1K–1.5K sq.ft
23×108.3 ft
$4,468/yr
Property history
Facts and features
- BasementPart finished
- Age of home6–15 years
- Water, sewerMunicipal
- Lot shapeRectangular
What stands out
- Central air
The homeFreehold Townhouse, 2-storey, Age 6–15 years
- Type: Freehold Townhouse
- Style: 2-storey
- Age: 6–15 years
- Living space: 1,100–1,500 sq ft
- Basement: Finished, partially finished
InsideUpper level, Rooms above ground 3, Bedrooms 3
- Laundry: Upper level
- Rooms above ground: 3
- Bedrooms: 3
- Bathrooms: 3
- Kitchens: 1
- Family room: Yes
Outside and lotBrick, vinyl siding, Asphalt shingle, Poured concrete
Outside
- Exterior: Brick, vinyl siding
- Roof: Asphalt shingle
- Foundation: Poured concrete
- Size: 23 × 108.3 ft
- Shape: Rectangular
Parking1 Garage, Attached, Private
- Spaces: 1 Garage
- Garage: Attached
- Driveway: Private
Heating, water and powerForced air, gas, Central air, Municipal water
- Heating: Forced air, gas
- Cooling: Central air
- Water: Municipal water
- Sewer: Municipal sewer
Costs and taxesTaxes $4,468 a year, Hot water tank
- Taxes, 2024: $4,468 a year
- Rental items: Hot water tank
Included in the saleFridge, stove, dishwasher, washer & dryer, all window coverings, all electrical light fixtures sold 'as is'
- Included: Fridge, stove, dishwasher, washer & dryer, all window coverings, all electrical light fixtures sold 'as is'
Listing detailsX9013473, Sold, Jul 5, 2024
- MLS® number: X9013473
- Status: Sold
- Listed on: Jul 5, 2024
- Days on market: 141
- Updated: Nov 23, 2024
- Possession: 30-59 days
- Occupied by: Owner
- Listing brokerage: ROYAL LEPAGE STATE REALTY
About this home
4384 Dennis Avenue, Lincoln (Beamsville), ON L3J 1N2
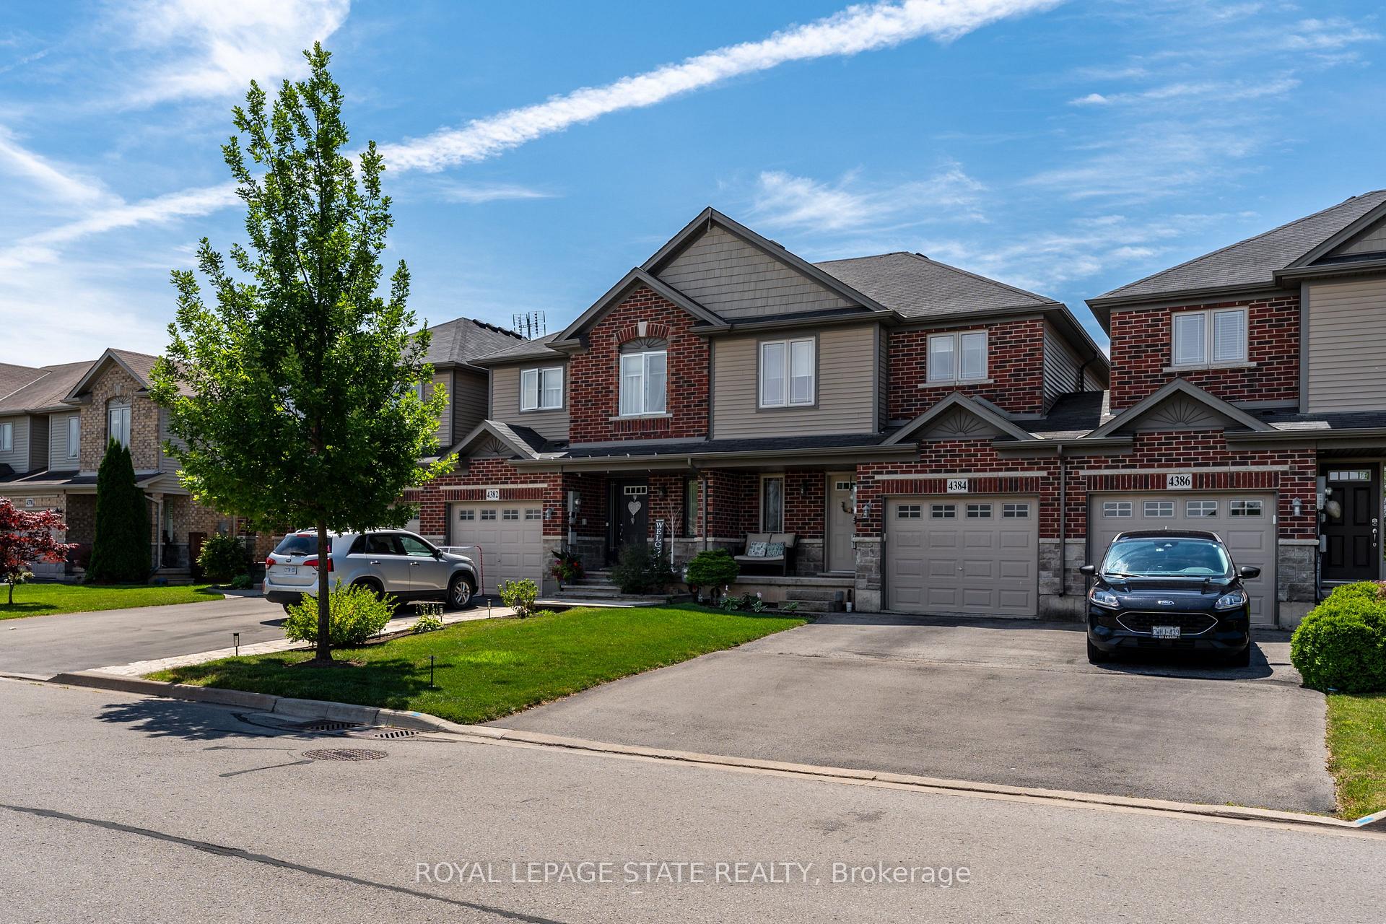
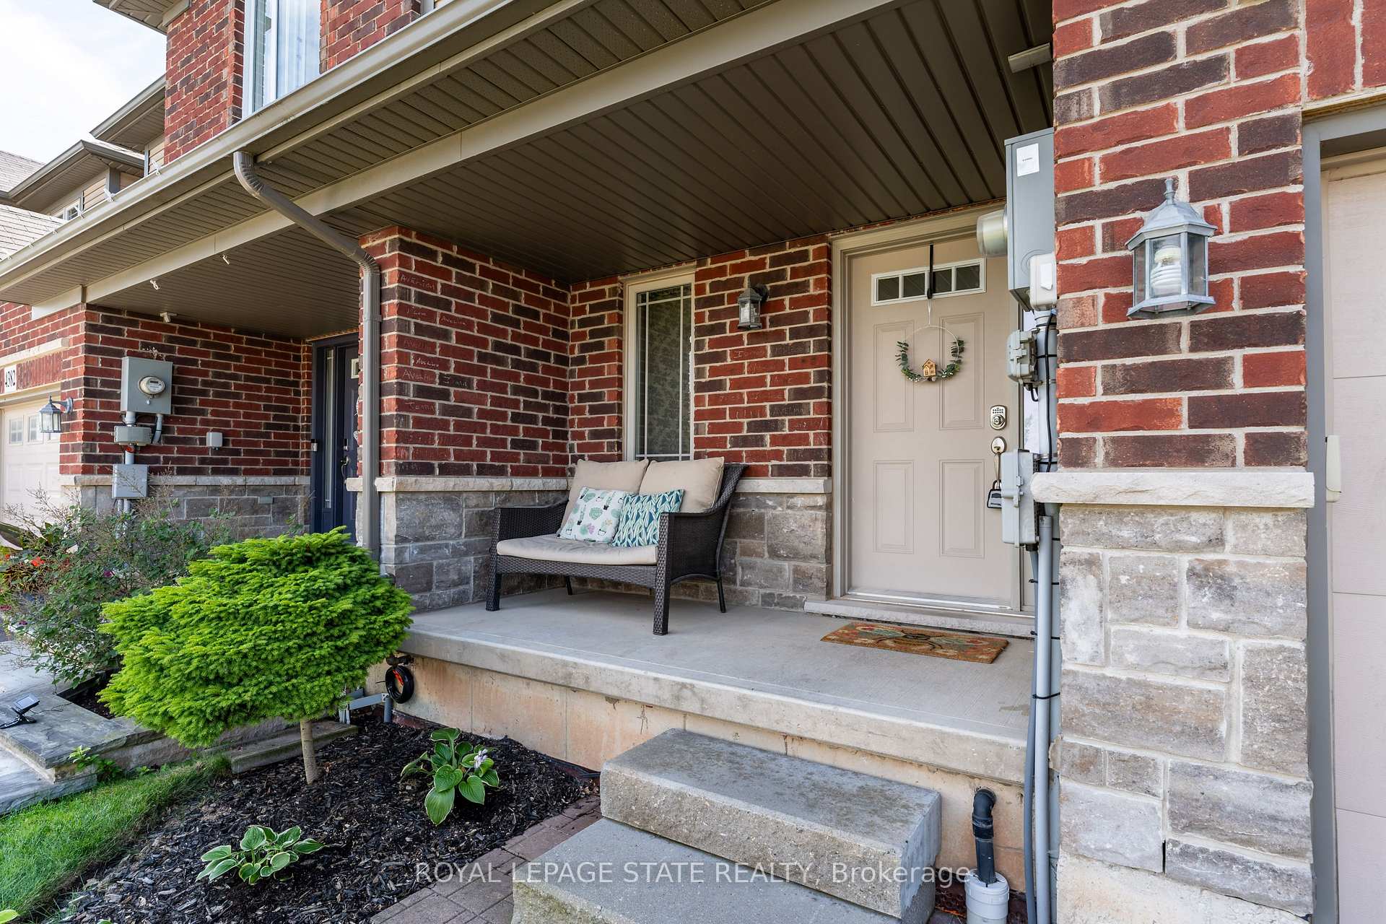
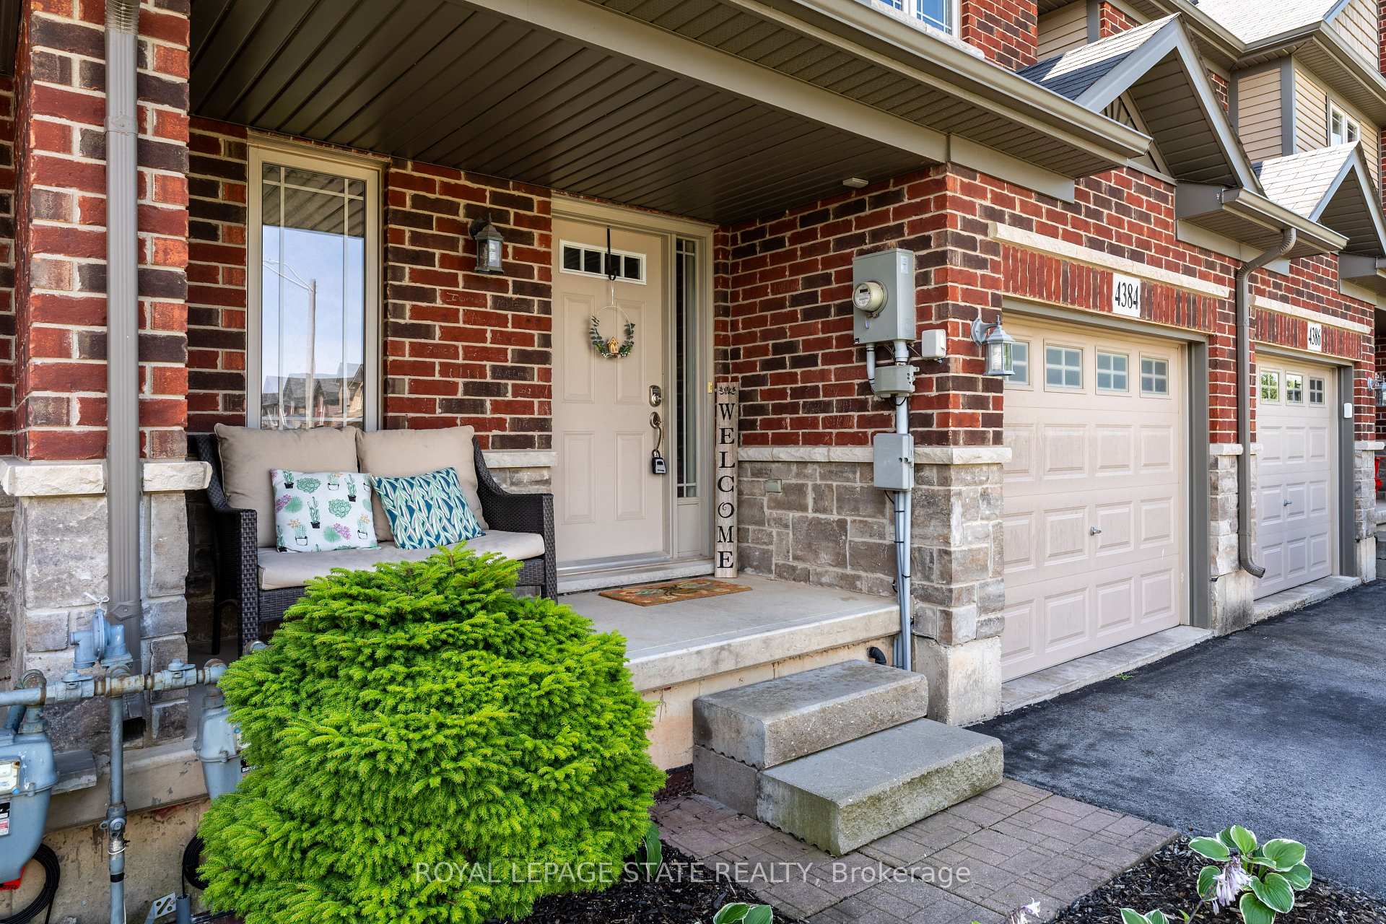
Enjoy your morning coffee on your private backyard patio and fully fenced in yard. Beautiful Losani built freehold townhome in a great neighbourhood. 3 Beds, 2.5 baths. Open concept with Maple kitchen and island. Large primary bedroom with walk in closet and ensuite. Upper level laundry room. Basement features a large rec room & roughed in bath. Access to backyard from garage plus garage door access to home. Private front porch. Located minutes from QEW. R.S.A. Room measurements taken at widest point.
Read more
Ask about this home
A HOMEH agent will answer your questions about this home.
Ask a question
Thinking of selling your home?See what your home is worth today.
Around this home
QEW To Ontario St. South To John St East To Garden Gate North on Garden Gate East To Dennis
Errands
Parks
Schools
Daily convenience, out of 100, from the distances below
ParkTed Roberts Park · 5 within 1 km5 min walk305 m
GroceryNo Frills13 min walk830 m
SchoolSenator Gibson Public School6 min walk340 m
PharmacyRexall13 min walk791 m
Cafés & foodTim Hortons · 12 within 1 km12 min walk723 m
Gym & rec centreAllan F. Gretsinger Pool9 min walk554 m
LibraryLincoln Public Library - Fleming Branch15 min walk949 m
WalkDriveStraight-line distance, open map data
Grocery0.8 km
Park0.3 km
Coffee0.7 km
Dining0.8 km
Gym0.6 km
Schools nearby
School rating, out of 10.
Senator Gibson Public Schoolelementary · Public · 0.3 km
7.5/10Good
Beamsville District Secondary Schoolsecondary · Public · 0.7 km
—
Great Lakes Christian High Schoolsecondary · Private · 0.8 km
—
Contact agent
Helpful calculators
Mortgage
Affordability
Closing costs
Land transfer tax
Property tax
Down payment
CMHC insurance
Stress test
Cashback Rebate
Your HOMEH agent

NimaHOMEH agent · Lincoln
"I would see it this week."
Ask Nima