

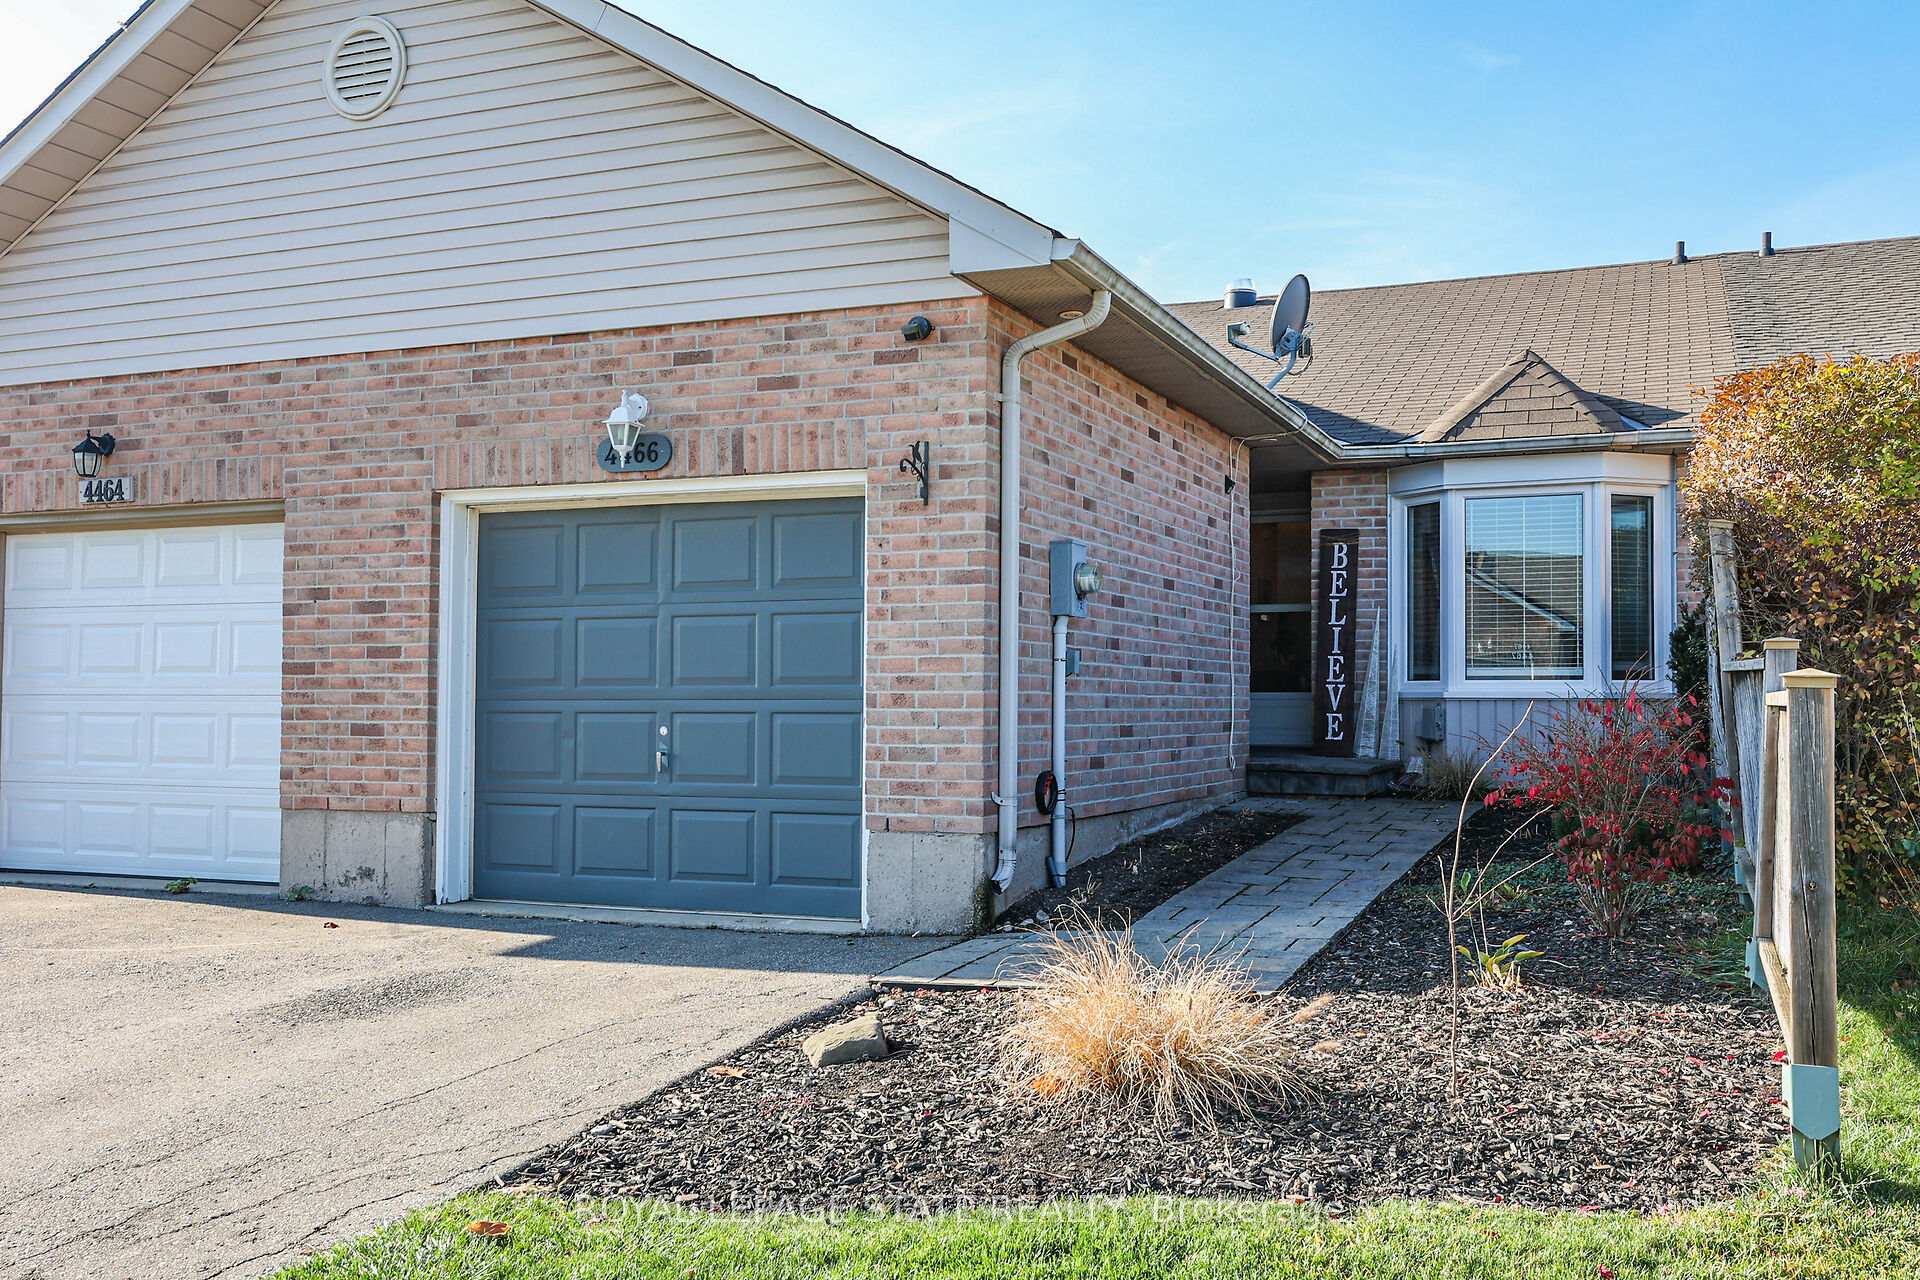
4466 Michael Avenue
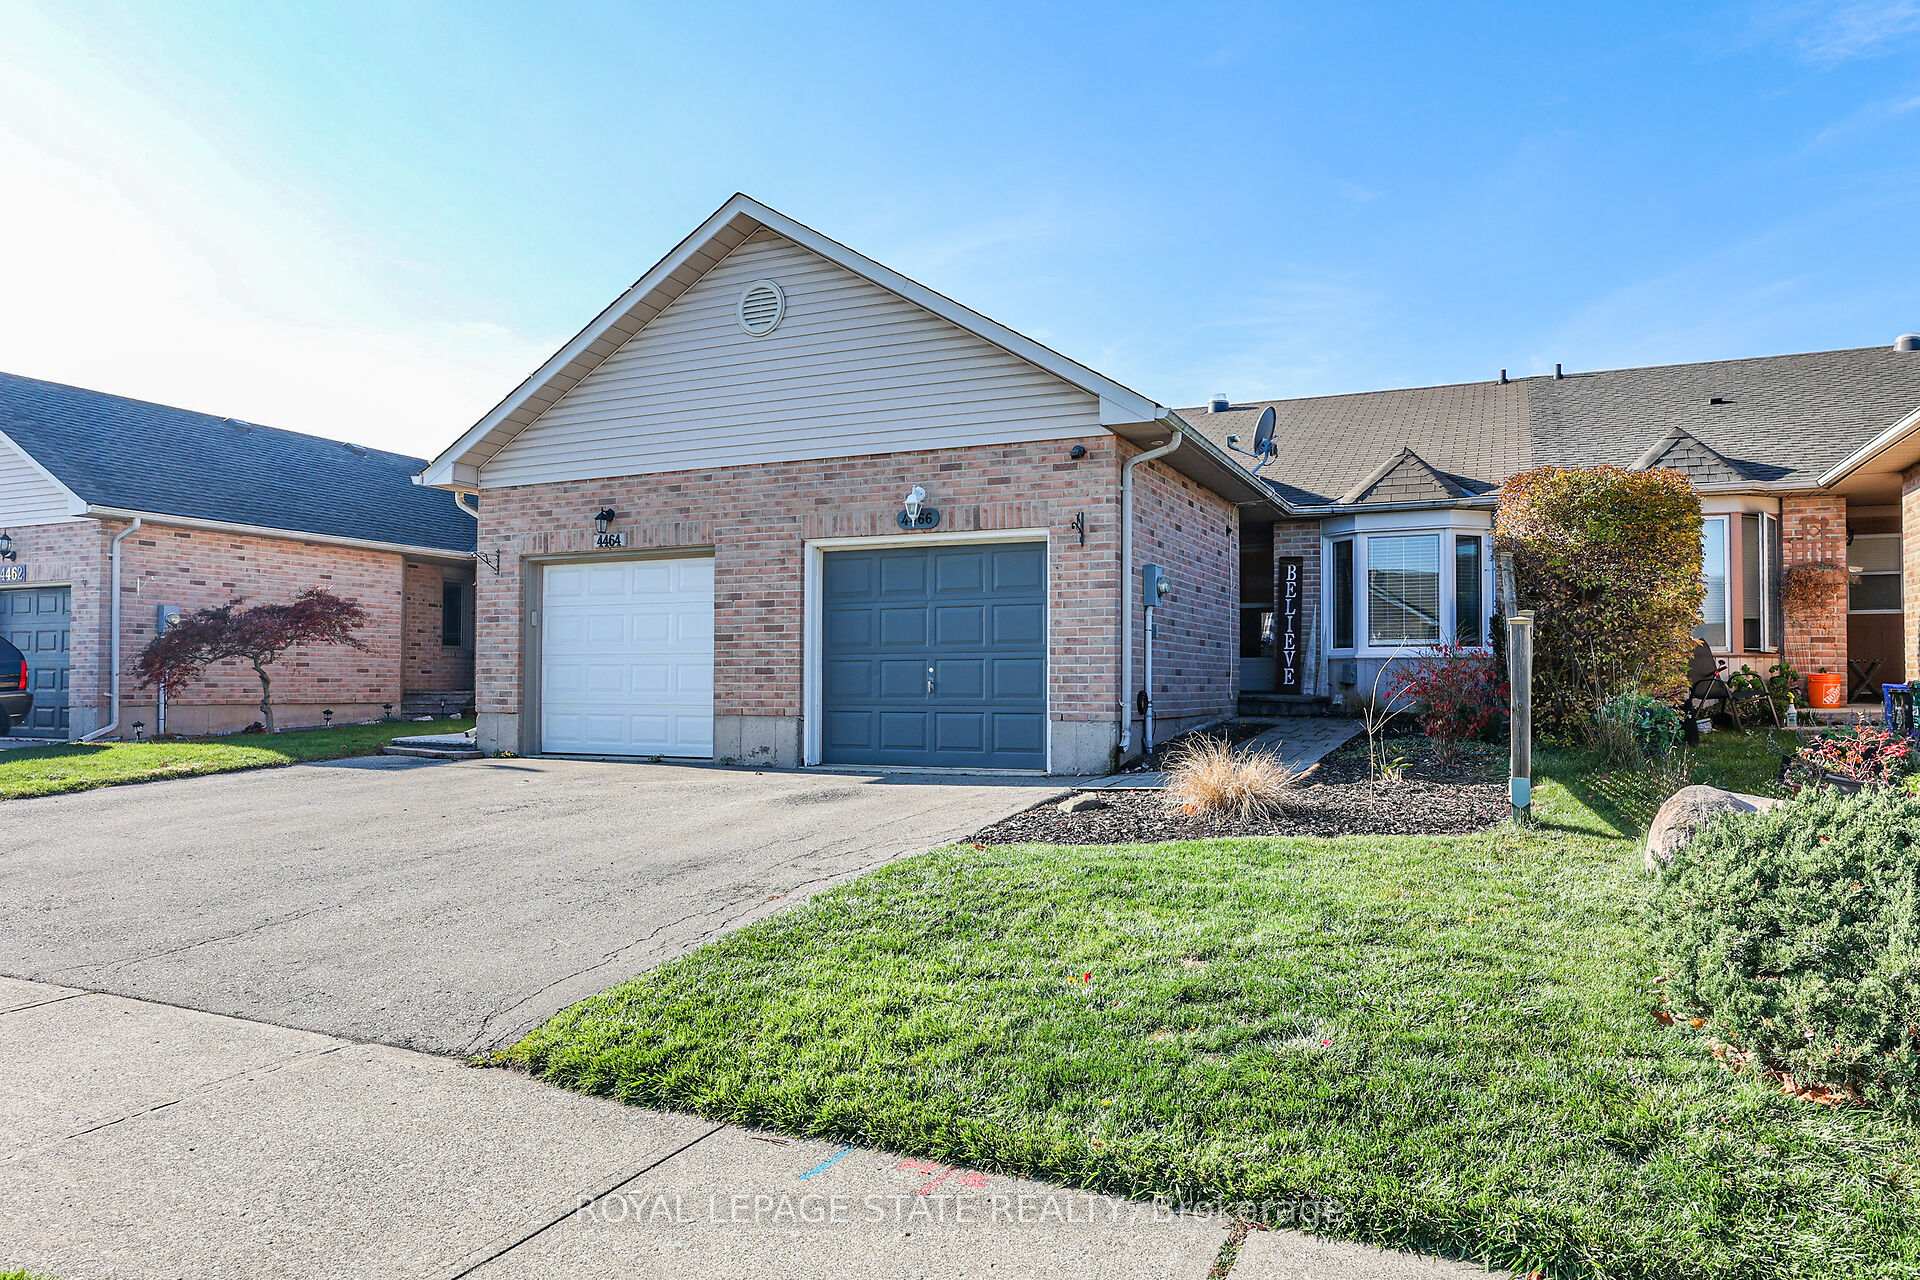
4466 Michael Avenue
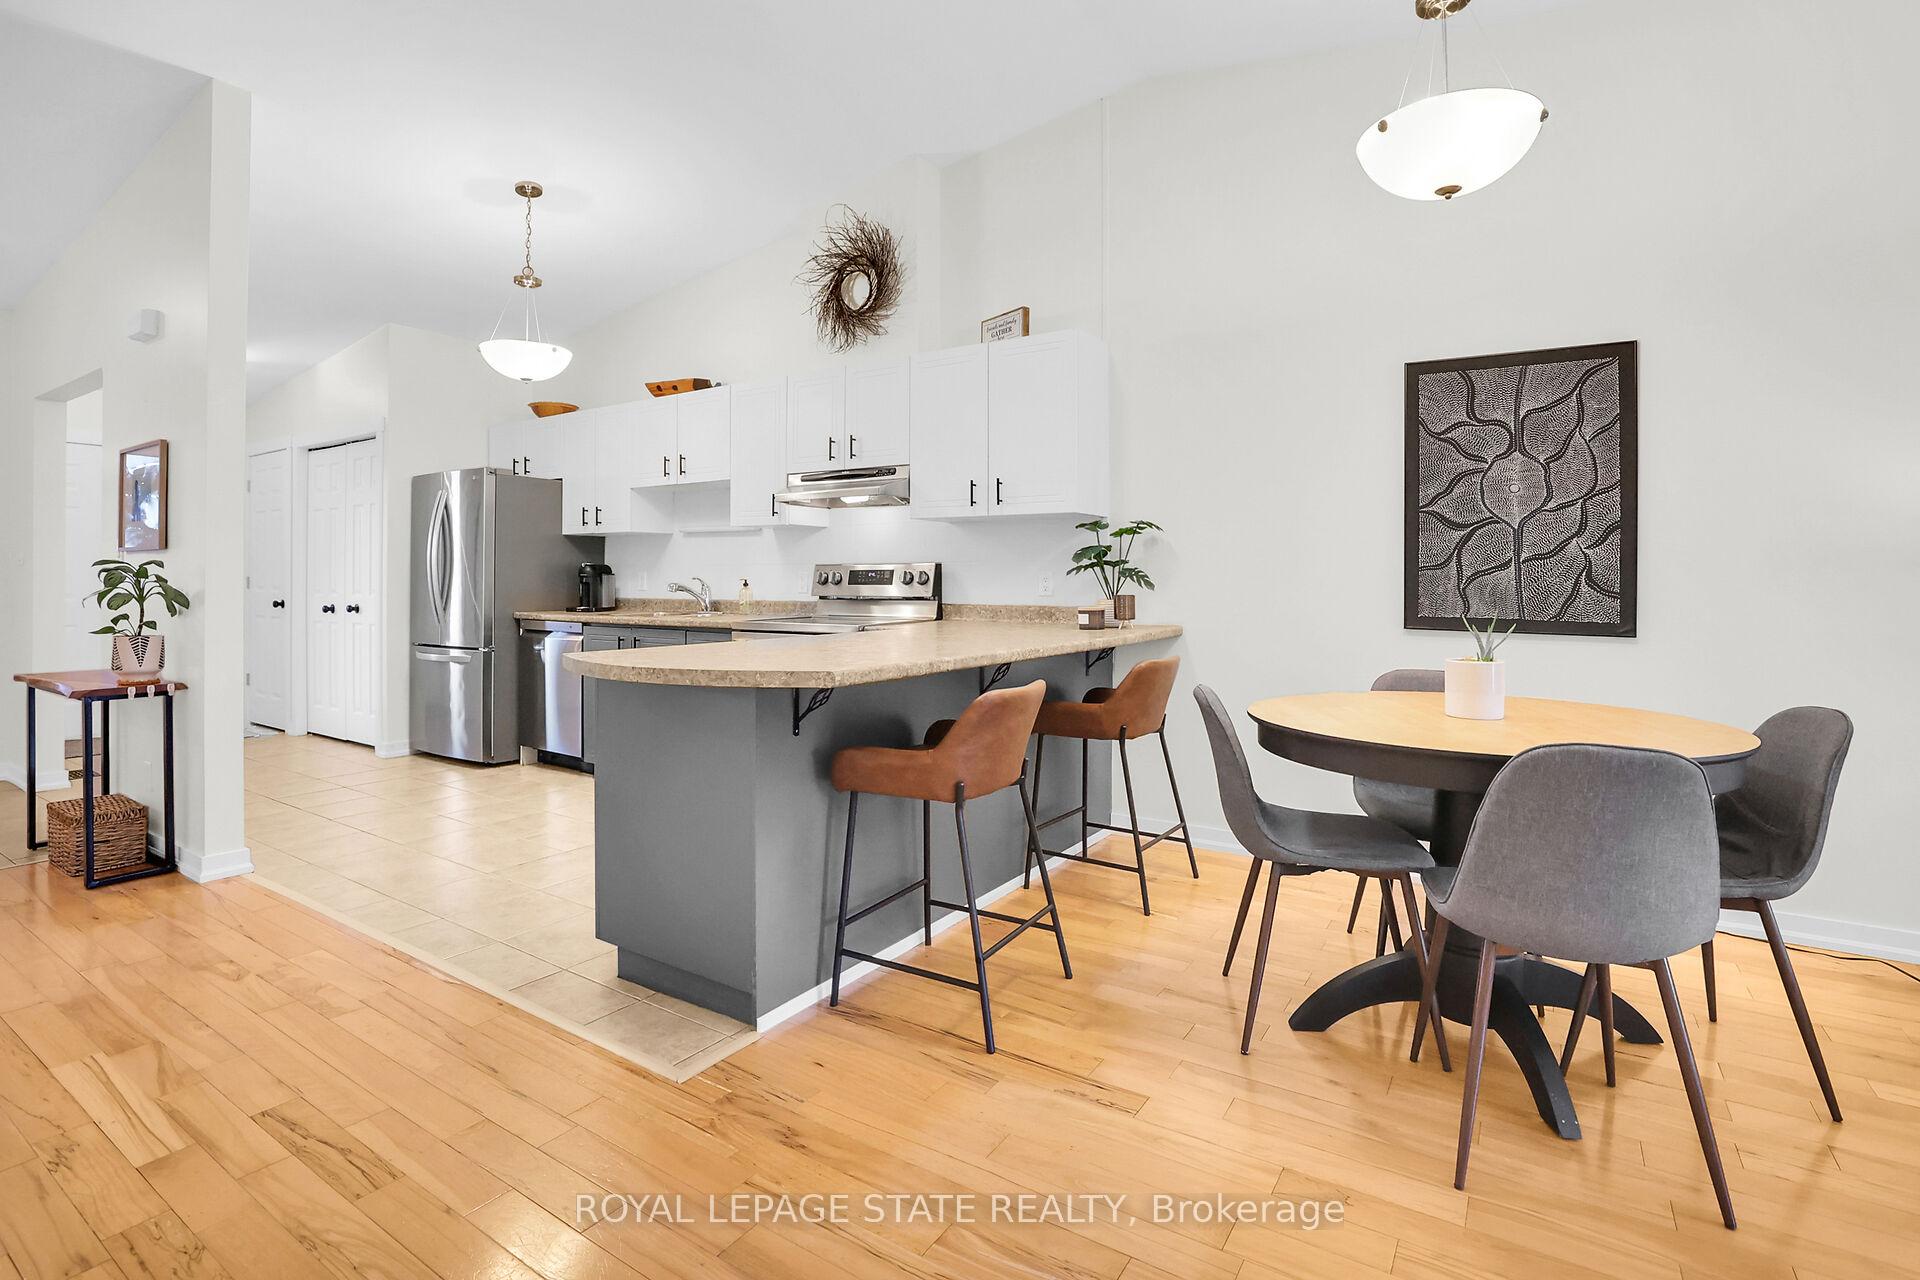 See all 30 photos
Property history
Facts and features
- BasementFinished
- Age of home16–30 years
- Water, sewerMunicipal
- HeatingForced air
- Central air
The homeFreehold Townhouse, Bungalow, Age 16–30 years
- Type: Freehold Townhouse
- Style: Bungalow
- Age: 16–30 years
- Living space: 700–1,100 sq ft
- Basement: Full, finished
- Special designation: Other
InsideLower level, Floor drain, Rooms above ground 2
- Laundry: Lower level
- Features: Floor drain
- Rooms above ground: 2
- Rooms in the basement: 1
- Bedrooms: 2 + 1 in the basement
- Bathrooms: 3
- Kitchens: 1
- Family room: Yes
Outside and lotBrick, vinyl siding, Asphalt shingle, Poured concrete
- Exterior: Brick, vinyl siding
- Roof: Asphalt shingle
- Foundation: Poured concrete
- Size: 22.9 × 111.41 ft
- Zoning: R3
Parking1 Garage, Attached, Private
- Spaces: 1 Garage
- Garage: Attached
- Driveway: Private
Heating, water and powerForced air, gas, Central air, Municipal water
- Heating: Forced air, gas
- Cooling: Central air
- Water: Municipal water
- Sewer: Municipal sewer
Costs and taxesTaxes $6,978 a year
- Taxes, 2024: $6,978 a year
Included in the saleFridge, stove, dishwasher, washer & dryer, all electric light fixtures, all window coverings, all bathroom mirrors., Shelf below tv, shelf above couch.
- Included: Fridge, stove, dishwasher, washer & dryer, all electric light fixtures, all window coverings, all bathroom mirrors.
- Not included: Shelf below tv, shelf above couch.
Listing detailsX10430536, Sold, Nov 19, 2024
- MLS® number: X10430536
- Status: Sold
- Listed on: Nov 19, 2024
- Days on market: 9
- Updated: Nov 28, 2024
- Possession: 30-59 days
- Occupied by: Owner
- Listing brokerage: ROYAL LEPAGE STATE REALTY
About this home
4466 Michael Avenue, Lincoln (Beamsville), ON L0R 1B5
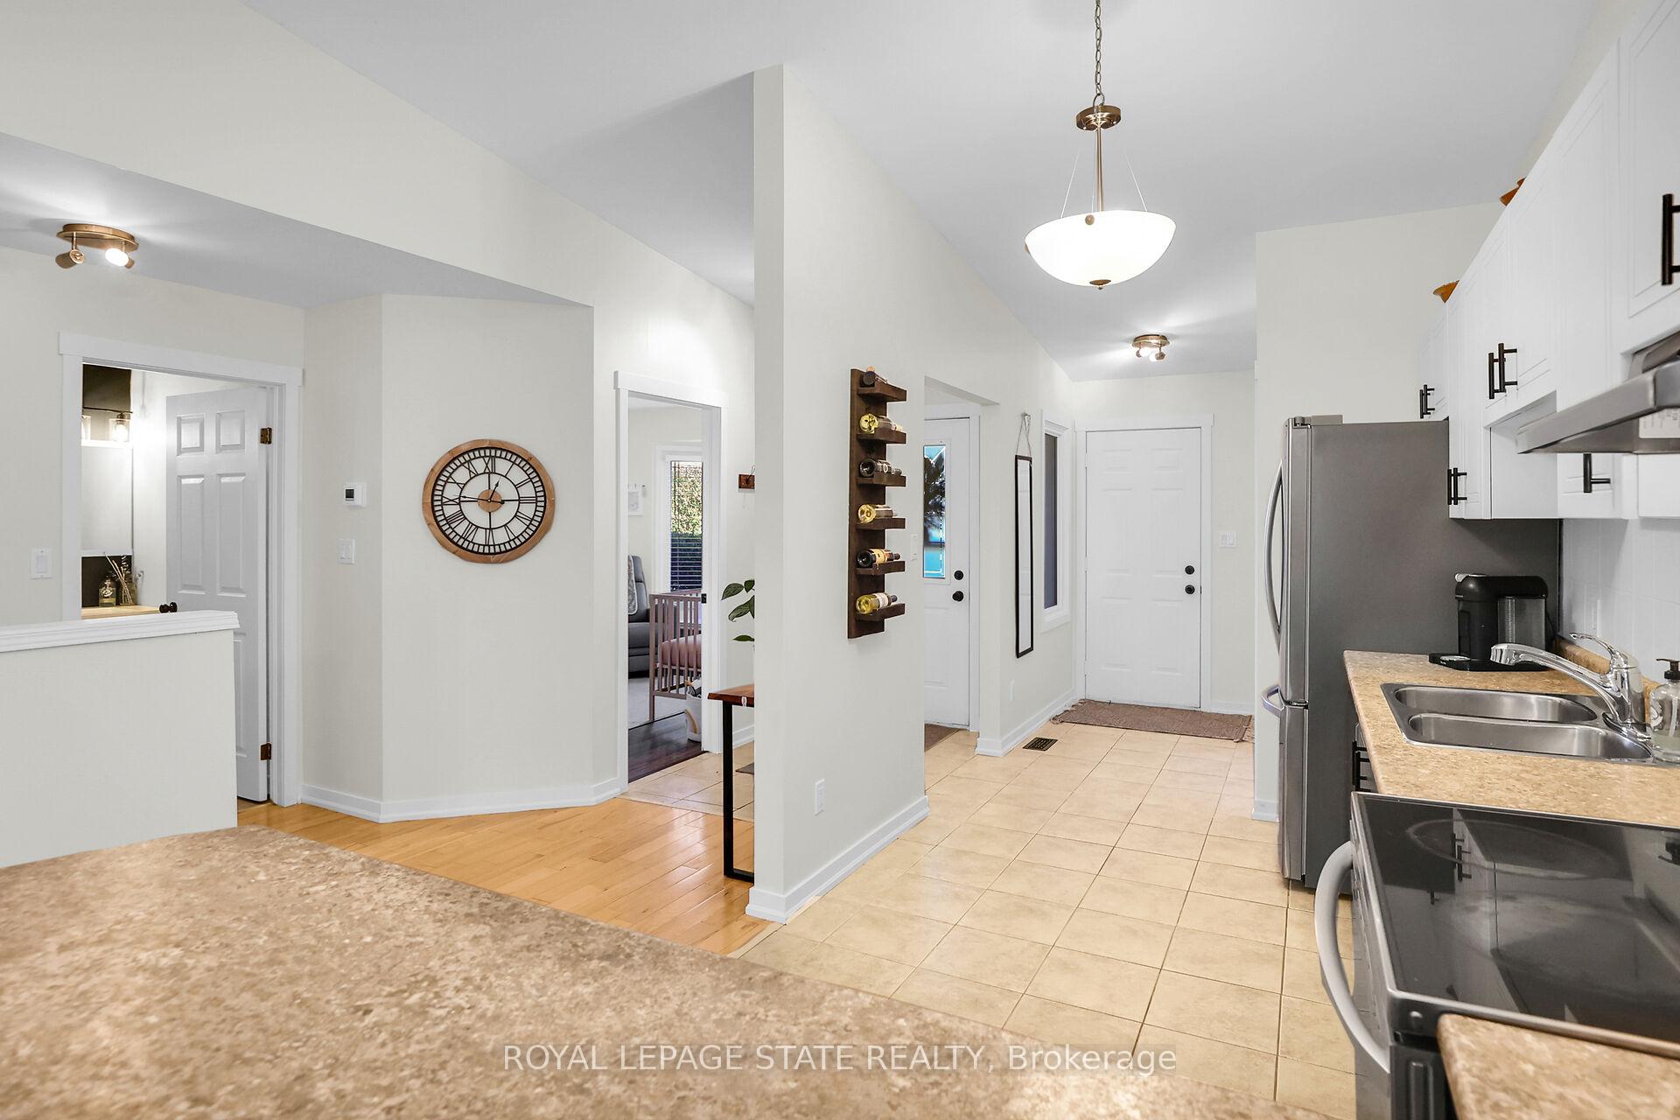
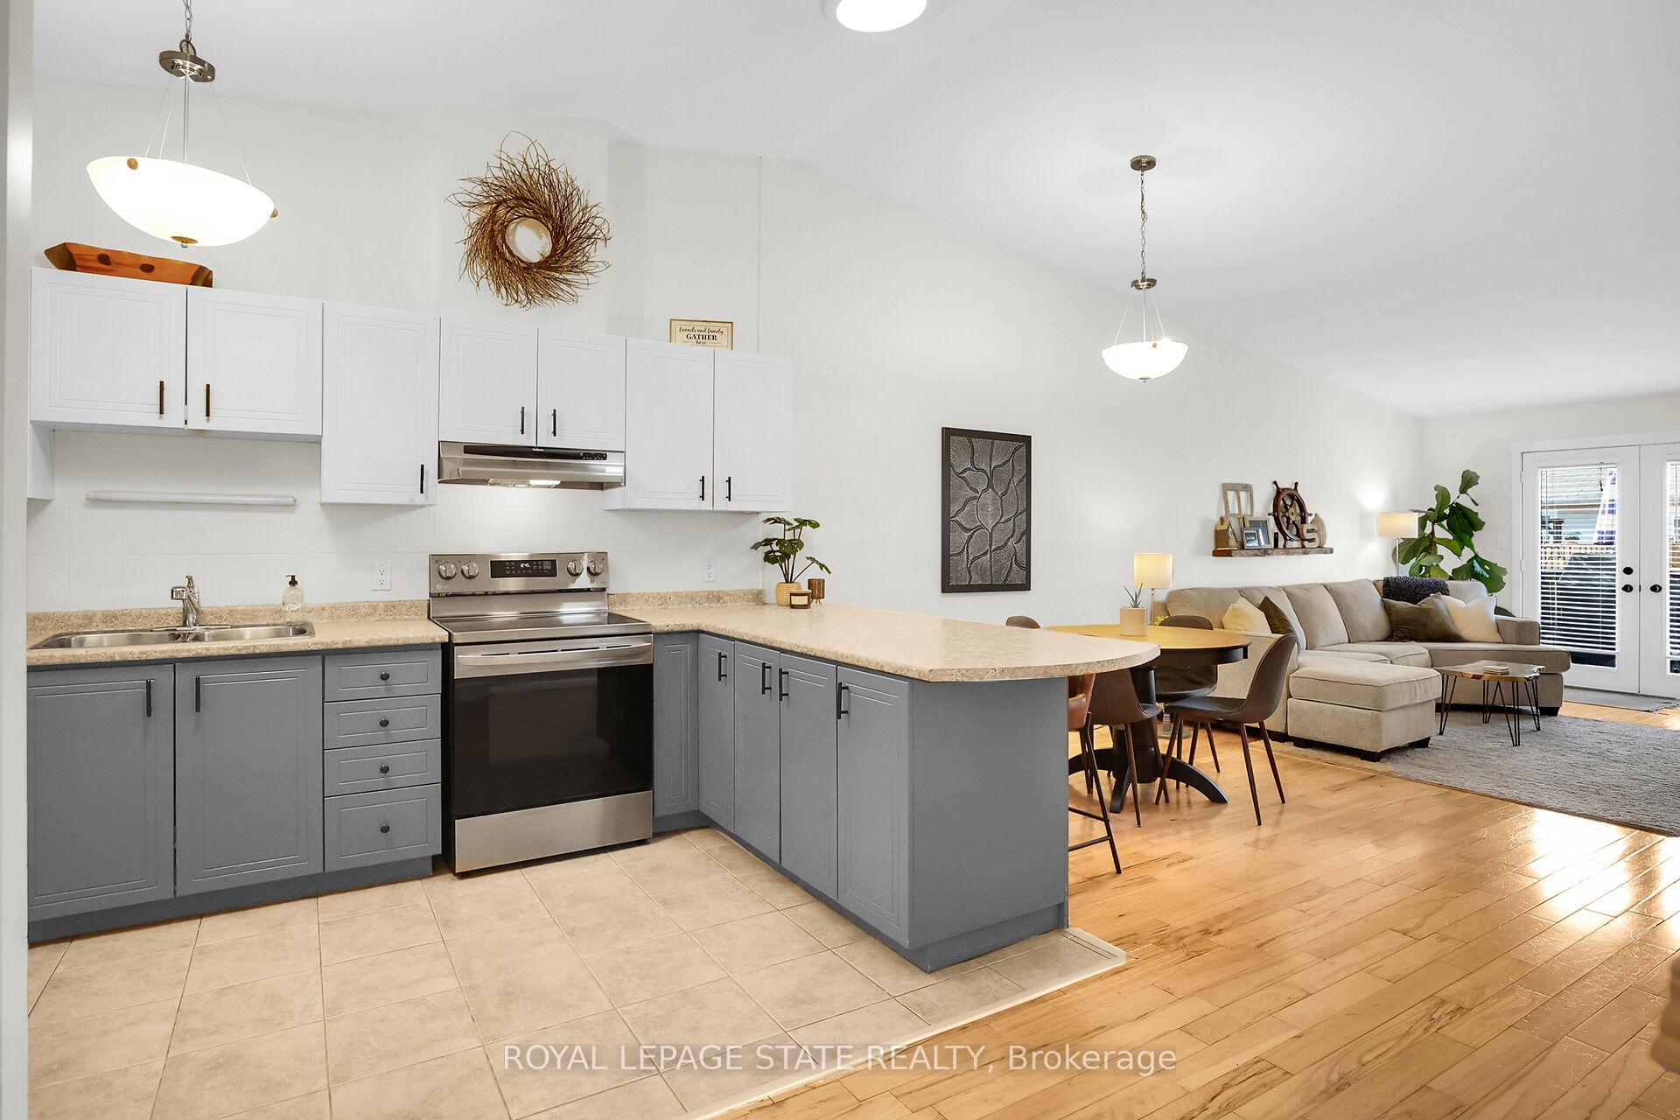
Welcome home to Michael Avenue, a rarely offered freehold bungalow townhome. Highlights of this spacious, modern farmhouse-inspired home include hardwood flooring, upgraded vinyl flooring, four piece ensuite bathroom and fully finished, recently renovated lower level featuring third bedroom, recreation room and generous three piece bathroom with a large walk-in shower. Enjoy rustic barn doors, pot lights, vaulted ceiling, attached garage and many updates and upgrades including bathroom fixtures, windows, appliances and flooring. Minimalist in the best way with touches of bohemian chic, this stylish and contemporary home with just over 2000 square feet of total living space will appeal to buyers eager for one floor, open-concept living with additional space for family gatherings and entertaining. Ideally located close to parks, farm fresh markets, the highway, award winning wineries and the scenic towns along the Niagara Escarpment including Beamsville, Grimsby, Vineland and Jordan.
Ask about this home
A HOMEH agent will answer your questions about this home.
Around this home
Daily convenience, out of 100, from the distances below
Schools nearby
School rating, out of 10.
Helpful calculators
Your HOMEH agent

"I would see it this week."