

4958 Kennedy Street
4958 Kennedy Street
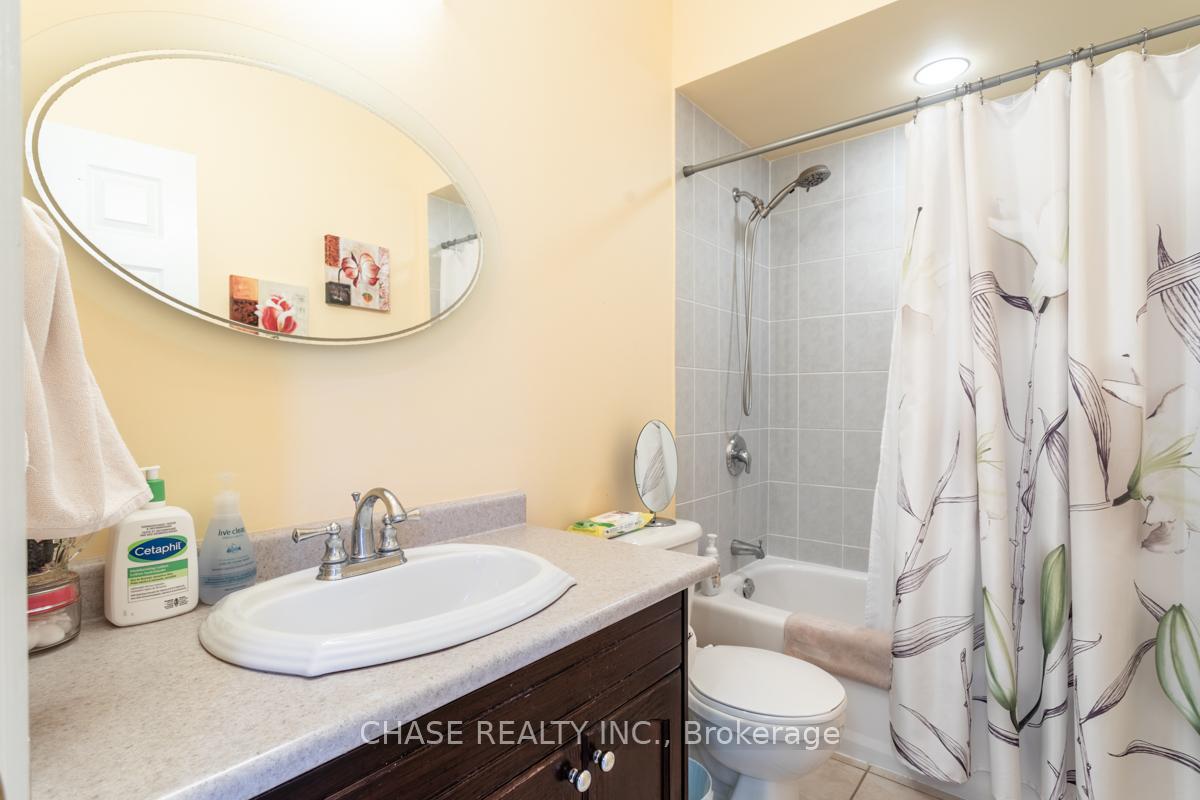 See all 26 photos
Property history
- $929,000ExpiredList: 2024-06-03|End: 2024-11-28|178 daysX8407850
Facts and features
- BasementFinished
- Age of home16–30 years
- Price per sq ft~$715
- Water, sewerMunicipal
- Fireplace
- Central air
The homeLink, Bungalow, Age 16–30 years
- Type: Link
- Style: Bungalow
- Age: 16–30 years
- Living space: 1,100–1,500 sq ft
- Basement: Finished, full
InsideFireplace Yes, Heated, Lower level
- Fireplace: Yes
- Flooring: Heated
- Laundry: Lower level
- Features: Auto garage door remote, central vacuum, sump pump
- Rooms above ground: 8
- Rooms in the basement: 4
- Bedrooms: 2 + 1 in the basement
- Bathrooms: 3
- Kitchens: 1
Outside and lotBrick, Asphalt shingle, Poured concrete
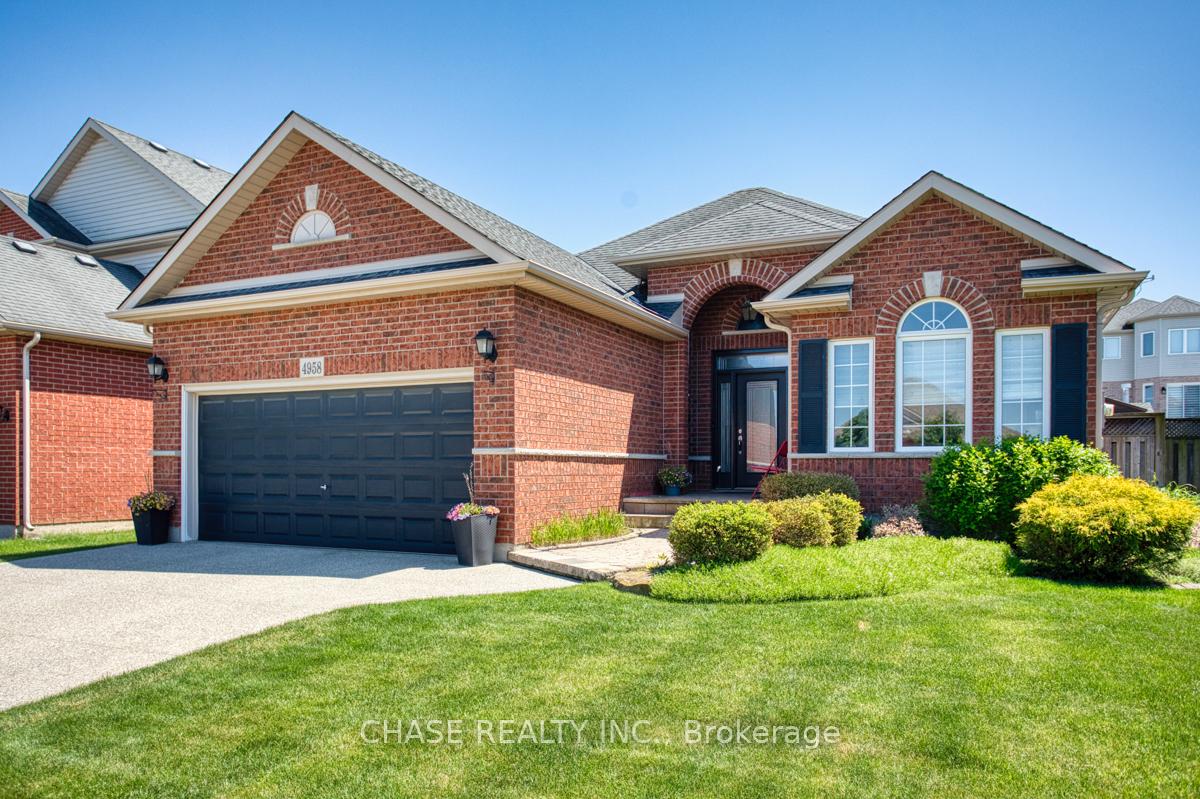
- Exterior: Brick
- Roof: Asphalt shingle
- Foundation: Poured concrete
- Size: 50.31 × 118.36 ft
Parking2 Garage, Attached, Private double
- Spaces: 2 Garage
- Garage: Attached
- Driveway: Private double
Heating, water and powerForced air, gas, Central air, Municipal water
- Heating: Forced air, gas
- Cooling: Central air
- Water: Municipal water
- Sewer: Municipal sewer
- Natural gas: Yes
- Hydro: Yes
- Cable: Yes
- Telephone: Yes
Costs and taxesTaxes $5,481 a year, Hot water heater
- Taxes, 2023: $5,481 a year
- Rental items: Hot water heater
Included in the saleWindow coverings, electric awning, garage door opener, washer & dryer, oven, fridge, dishwasher, microwave, sump pump
- Included: Window coverings, electric awning, garage door opener, washer & dryer, oven, fridge, dishwasher, microwave, sump pump
NearbyFenced yard, greenbelt/conservation, park, place of worship, ravine, rolling
- Close to: Fenced yard, greenbelt/conservation, park, place of worship, ravine, rolling
Listing detailsX8407850, Expired, Jun 3, 2024
- MLS® number: X8407850
- Status: Expired
- Listed on: Jun 3, 2024
- Days on market: 178
- Updated: Nov 28, 2024
- Possession: 2024-08-15 / August 15, 2024
- Occupied by: Owner+tenant
- Listing brokerage: CHASE REALTY INC.
About this home
4958 Kennedy Street, Lincoln (Beamsville), ON L0R 1B9
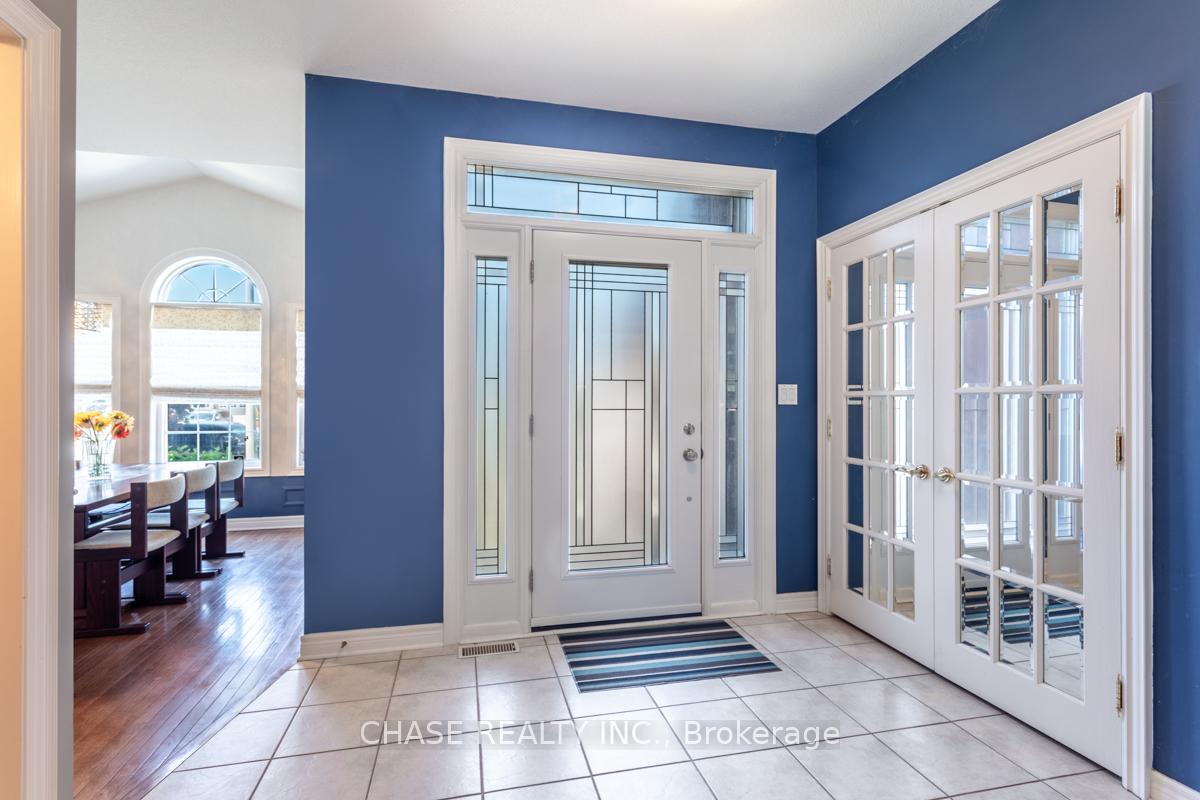
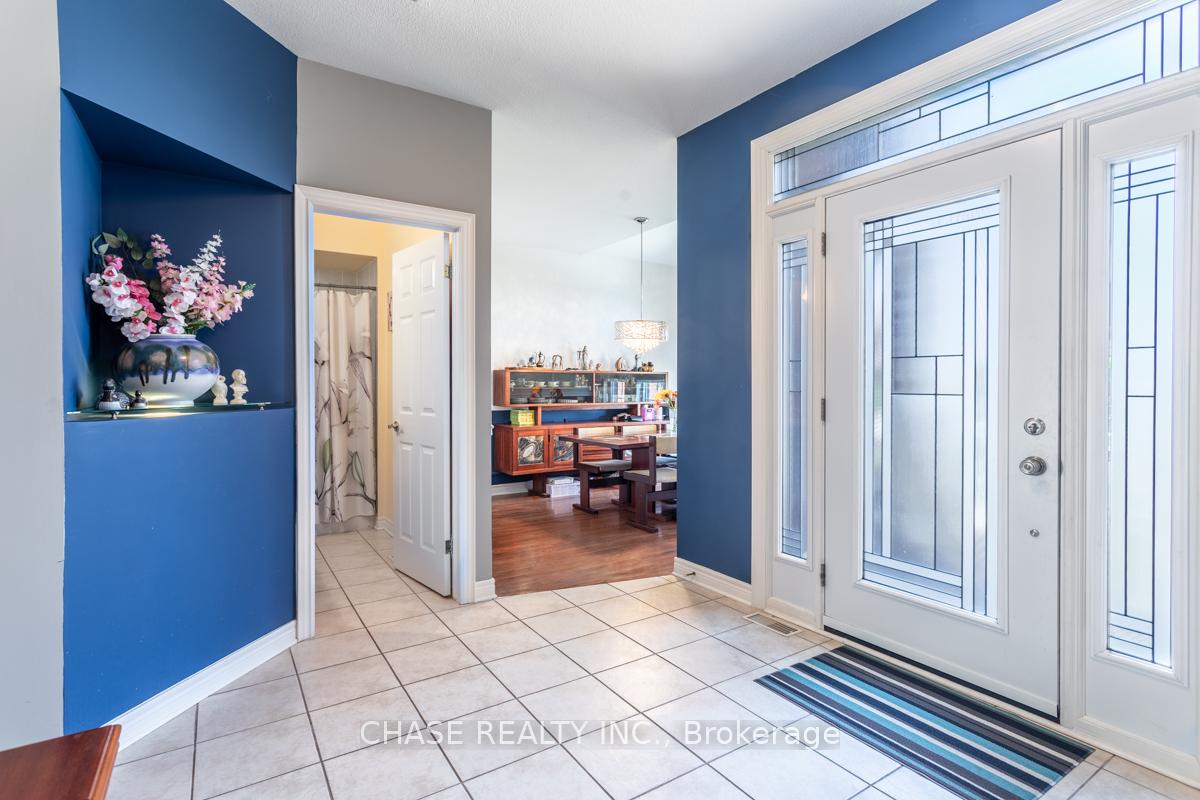
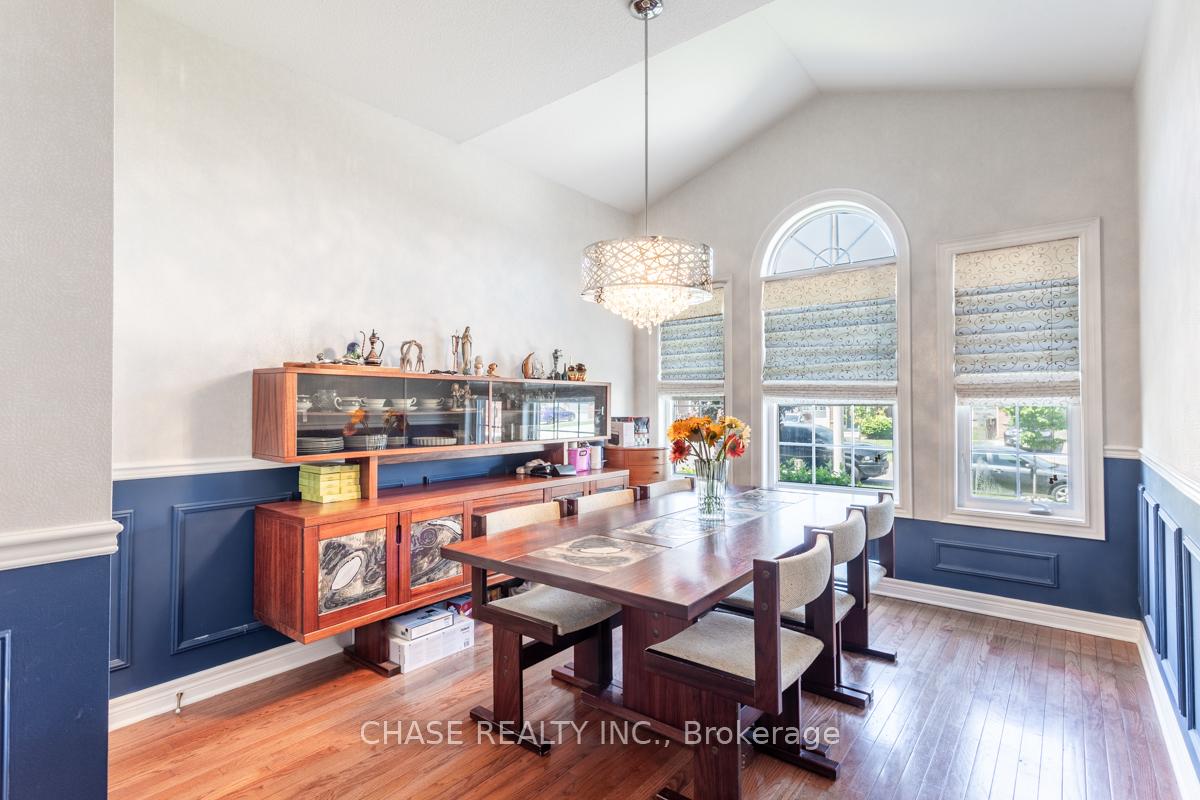
Welcome to the Beamsville Bench in a much sought after neighbourhood half way up the scenic Niagara Escarpment. You can see Lake Ontario from your neighbourhood park. You'll be surrounded by vineyards while within walking distance to amenities in downtown Beamsville as well as the Niagara Escarpment and the Bruce Trail. This meticulously cared for bungalow has seen many premium upgrades over the years: a gorgeous kitchen replacement and a full basement development as well as a front door replacement and an exposed aggregate concrete driveway make this a beautiful home to visit. The kitchen sports tons of storage space within custom built cabinetry. The impressive large foyer opens up to the open concept eat-in kitchen and great room with a gas fireplace, truly a showpiece. A separate main floor dining room for entertaining family and friends is a unique feature in this model of bungalow. Two large bedrooms and two large bathrooms round out the main floor. The primary bedroom has a 3 pc ensuite and a large walk-in closet. The laundry is presently in the basement but the laundry could easily be situated on the main floor as all connections exist in the mud room on the main floor. The beautiful fully finished basement houses a third bedroom and a 3 pc bath as well as a large family room with a gas fireplace and built-in cabinets as well as a huge finished office space or exercise area. The property is beautiful on a beautiful street in beautiful Beamsville. Move to Beamsville, You'll be glad you did.
Ask about this home
A HOMEH agent will answer your questions about this home.
Around this home
Daily convenience, out of 100, from the distances below
Schools nearby
School rating, out of 10.
Helpful calculators
Your HOMEH agent

"I would see it this week."