

3500 Frederick Avenue
3500 Frederick Avenue
 See all 40 photos
Property history
Facts and features
- BasementFinished
- Age of home16–30 years
- Water, sewerMunicipal
- LaundryOwn room
- Fireplace
- Central air
The homeDetached, Bungalow, Age 16–30 years
- Type: Detached
- Style: Bungalow
- Age: 16–30 years
- Living space: 1,100–1,500 sq ft
- Basement: Finished, full
- Exposure: North
- View: Orchard, trees/woods
- Waterfront: None
InsideFireplace Yes, living room, Laundry room, Sump pump
- Fireplace: Yes, living room
- Laundry: Laundry room
- Features: Sump pump
- Security: Carbon monoxide detectors, smoke detector
- Rooms above ground: 10
- Rooms in the basement: 5
- Bedrooms: 2 + 1 in the basement
- Bathrooms: 2
- Kitchens: 1
- Family room: Yes
Outside and lotVinyl siding, brick, Asphalt shingle, Poured concrete
- Exterior: Vinyl siding, brick
- Roof: Asphalt shingle
- Foundation: Poured concrete
- Features: Deck, lighting, porch, year round living
- Accessibility: Level within dwelling
- Size: 49.21 × 126.82 ft
- Zoning: R3
Parking2 Garage, Attached, Private double, other, inside entry, other
- Spaces: 2 Garage
- Garage: Attached
- Driveway: Private double, other, inside entry, other
Heating, water and powerForced air, gas, Central air, Municipal water
- Heating: Forced air, gas
- Cooling: Central air
- Water: Municipal water
- Sewer: Municipal sewer
Costs and taxesTaxes $5,159 a year, Hot water heater
- Taxes, 2024: $5,159 a year
- Under contract: Hot water heater
Included in the saleCarbon monoxide detector, dishwasher, dryer, garage door opener, rangehood, refrigerator, smoke detector, stove, washer, window coverings
- Included: Carbon monoxide detector, dishwasher, dryer, garage door opener, rangehood, refrigerator, smoke detector, stove, washer, window coverings
NearbyGolf, hospital
- Close to: Golf, hospital
Listing detailsX10420272, Sold, Nov 9, 2024
- MLS® number: X10420272
- Status: Sold
- Listed on: Nov 9, 2024
- Days on market: 25
- Updated: Dec 4, 2024
- Possession: Flexible
- Occupied by: Vacant
- Listing brokerage: ROYAL LEPAGE NRC REALTY
About this home
3500 Frederick Avenue, Lincoln (Lincoln-Jordan/Vineland), ON L0R 2C0
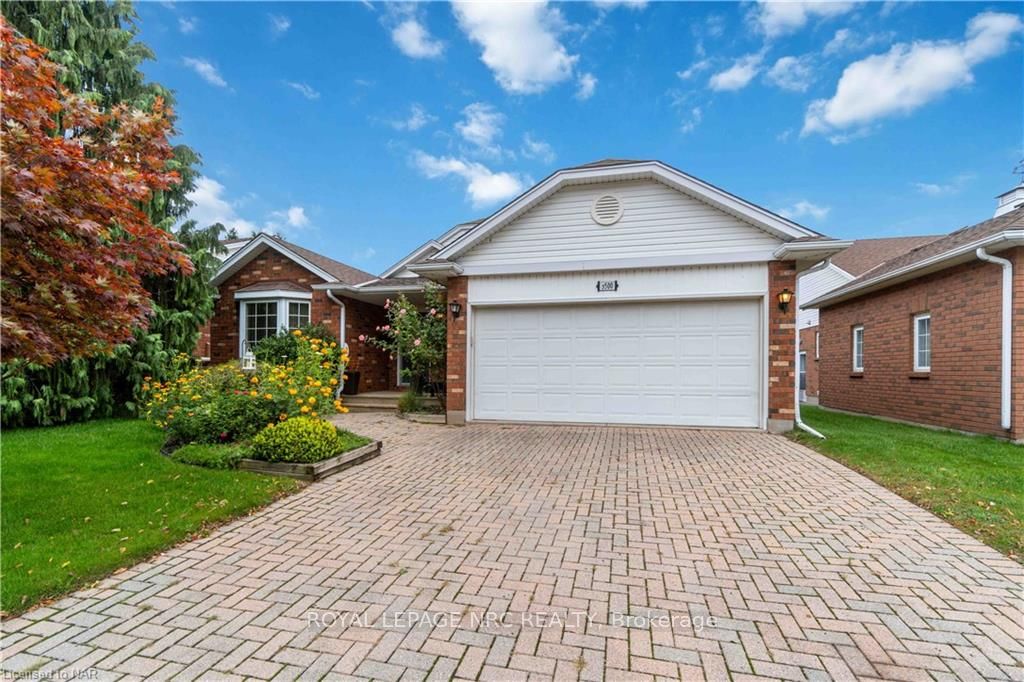
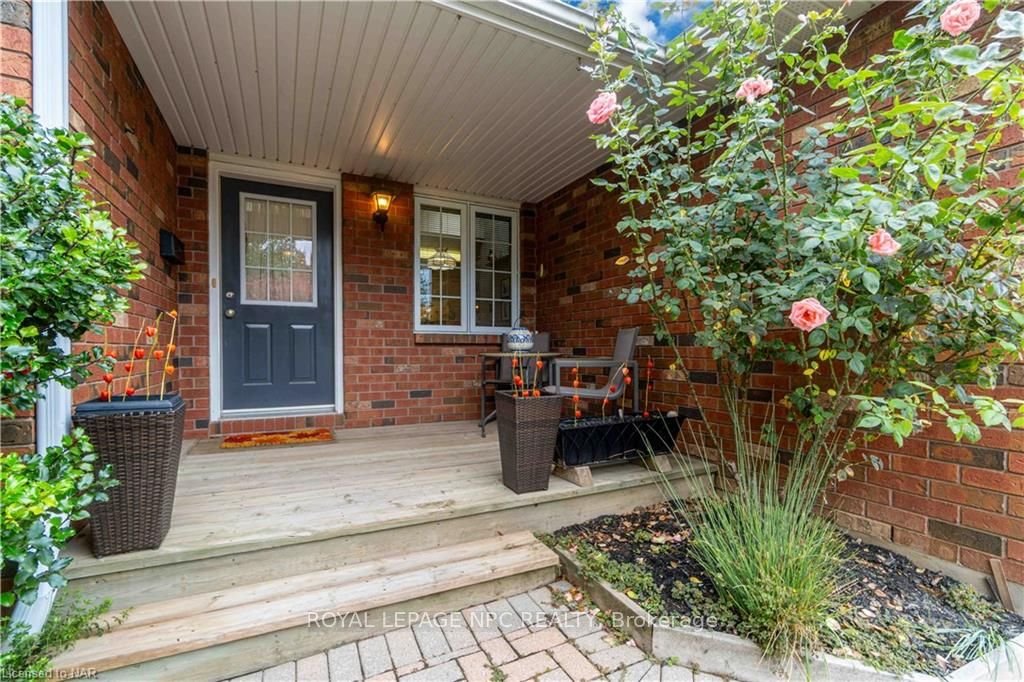
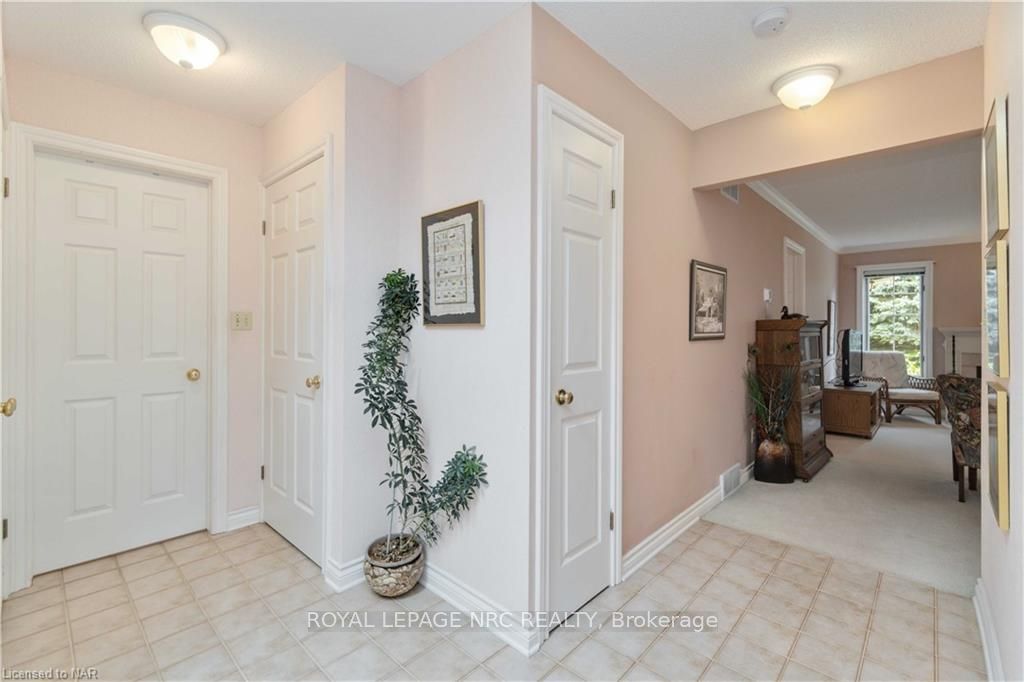
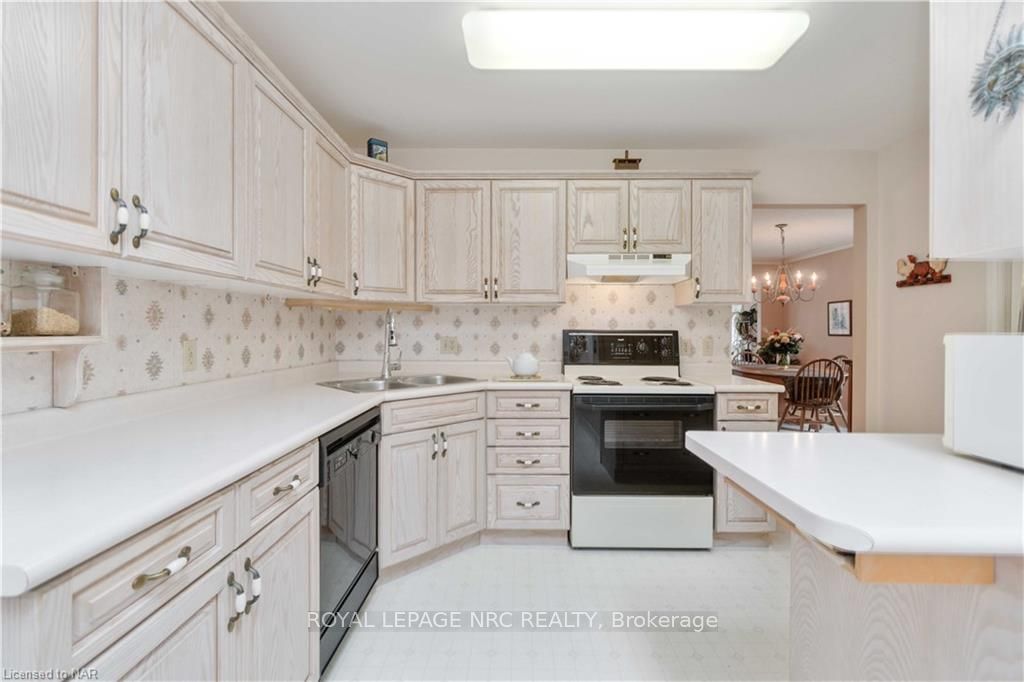
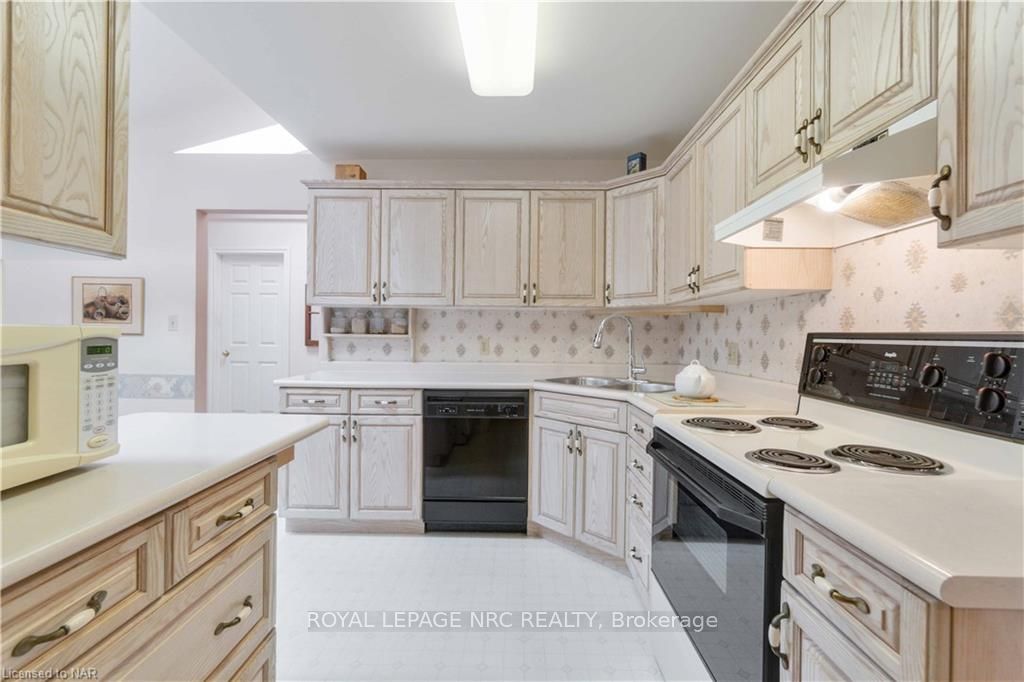
Nestled in a peaceful, adult-friendly community, this 2+1 bedroom, 2.5 bathroom freehold bungalow of well-designed living space, backs onto a peach orchard in Heritage Village, Vineland - a town known for its picturesque landscapes, vineyards and agricultural heritage. Step into a spacious open concept living area filled with natural light, complemented by a cozy gas fireplace and windows that frame stunning views of the peach orchard right in your backyard! Bright kitchen has generous countertop space, lots of cabinetry for all of your essentials plus a breakfast nook, perfect for casual meals. Just off the kitchen is a convenient mudroom with a direct door to the garage, so bringing in groceries will be a breeze! The kitchen flows into the living and dining room, ideal for both entertaining and daily living. One of the highlights is the 4-season sunroom where you can relax year-round looking out over the well treed backyard and orchard. The primary bedroom includes a spacious walk-in closet and ensuite bathroom, creating a private retreat. The main floor also offers a second bedroom that could serve as a home office or guest room plus a convenient 2nd bathroom with shower is adjacent. The finished basement includes a cozy family room, 3rd bedroom, 2-piece bathroom, craft room, workshop, potential for a 4th bedroom plus ample storage. Outside, is a covered front porch overlooking a perennial garden - a wonderful place for a cup of coffee or glass of wine. The double attached garage has keypad, man door to side yard plus the lockstone driveway offers plenty of parking. Take a stroll to the exclusive Clubhouse where you can enjoy a heated saltwater pool, sauna, fitness centre, social activities and more! (Note that there is a monthly Clubhouse fee of $70.00) Close to local wineries, great restaurants, conservation parks with easy access to the QEW, this home offers not just comfort but a lifestyle - don't miss the chance to make it your own!
Ask about this home
A HOMEH agent will answer your questions about this home.
Around this home
Daily convenience, out of 100, from the distances below
Schools nearby
School rating, out of 10.
Helpful calculators
Your HOMEH agent

"I would see it this week."