

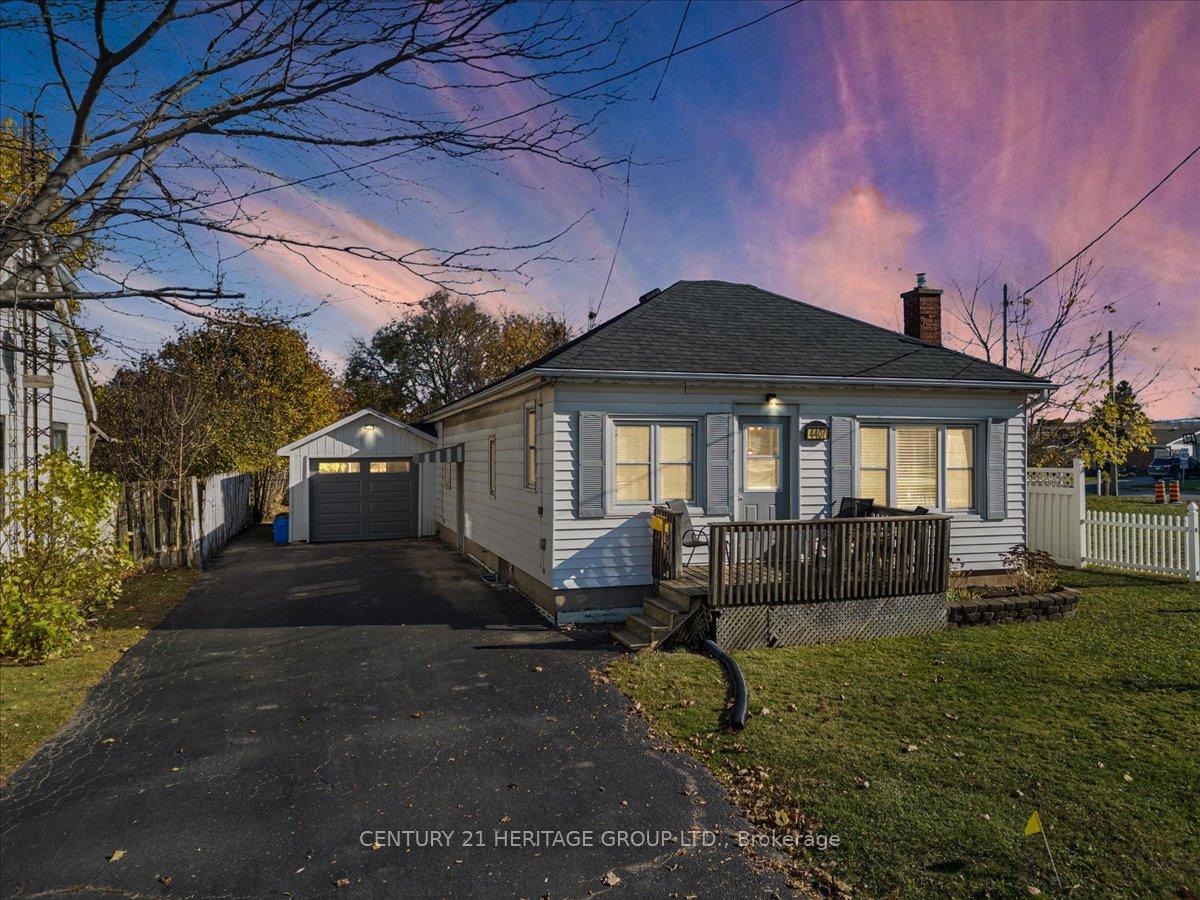
4407 Ontario Street
4407 Ontario Street
 See all 40 photos
Property history
Facts and features
- BasementPart finished
- Age of home51–99 years
- Water, sewerMunicipal
- HeatingForced air
- Central air
The homeDetached, Bungalow, Age 51–99 years
- Type: Detached
- Style: Bungalow
- Age: 51–99 years
- Living space: 700–1,100 sq ft
- Basement: Partial basement, unfinished
- View: City
InsideLower level, Storage, water heater owned, water meter, Rooms above ground 6
- Laundry: Lower level
- Features: Storage, water heater owned, water meter
- Rooms above ground: 6
- Bedrooms: 2
- Bathrooms: 1
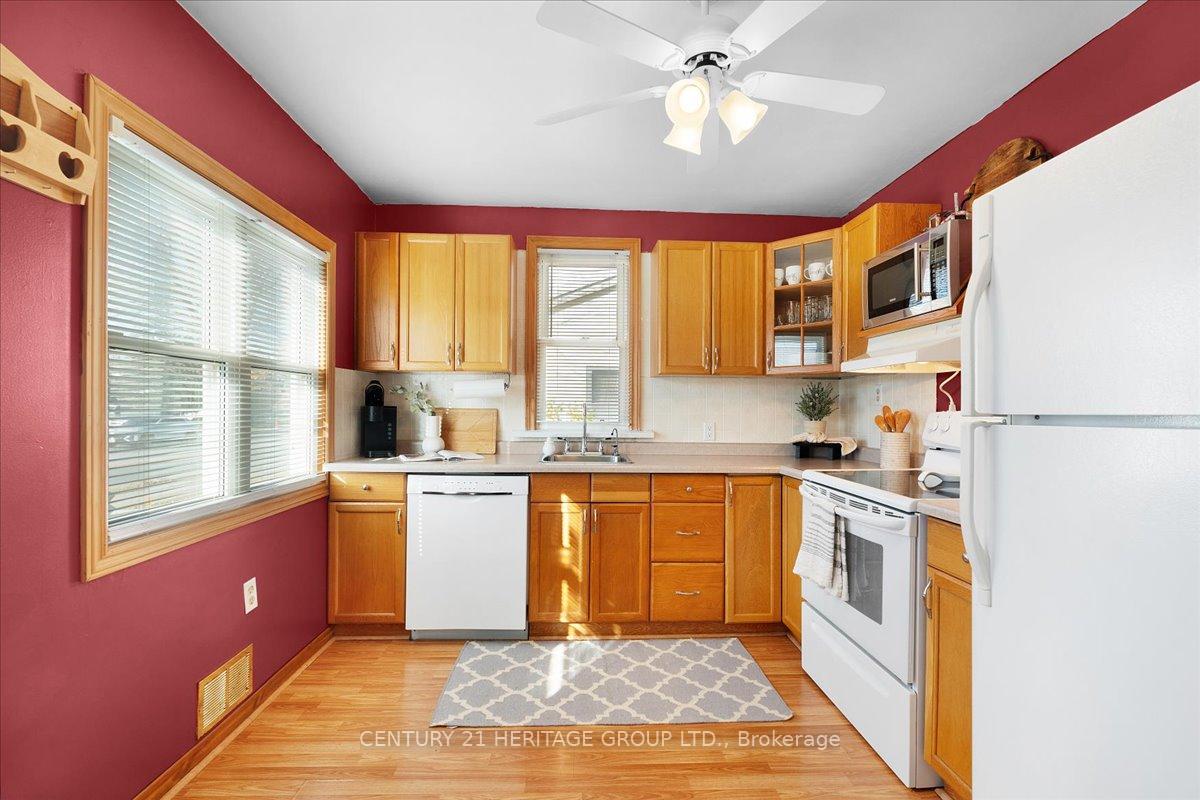
- Kitchens: 1
- Family room: Yes
Outside and lotMetal/steel siding, Asphalt shingle, Concrete block
- Exterior: Metal/steel siding
- Roof: Asphalt shingle
- Foundation: Concrete block
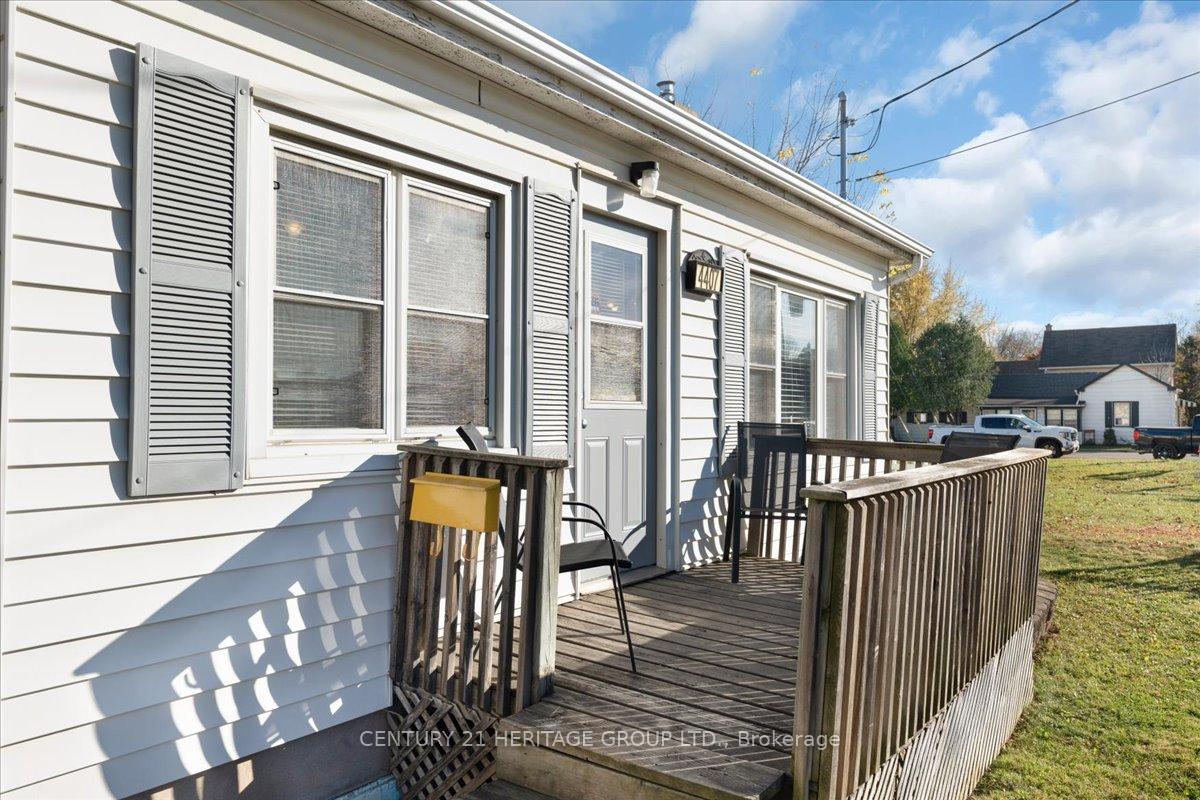
- Features: Deck
- Size: 50 × 163 ft
- Zoning: R2
Parking1 Garage, Detached, Private double
- Spaces: 1 Garage
- Garage: Detached
- Driveway: Private double
Heating, water and powerForced air, gas, Central air, Municipal water
- Heating: Forced air, gas
- Cooling: Central air
- Water: Municipal water
- Sewer: Municipal sewer
Costs and taxesTaxes $3,589 a year, Rental items None
- Taxes, 2024: $3,589 a year
- Rental items: None
NearbyHospital, park, place of worship, rec./commun.centre, school
- Close to: Hospital, park, place of worship, rec./commun.centre, school
Listing detailsX10422097, Sold, Nov 11, 2024
- MLS® number: X10422097
- Status: Sold
- Listed on: Nov 11, 2024
- Days on market: 24
- Updated: Dec 5, 2024
- Possession: Flexible
- Occupied by: Owner
- Listing brokerage: CENTURY 21 HERITAGE GROUP LTD.
About this home
4407 Ontario Street, Lincoln (Beamsville), ON L0R 1B5
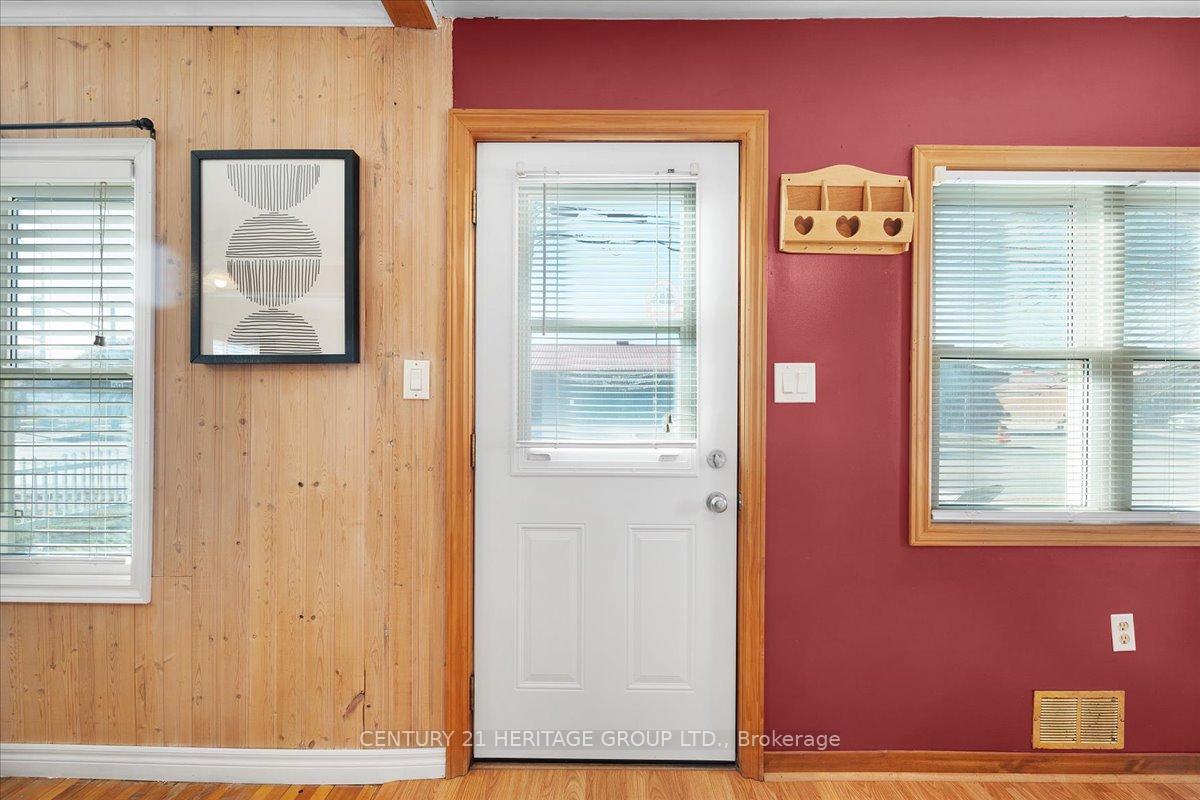
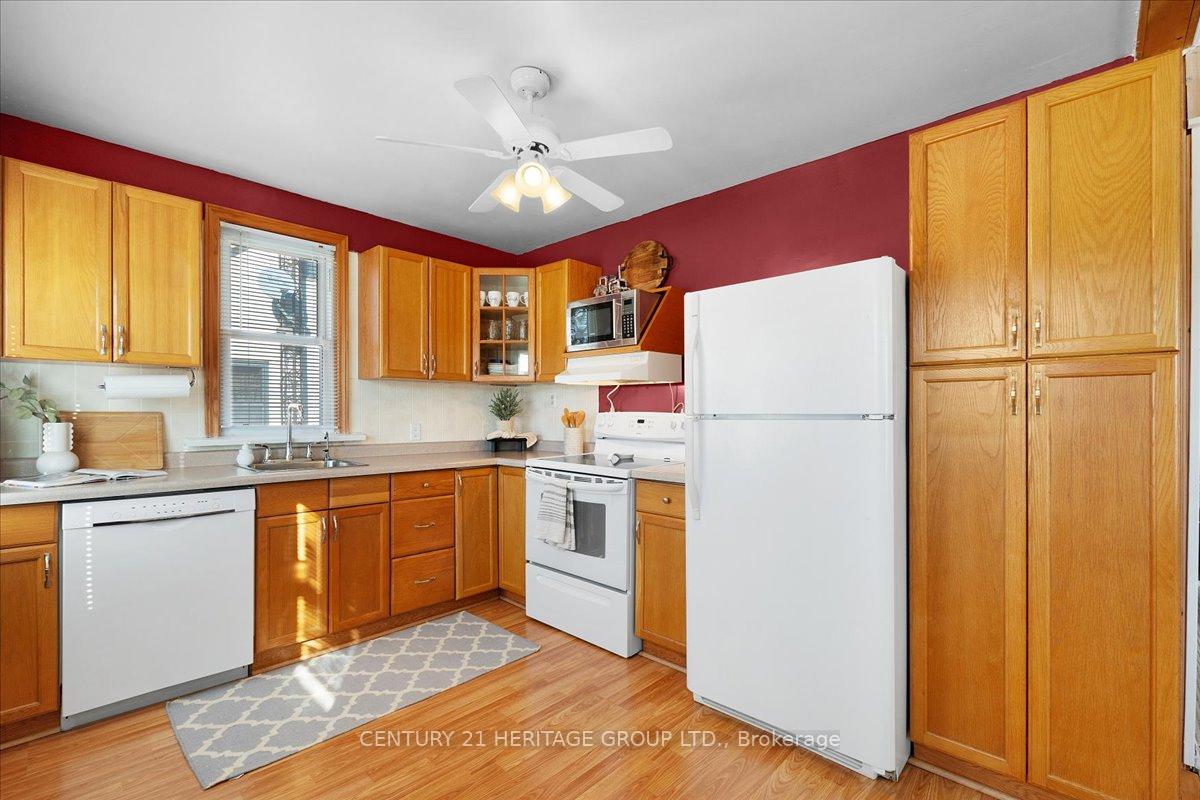
Charming and cozy, this 2-bedroom bungalow is a delightful starter home with more room than you'd expect! Step inside to find a spacious eat-in kitchen, perfect for family meals, and a welcoming living room featuring a handy work-from-home nook. The bright above-grade family room offers direct access to the outdoors, making it ideal for relaxation or entertaining. Need more space? The unfinished basement is a great solution, providing ample storage or the perfect setup for a workshop. Outside, enjoy a single-car garage with a convenient drive-through door, plus a driveway that accommodates three cars. The wood deck is perfect for summer evenings, and the large backyard has room to play, garden, or simply unwind. Upgrades include: garage & front doors 23/24, owned hot water tank 24, washing machine 20, floors in mudroom 24, bathroom 20, carpet 24, furnace & A/C 13. Located minutes from the heart of Beamsville, this home combines convenience and charm - truly a pleasure to show!
Ask about this home
A HOMEH agent will answer your questions about this home.
Around this home
Daily convenience, out of 100, from the distances below
Schools nearby
School rating, out of 10.
Helpful calculators
Your HOMEH agent

"I would see it this week."