

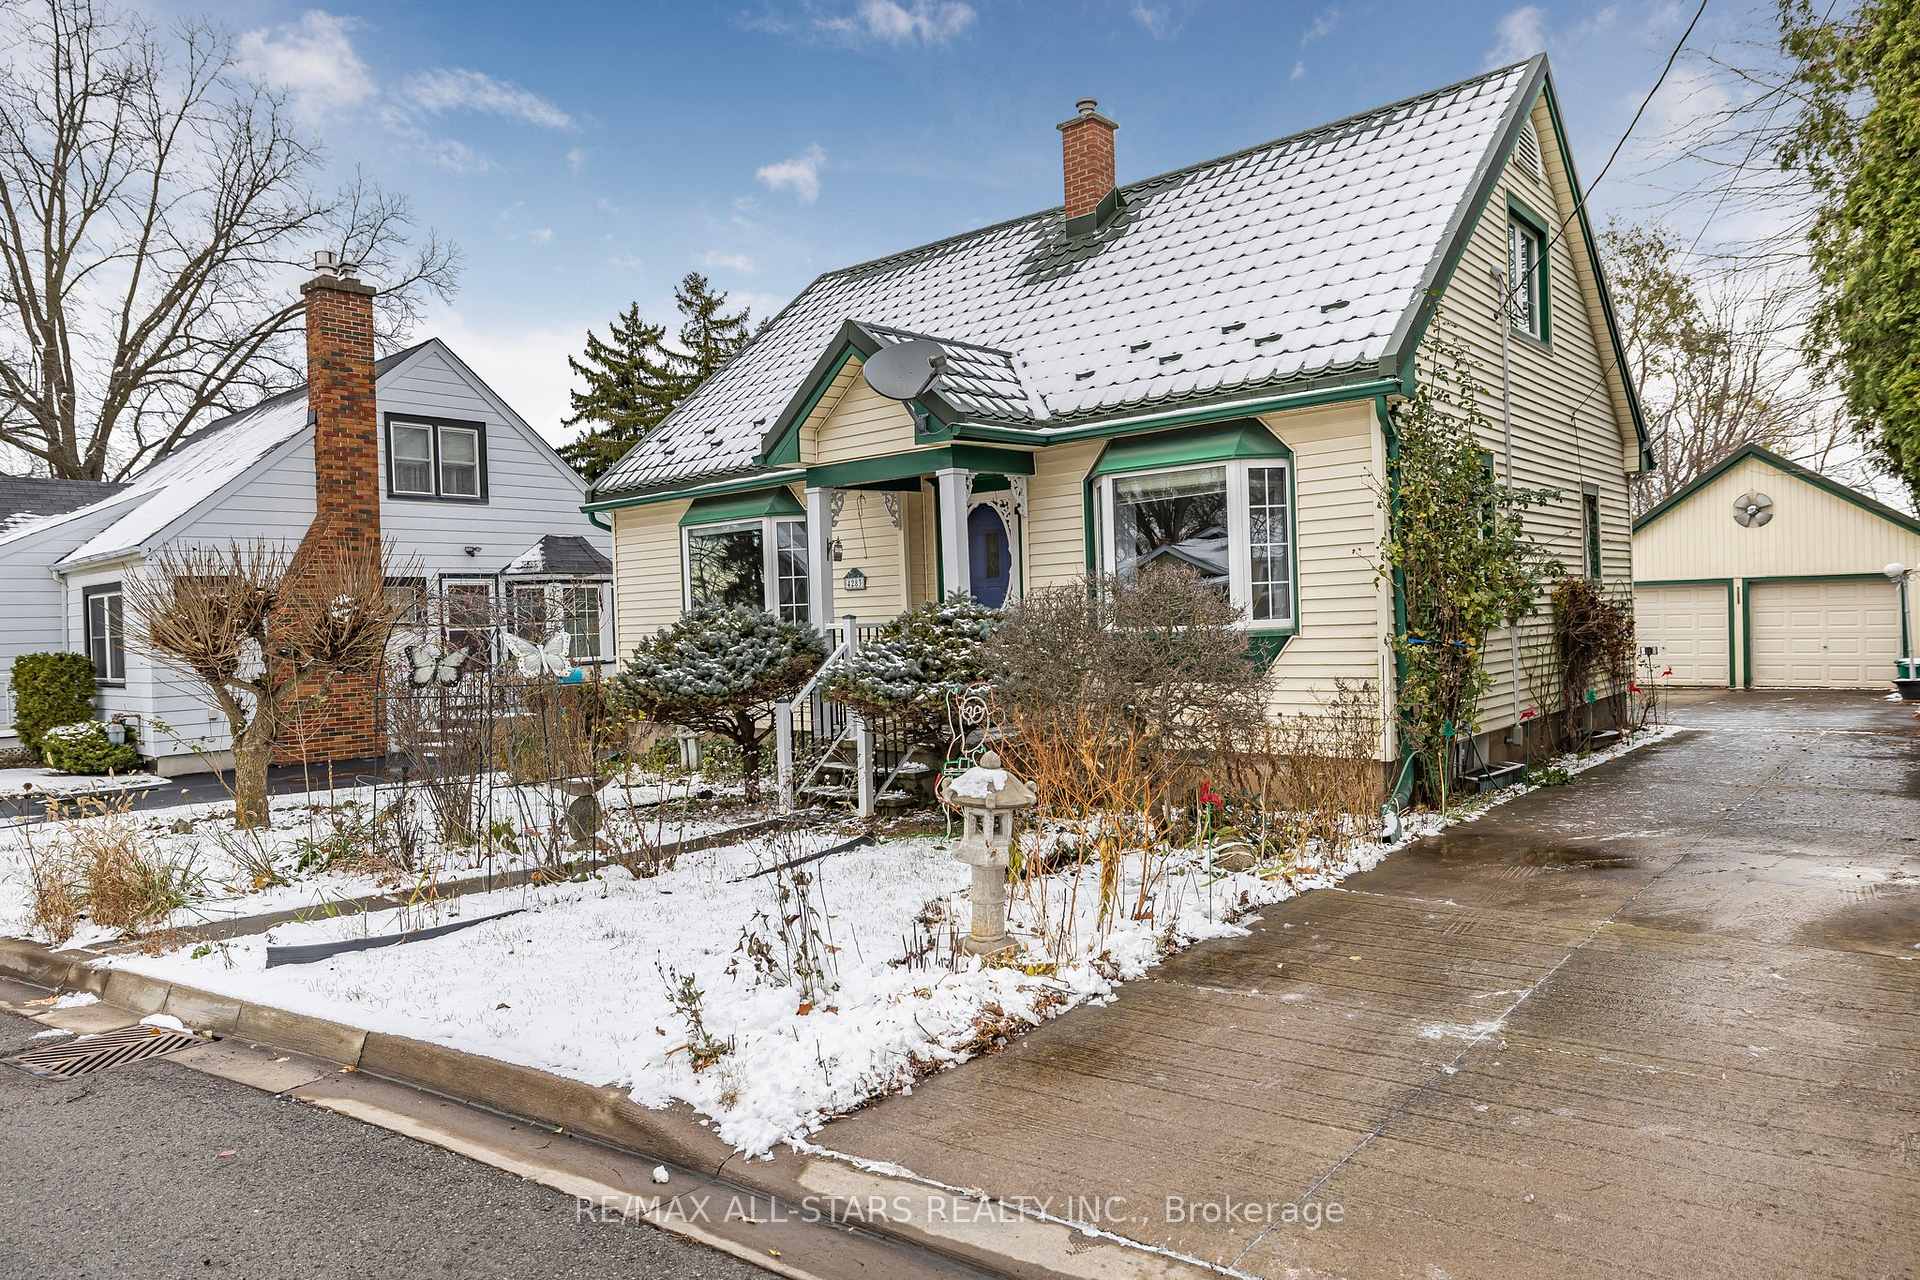
4283 Crescent Avenue
4283 Crescent Avenue
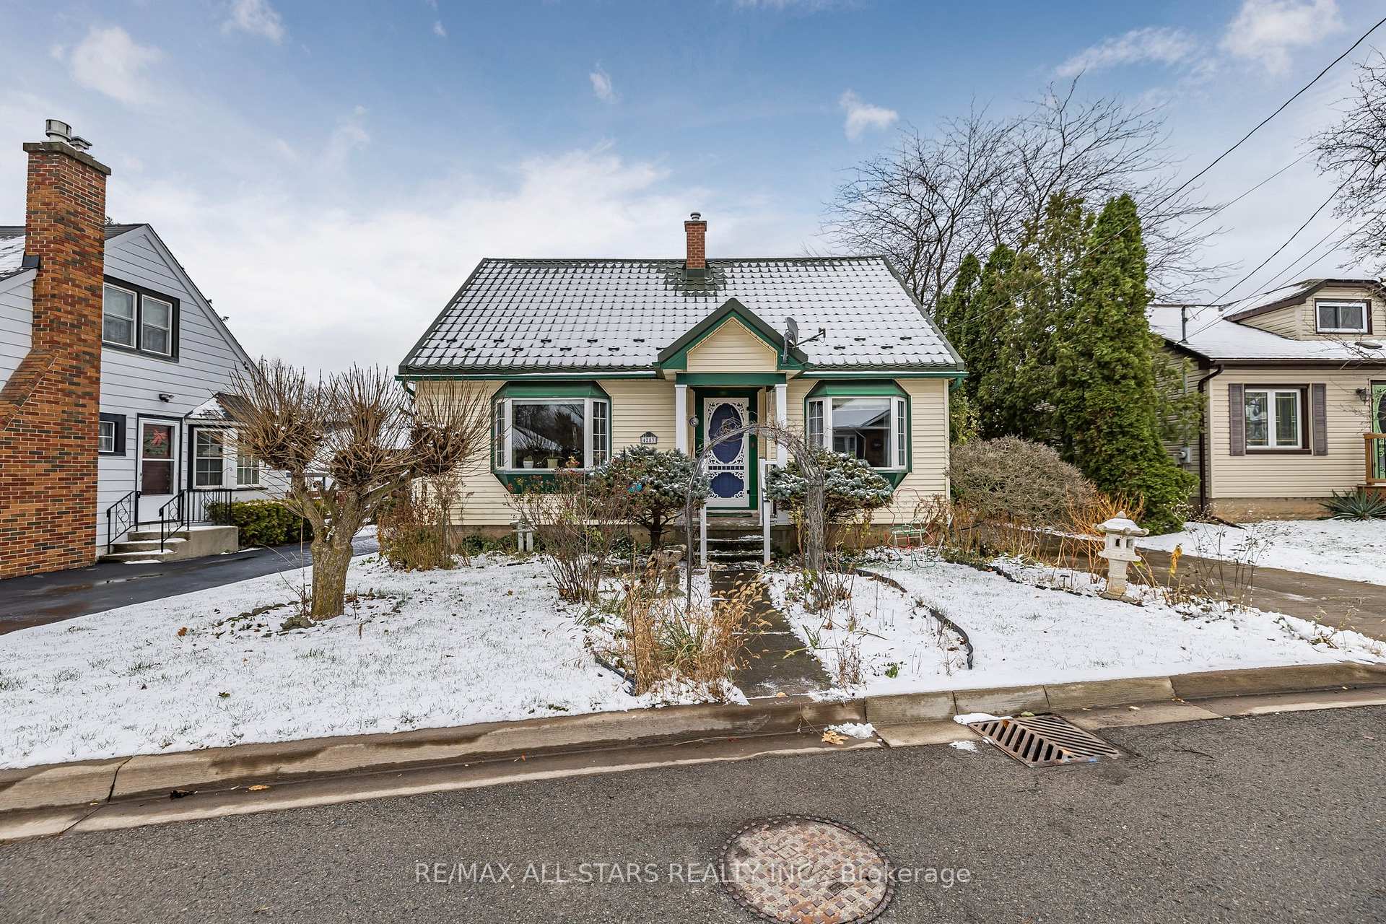
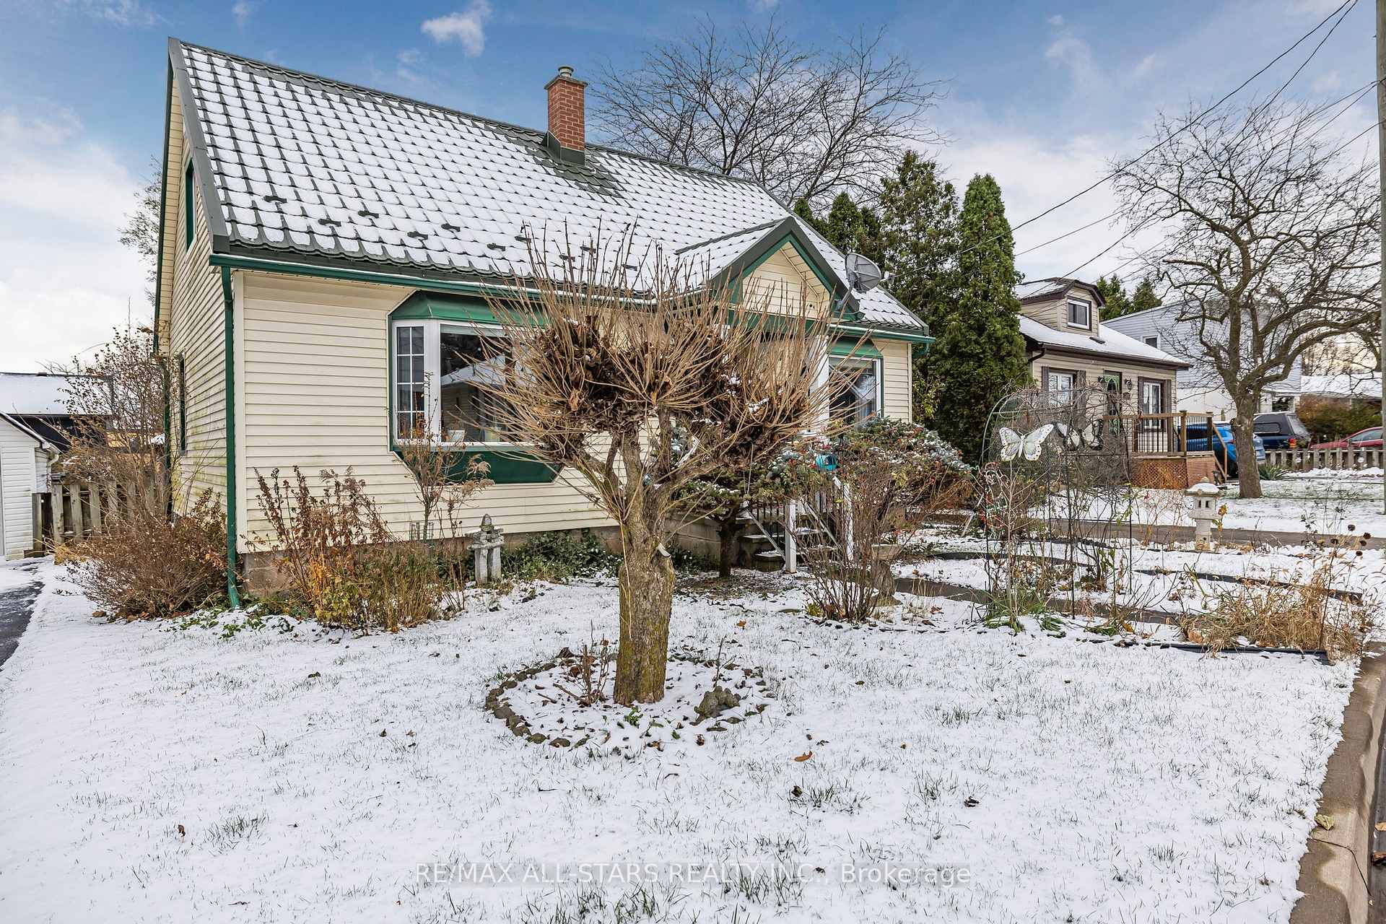
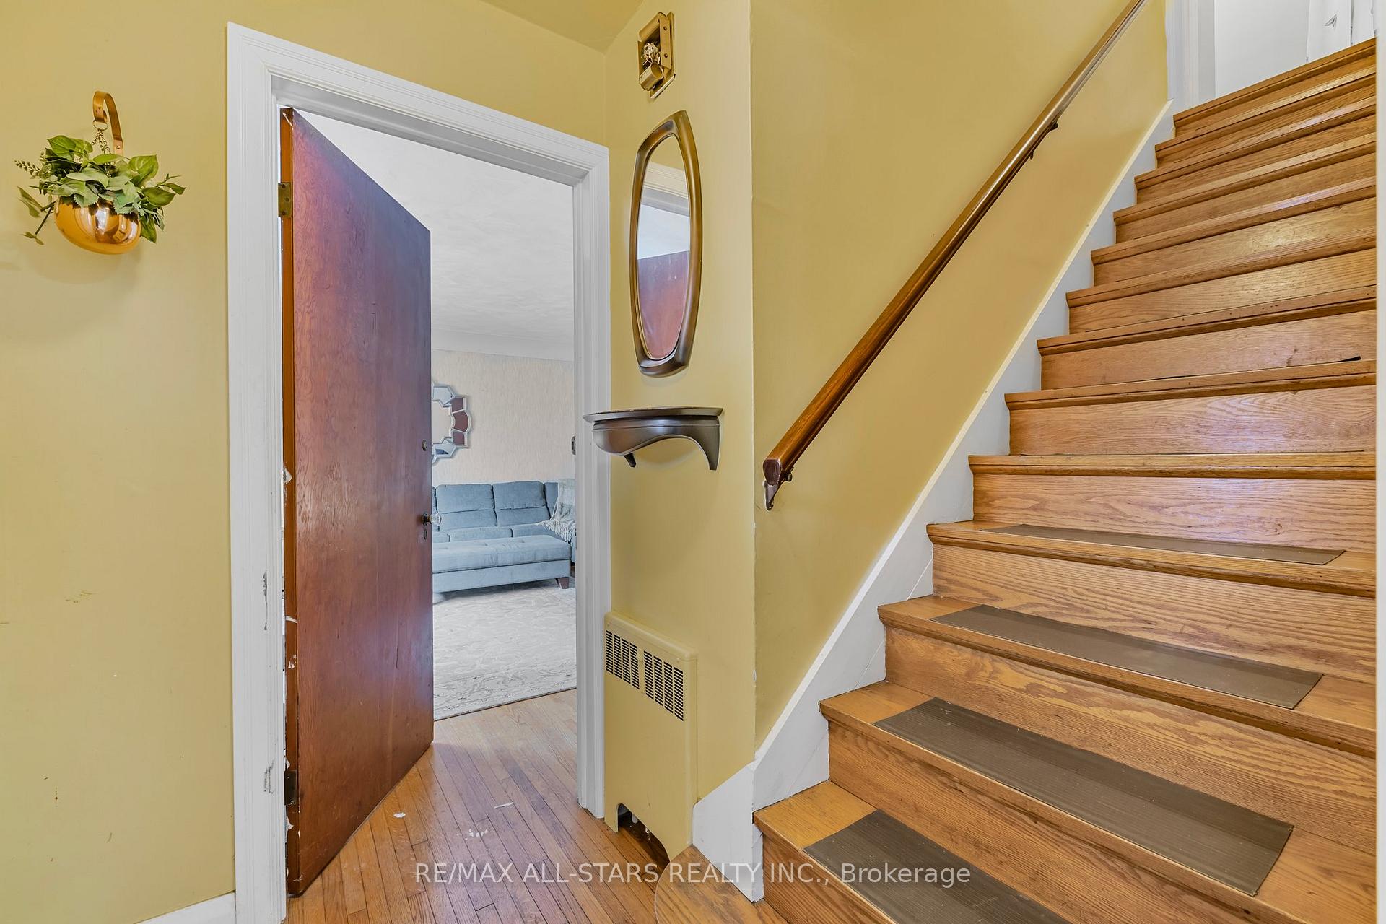
 See all 40 photos
Property history
Facts and features
- BasementPart finished
- Age of home51–99 years
- Water, sewerMunicipal
- Lot shapeIrregular
- Hardwood floors
- Central air
The homeDetached, 1 1/2 storey, Age 51–99 years
- Type: Detached
- Style: 1 1/2 storey
- Age: 51–99 years
- Living space: 1,100–1,500 sq ft
- Basement: Full, partially finished
InsideCeramic, Hardwood, Lower level, Carpet free, primary bedroom - main floor
- Flooring: Ceramic, Hardwood
- Laundry: Lower level
- Features: Carpet free, primary bedroom - main floor
- Rooms above ground: 7
- Rooms in the basement: 1
- Bedrooms: 4
- Bathrooms: 2
- Kitchens: 1
Outside and lotVinyl siding, Metal, Concrete block
- Exterior: Vinyl siding
- Roof: Metal
- Foundation: Concrete block
- Features: Deck
- Size: 51.3 × 106.15 ft
- Shape: Irregular
- Zoning: R3
Parking2 Garage, Detached, Private
- Spaces: 2 Garage
- Garage: Detached
- Driveway: Private
Heating, water and powerRadiant, other, Central air, Municipal water
- Heating: Radiant, other
- Cooling: Central air
- Water: Municipal water
- Sewer: Municipal sewer
Costs and taxesTaxes $4,064 a year, Hot water tank is a rental: reliance @ $27.23 including tax per month., Hot water tank-gas
- Taxes, 2024: $4,064 a year
- Rental items: Hot water tank is a rental: reliance @ $27.23 including tax per month.
- Under contract: Hot water tank-gas
NearbyCul de sac/dead end, rec./commun.centre, school
- Close to: Cul de sac/dead end, rec./commun.centre, school
Listing detailsX11884757, Sold, Dec 6, 2024
- MLS® number: X11884757
- Status: Sold
- Listed on: Dec 6, 2024
- Days on market: 10
- Updated: Dec 16, 2024
- Possession: 30 days
- Occupied by: Vacant
- Listing brokerage: RE/MAX ALL-STARS REALTY INC.
About this home
4283 Crescent Avenue, Lincoln (Beamsville), ON L3J 0J1
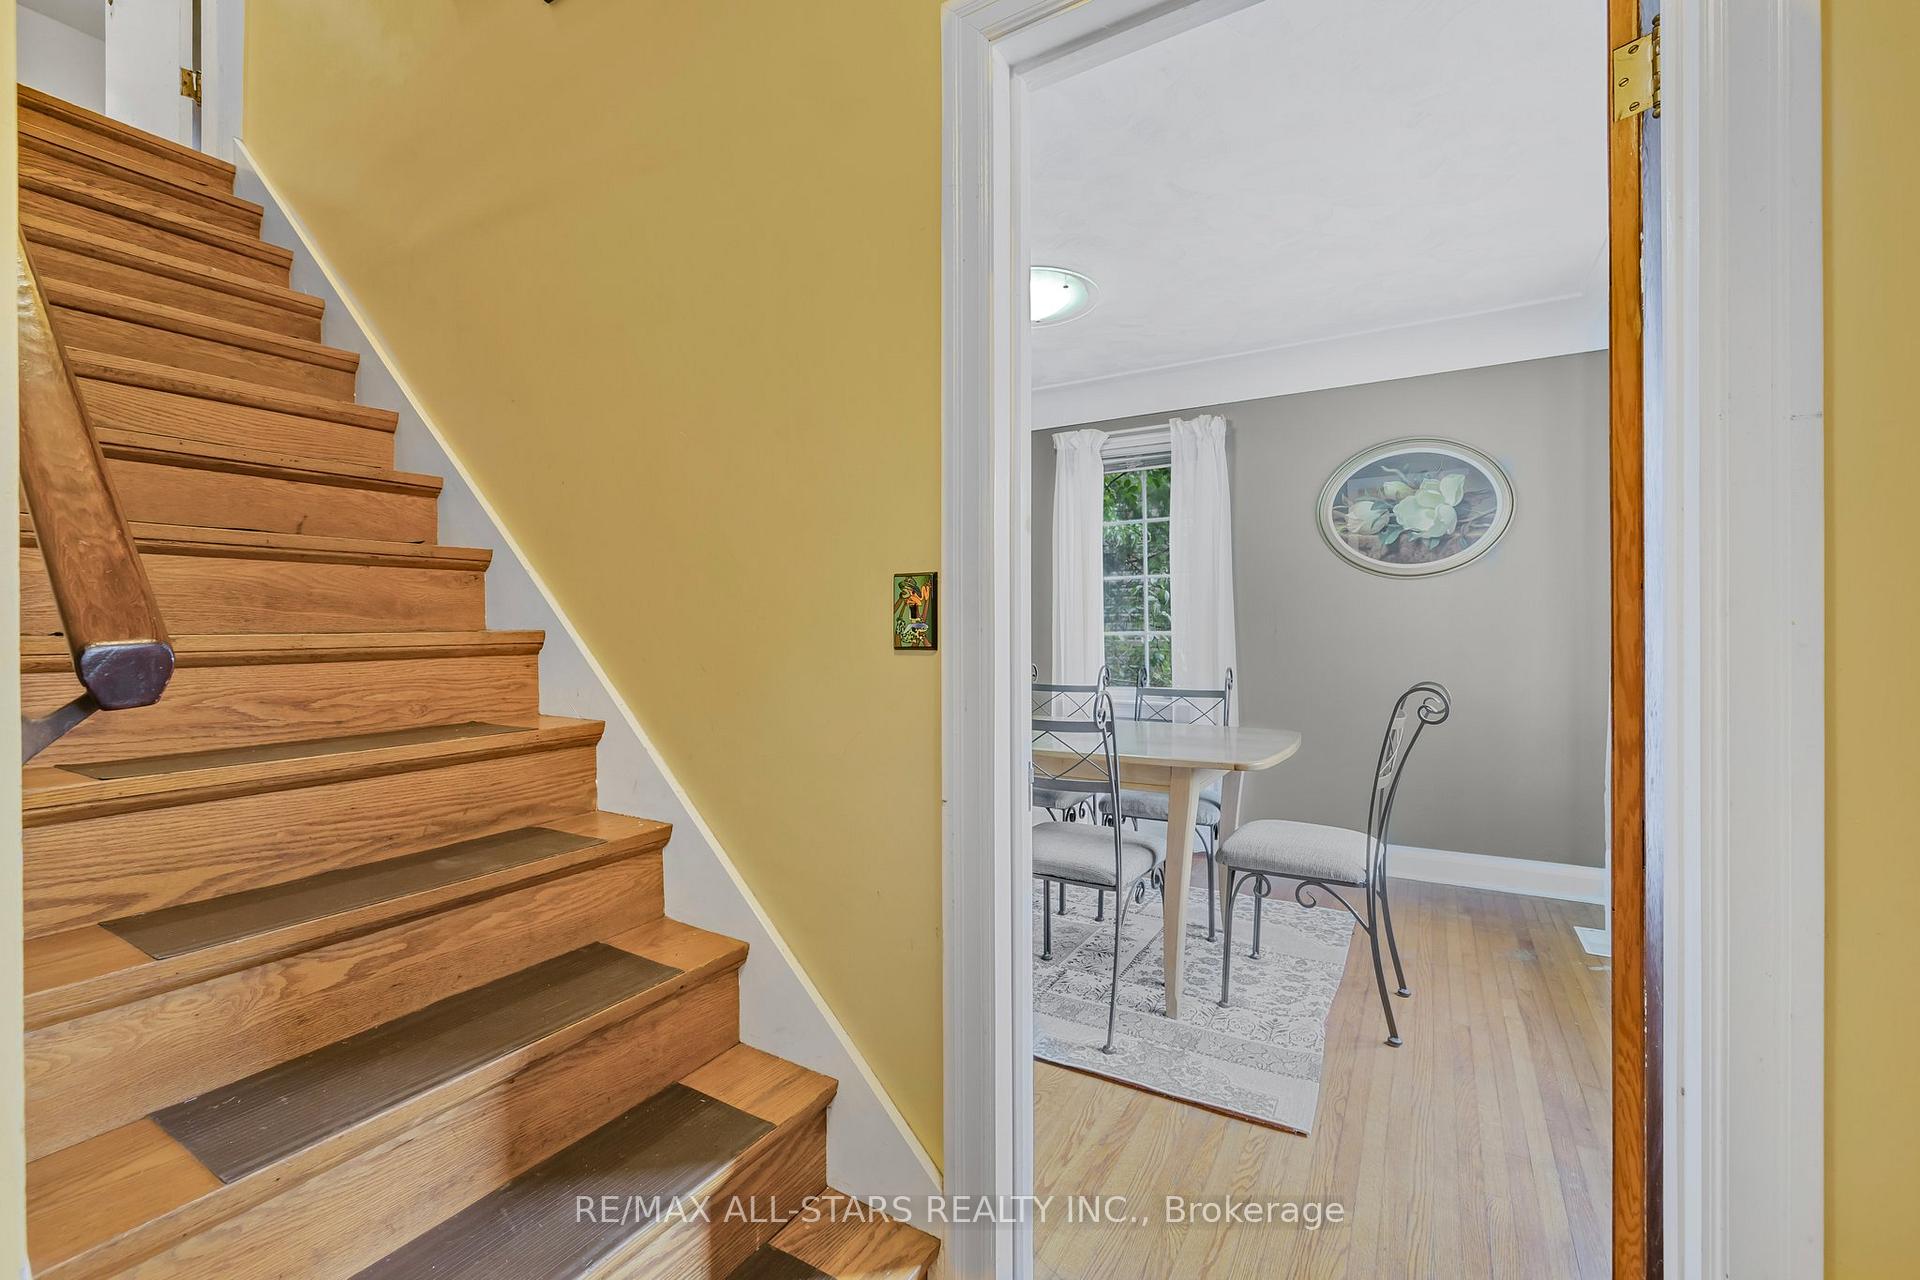
Opportunity to invest your personal stamp in highly desirable Beamsville! Tucked away on a low traffic cul-de-sac just off the main thoroughfare with shopping, schools & quick access to the QEW on your door step! 4 Bedroom, 2 Bath, Carpet free, 1.5 storey home with full basement, awaits your decorating ideas and imagination. Detached double car garage with hydro & ample driveway parking. Characterful bay windows & cove moulding in Living & Dining Rooms. Walkout from Kitchen to spacious deck. Main floor Primary bedroom plus 3 more upper level bedrooms! 4th bedroom (no closet) boasts a walkout to a balcony overlooking the backyard! Could make for a great home office or den. Property partially backs onto Jacob Beam P.S. Established neighbourhood nestled in beautiful Beamsville Bench with its' wineries, craft breweries, trails & conservation areas.
Ask about this home
A HOMEH agent will answer your questions about this home.
Around this home
Daily convenience, out of 100, from the distances below
Schools nearby
School rating, out of 10.
Helpful calculators
Your HOMEH agent

"I would see it this week."