

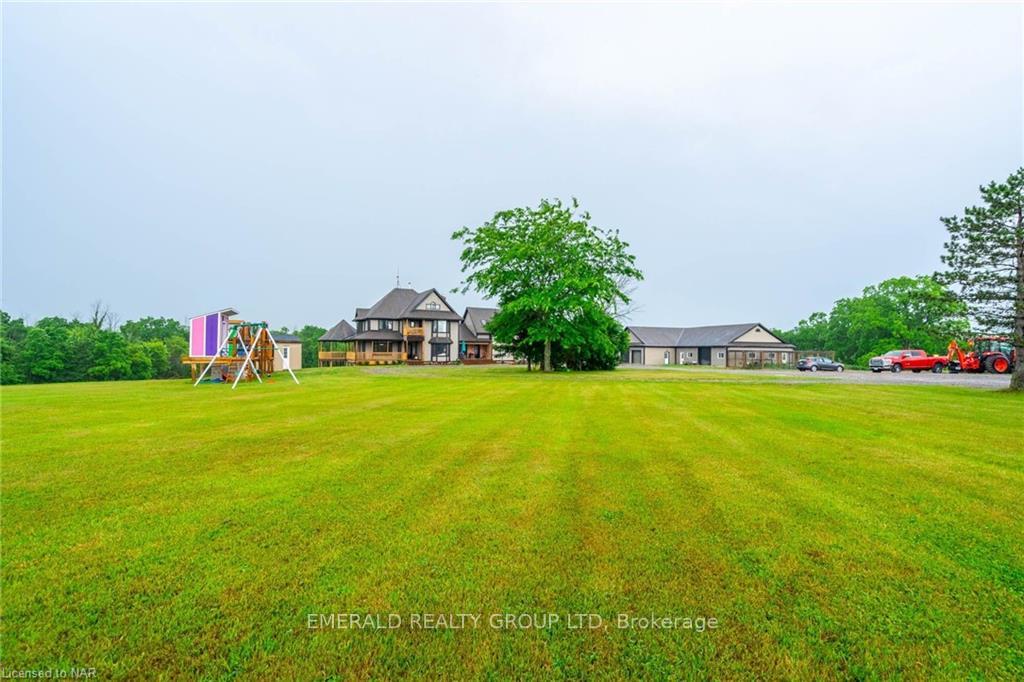
2875 Campden Road
2875 Campden Road
Property history
- $2,350,000TerminatedList: 2024-09-10|End: 2026-01-12|489 daysX9413703
Facts and features
- BasementFinished
- Age of home16–30 years
- Price per sq ft~$553
- Water, sewerSeptic
- Central air
- Inground pool
The homeDetached, 2-storey, Age 16–30 years
- Type: Detached
- Style: 2-storey
- Age: 16–30 years
- Living space: 3,500–5,000 sq ft
- Basement: Finished, full
- Exposure: West
- Waterfront: None
InsideOther, Rooms above ground 14, Rooms in the basement 5
- Features: Other
- Rooms above ground: 14
- Rooms in the basement: 5
- Bedrooms: 5 + 2 in the basement
- Bathrooms: 2
- Kitchens: 1
Outside and lotAluminum siding, Asphalt shingle, Poured concrete
- Exterior: Aluminum siding
- Roof: Asphalt shingle
- Foundation: Poured concrete
- Pool: Inground
- Other structures: Workshop
- Zoning: RU2
Parking10 Garage, Detached, Other
- Spaces: 10 Garage
- Garage: Detached
- Driveway: Other
Heating, water and powerForced air, propane, Central air, Septic
- Heating: Forced air, propane
- Cooling: Central air
- Sewer: Septic
Costs and taxesTaxes $6,000 a year
- Taxes, 2022: $6,000 a year
Included in the saleTwo fridges, 2 stoves, propane top griddle, propane flat top, microwave, dishwasher ( all built in kitchen appliances) all window coverings. all light fixtures. washer and dryer. all theatre room equipment, gas oven range, gas stove, other, rangehood, refrigerator, Shelving in outbuildings. all fridges and freezers in out buildings.
- Included: Two fridges, 2 stoves, propane top griddle, propane flat top, microwave, dishwasher ( all built in kitchen appliances) all window coverings. all light fixtures. washer and dryer. all theatre room equipment, gas oven range, gas stove, other, rangehood, refrigerator
- Not included: Shelving in outbuildings. all fridges and freezers in out buildings.
Listing detailsX9413703, Terminated, Sep 10, 2024
- MLS® number: X9413703
- Status: Terminated
- Listed on: Sep 10, 2024
- Days on market: 489
- Updated: Jan 12, 2026
- Possession: Flexible
- Occupied by: Owner
- Listing brokerage: EMERALD REALTY GROUP LTD
About this home
2875 Campden Road, Lincoln (Escarpment), ON L0R 1C0
Discover your private sanctuary on approximately 80 breathtaking acres with this exceptional estate. Offering 7,000 square feet of finished living space. The home features 7 spacious bedrooms, 3 bathrooms, and a chef's dream kitchen including high end appliances, heated floors and bluetooth surround sound. Expansive living areas as well as a newly styled sunroom offering a serene space to enjoy your morning coffee or unwind with panoramic views of the sprawling property. A charming wrap-around porch enhance the serene setting. Enjoy summer in the in-ground pool, and take advantage of the versatile basement with walk-out access, perfect for a separate unit. Upgrades include but are not limited to electrical, plumbing, ductwork, 2 air condition units, tankless hot water, new windows, and the roof is only 9 years old. Also included on this exceptional property is roughly 4,000-square-foot workshop with hydro, and 2 furnaces. A second smaller outbuilding also with hydro completes this unparalleled property. Here you experience luxury and tranquility.
Ask about this home
A HOMEH agent will answer your questions about this home.
Around this home
Helpful calculators
Your HOMEH agent

"I would see it this week."