

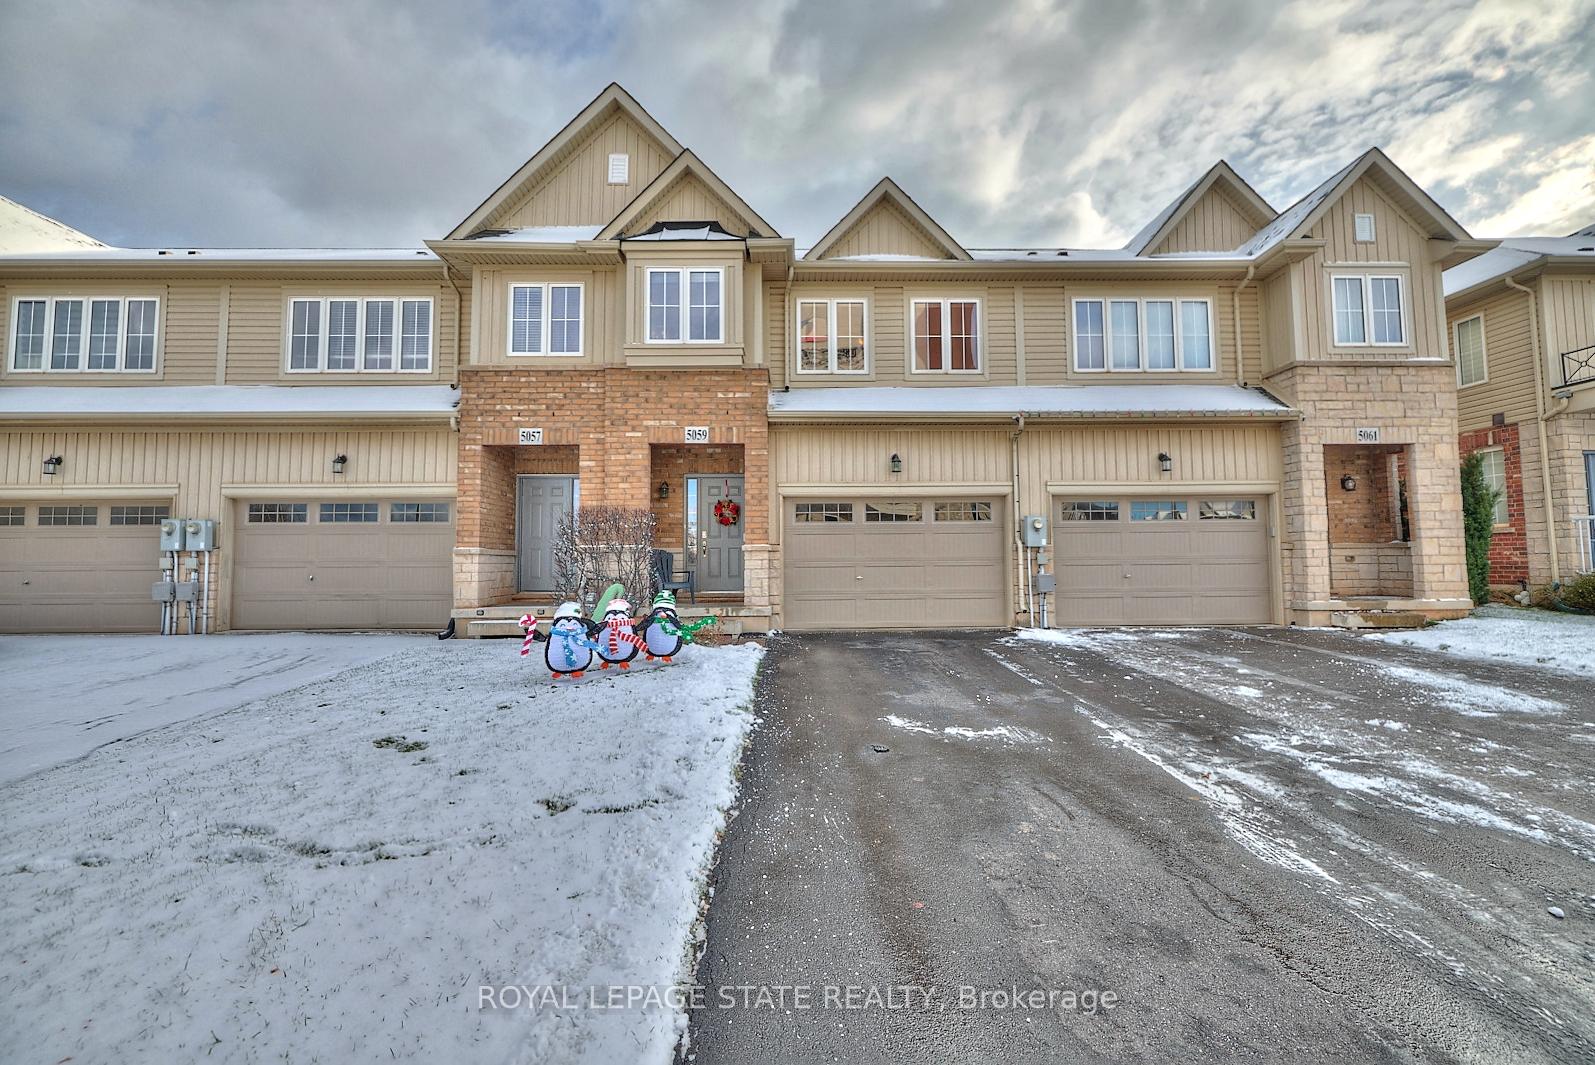
5059 Alyssa Drive
5059 Alyssa Drive
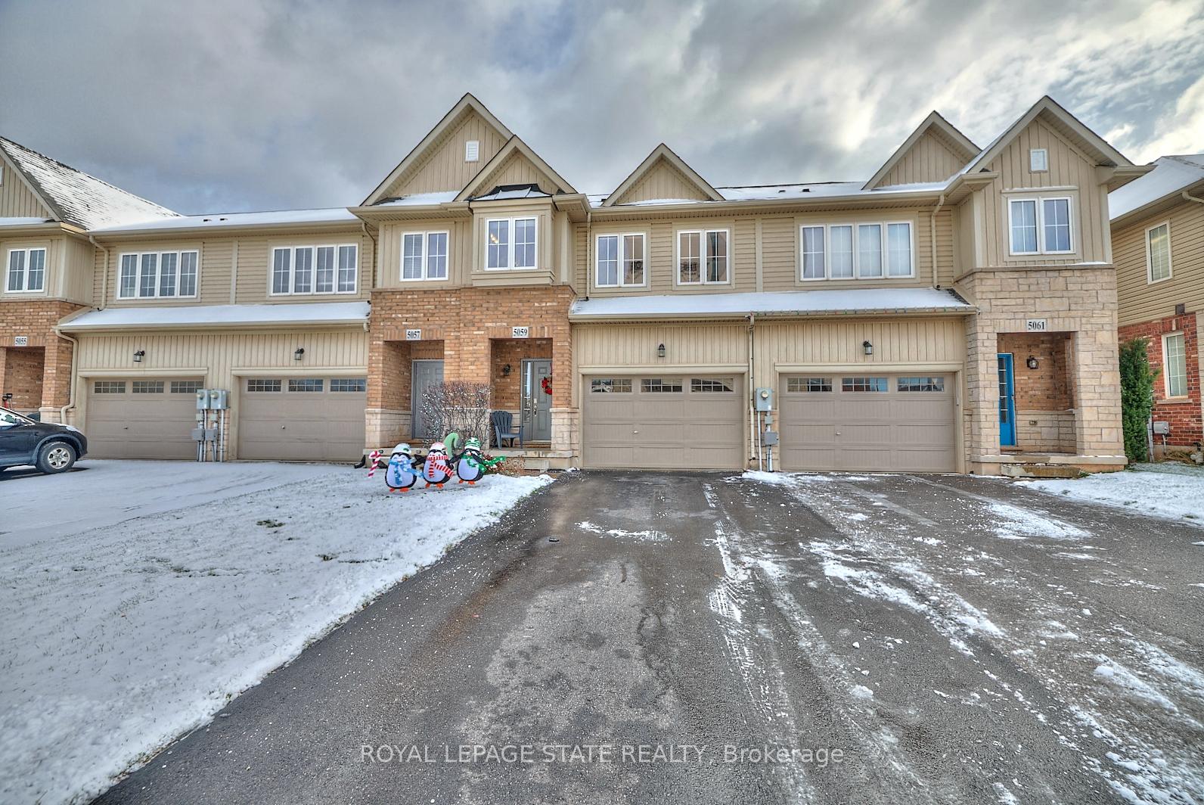
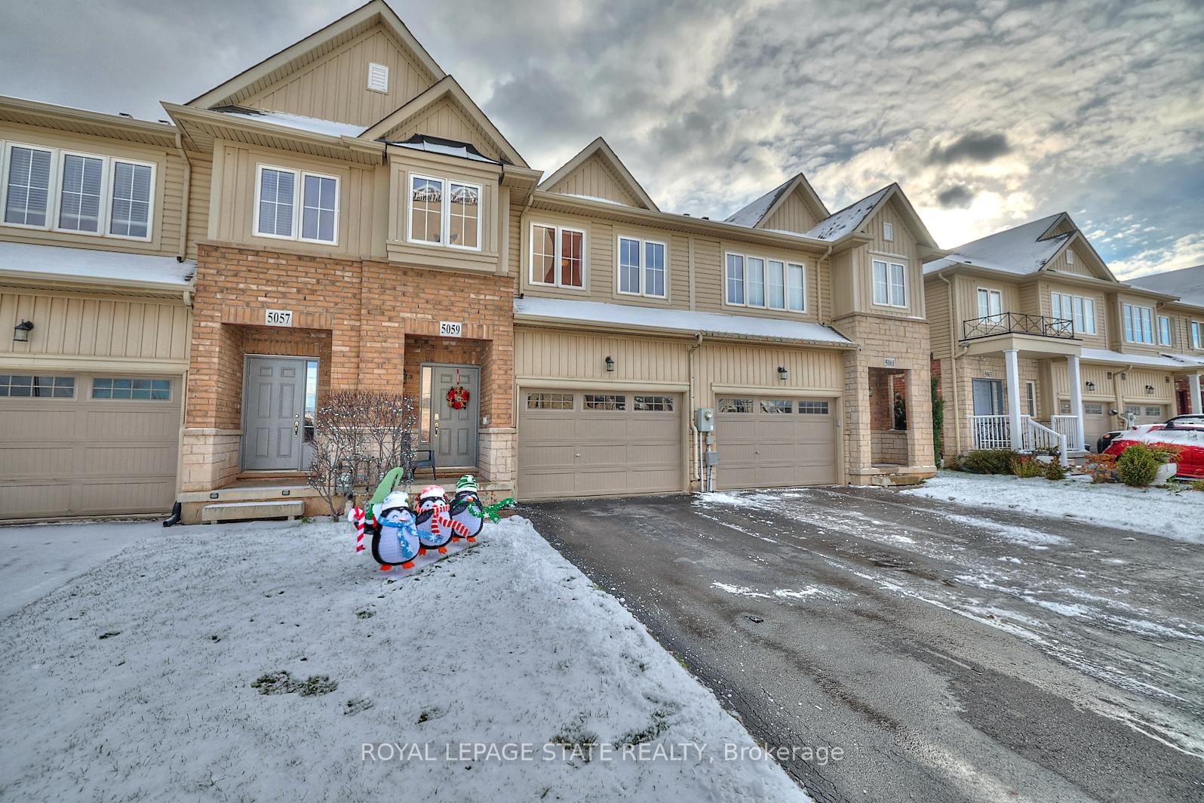
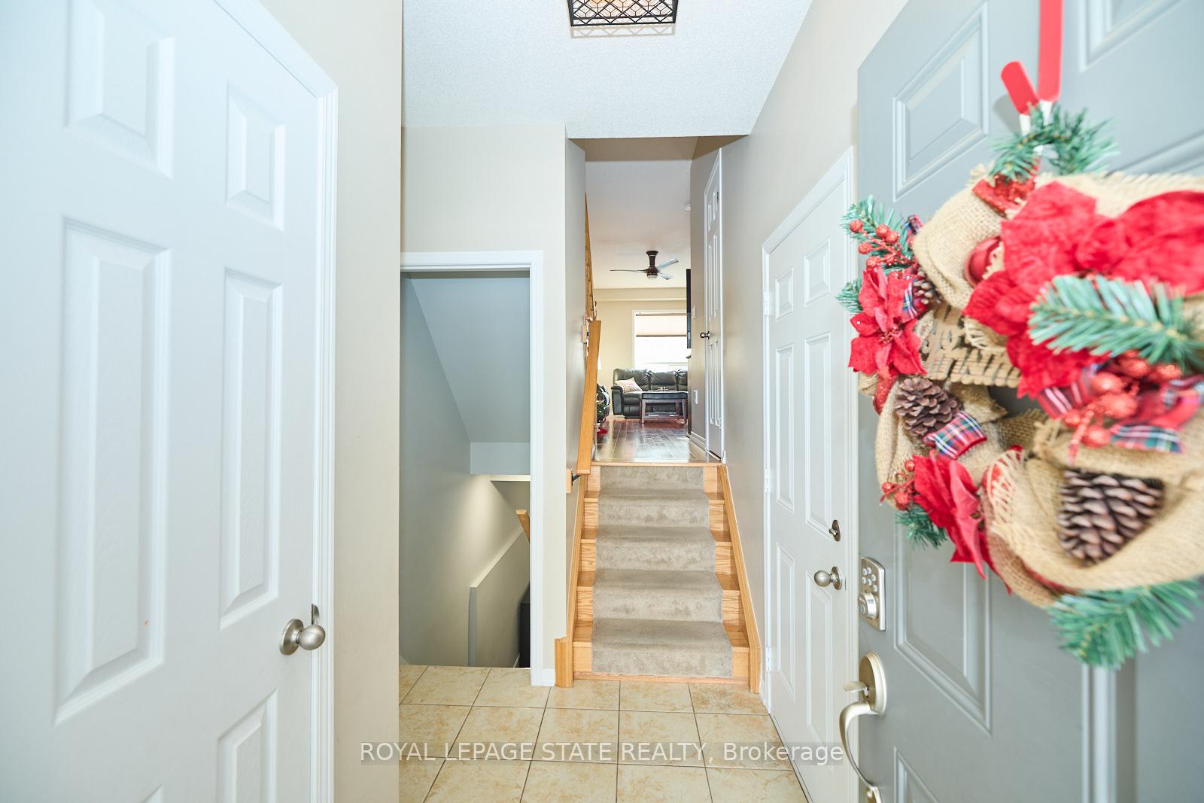
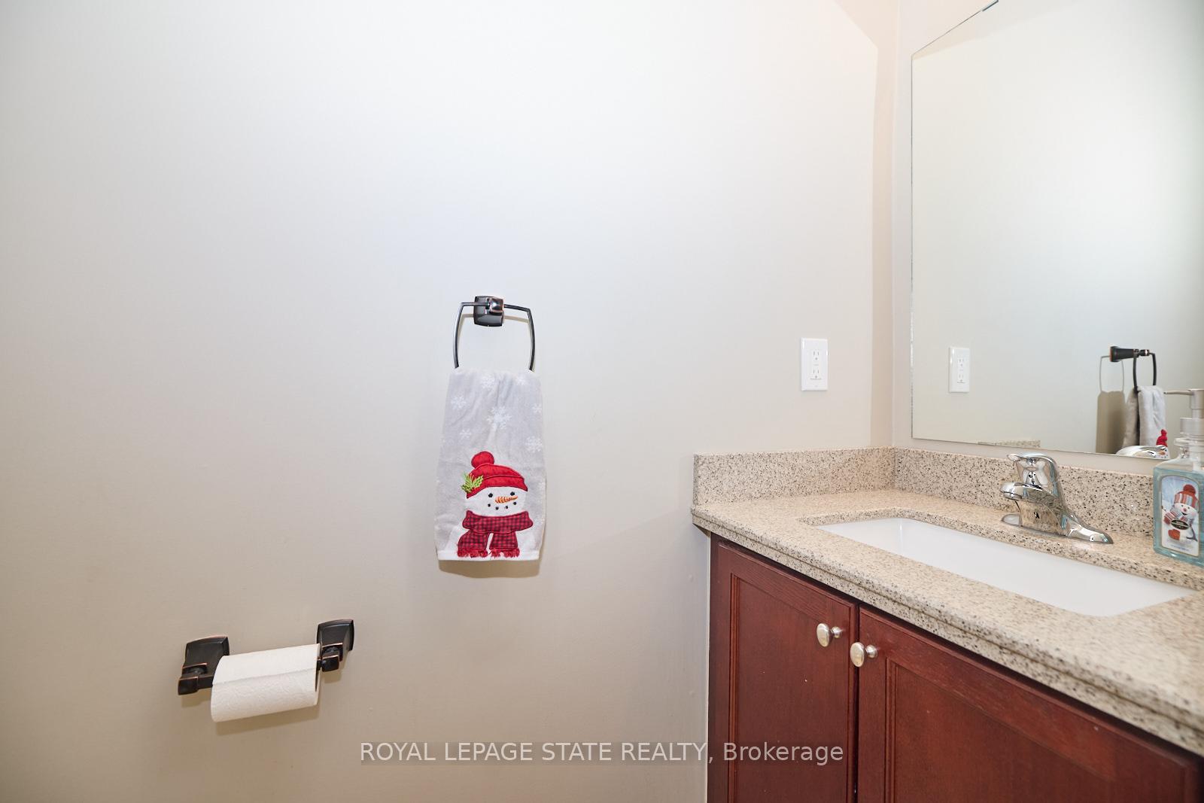 See all 33 photos
Property history
Facts and features
- BasementFinished
- Age of home6–15 years
- Water, sewerMunicipal
- HeatingForced air
- Central air
The homeFreehold Townhouse, 2-storey, Age 6–15 years
- Type: Freehold Townhouse
- Style: 2-storey
- Age: 6–15 years
- Living space: 1,500–2,000 sq ft
- Basement: Finished, full
InsideUpper level, Auto garage door remote, central vacuum, separate hydro meter, storage, water heater owned, Rooms above ground 12
- Laundry: Upper level
- Features: Auto garage door remote, central vacuum, separate hydro meter, storage, water heater owned
- Rooms above ground: 12
- Bedrooms: 3
- Bathrooms: 3
- Kitchens: 1
- Family room: Yes
Outside and lotBrick, stone, Asphalt shingle, Poured concrete
- Exterior: Brick, stone
- Roof: Asphalt shingle
- Foundation: Poured concrete
- Size: 21.98 × 99.49 ft
Parking1 Garage, Attached, Private
- Spaces: 1 Garage
- Garage: Attached
- Driveway: Private
Heating, water and powerForced air, gas, Central air, Municipal water
- Heating: Forced air, gas
- Cooling: Central air
- Water: Municipal water
- Sewer: Municipal sewer
- Natural gas: Yes
- Hydro: Yes
- Cable: Available
- Telephone: Available
Costs and taxesTaxes $4,829 a year, HST included in the price
- Taxes, 2023: $4,829 a year
- HST: HST included in the price
Included in the saleBuilt-in microwave, central vac, dishwasher, dryer, garage door opener, fridge, stove, washer, window coverings
- Included: Built-in microwave, central vac, dishwasher, dryer, garage door opener, fridge, stove, washer, window coverings
NearbyLibrary, park, place of worship, rec./commun.centre, school, school bus route
- Close to: Library, park, place of worship, rec./commun.centre, school, school bus route
Listing detailsX11886670, Sold, Dec 5, 2024
- MLS® number: X11886670
- Status: Sold
- Listed on: Dec 5, 2024
- Days on market: 18
- Updated: Dec 23, 2024
- Possession: 30-60 days
- Occupied by: Owner
- Listing brokerage: ROYAL LEPAGE STATE REALTY
About this home
5059 Alyssa Drive, Lincoln (Beamsville), ON L3J 1W5
Beautiful townhome in the heart of Beamsville, boasting NO condo fees! This 3 bedroom, 2.5 bathroom home has 9 foot ceilings on the main floor, plank flooring in the family room, a large eat-in kitchen with island, Stainless Steel appliances & walkout to private, fully fenced yard with deck. Ultra private primary suite with a 3 piece ensuite is set on its own level of the home. 2 more bedrooms, a full bathroom and laundry on the 3rd floor. Fully finished basement is the perfect place to play or enjoy some R&R. 1.5 garage and extra long driveway accommodates parking for 3+ vehicles. Close to shops, library, arena, parks & QEW. Welcome home!
Ask about this home
A HOMEH agent will answer your questions about this home.
Around this home
Daily convenience, out of 100, from the distances below
Schools nearby
School rating, out of 10.
Helpful calculators
Your HOMEH agent

"I would see it this week."