

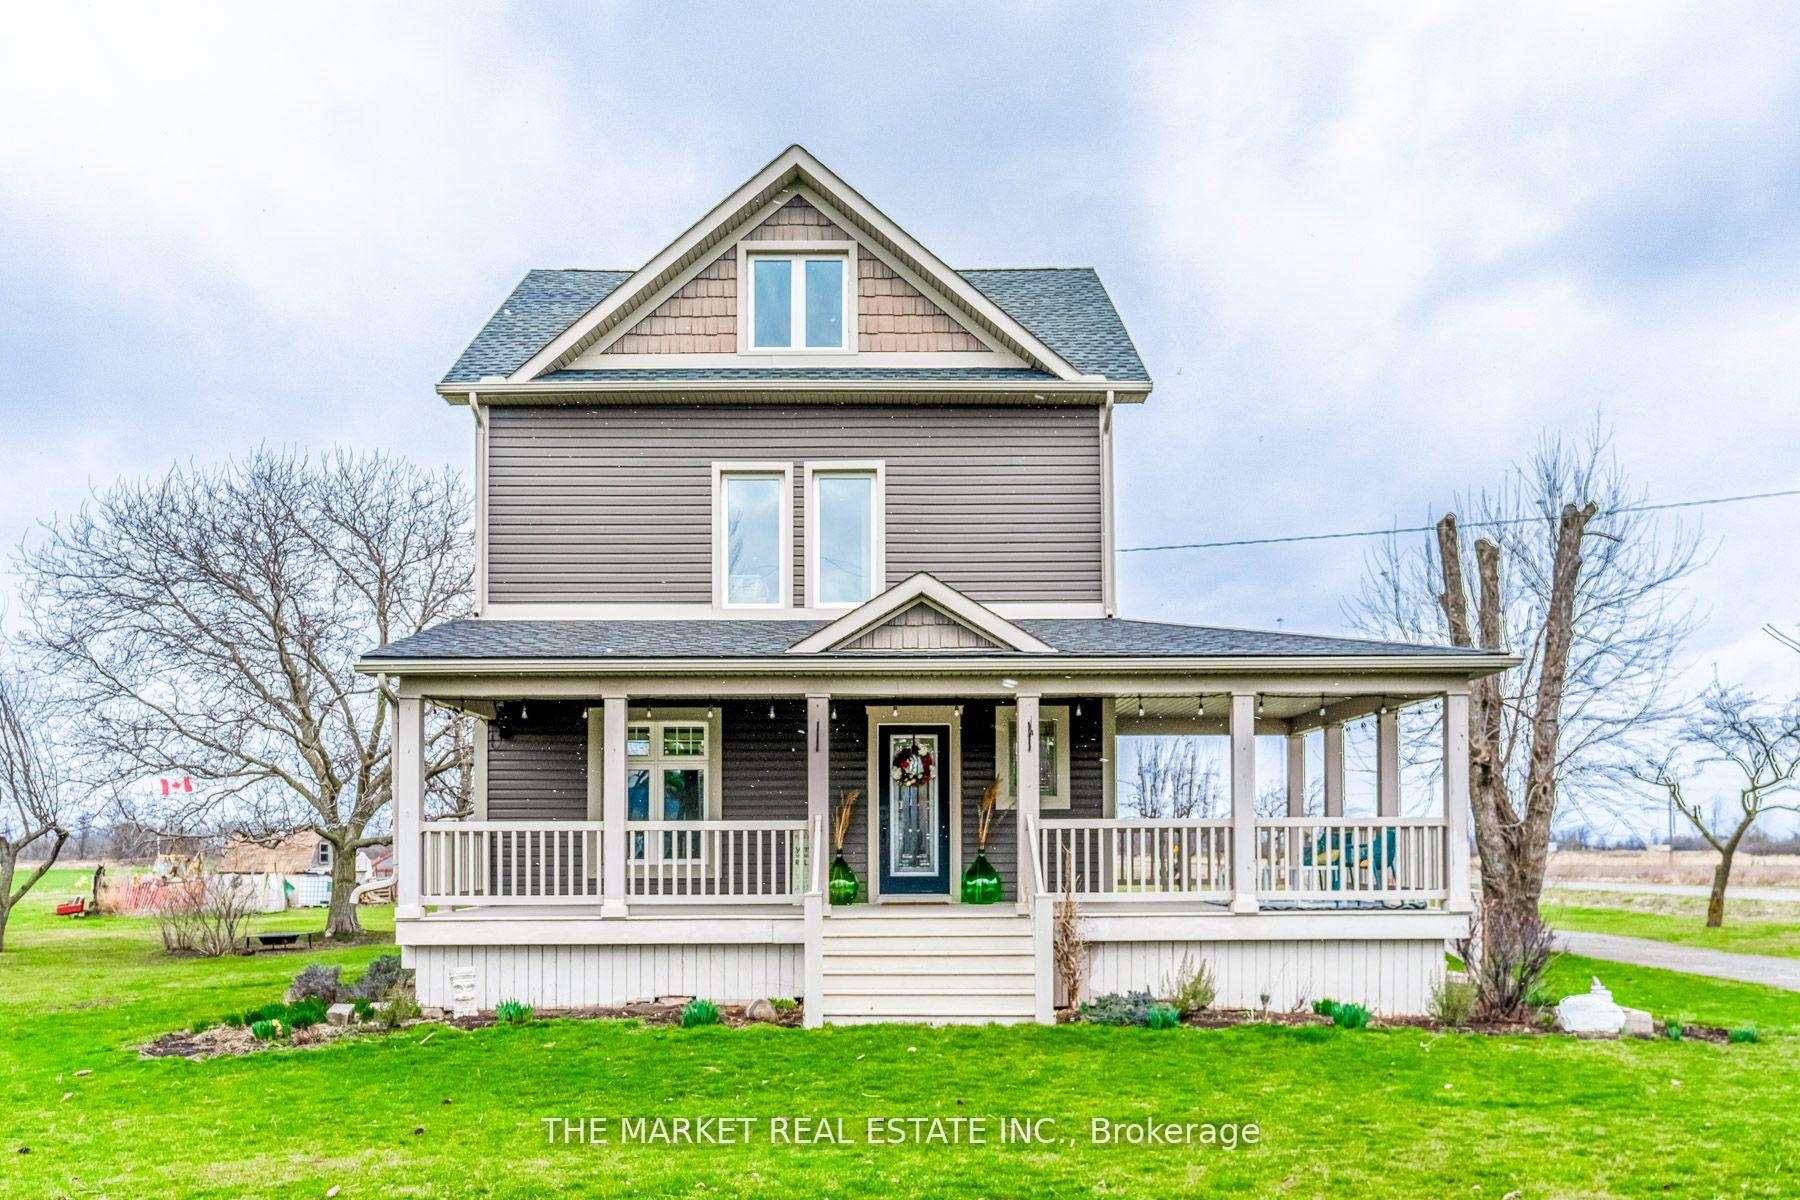
4205 John Street
4205 John Street
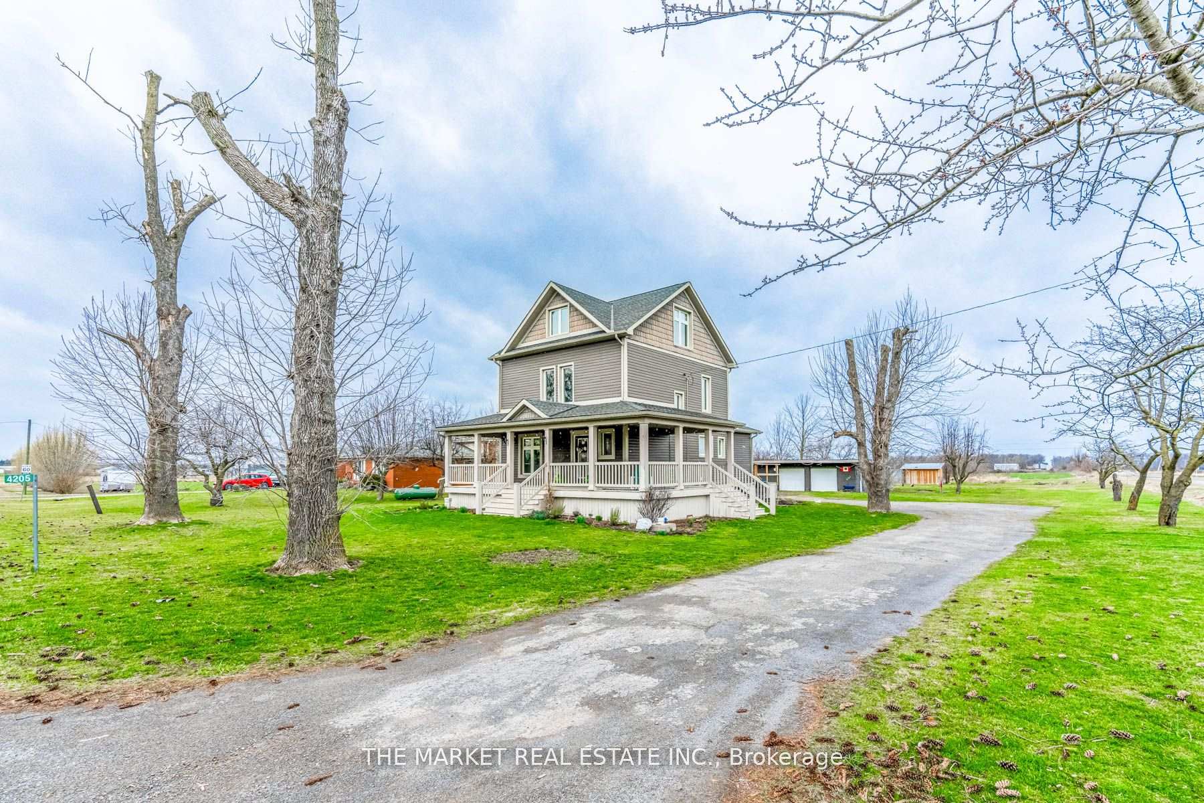
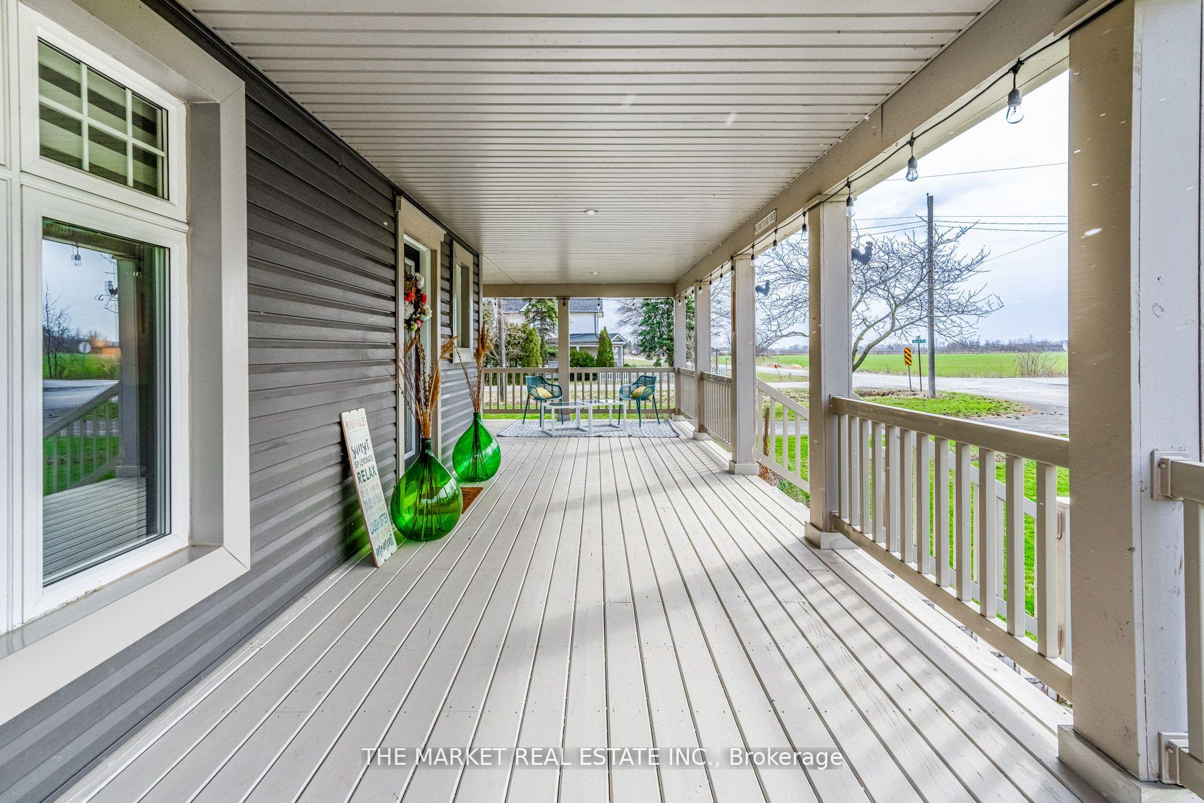
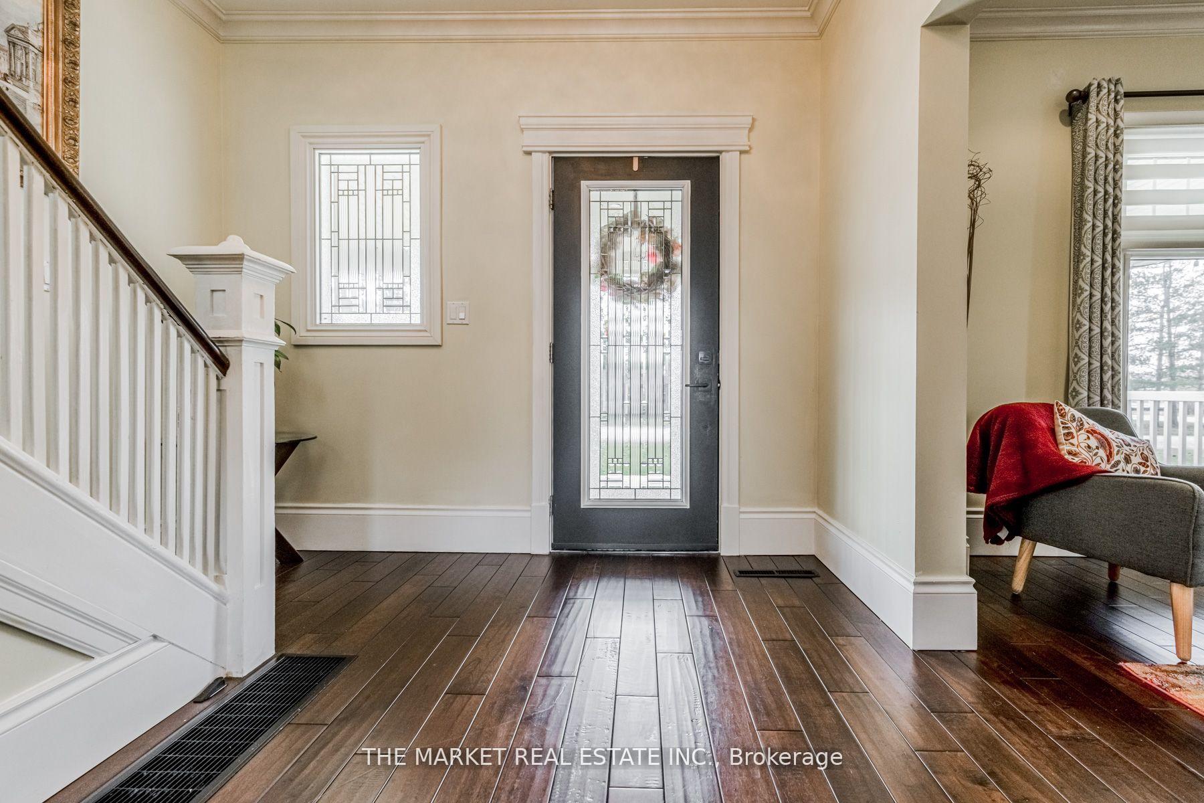
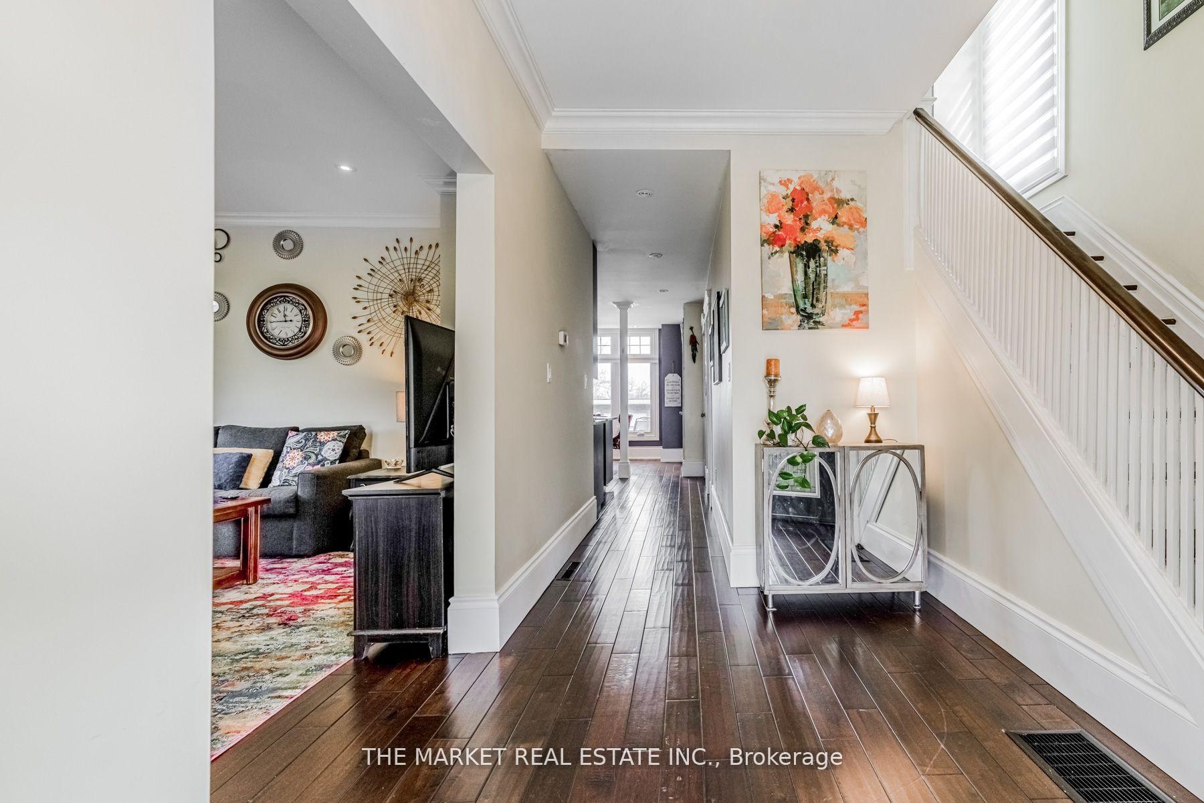 See all 34 photos
Property history
- $939,000ExpiredList: 2024-10-03|End: 2025-01-03|92 daysX9379479
Facts and features
- BasementUnfinished
- Age of home100+
- Price per sq ft~$537
- Water, sewerSeptic
- Hardwood floors
- Central air
The homeDetached, 3-storey, 100+
- Type: Detached
- Style: 3-storey
- Age: 100+
- Living space: 1,500–2,000 sq ft
- Basement: Unfinished
InsideHardwood, Upper level, Rooms above ground 6
- Flooring: Hardwood
- Laundry: Upper level
- Rooms above ground: 6
- Bedrooms: 3
- Bathrooms: 2
- Kitchens: 1
Outside and lotVinyl siding, Asphalt shingle, Unknown
- Exterior: Vinyl siding
- Roof: Asphalt shingle
- Foundation: Unknown
- Size: 130.11 × 338.09 ft
Parking3 Garage, Detached, Private
- Spaces: 3 Garage
- Garage: Detached
- Driveway: Private
Heating, water and powerForced air, propane, Central air, Other
- Heating: Forced air, propane
- Cooling: Central air
- Water: Other
- Sewer: Septic
Costs and taxesTaxes $4,572 a year, Propane tank (81.36 + hst per year)
- Taxes, 2023: $4,572 a year
- Rental items: Propane tank (81.36 + hst per year)
Included in the sale***stainless 24 cubic inch fridge, ge cafe gas stove, kenmore dishwasher, microwave, whirlpool washer/dryer, light fixtures, ceiling fan, window blinds, curtains, bathroom mirror, tv bracket in primary bedroom***(chickens & coup optional)
- Included: ***stainless 24 cubic inch fridge, ge cafe gas stove, kenmore dishwasher, microwave, whirlpool washer/dryer, light fixtures, ceiling fan, window blinds, curtains, bathroom mirror, tv bracket in primary bedroom***(chickens & coup optional)
Listing detailsX9379479, Expired, Oct 3, 2024
- MLS® number: X9379479
- Status: Expired
- Listed on: Oct 3, 2024
- Days on market: 92
- Updated: Jan 3, 2025
- Possession: 30/60/TBA
- Occupied by: Owner
- Listing brokerage: THE MARKET REAL ESTATE INC.
About this home
4205 John Street, Lincoln (Beamsville), ON L3J 0Y2
***Absolutely Stunning 1 Acre Century Home Built in 1907 & Boasting Country-Living at it's Finest***Sit back and relax on the beautiful wrap-around porch and enjoy breathtaking sunsets***Great features of this fanciful home include a total modern renovation from top to bottom in 2012 which included the room, windows, forced air propane furnace, central air conditioning, mud room extension, all electrical wiring and septic and interior finishes such as detailed crown molding, 10 inch baseboards in each room, gourmet kitchen with Alaskan Granite countertop/recessed tin ceiling/pot filler tap, hand-scraped wood floors throughout, 9-foot ceilings. The exterior features a lifestyle of farming & sustainable living.*** Enjoy a short walk to wineries & so much more!!
Ask about this home
A HOMEH agent will answer your questions about this home.
Around this home
Schools nearby
School rating, out of 10.
Helpful calculators
Your HOMEH agent

"I would see it this week."