

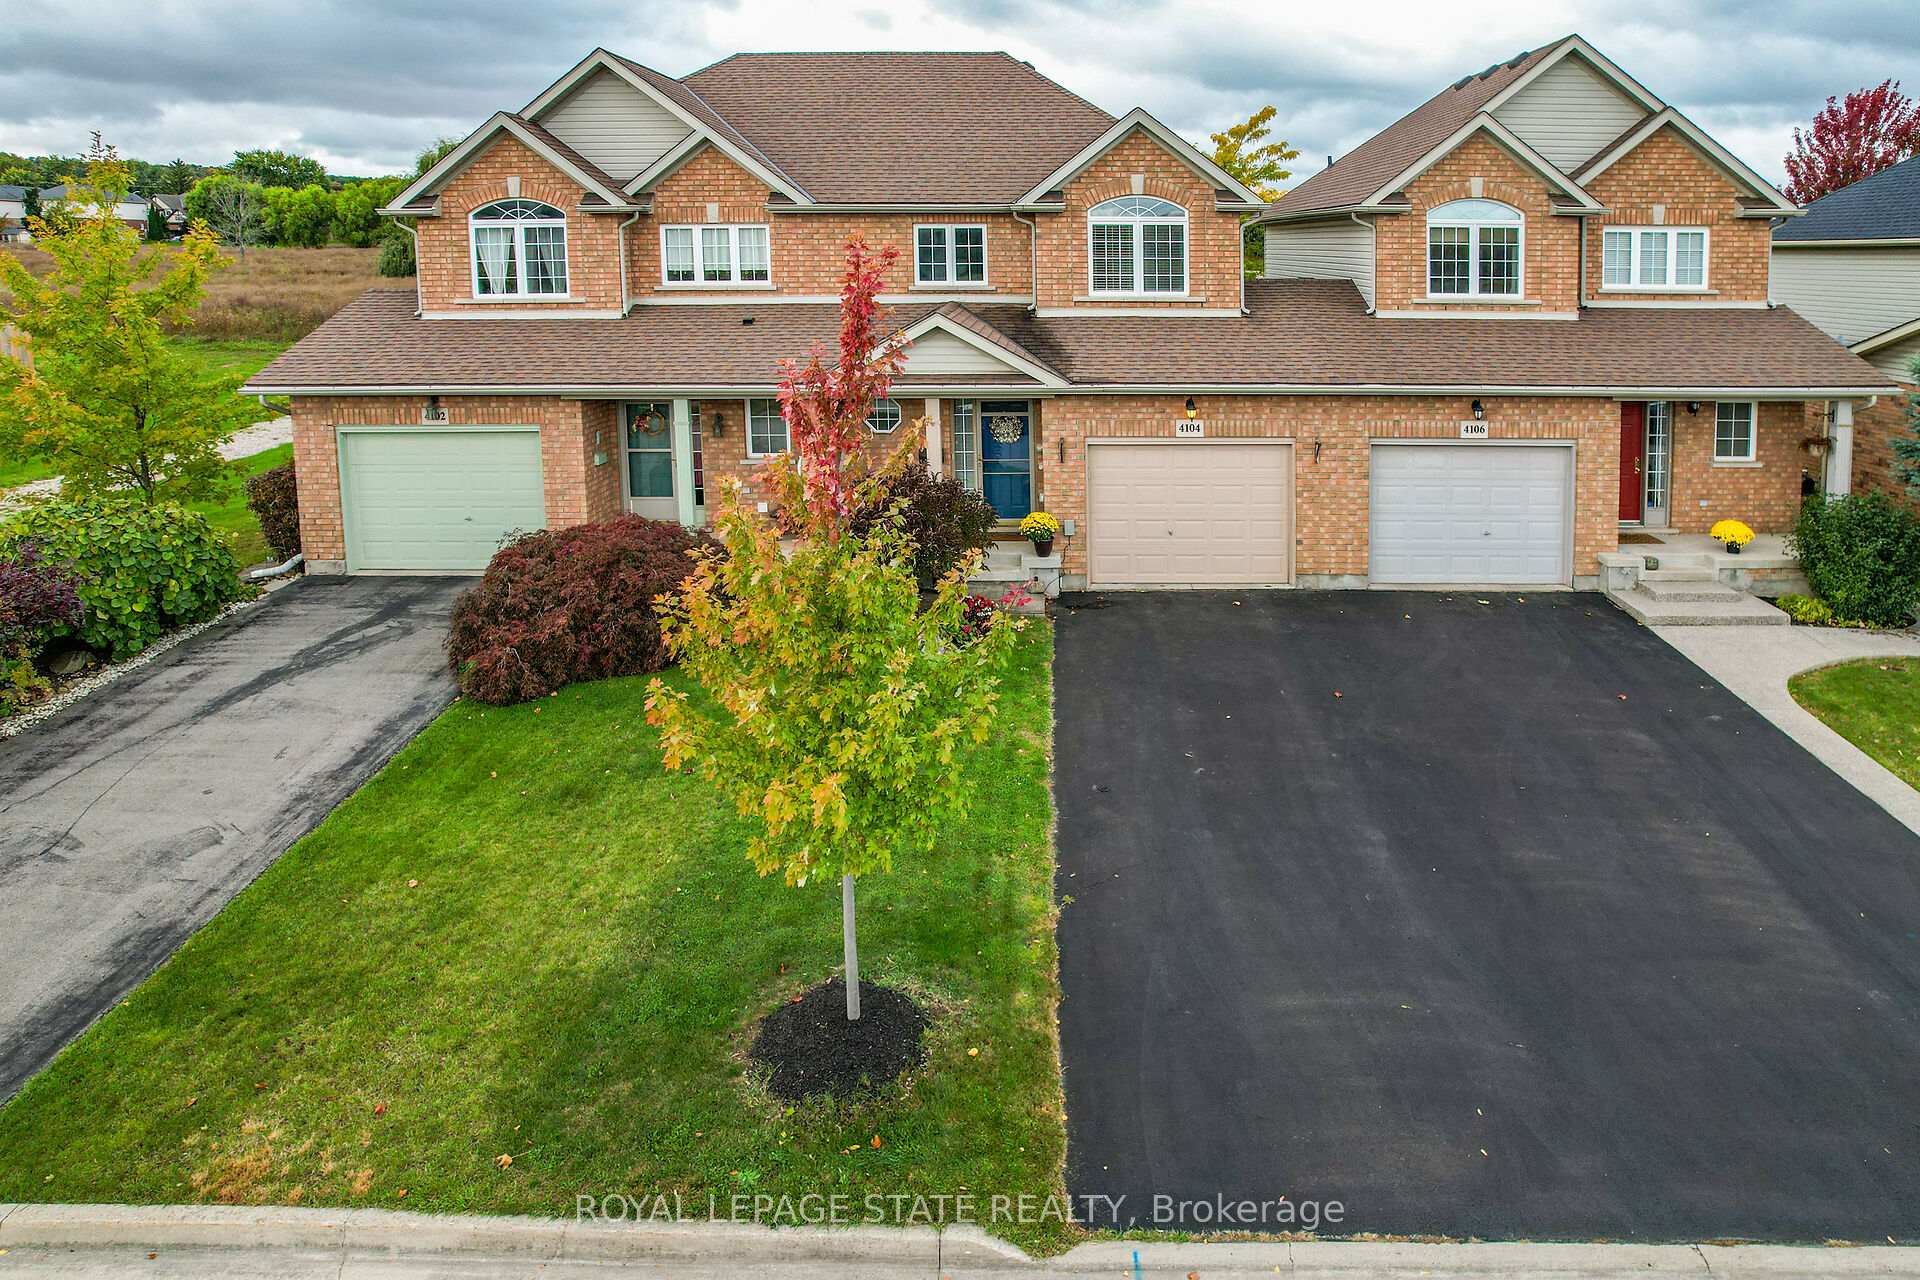
4104 Ashby Drive
4104 Ashby Drive
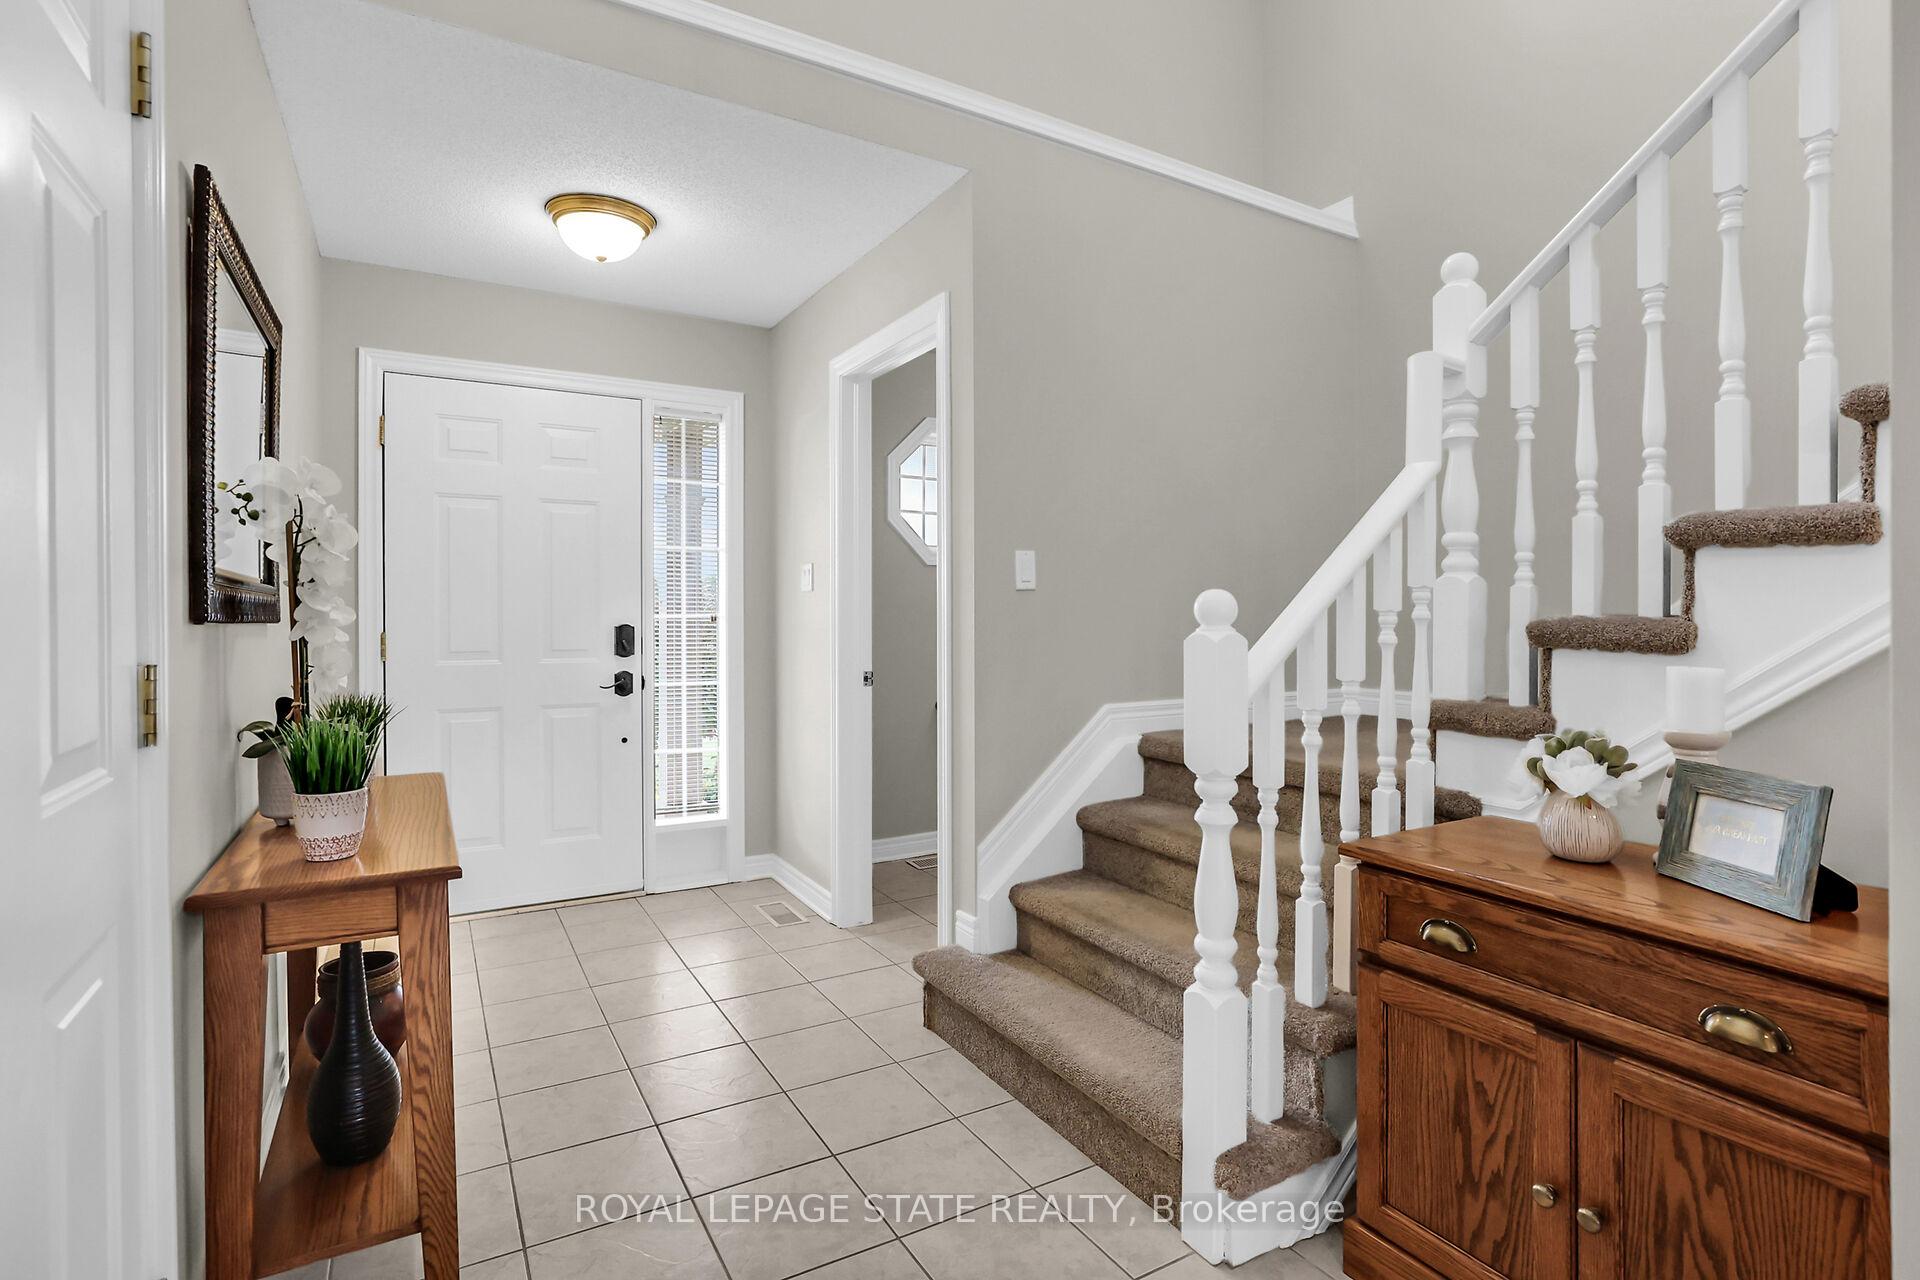 See all 25 photos
Property history
Facts and features
- BasementUnfinished
- Age of home16–30 years
- Water, sewerMunicipal
- HeatingForced air
- Fireplace
- Central air
The homeFreehold Townhouse, 2-storey, Age 16–30 years
- Type: Freehold Townhouse
- Style: 2-storey
- Age: 16–30 years
- Living space: 1,100–1,500 sq ft
- Basement: Full, unfinished
InsideFireplace Yes, living room, Carpet free, Vinyl, Auto garage door remote, sump pump, water heater owned
- Fireplace: Yes, living room
- Flooring: Carpet free, Vinyl
- Features: Auto garage door remote, sump pump, water heater owned
- Rooms above ground: 1
- Bedrooms: 3
- Bathrooms: 2
- Kitchens: 1
- Family room: Yes
Outside and lotBrick, vinyl siding, Asphalt shingle, Poured concrete
- Exterior: Brick, vinyl siding
- Roof: Asphalt shingle
- Foundation: Poured concrete
- Size: 25.33 × 104.99 ft
- Zoning: RM1
Parking1 Garage, Attached, Private
- Spaces: 1 Garage
- Garage: Attached
- Driveway: Private
Heating, water and powerForced air, gas, Central air, Municipal water
- Heating: Forced air, gas
- Cooling: Central air
- Water: Municipal water
- Sewer: Municipal sewer
Costs and taxesTaxes $4,122 a year
- Taxes, 2024: $4,122 a year
Included in the saleFridge, stove, dishwasher, washer & dryer, garage door opener, all electric light fixtures, all bathroom mirrors., Freezer in basement
- Included: Fridge, stove, dishwasher, washer & dryer, garage door opener, all electric light fixtures, all bathroom mirrors.
- Not included: Freezer in basement
Listing detailsX10421945, Sold, Nov 13, 2024
- MLS® number: X10421945
- Status: Sold
- Listed on: Nov 13, 2024
- Days on market: 38
- Updated: Dec 21, 2024
- Possession: Flexible
- Occupied by: Owner
- Listing brokerage: ROYAL LEPAGE STATE REALTY
About this home
4104 Ashby Drive, Lincoln (Beamsville), ON L0R 1B9
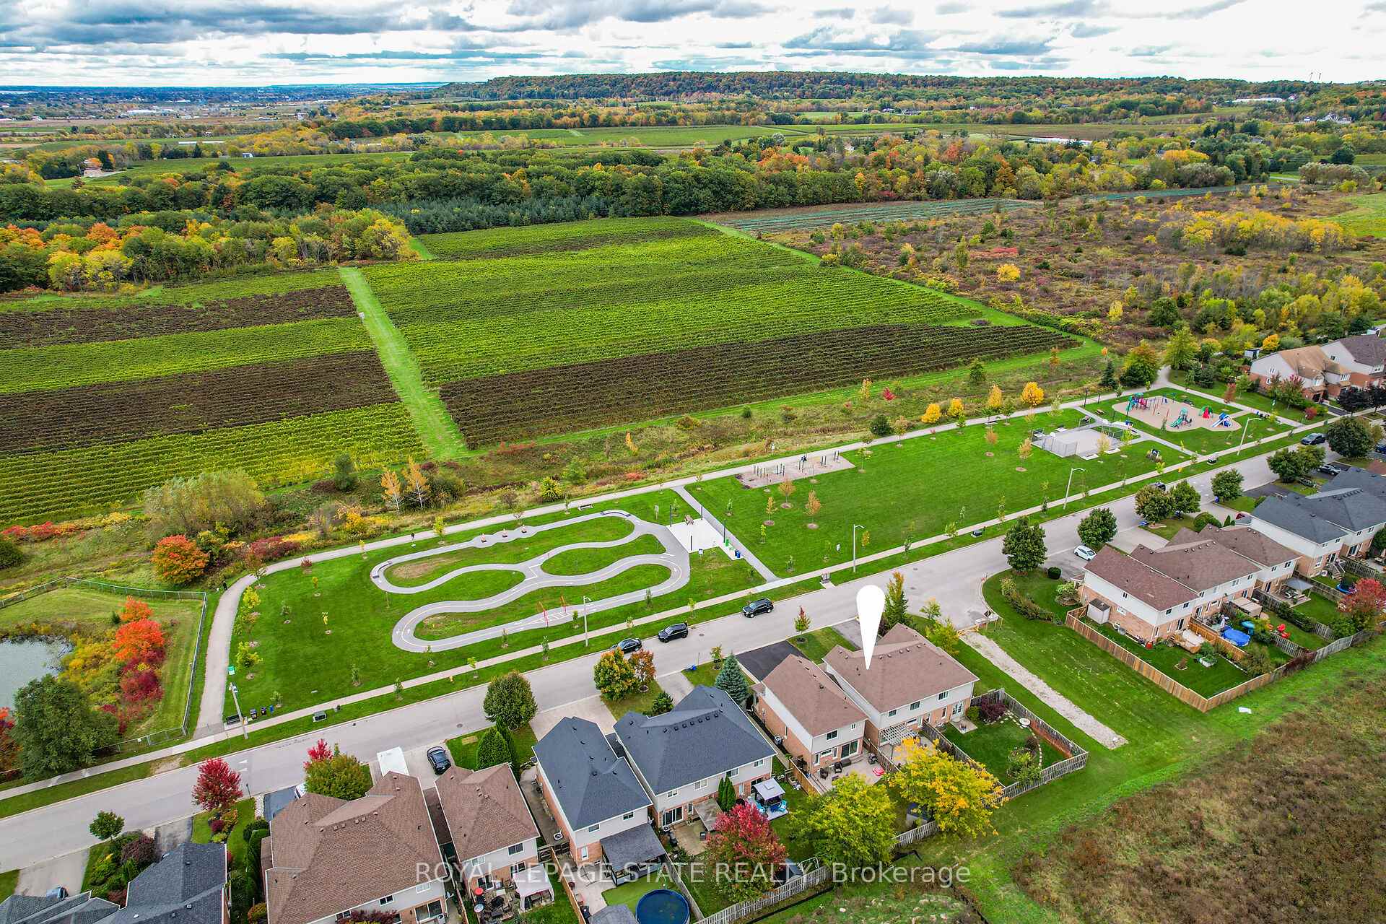
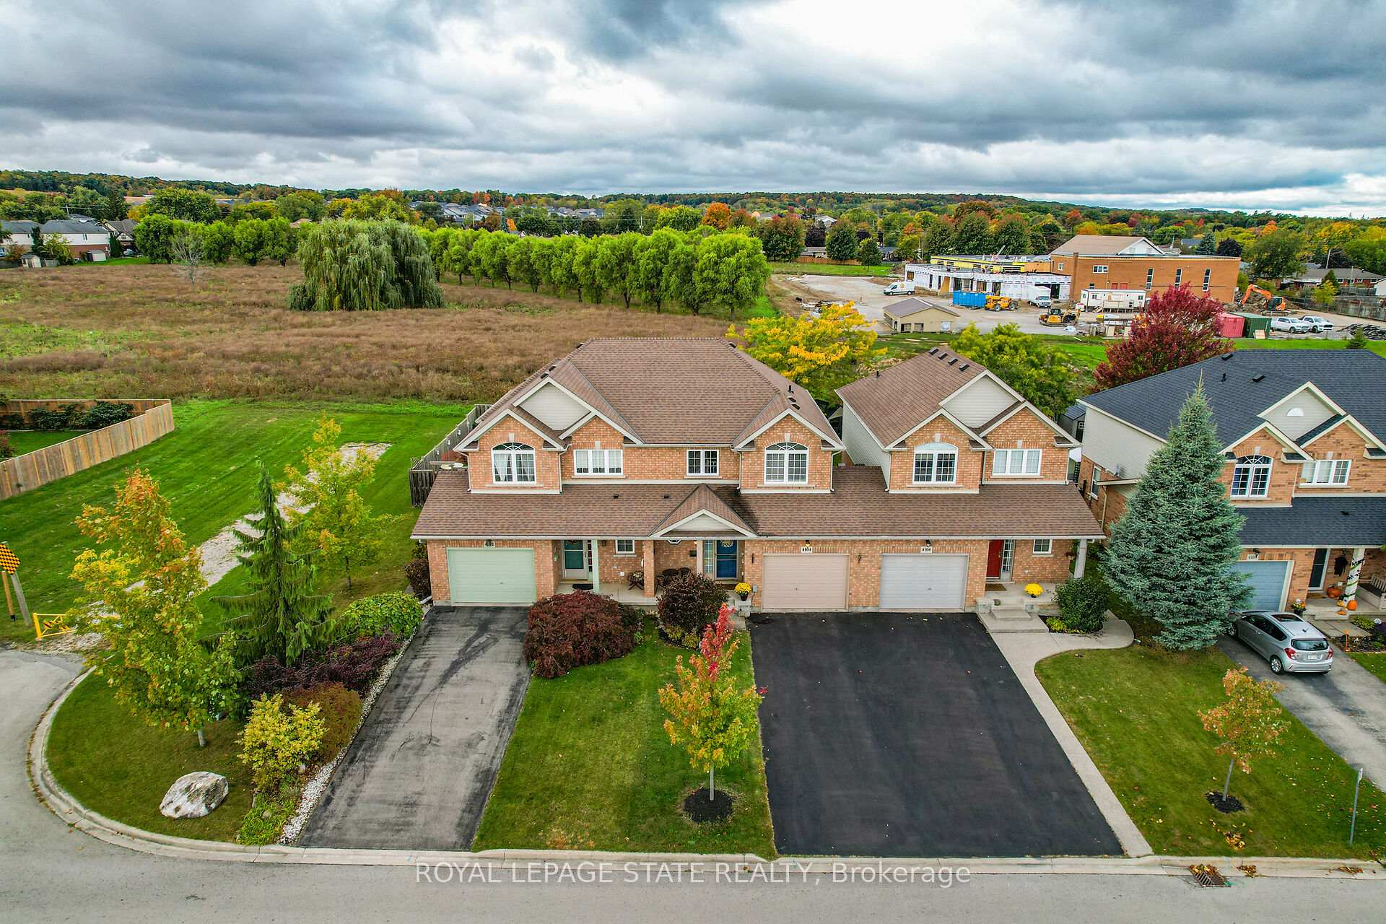
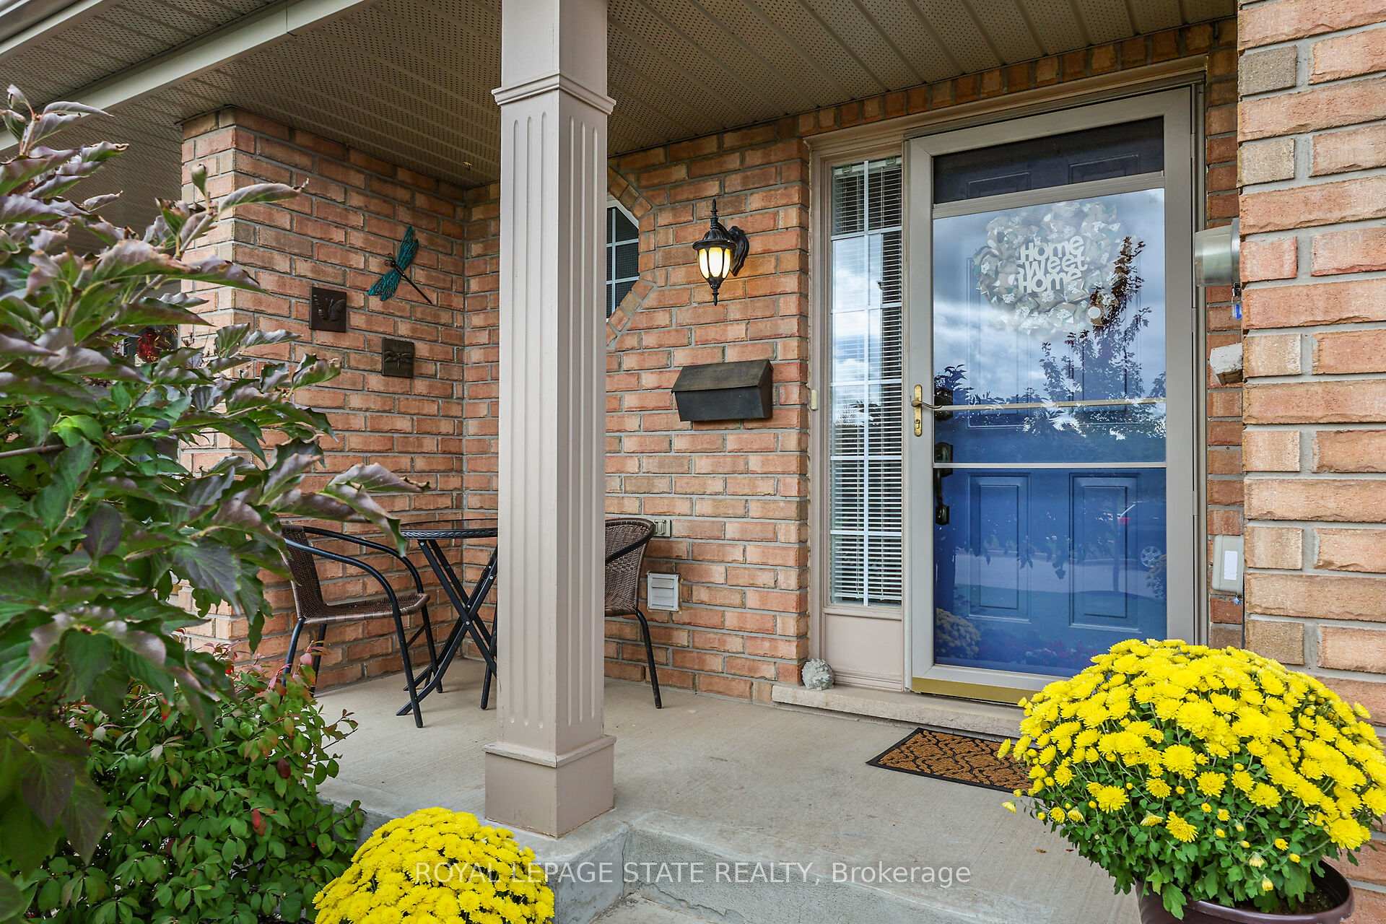
Welcome home to Ashby Drive perfectly situated on the picturesque Beamsville Bench. Highlights of this stylish three bedroom freehold townhome include sunny front entryway (cathedral ceilings), freshly painted rooms (soft neutrals), recently updated flooring (classic vinyl), stately fireplace (Transom windows), generous lot depth (104.99 ft.), parking for three cars and attached garage with inside access and backyard access. Enjoy eat-in kitchen, walk-in closet, ample lower level storage and established gardens. Perfectly located across from Ashby Drive Park and Hillside Estates Trail with easy access to award winning wineries, farm fresh markets, conservation areas and the scenic towns along the Niagara Escarpment including Grimsby, Beamsville, Vineland and Jordan.
Ask about this home
A HOMEH agent will answer your questions about this home.
Around this home
Daily convenience, out of 100, from the distances below
Schools nearby
School rating, out of 10.
Helpful calculators
Your HOMEH agent

"I would see it this week."