

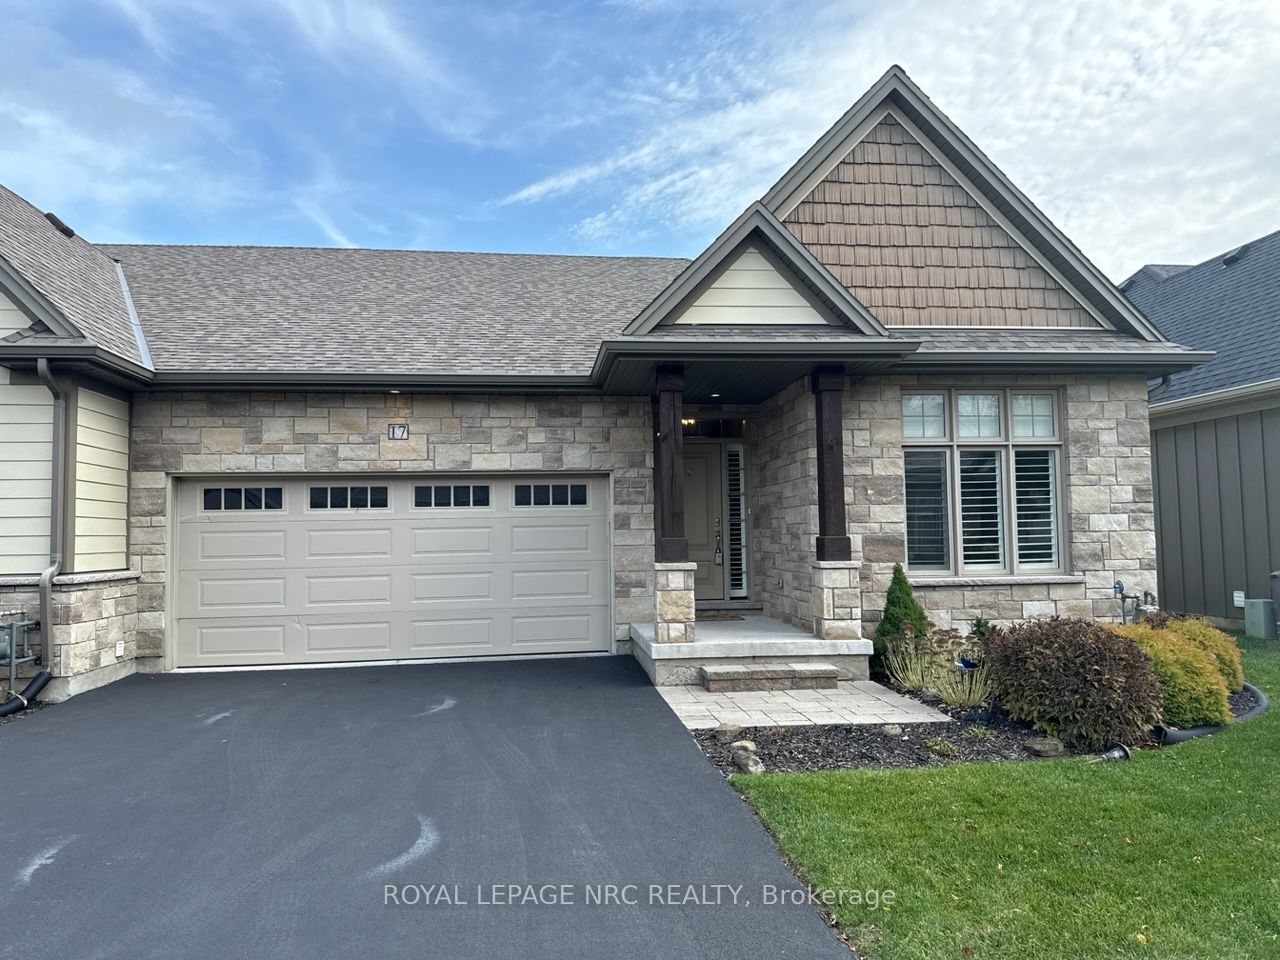
Unit 17, 3340 Culp Road
Unit 17, 3340 Culp Road
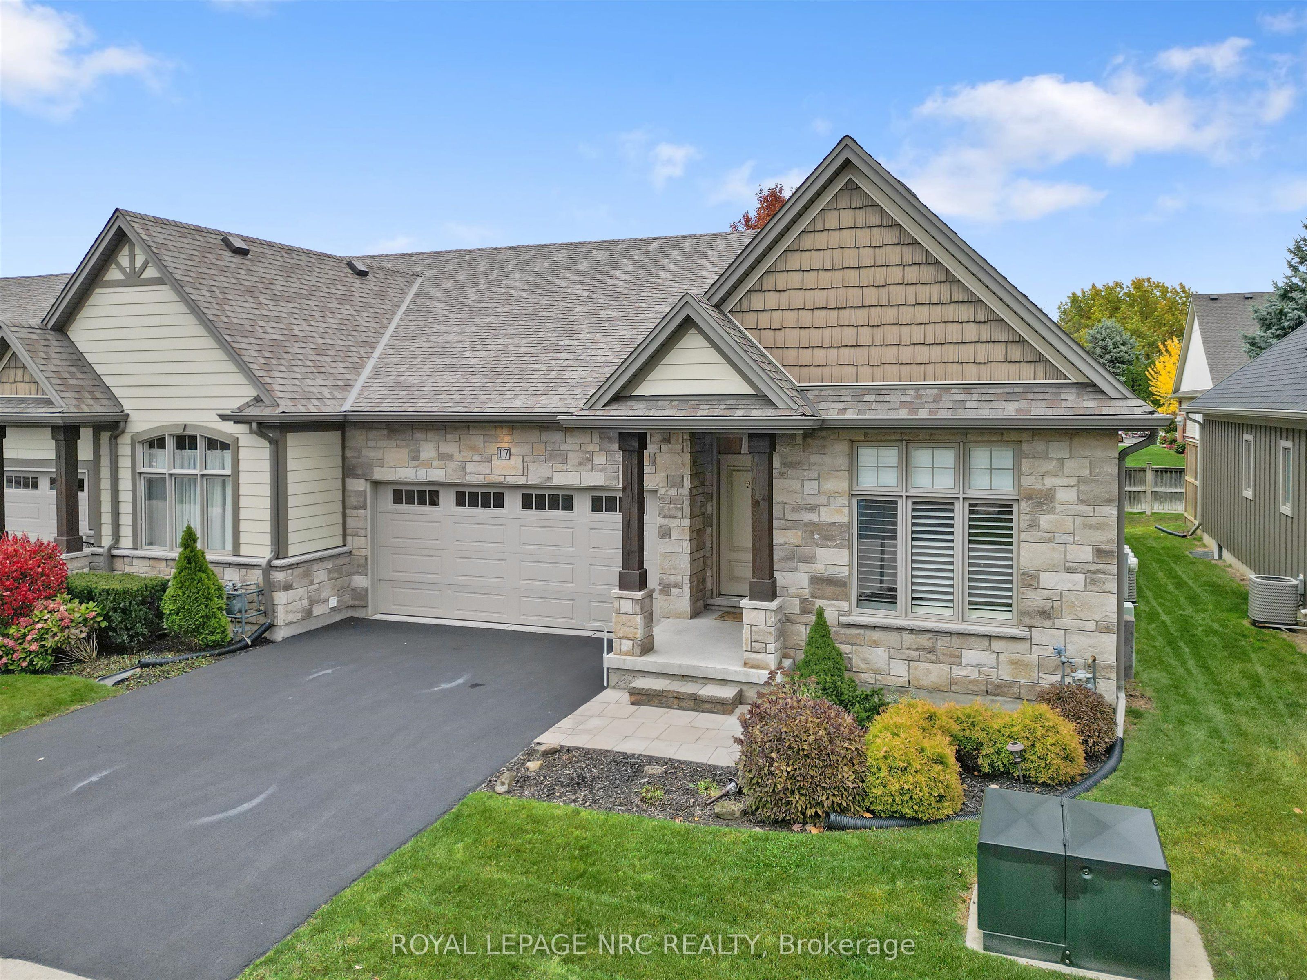
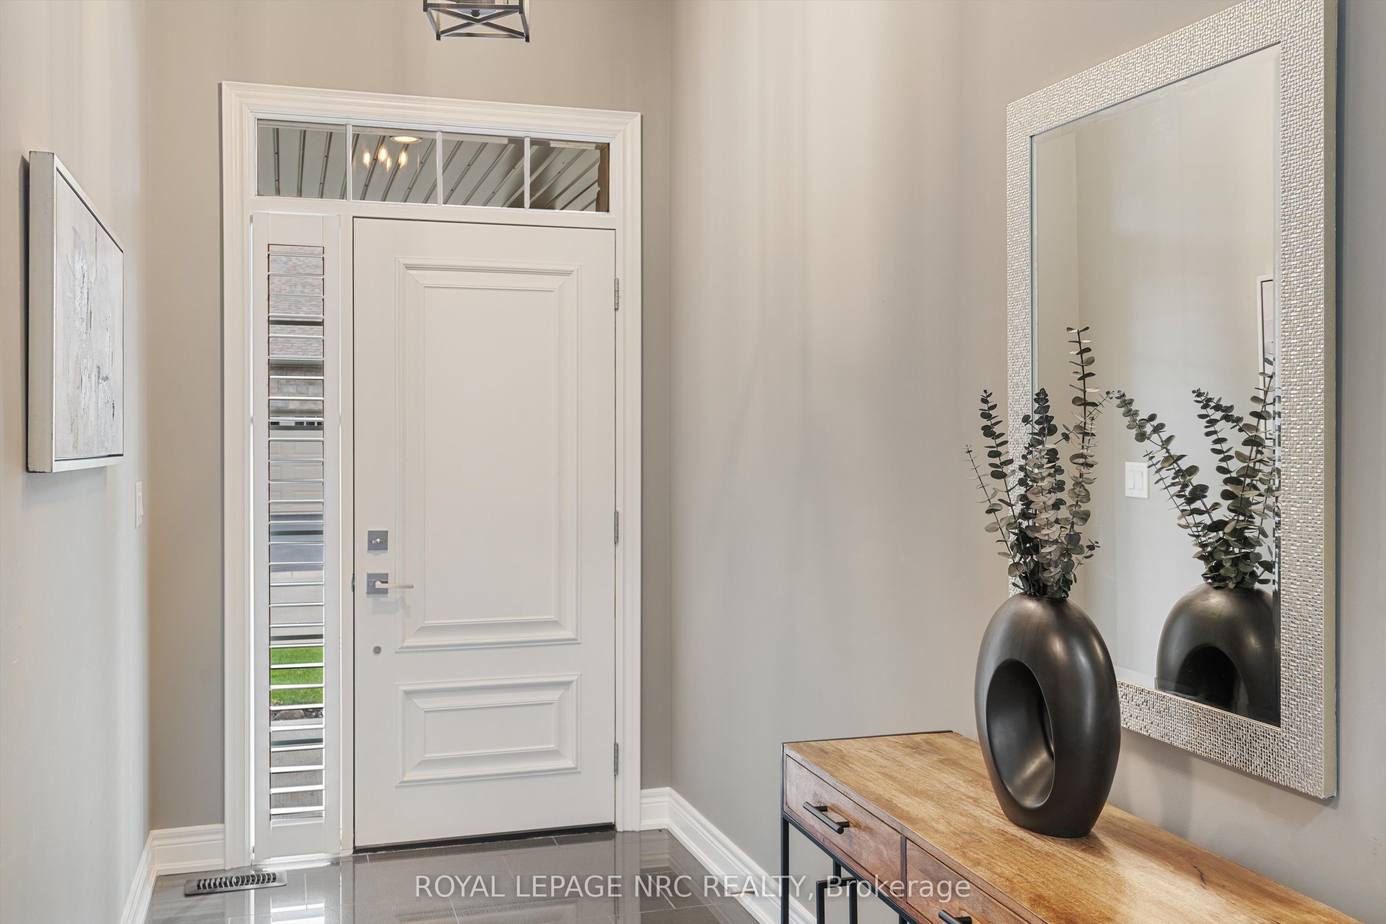
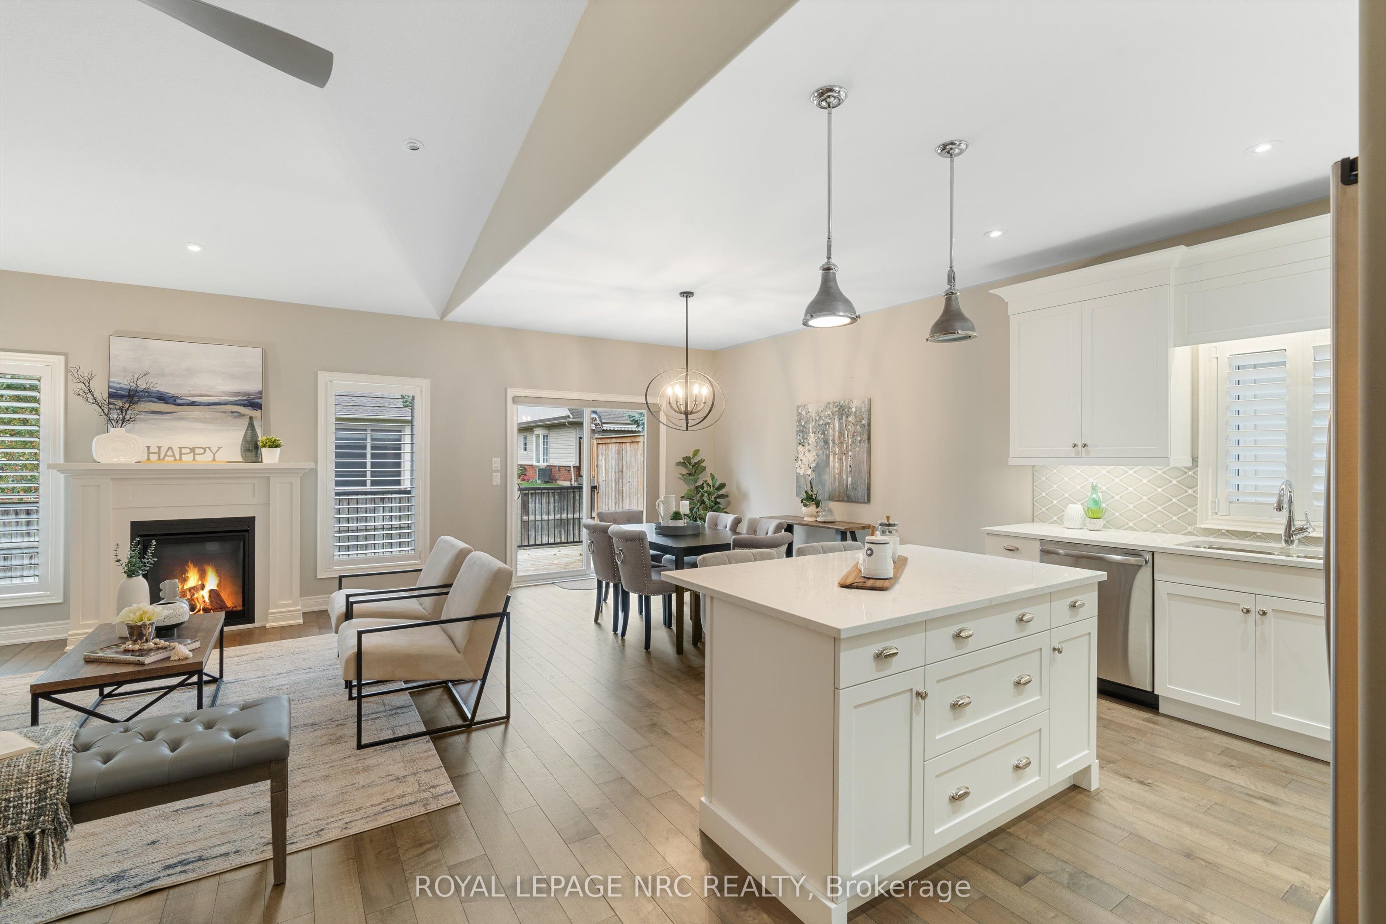
 See all 38 photos
Property history
Facts and features
- BasementFinished
- Age of home6–15 years
- Water, sewerMunicipal
- ExposureWest
- Fireplace
- Central air
The homeFreehold Townhouse, Bungalow, Age 6–15 years
- Type: Freehold Townhouse
- Style: Bungalow
- Age: 6–15 years
- Living space: 1,100–1,500 sq ft
- Basement: Finished, full
- Exposure: West
- Waterfront: None
InsideFireplace Yes, Workbench, Rooms above ground 5
- Fireplace: Yes
- Features: Workbench
- Rooms above ground: 5
- Rooms in the basement: 3
- Bedrooms: 2 + 1 in the basement
- Bathrooms: 2
Outside and lotOther, stone, Asphalt shingle, Other
- Exterior: Other, stone
- Roof: Asphalt shingle
- Foundation: Other
- Balcony: Open
- Size: 32.51 × 73.62 ft
- Zoning: RM1
Parking2 Garage, Attached, Private double
- Spaces: 2 Garage
- Garage: Attached
- Driveway: Private double
- Locker: None
- Locker number: N/a
Heating, water and powerForced air, unknown, Central air, Municipal water
- Heating: Forced air, unknown
- Cooling: Central air
- Water: Municipal water
- Sewer: Municipal sewer
Costs and taxesTaxes $5,102 a year, Condo fee $320 a month, Building insurance included, common elements included, water included, parking included
- Taxes, 2024: $5,102 a year
- Condo fee: $320 a month
- Fee includes: Building insurance included, common elements included, water included, parking included
Included in the saleBuilt-in microwave, dishwasher, dryer, refrigerator, stove, washer
- Included: Built-in microwave, dishwasher, dryer, refrigerator, stove, washer
Listing detailsX10409440, Sold, Nov 1, 2024
- MLS® number: X10409440
- Status: Sold
- Listed on: Nov 1, 2024
- Days on market: 26
- Updated: Nov 27, 2024
- Possession: Flexible
- Occupied by: Vacant
- Listing brokerage: ROYAL LEPAGE NRC REALTY
About this home
Unit 17, 3340 Culp Road, Lincoln (Lincoln-Jordan/Vineland), ON L0R 2E0
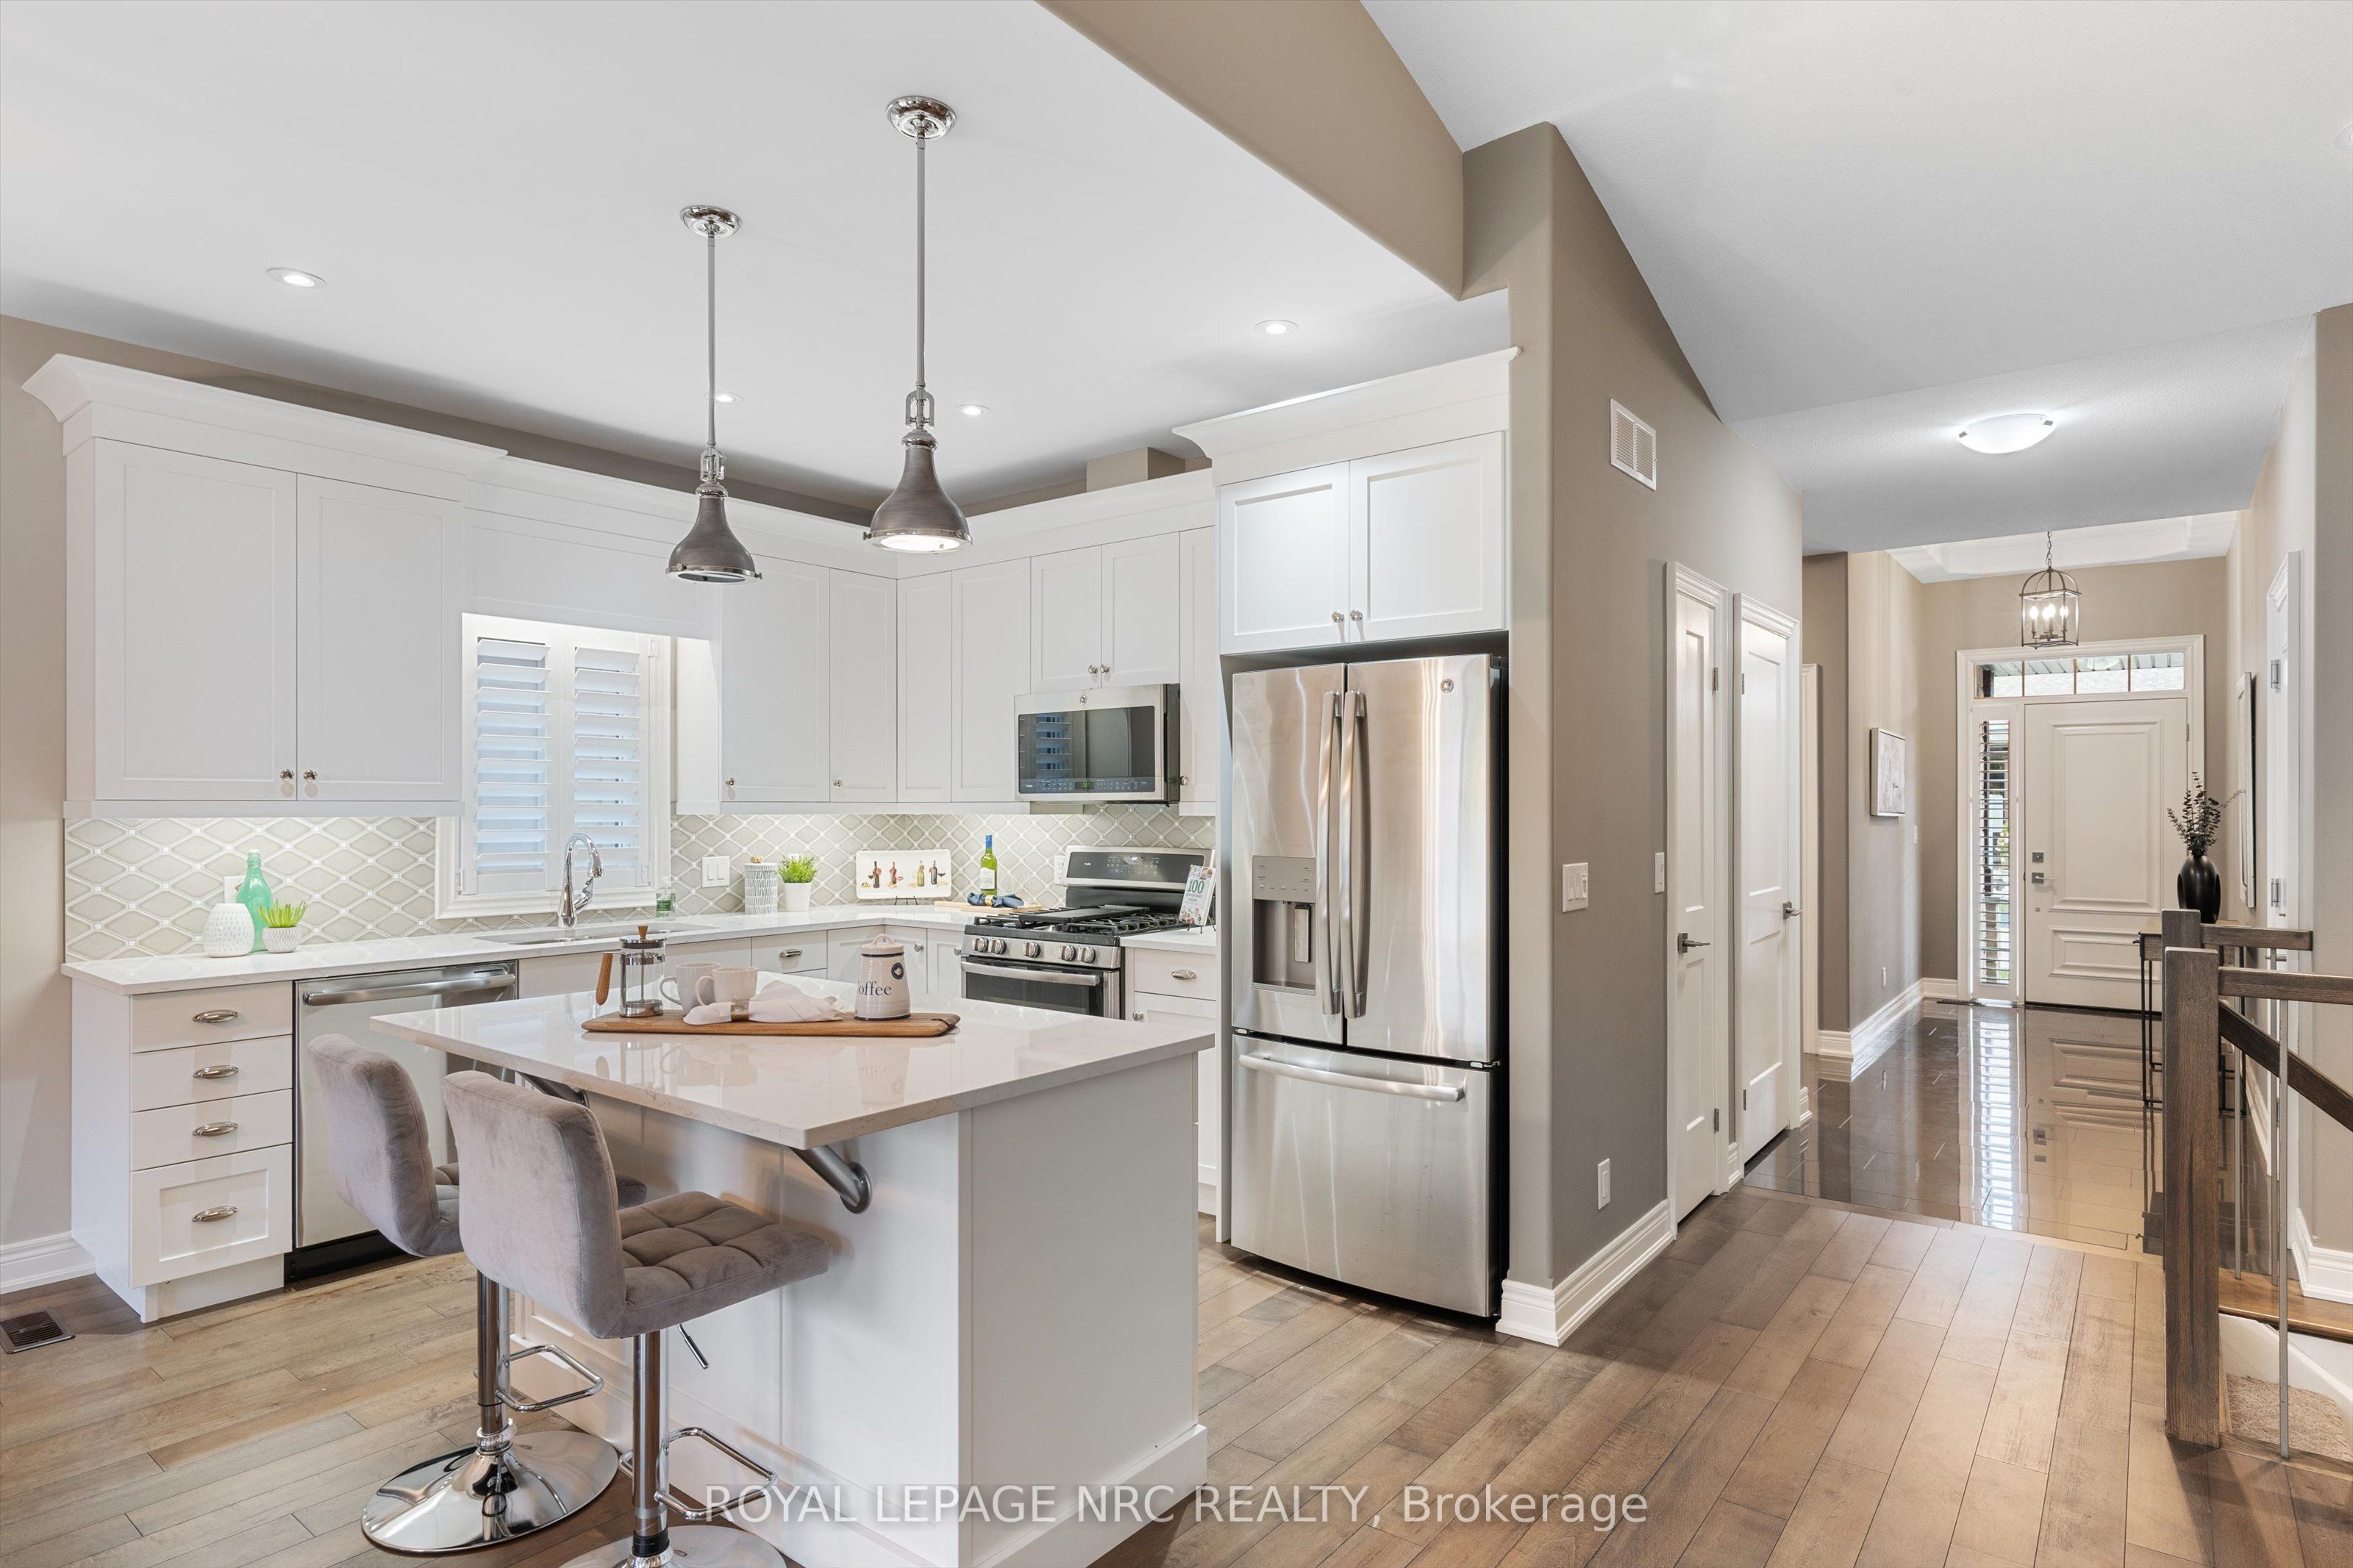
Welcome to 3340 Culp Rd # 17 in quaint and quiet Vineland. This custom built Grey Forest home in the heart of wine country is the perfect place to settle in and enjoy all that Niagara has to offer. With a modern layout and design flare, the main floor is open and well laid out with enough space for holiday events, family gatherings or hosting company. With a custom kitchen with beautiful backsplash, stunning quartz tops, and warm hardwood floors it will really catch your eye. The front room is large enough for a guest room, a den, or would make a perfect space for a wonderful office. The primary bedroom is roomy and enjoys both a walk in closet and stunning en-suite with glass tiled shower. The whole basement is also finished with a 3rd bedroom option, a huge recreation room that has space for just about anything you’d need, a 3rd full bathroom and incredible amounts of well thought out storage. It’s rare to find all this finished space in a modern bungalow that also offers the luxury of a private two car drive way and garage. And maybe the best part is the large deck off the dining area to expand the living space for the warmer months. It has the addition of an electric awning and a lower patio area perfect for both an outdoor living AND dining area. You will love this space.
Ask about this home
A HOMEH agent will answer your questions about this home.
Around this home
Daily convenience, out of 100, from the distances below
Schools nearby
School rating, out of 10.
Helpful calculators
Your HOMEH agent

"I would see it this week."