

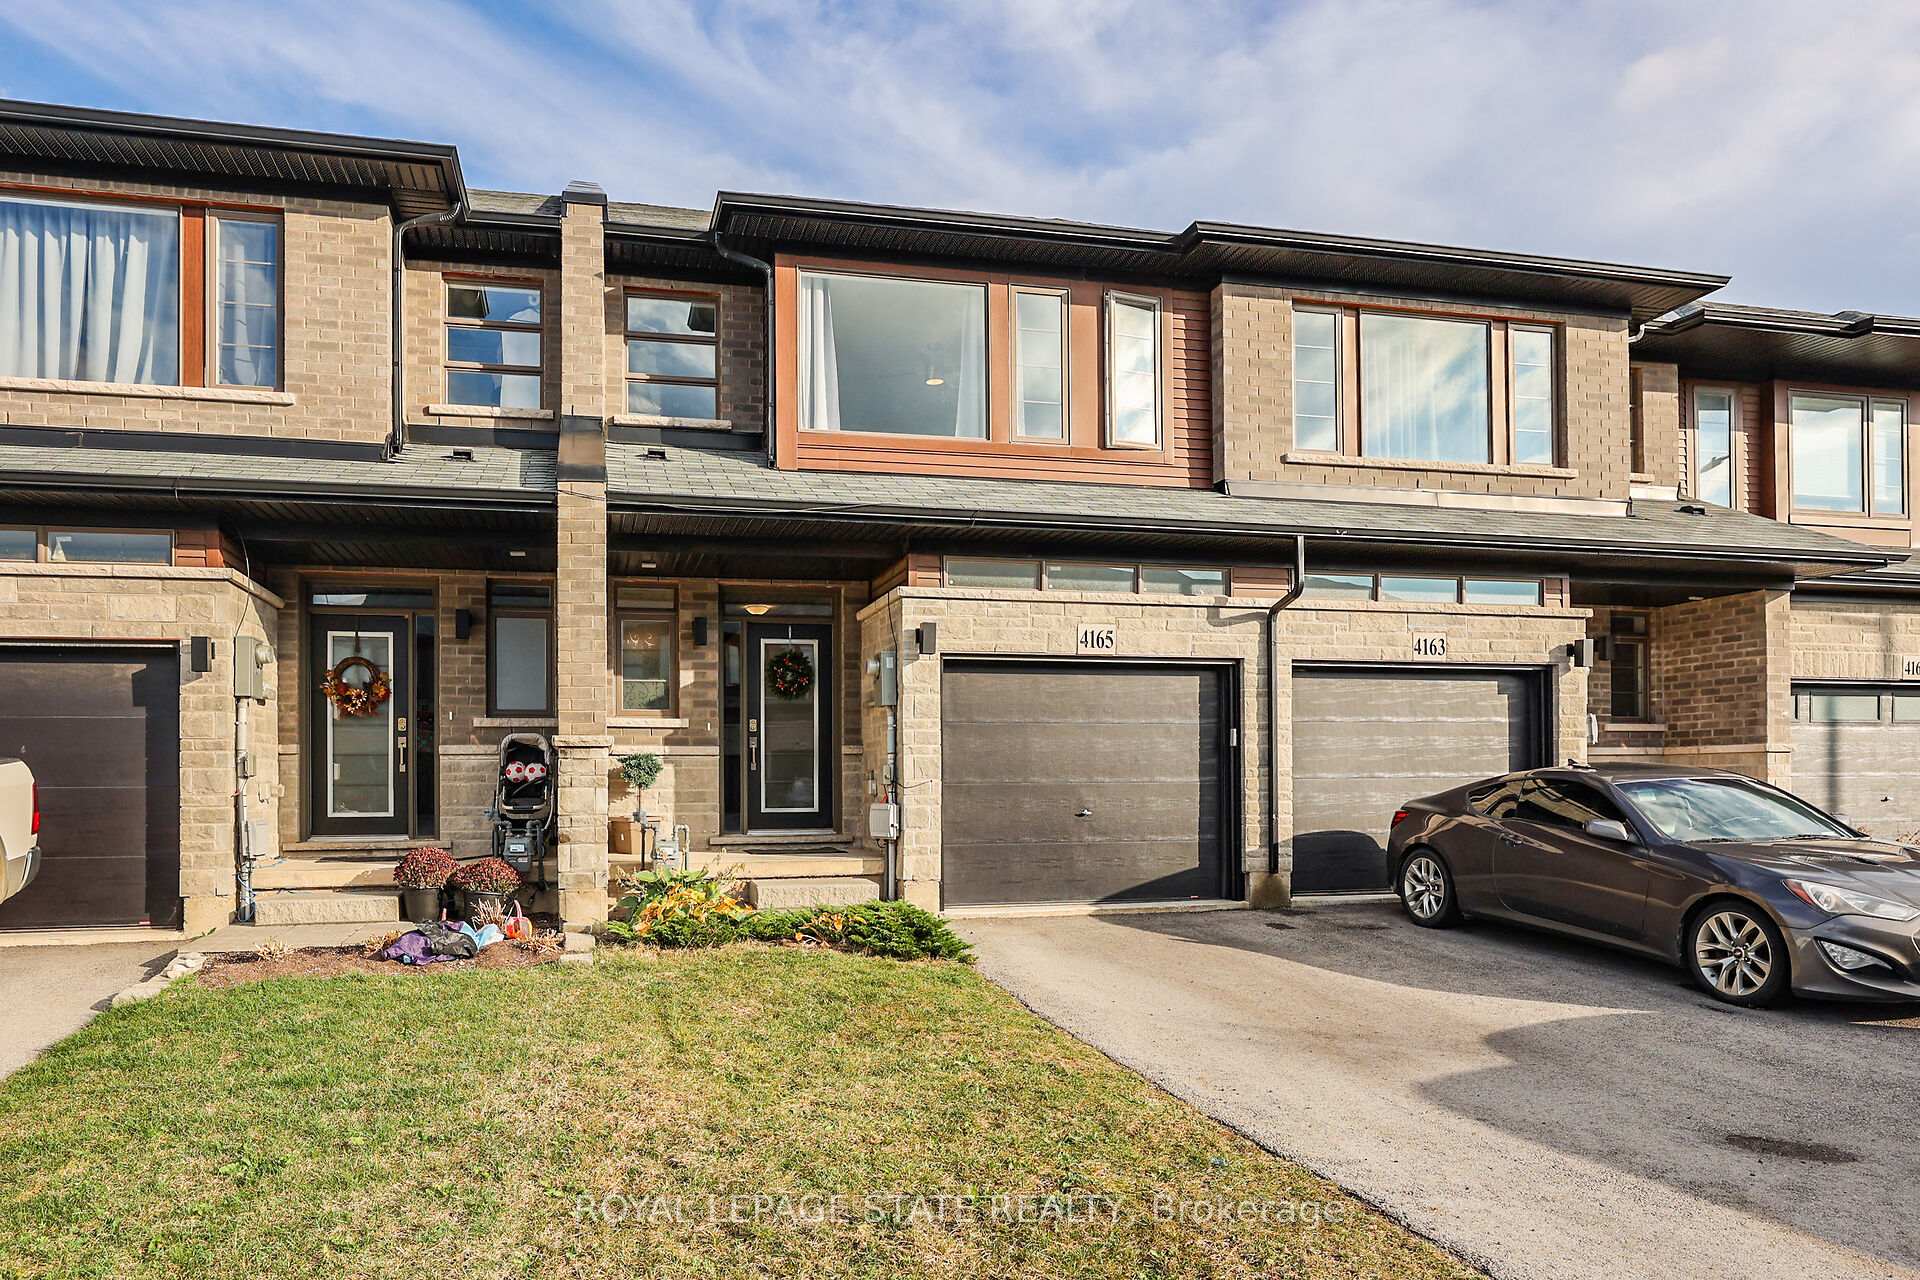
4165 Cassandra Drive
4165 Cassandra Drive
 See all 20 photos
Property history
Facts and features
- BasementUnfinished
- Age of home0–5 years
- Water, sewerMunicipal
- Lot shapeRectangular
- Central air
The homeFreehold Townhouse, 2-storey, Age 0–5 years
- Type: Freehold Townhouse
- Style: 2-storey
- Age: 0–5 years
- Living space: 1,500–2,000 sq ft
- Basement: Full, unfinished
InsideUpper level, Erv/hrv, rough-in bath, Rooms above ground 6
- Laundry: Upper level
- Features: Erv/hrv, rough-in bath
- Rooms above ground: 6
- Bedrooms: 3
- Bathrooms: 3
- Kitchens: 1
- Family room: Yes
Outside and lotVinyl siding, brick, Asphalt shingle, Poured concrete
- Exterior: Vinyl siding, brick
- Roof: Asphalt shingle
- Foundation: Poured concrete
- Size: 19.7 × 90 ft
- Shape: Rectangular
Parking1 Garage, Attached, Private
- Spaces: 1 Garage
- Garage: Attached
- Driveway: Private
Heating, water and powerForced air, gas, Central air, Municipal water
- Heating: Forced air, gas
- Cooling: Central air
- Water: Municipal water
- Sewer: Municipal sewer
Costs and taxesTaxes $4,597 a year, Hot water heater and hrv system, Hot water heater, other
- Taxes, 2024: $4,597 a year
- Rental items: Hot water heater and hrv system
- Under contract: Hot water heater, other
Included in the saleStainless steel fridge, stove, dishwasher, over the range microwave; washer, dryer, all electric light fixtures and ceiling fans, all window coverings and curtain rods, all bathroom mirrors, Stand up freezer in basement, tire rack in garage
- Included: Stainless steel fridge, stove, dishwasher, over the range microwave; washer, dryer, all electric light fixtures and ceiling fans, all window coverings and curtain rods, all bathroom mirrors
- Not included: Stand up freezer in basement, tire rack in garage
NearbyFenced yard, library, park, rec./commun.centre, school bus route, school
- Close to: Fenced yard, library, park, rec./commun.centre, school bus route, school
Listing detailsX10412925, Sold, Nov 7, 2024
- MLS® number: X10412925
- Status: Sold
- Listed on: Nov 7, 2024
- Days on market: 90
- Updated: Feb 5, 2025
- Possession: 30-60 days
- Occupied by: Owner
- Listing brokerage: ROYAL LEPAGE STATE REALTY
About this home
4165 Cassandra Drive, Lincoln (Beamsville), ON L0R 1B7
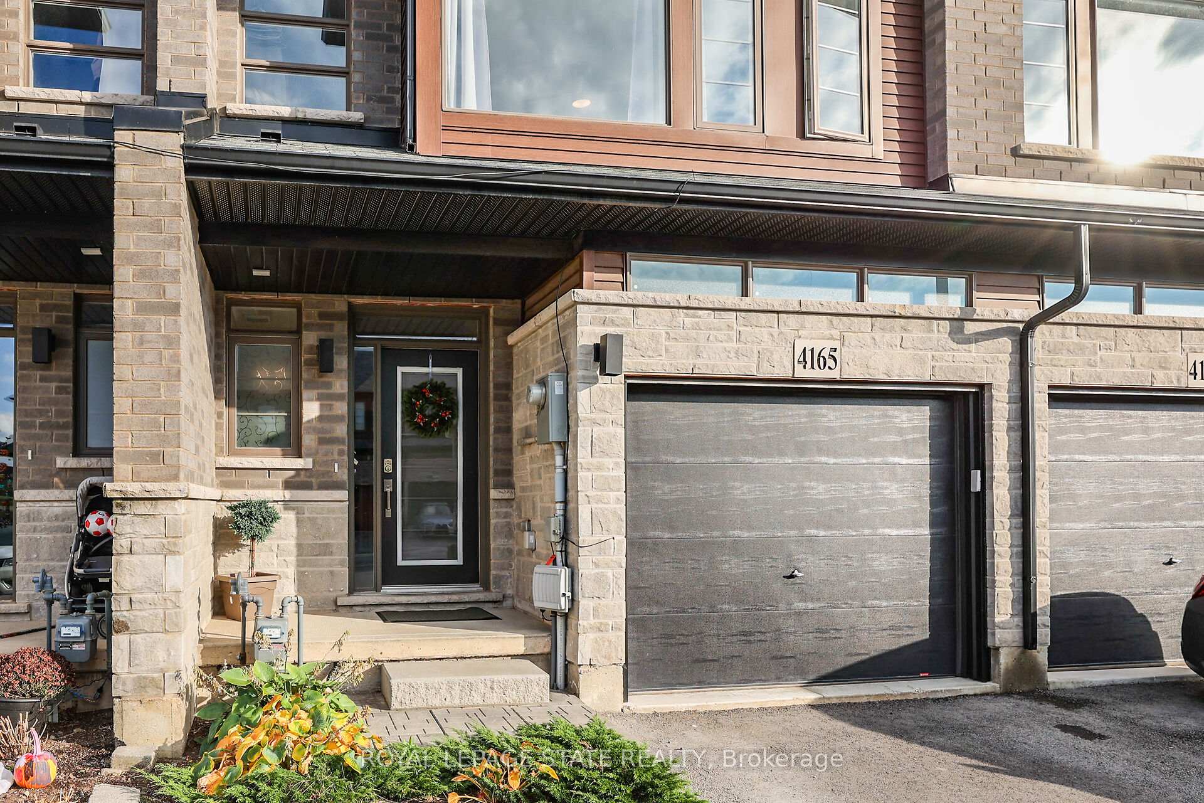
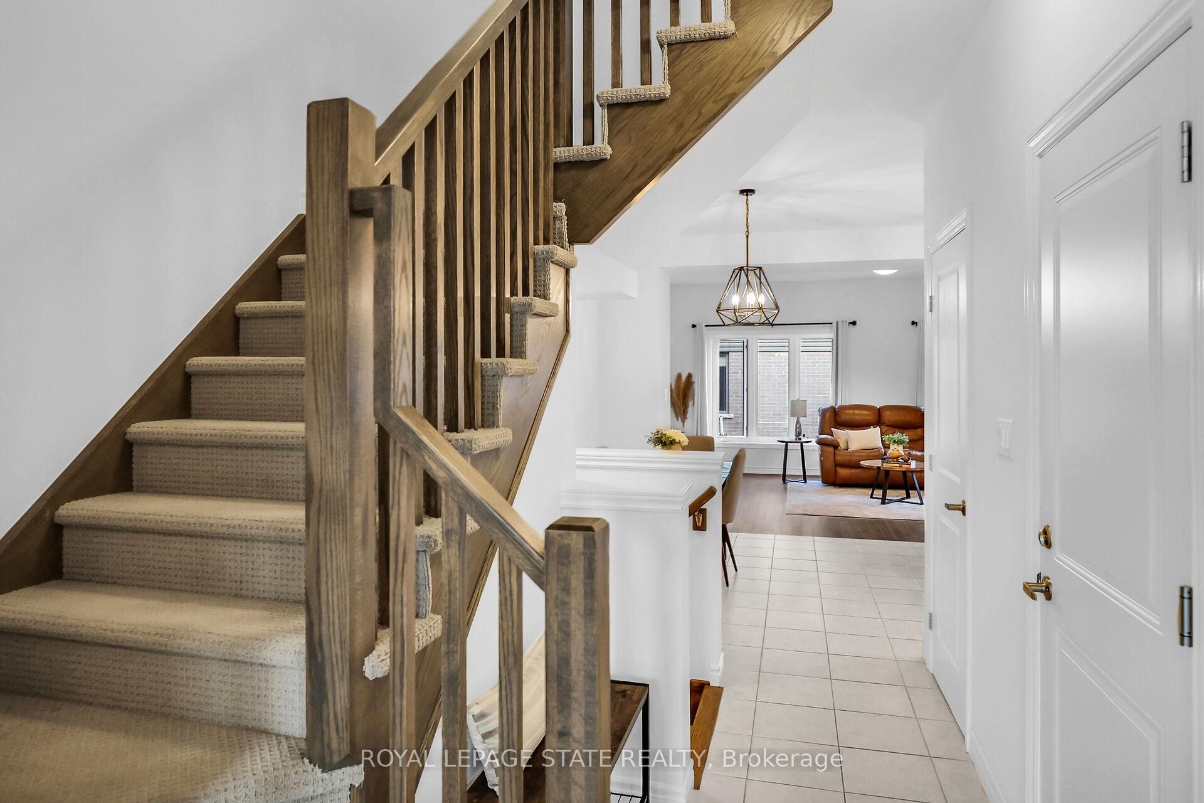
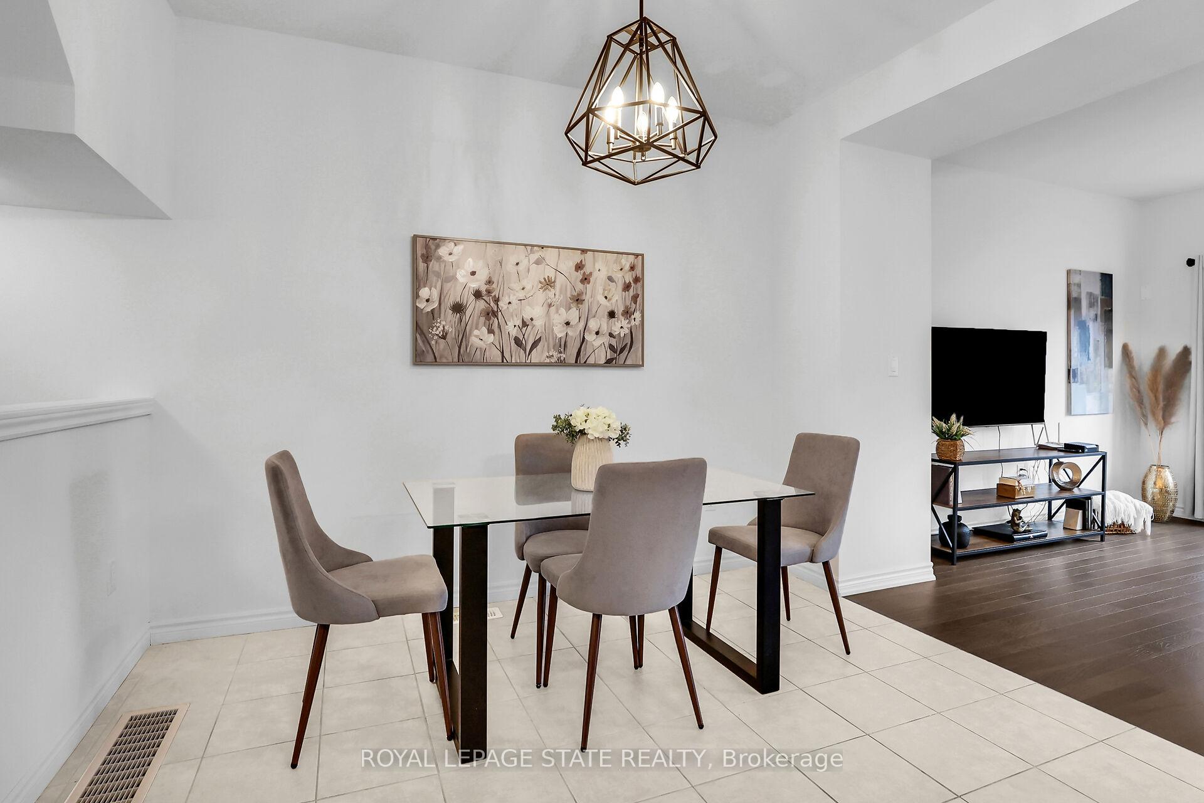
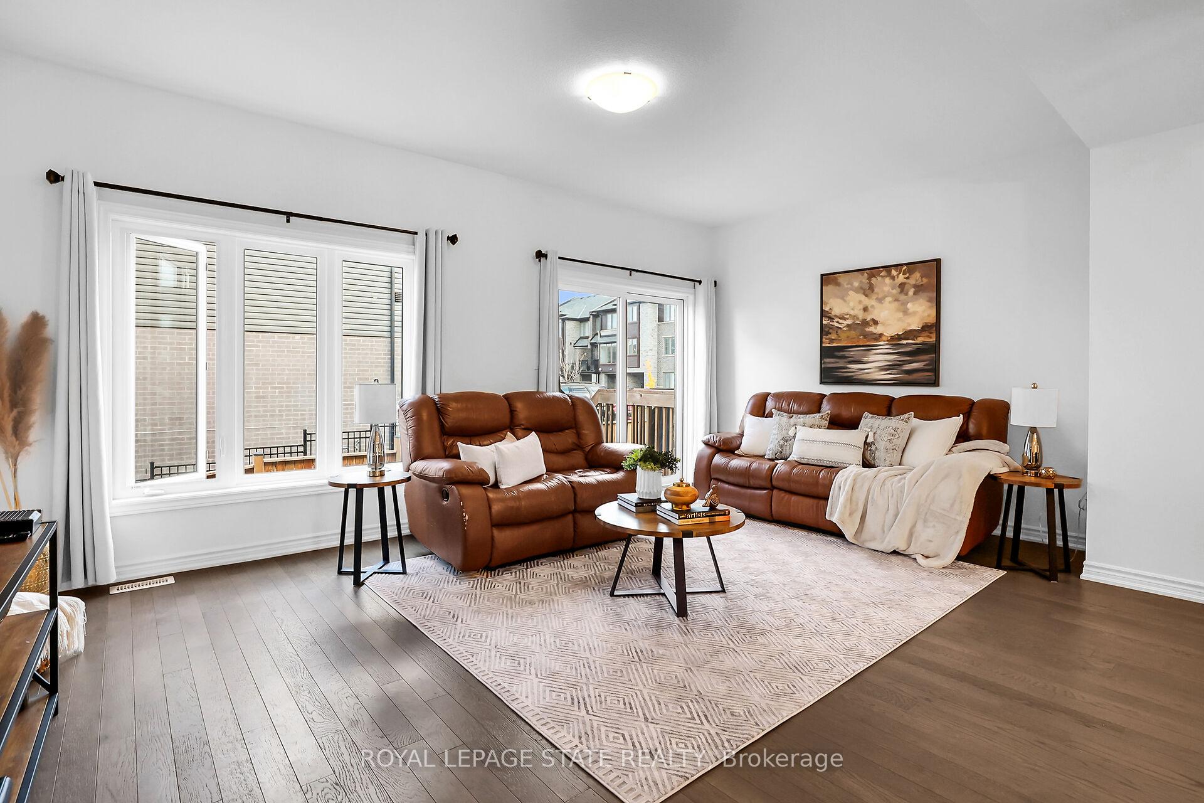
Welcome to this lovely 3 bedroom, 2.5 bath townhome located in charming Beamsville. Built in 2020, this 1598 sq.ft. home is fantastically located just a 5 min walk to schools and parks. The modern construction is functional and stylish, and the main floor is spacious and bright featuring 9-foot ceilings, hardwood flooring, and a functional open concept design. The spacious family room, and well-situated dining area are convenient for relaxing or entertaining. The warm and inviting kitchen is complimented by pot lighting, plenty of cabinetry, an island with seating for two and quartz countertops throughout. The powder room and sliding glass doors leading to the private backyard top off the main floor. Upstairs you will find the large primary bedroom with ensuite and walk in closet, 2 additional spacious bedrooms, additional 4-piece bathroom, and a convenient upstairs laundry. The backyard is fully fenced and the garage and 2 car driveway has parking for 3 cars! This property provides a convenient lifestyle for families or professionals and has fantastic proximity to the QEW, wineries, schools, parks and embraces the charm of small-town living.
Ask about this home
A HOMEH agent will answer your questions about this home.
Around this home
Daily convenience, out of 100, from the distances below
Schools nearby
School rating, out of 10.
Helpful calculators
Your HOMEH agent

"I would see it this week."