

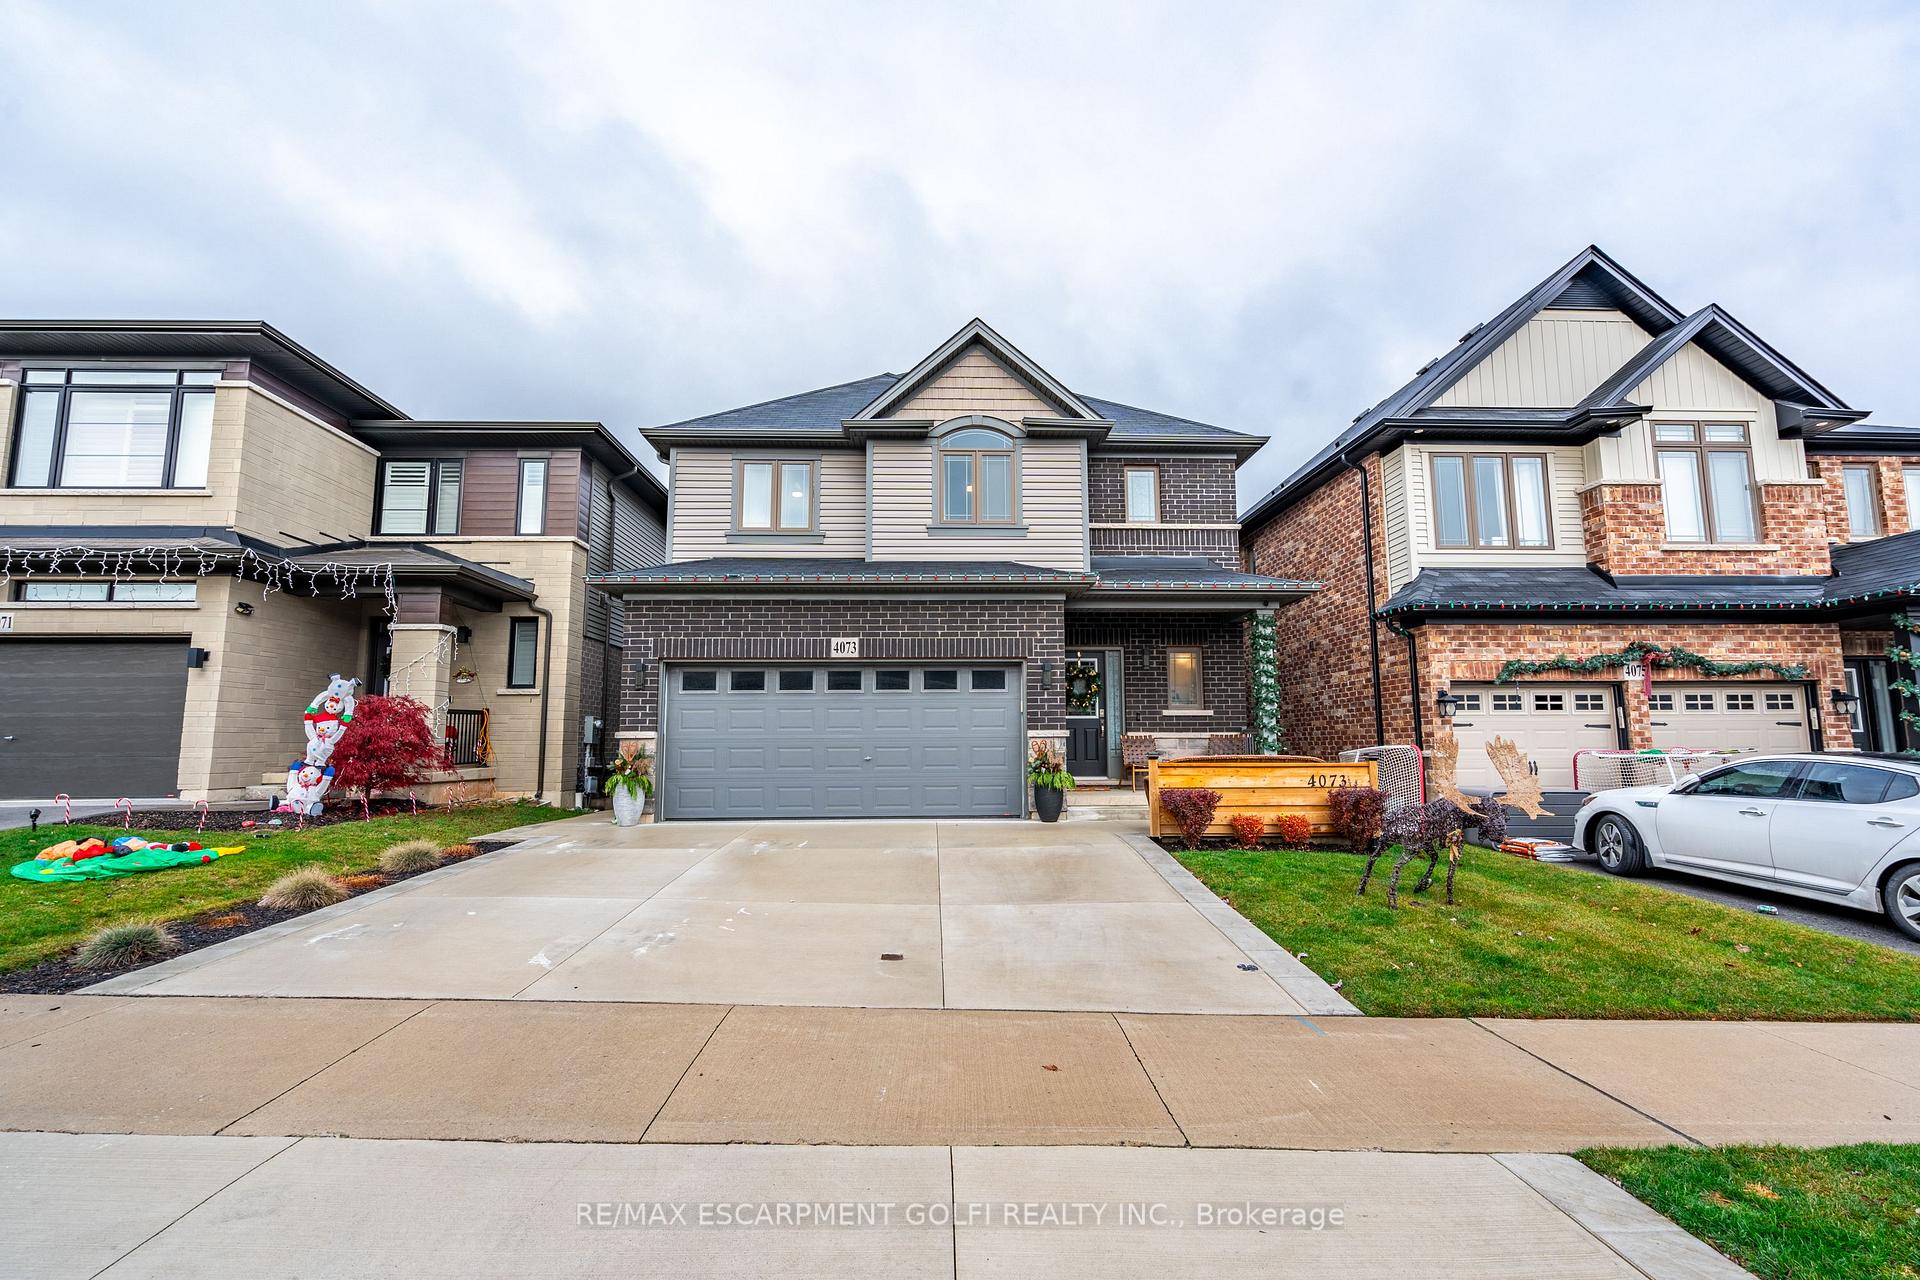
4073 Thomas Street
4073 Thomas Street
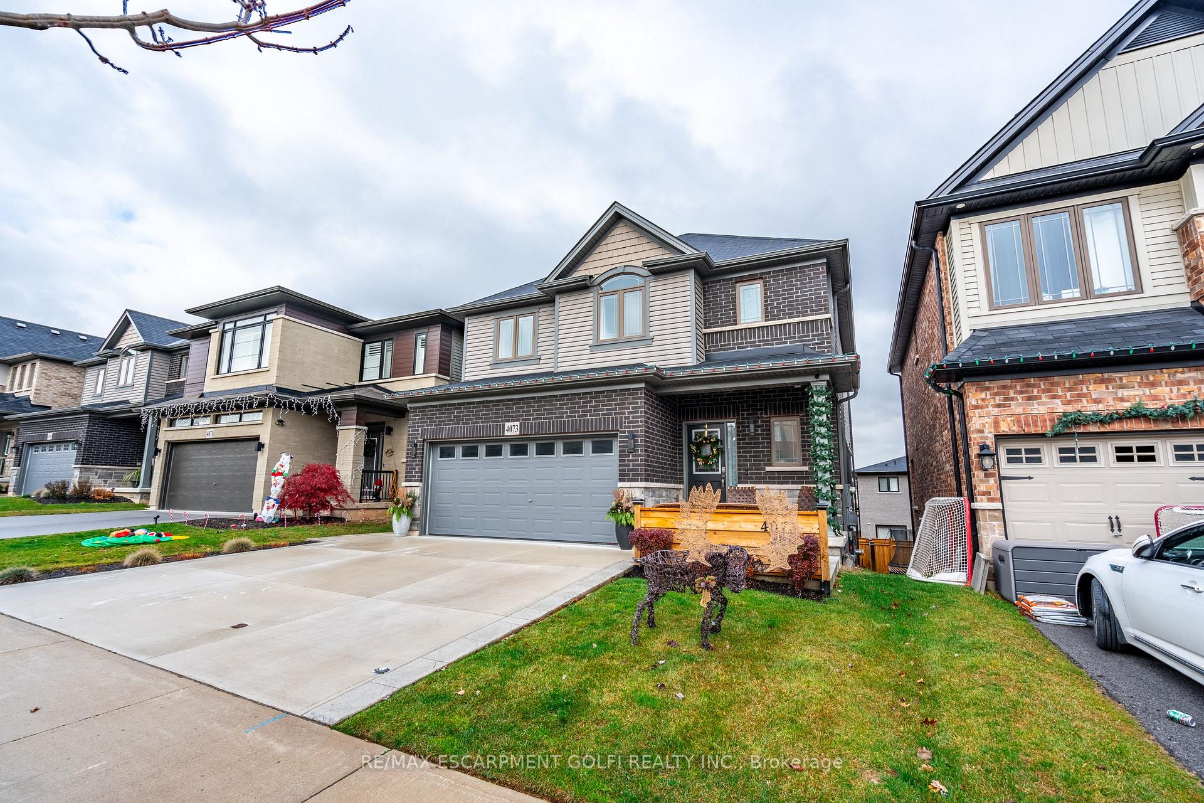
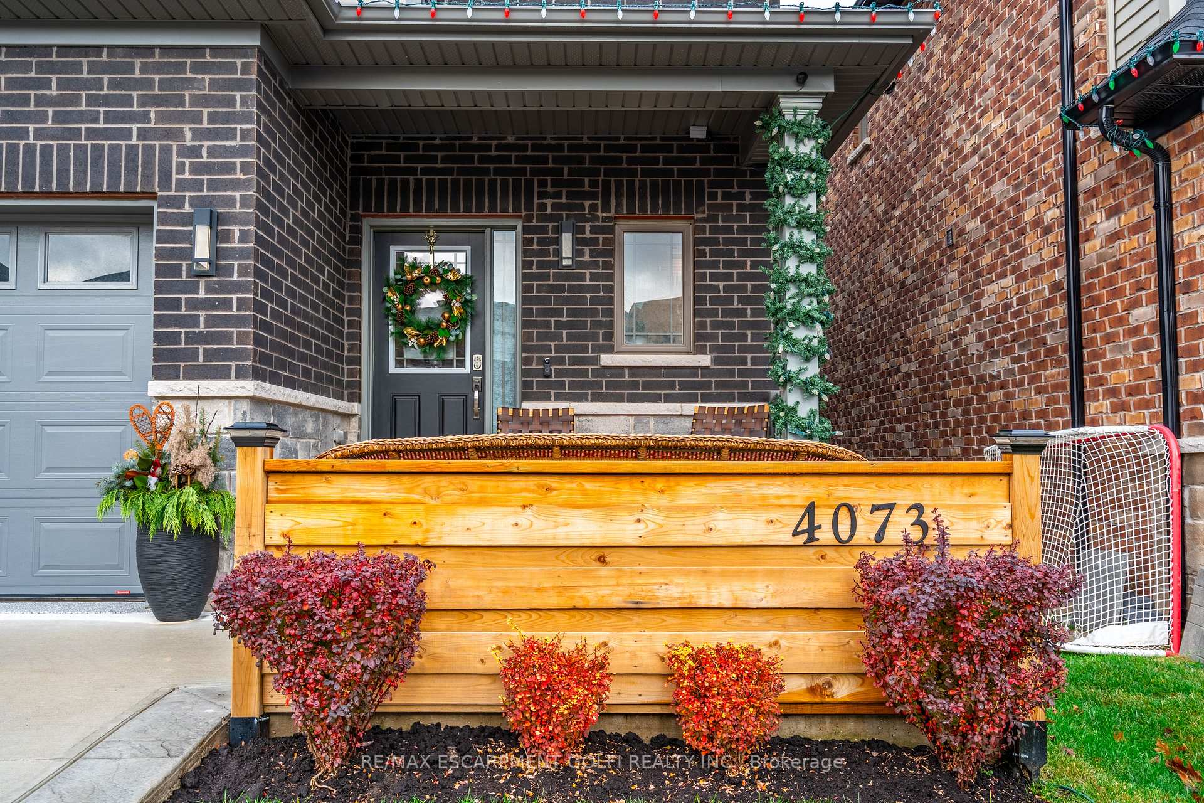
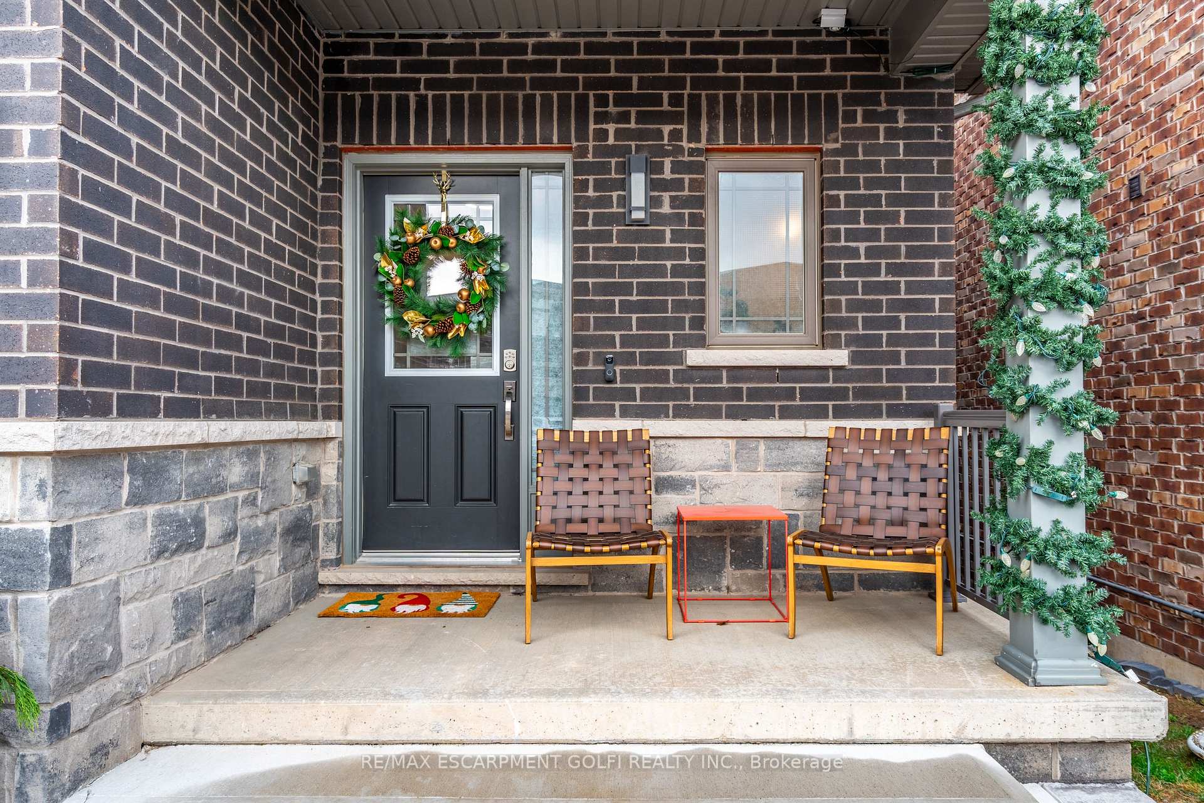
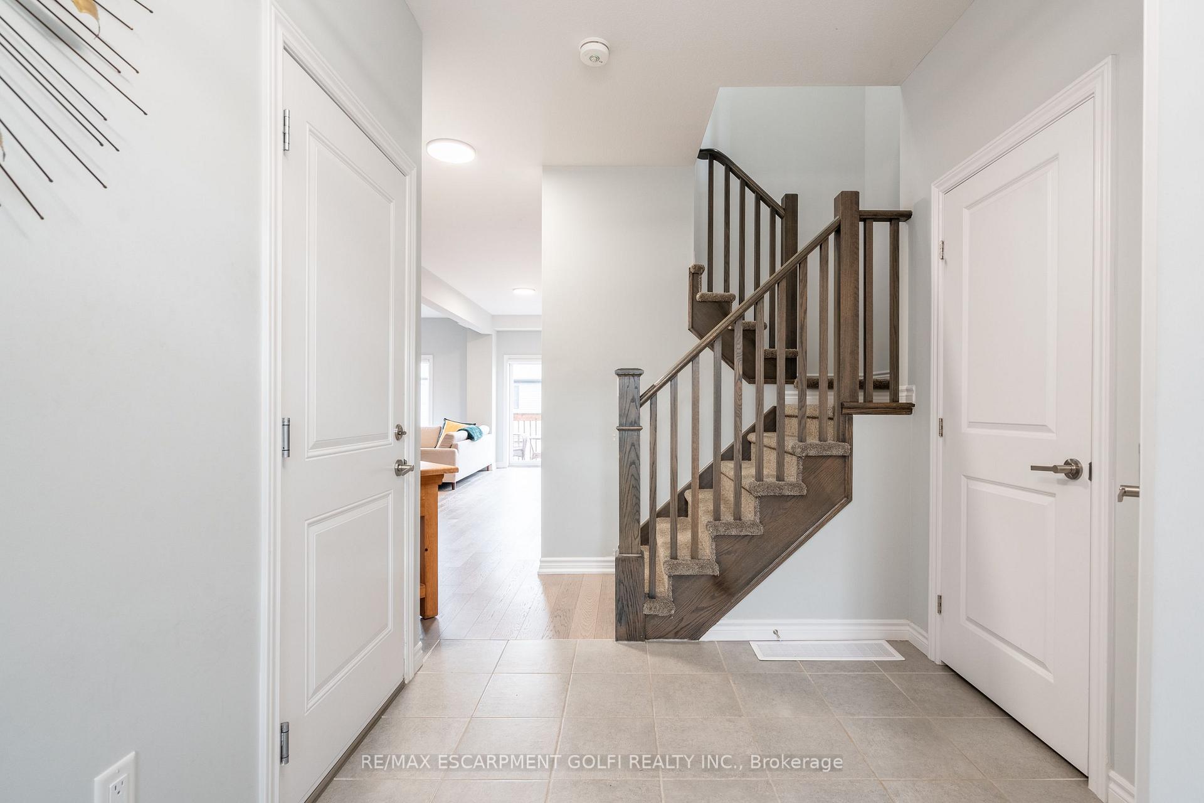 See all 40 photos
Property history
Facts and features
- BasementWalk-out
- Age of home0–5 years
- Water, sewerMunicipal
- HeatingForced air
- Fireplace
- Central air
The homeDetached, 2-storey, Age 0–5 years
- Type: Detached
- Style: 2-storey
- Age: 0–5 years
- Living space: 1,500–2,000 sq ft
- Basement: Finished with walk-out, full
InsideFireplace Yes, Central vacuum, erv/hrv, Rooms above ground 2
- Fireplace: Yes
- Features: Central vacuum, erv/hrv
- Rooms above ground: 2
- Rooms in the basement: 1
- Bedrooms: 3
- Bathrooms: 4
- Kitchens: 1
Outside and lotBrick, vinyl siding, Asphalt shingle, Poured concrete
- Exterior: Brick, vinyl siding
- Roof: Asphalt shingle
- Foundation: Poured concrete
- Size: 36.09 × 96.78 ft
Parking2 Garage, Built-in, Front yard parking
- Spaces: 2 Garage
- Garage: Built-in
- Driveway: Front yard parking
Heating, water and powerForced air, gas, Central air, Municipal water
- Heating: Forced air, gas
- Cooling: Central air
- Water: Municipal water
- Sewer: Municipal sewer
Costs and taxesTaxes $6,356 a year, HST included in the price, Hot water heater, other
- Taxes, 2024: $6,356 a year
- HST: HST included in the price
- Rental items: Hot water heater, other
Included in the saleDishwasher, dryer, refrigerator, stove, washer, window coverings, all electrical fixtures, roller shades and remote controls. (2 blinds are remote operated), Bar fridge in basement bar area
- Included: Dishwasher, dryer, refrigerator, stove, washer, window coverings, all electrical fixtures, roller shades and remote controls. (2 blinds are remote operated)
- Not included: Bar fridge in basement bar area
NearbyPark, place of worship
- Close to: Park, place of worship
Listing detailsX11583636, Sold, Nov 29, 2024
- MLS® number: X11583636
- Status: Sold
- Listed on: Nov 29, 2024
- Days on market: 66
- Updated: Feb 3, 2025
- Possession: 2025-02-12 / February 12, 2025
- Occupied by: Owner
- Listing brokerage: RE/MAX ESCARPMENT GOLFI REALTY INC.
About this home
4073 Thomas Street, Lincoln (Beamsville), ON L3J 0S5
Welcome to your new home, nestled in the heart of Beamsville's stunning wine country. This 5-year-new, upgraded home offers over 2,600 sq ft of finished living space, combining comfort and elegance in a family-friendly neighbourhood. Featuring 3 spacious bedrooms, 2 full baths, and 2 half baths, it's perfect for a growing family seeking modern convenience with a touch of charm. Step into the open-concept main floor, where natural light flows across upgraded finishes, gleaming floors, and a gourmet pantry designed for today's busy households. The family room's custom built-in cabinetry and gas fireplace create the ultimate space for relaxation, while the basement boasts a fully finished space complete with a sleek wet bar, second fireplace, and ample room for entertaining. Outside, enjoy a landscaped backyard with privacy fencing and a stylish garden shed. Located minutes from scenic trails, the Niagara Escarpment, and world-class wineries, this home embodies the lifestyle you've been dreaming of. Don't wait-your next chapter begins at 4073 Thomas St.
Ask about this home
A HOMEH agent will answer your questions about this home.
Around this home
Daily convenience, out of 100, from the distances below
Schools nearby
School rating, out of 10.
Helpful calculators
Your HOMEH agent

"I would see it this week."