

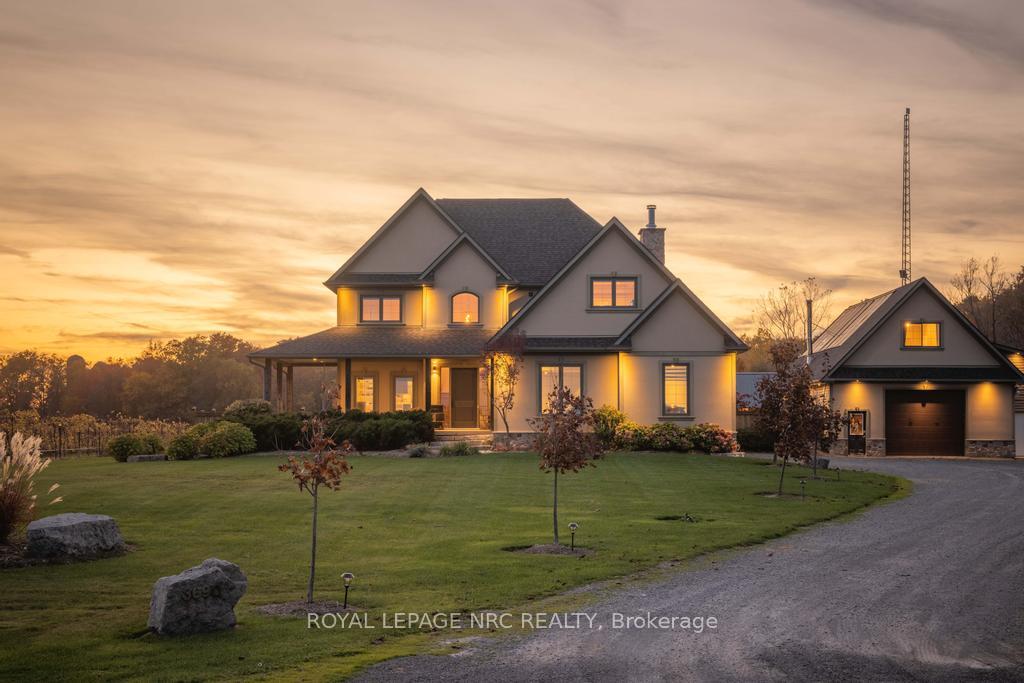
3690 Dutch Lane
3690 Dutch Lane
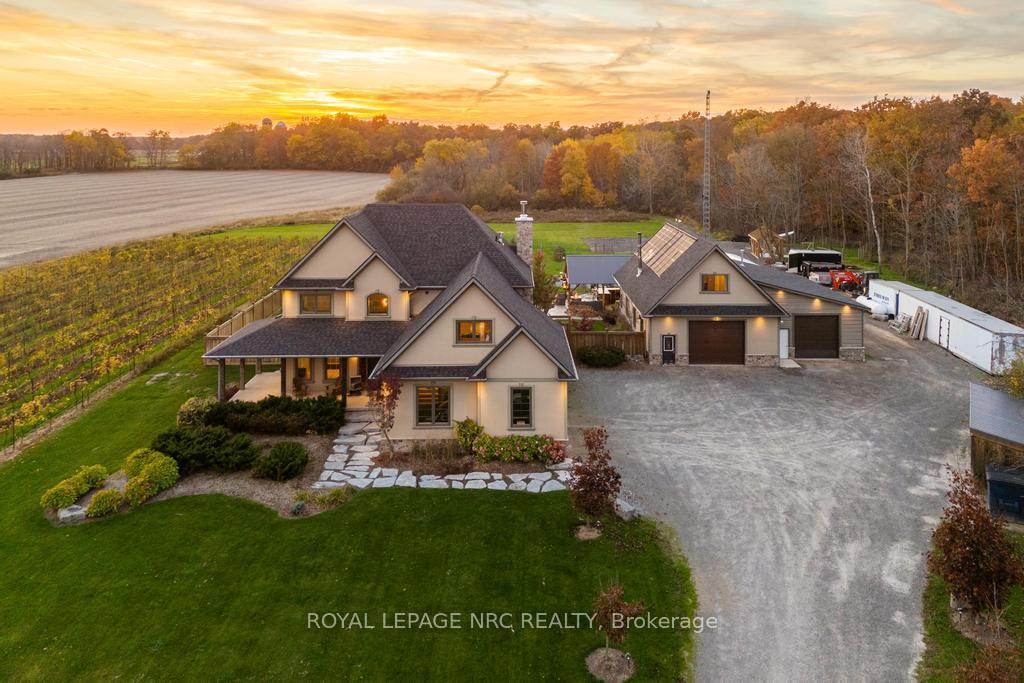
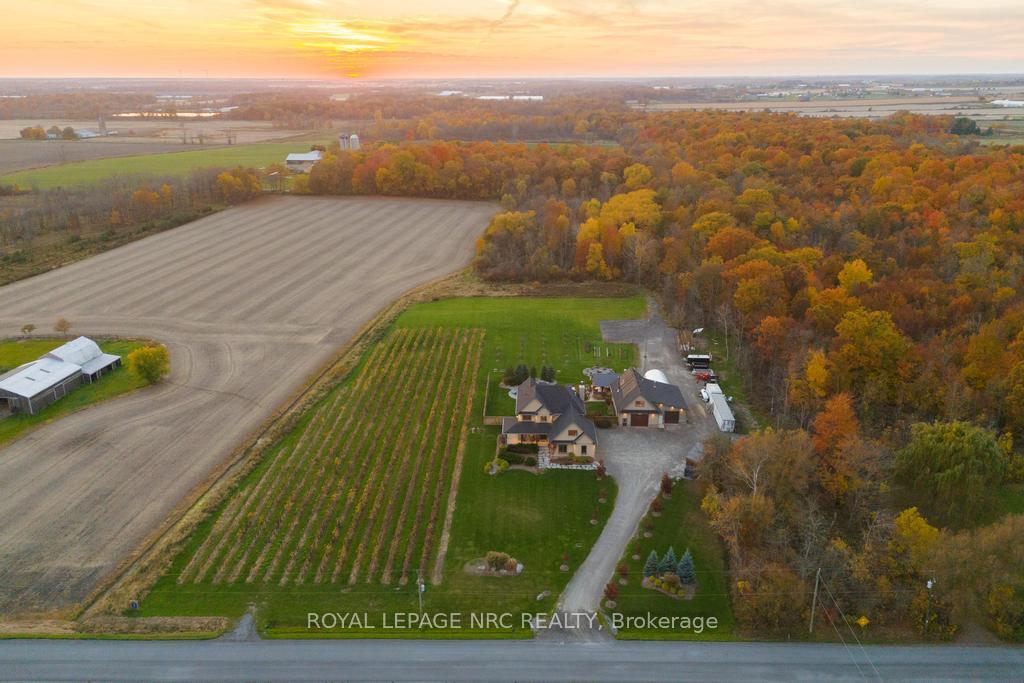
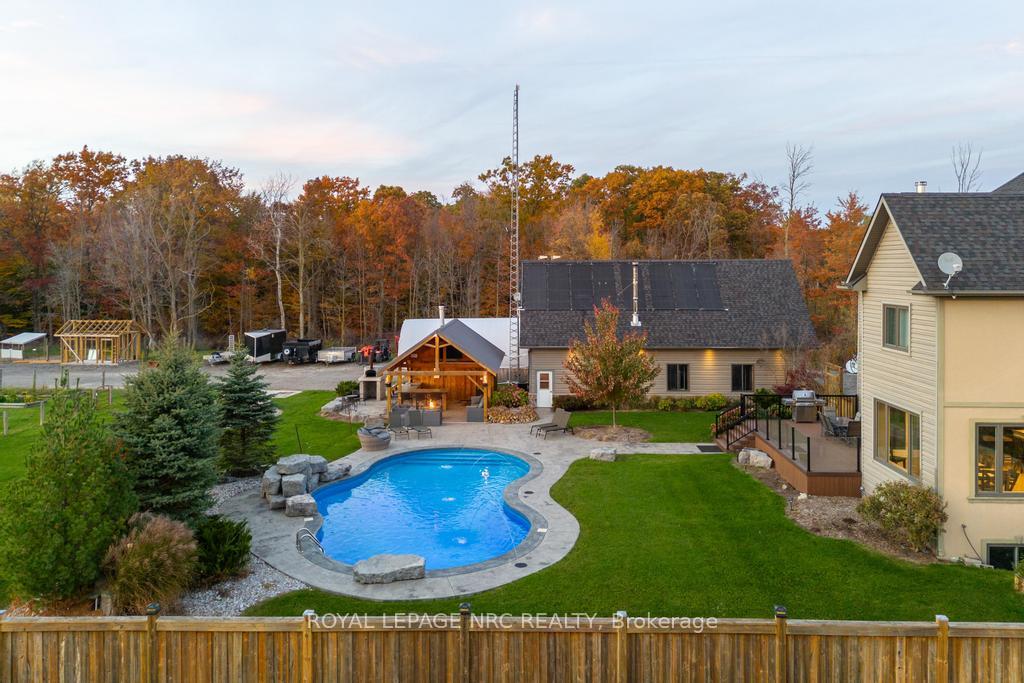
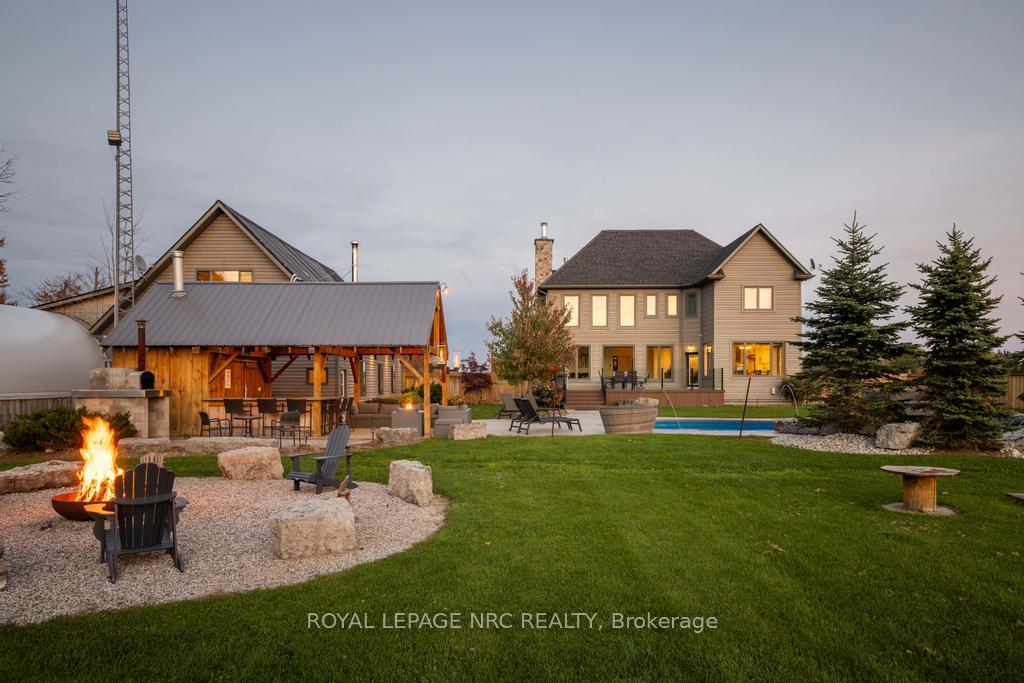 See all 40 photos
Property history
Facts and features
- BasementFull
- Age of home6–15 years
- Water, sewerWell, septic
- Lot shapeRectangular
- Separate entrance
- Fireplace
- Central air
- Inground pool
The homeDetached, 2-storey, Age 6–15 years
- Type: Detached
- Style: 2-storey
- Age: 6–15 years
- Living space: 2,500–3,000 sq ft
- Basement: Full, separate entrance
- View: Forest, trees/woods
InsideFireplace Yes, propane, Accessory apartment, auto garage door remote, water purifier, Rooms above ground 11
- Fireplace: Yes, propane
- Features: Accessory apartment, auto garage door remote, water purifier
- Rooms above ground: 11
- Bedrooms: 3
- Bathrooms: 4
- Kitchens: 1
- Family room: Yes
Outside and lotStucco (plaster), Asphalt shingle, Insulated concrete form
- Exterior: Stucco (plaster)
- Roof: Asphalt shingle
- Foundation: Insulated concrete form
- Pool: Inground
- Features: Landscaped, privacy, porch
- Other structures: Greenhouse, workshop
- Size: 160.27 × 548.27 ft
- Shape: Rectangular
Parking6 Garage, Attached, Private triple, rv/truck
- Spaces: 6 Garage
- Garage: Attached
- Driveway: Private triple, rv/truck
Heating, water and powerForced air, propane, Central air, Well
- Heating: Forced air, propane
- Cooling: Central air
- Water: Well
- Sewer: Septic
- Hydro: Yes
- Telephone: Yes
Costs and taxesTaxes $9,743 a year, HST included in the price, Propane tank
- Taxes, 2024: $9,743 a year
- HST: HST included in the price
- Rental items: Propane tank
Included in the saleFridge, 6 burner propane stove, microwave, dishwasher, washer, dryer, generator, central vac, security system, pool equipment, garage door opener, pool table, appliances in guest loft, pool equipment (see extensive list of inclusions attached), See attachments in supplements.
- Included: Fridge, 6 burner propane stove, microwave, dishwasher, washer, dryer, generator, central vac, security system, pool equipment, garage door opener, pool table, appliances in guest loft, pool equipment (see extensive list of inclusions attached)
- Not included: See attachments in supplements.
NearbyGolf, greenbelt/conservation, hospital, wooded/treed
- Close to: Golf, greenbelt/conservation, hospital, wooded/treed
Listing detailsX11539988, Sold, Nov 28, 2024
- MLS® number: X11539988
- Status: Sold
- Listed on: Nov 28, 2024
- Days on market: 64
- Updated: Jan 31, 2025
- Possession: 60-90 days
- Occupied by: Owner
- Listing brokerage: ROYAL LEPAGE NRC REALTY
About this home
3690 Dutch Lane, Lincoln (Escarpment), ON L0R 1B2
Paradise awaits at 3690 Dutch Lane. Welcome to this exceptionally built custom estate, nestled on almost 4 secluded acres in the heart of Niagara's wine country. Offering a perfect blend of rural tranquility with modern convenience, this property is a true sanctuary for those seeking an elevated lifestyle. CUSTOM HOME: A stunning 2,915 sq. ft. 2-storey residence built in 2014 utilizing insulated concrete forming (ICF) for superior durability, incredible energy efficiency, and maximum comfort. DREAM SHOP & GUEST SUITE: A 2,240 sq. ft. multi-purpose detached shop/recreational area that duos as a workspace, while still perfectly suited for entertaining. Boasting a 650 sq. ft. fully equipped guest suite above with private entrance, ideal for visiting family or friends. BACKYARD OASIS: Enjoy the ultimate in outdoor living, dining and entertaining with a beautifully designed heated in-ground saltwater pool enhanced by the timber framed cabana and bar area including a wood fired pizza oven. Hobby in the greenhouse that supports the multiple outdoor raised beds for the garden enthusiast. ENTERTAINER'S PARADISE: Host unforgettable gatherings for friends, family, and guests in the expansive recreational areas without ever needing to access the inside of the house. PICTURESQUE SETTING: Experience the charm of wine country living with spectacular sunsets, starry nights, and breathtaking views, all while being close to Niagara's finest wineries, breweries, and golf courses among other amenities. This property is a rare gem that truly has it all. From its luxurious features to its northern like feel, this remarkable, all in one estate offers unparalleled value in a prime location. Do not miss your chance to own this one-of-a-kind retreat.
Ask about this home
A HOMEH agent will answer your questions about this home.
Around this home
Schools nearby
School rating, out of 10.
Helpful calculators
Your HOMEH agent

"I would see it this week."