

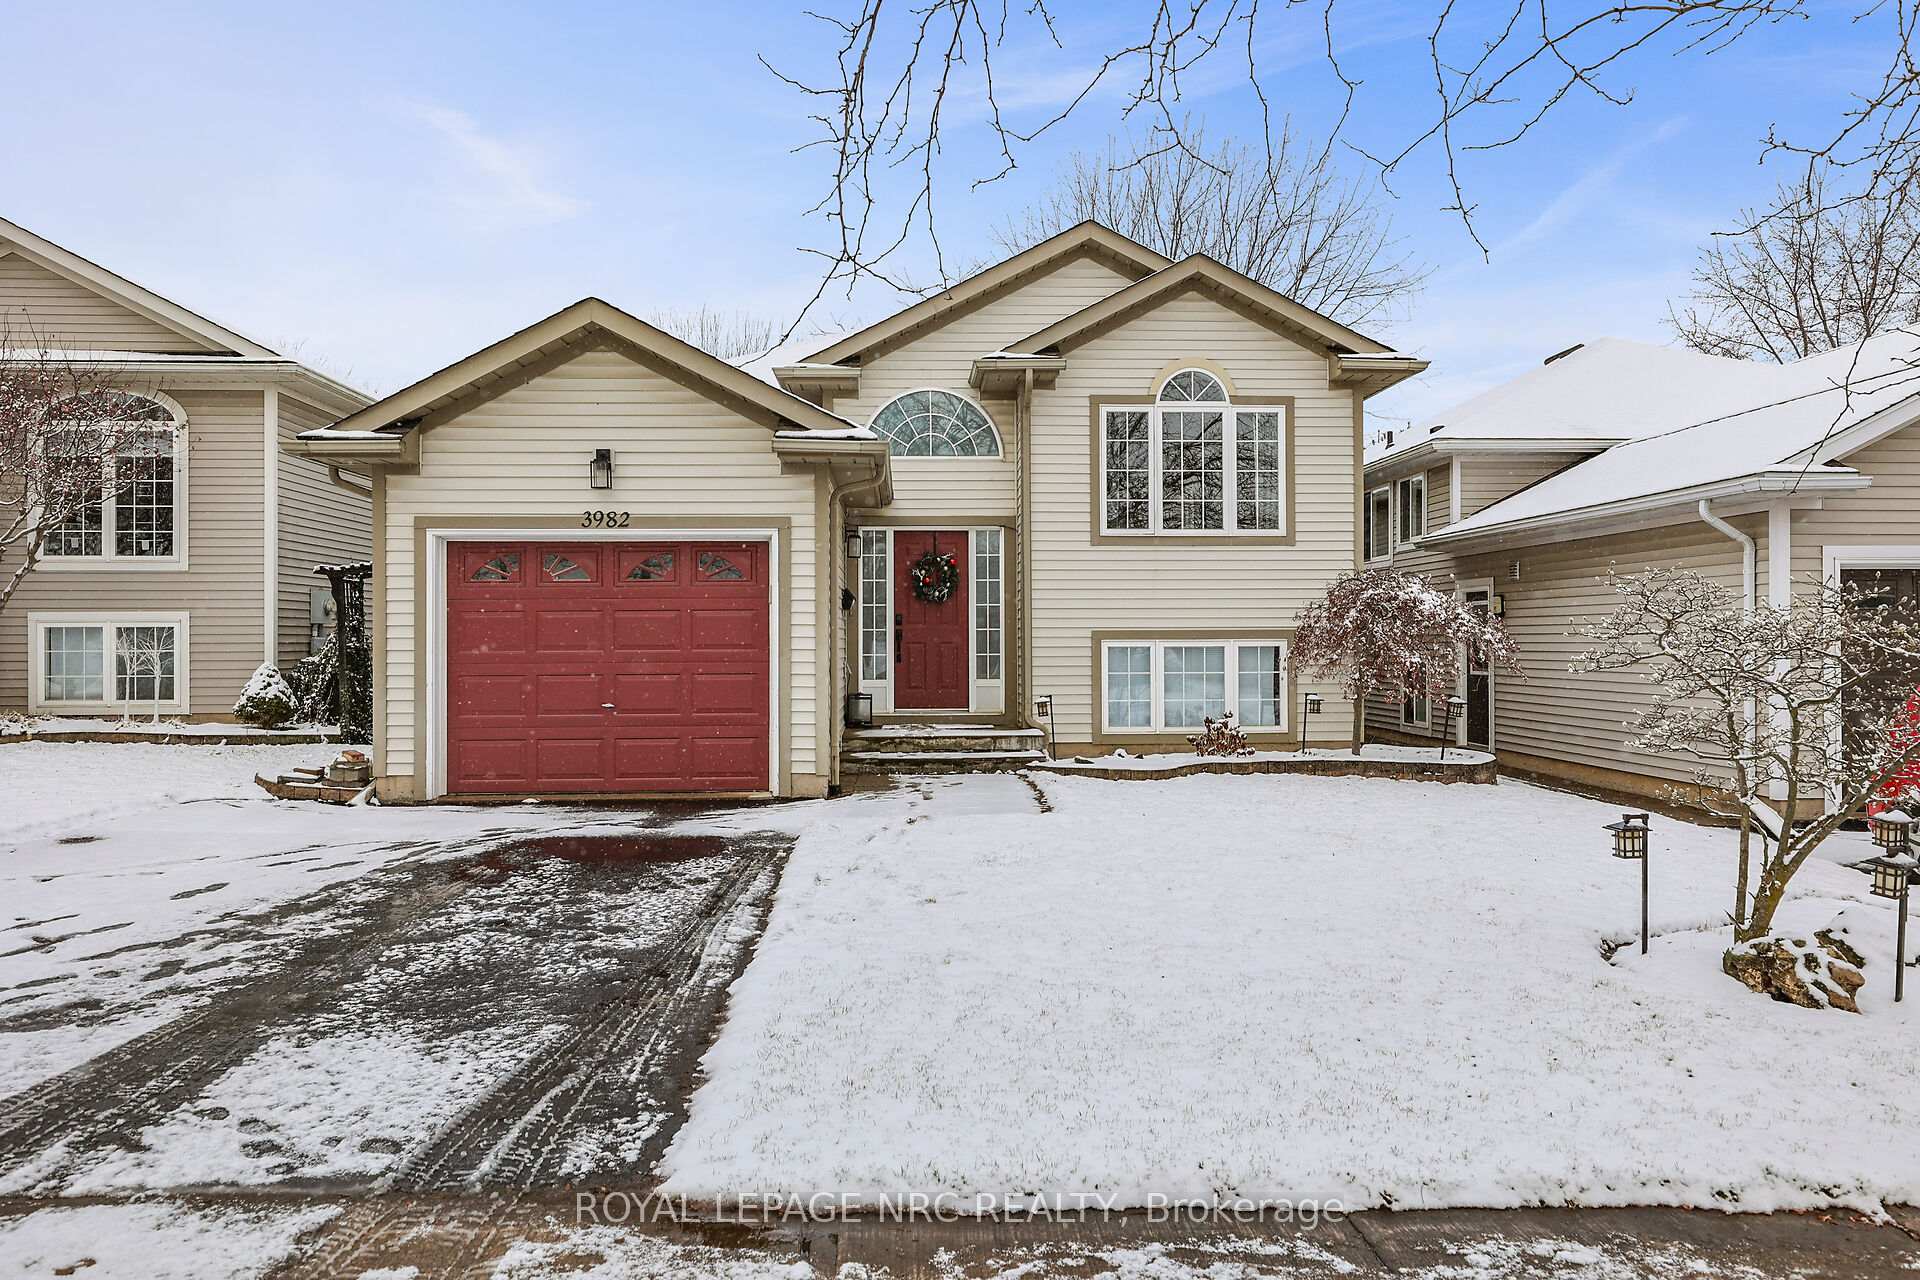
3982 Magnolia Drive
3982 Magnolia Drive
 See all 40 photos
Property history
Facts and features
- BasementFinished
- Age of home16–30 years
- Water, sewerMunicipal
- HeatingForced air
- Separate entrance
- Central air
The homeDetached, Bungalow-raised, Age 16–30 years
- Type: Detached
- Style: Bungalow-raised
- Age: 16–30 years
- Living space: 1,100–1,500 sq ft
- Basement: Finished, separate entrance
InsideCeramic, Central vacuum, in-law capability, sump pump, Rooms above ground 5
- Flooring: Ceramic
- Features: Central vacuum, in-law capability, sump pump
- Rooms above ground: 5
- Rooms in the basement: 3
- Bedrooms: 2 + 2 in the basement
- Bathrooms: 2
- Kitchens: 1
Outside and lotVinyl siding, Asphalt shingle, Poured concrete
- Exterior: Vinyl siding
- Roof: Asphalt shingle
- Foundation: Poured concrete
- Features: Deck, patio, privacy
- Size: 39.37 × 103.9 ft
- Zoning: R2
Parking1 Garage, Attached, Inside entry, private double
- Spaces: 1 Garage
- Garage: Attached
- Driveway: Inside entry, private double
Heating, water and powerForced air, gas, Central air, Municipal water
- Heating: Forced air, gas
- Cooling: Central air
- Water: Municipal water
- Sewer: Municipal sewer
Costs and taxesTaxes $4,814 a year, Hwt-gas, Hot water tank-gas
- Taxes, 2024: $4,814 a year
- Rental items: Hwt-gas
- Under contract: Hot water tank-gas
Included in the saleFridge, stove, dishwasher, b/i microwave, washer, dryer, blinds, electric fireplace(as is), tv mount in living room, central vac & attachments, auto garage door opener, awning, Tv mount in lower bedroom, curtains in living room & bedroom, wall shelving in living room, upper bathroom & rec room, wooden towel rack in lower bathroom
- Included: Fridge, stove, dishwasher, b/i microwave, washer, dryer, blinds, electric fireplace(as is), tv mount in living room, central vac & attachments, auto garage door opener, awning
- Not included: Tv mount in lower bedroom, curtains in living room & bedroom, wall shelving in living room, upper bathroom & rec room, wooden towel rack in lower bathroom
NearbyFenced yard, library, park, place of worship, school
- Close to: Fenced yard, library, park, place of worship, school
Listing detailsX11899748, Sold, Dec 22, 2024
- MLS® number: X11899748
- Status: Sold
- Listed on: Dec 22, 2024
- Days on market: 33
- Updated: Jan 24, 2025
- Possession: 2025-02-03 / February 3, 2025
- Occupied by: Owner
- Listing brokerage: ROYAL LEPAGE NRC REALTY
About this home
3982 Magnolia Drive, Lincoln (Lincoln-Jordan/Vineland), ON L0R 2C0
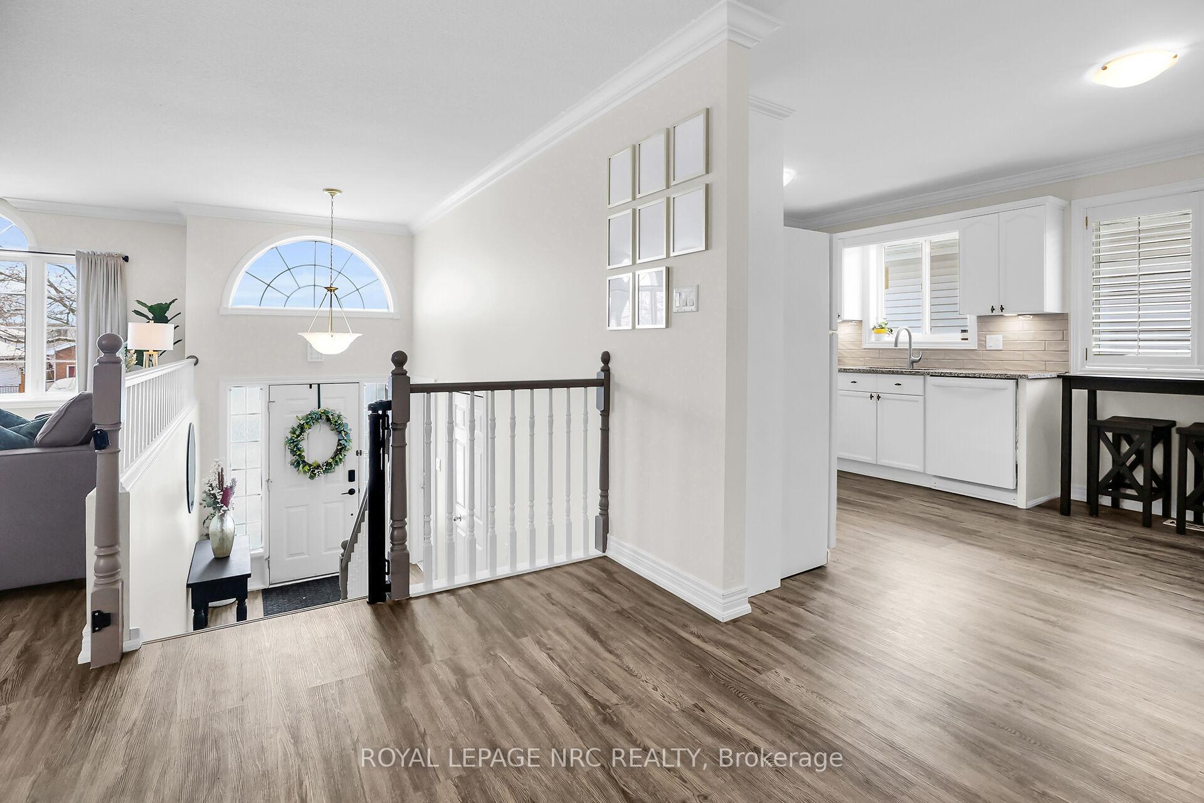
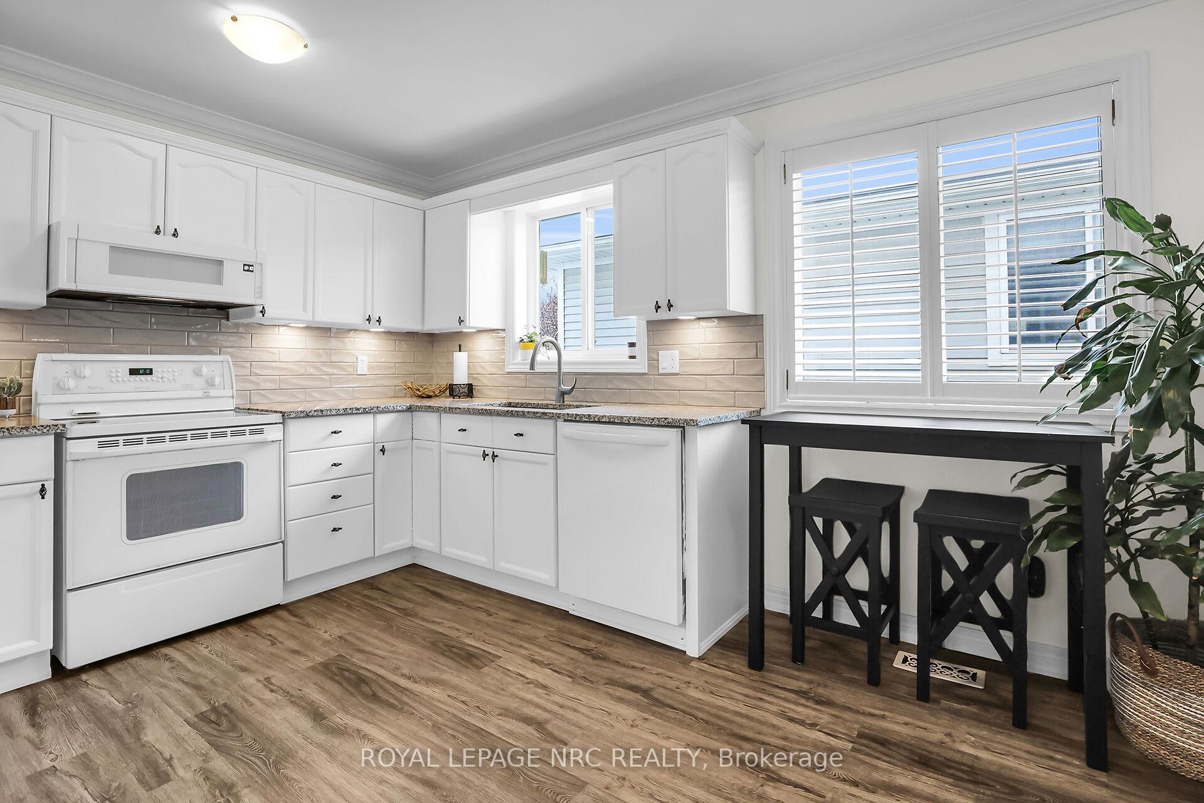
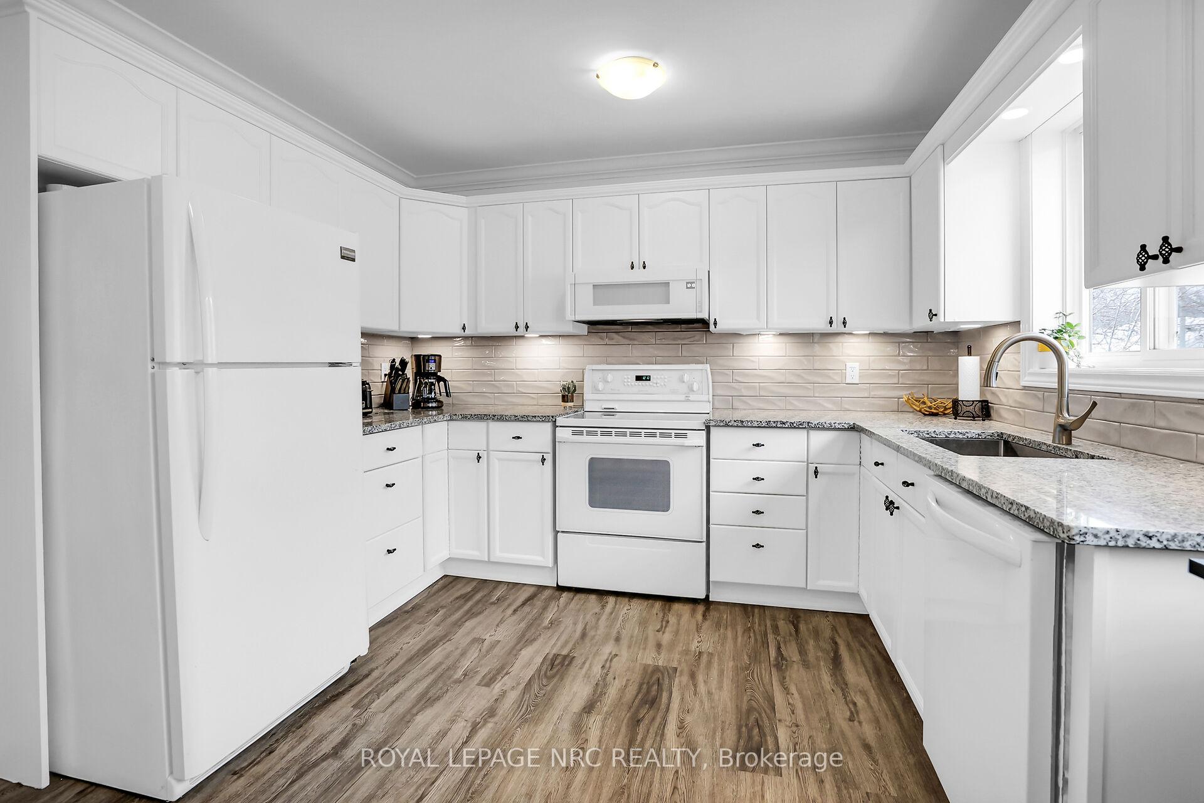
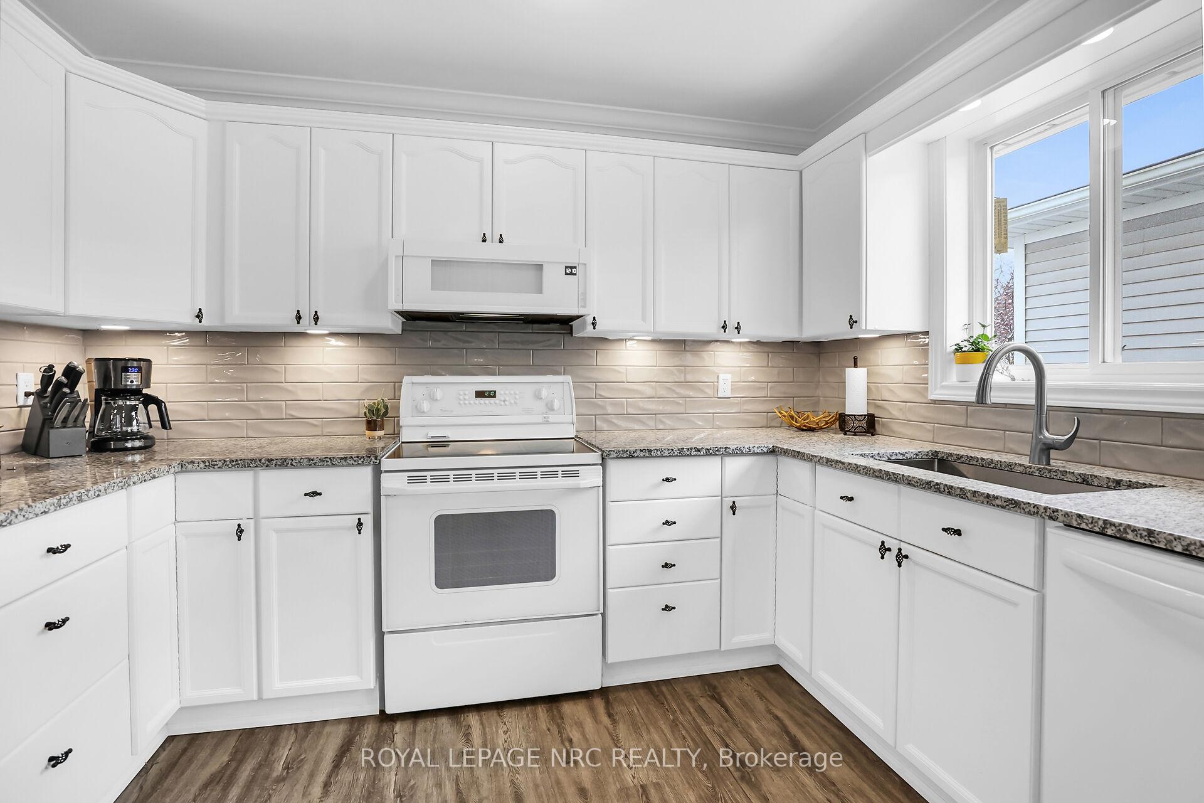
Beautiful 2+2 Bedroom, 2 Bathroom Raised Bungalow In The Heart Of Vineland, Offering Nearly 2400 Square Feet Of Bright And Spacious Finished Living Space. Built In 2000, This Home Is Just 24 Years Young And Has Been Meticulously Cared For And Updated With Quality Finishings Thru-Out. The Attached Garage Provides Convenient Direct Entry To The Home And Leads Into An Open, Welcoming Entrance Foyer With Cathedral Ceilings. Chic Vinyl Plank Flooring, Light Fixtures And Crown Molding Adorn Most Of The Main Floor. The Bright And Airy Living And Dining Areas Are Highlighted By A Lovely Picture Window, Making It An Inviting Space To Gather, And The Modern Kitchen Features White Cabinetry, Granite Countertops, And A Stylish Ceramic Backsplash. The Spacious Main Floor Bathroom Includes A Large Vanity, Linen Closet, And Ceramic Tile Flooring. Bedrooms Are A Generous Size As Well, One Of Which Features Sliding Doors To A Private Deck, Perfect For Enjoying The Outdoors. The Fully Finished Lower Level Boasts Soaring 9-Foot Ceilings And Oversized Windows That Create A Bright, Welcoming Space. It Includes A Large Rec Room, Two Additional Bedrooms, A Laundry Room, And A Spacious 3-Piece Bathroom With A Large Shower. A Separate Entrance From The Rec Room To The Backyard Offers The Potential For An In-Law Suite Or Multi-Generational Living. Located In A Quiet, Safe, And Friendly Small Town Neighbourhood Near Local Amenities, This Home Is Just A 5 Min Drive To Beamsville Or Jordan, Or A Quick Drive To The QEW Niagara or Toronto Bound. A Wonderful Opportunity To Live One Of The Most Desirable Towns In Niagara.
Ask about this home
A HOMEH agent will answer your questions about this home.
Around this home
Daily convenience, out of 100, from the distances below
Schools nearby
School rating, out of 10.
Helpful calculators
Your HOMEH agent

"I would see it this week."