

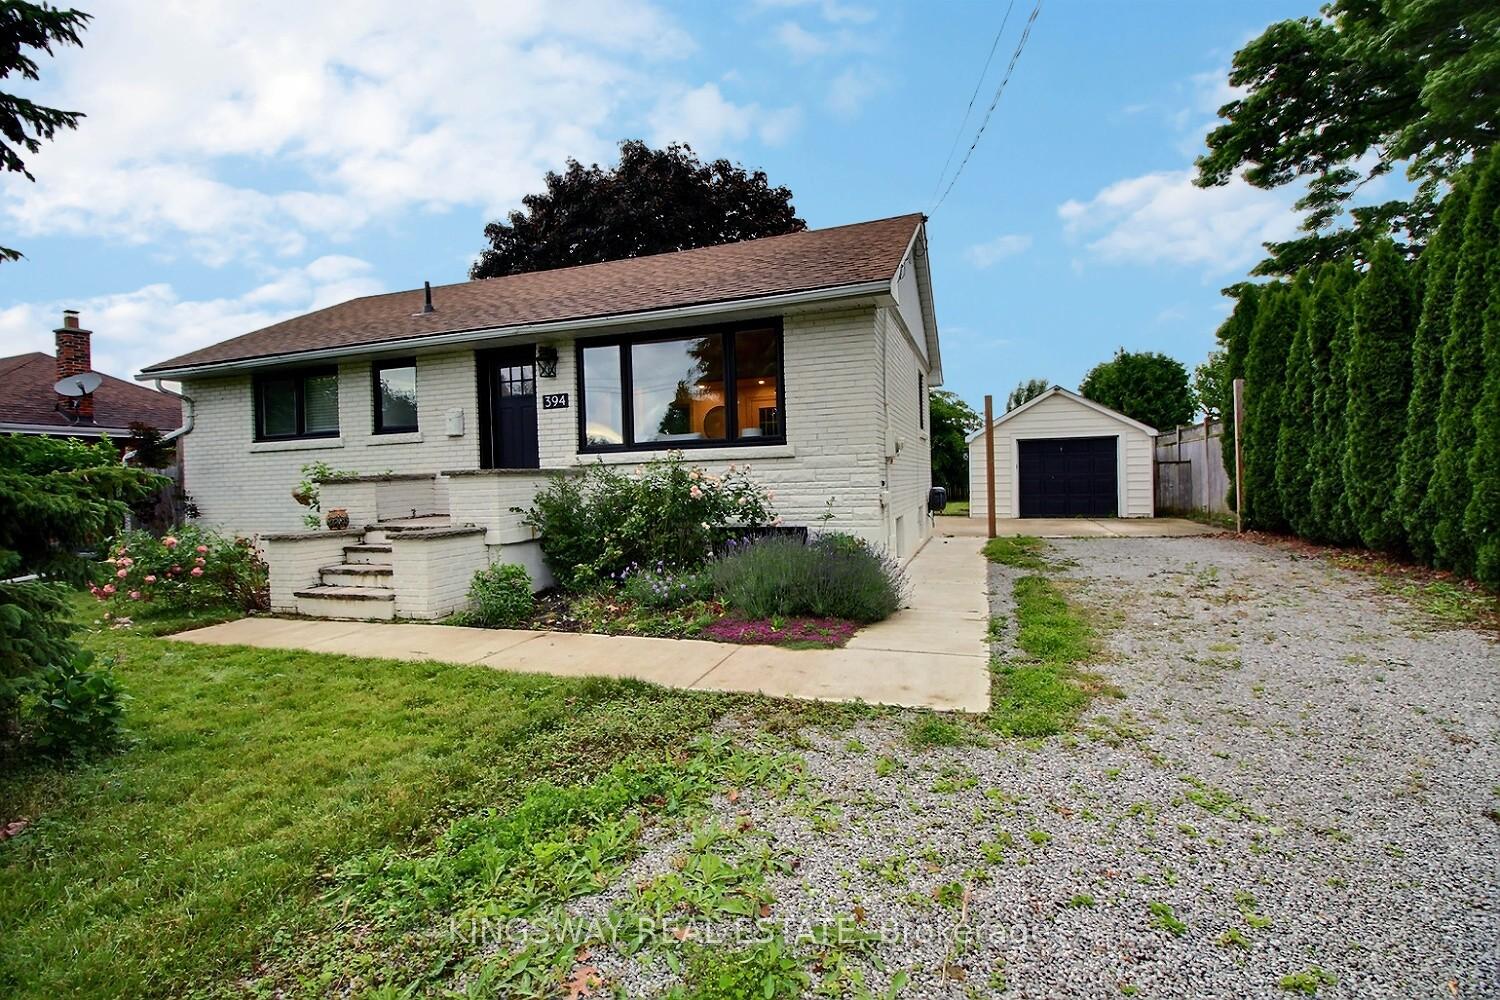
394 Lake Street
394 Lake Street
 See all 22 photos
Property history
Facts and features
- BasementFinished
- Age of home51–99 years
- Water, sewerSeptic
- HeatingForced air
- Second kitchen
- Hardwood floors
- Central air
The homeDetached, Bungalow, Age 51–99 years
- Type: Detached
- Style: Bungalow
- Age: 51–99 years
- Living space: 700–1,100 sq ft
- Basement: Finished, full
- Waterfront: None
InsideHardwood, Broadloom, Lower level, Sump pump, water softener, water purifier
- Flooring: Hardwood, Broadloom
- Laundry: Lower level
- Features: Sump pump, water softener, water purifier
- Rooms above ground: 5
- Bedrooms: 2
- Bathrooms: 1
- Kitchens: 2
Outside and lotBrick, other, Asphalt shingle, Concrete block
- Exterior: Brick, other
- Roof: Asphalt shingle
- Foundation: Concrete block
- Other structures: Garden shed
- Size: 60 × 175 ft
- Zoning: A
Parking1 Garage, Detached, Private double
- Spaces: 1 Garage
- Garage: Detached
- Driveway: Private double
Heating, water and powerForced air, gas, Central air, Municipal water
- Heating: Forced air, gas
- Cooling: Central air
- Water: Municipal water
- Sewer: Septic
Costs and taxesTaxes $3,805 a year
- Taxes, 2024: $3,805 a year
Included in the saleDishwasher, dryer, garage door opener, refrigerator, stove, washer, elfs, window coverings.
- Included: Dishwasher, dryer, garage door opener, refrigerator, stove, washer, elfs, window coverings.
Listing detailsX9397576, Sold, Oct 16, 2024
- MLS® number: X9397576
- Status: Sold
- Listed on: Oct 16, 2024
- Days on market: 104
- Updated: Jan 28, 2025
- Possession: Flexible
- Occupied by: Owner
- Listing brokerage: KINGSWAY REAL ESTATE
About this home
394 Lake Street, Lincoln (Lincoln Lake), ON L3M 4M5
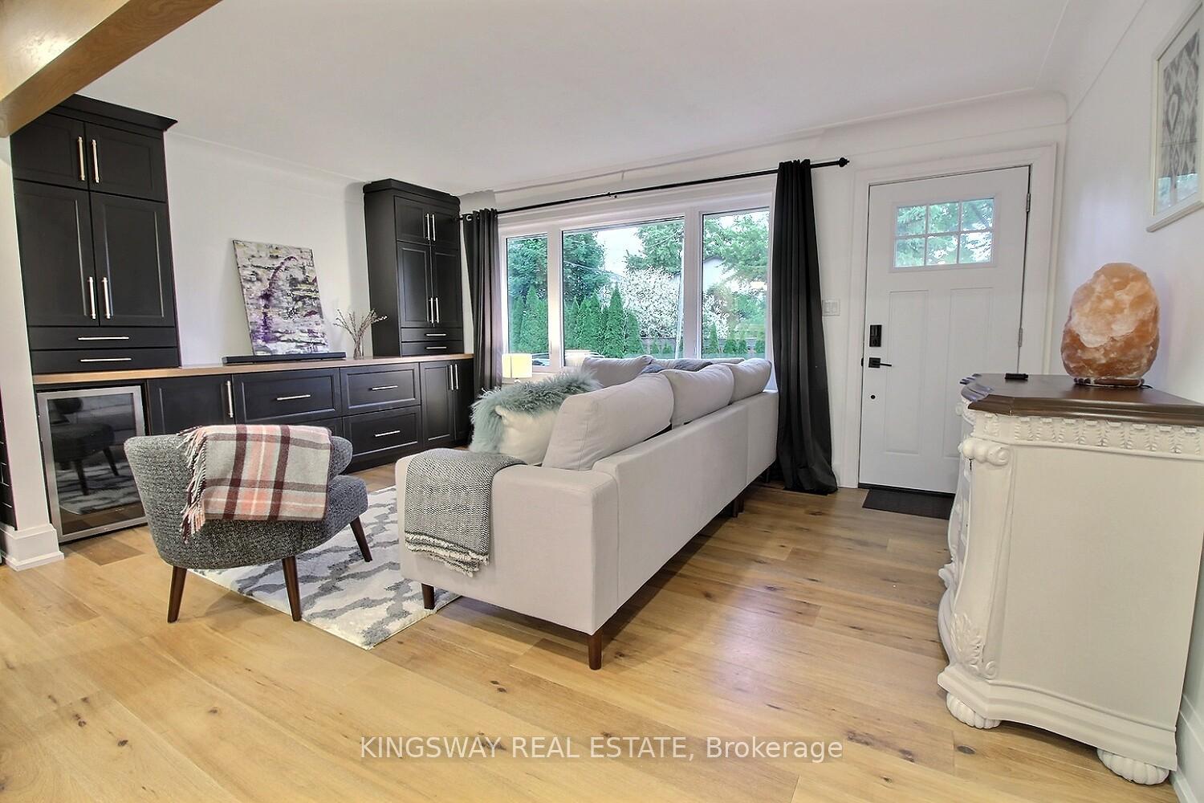
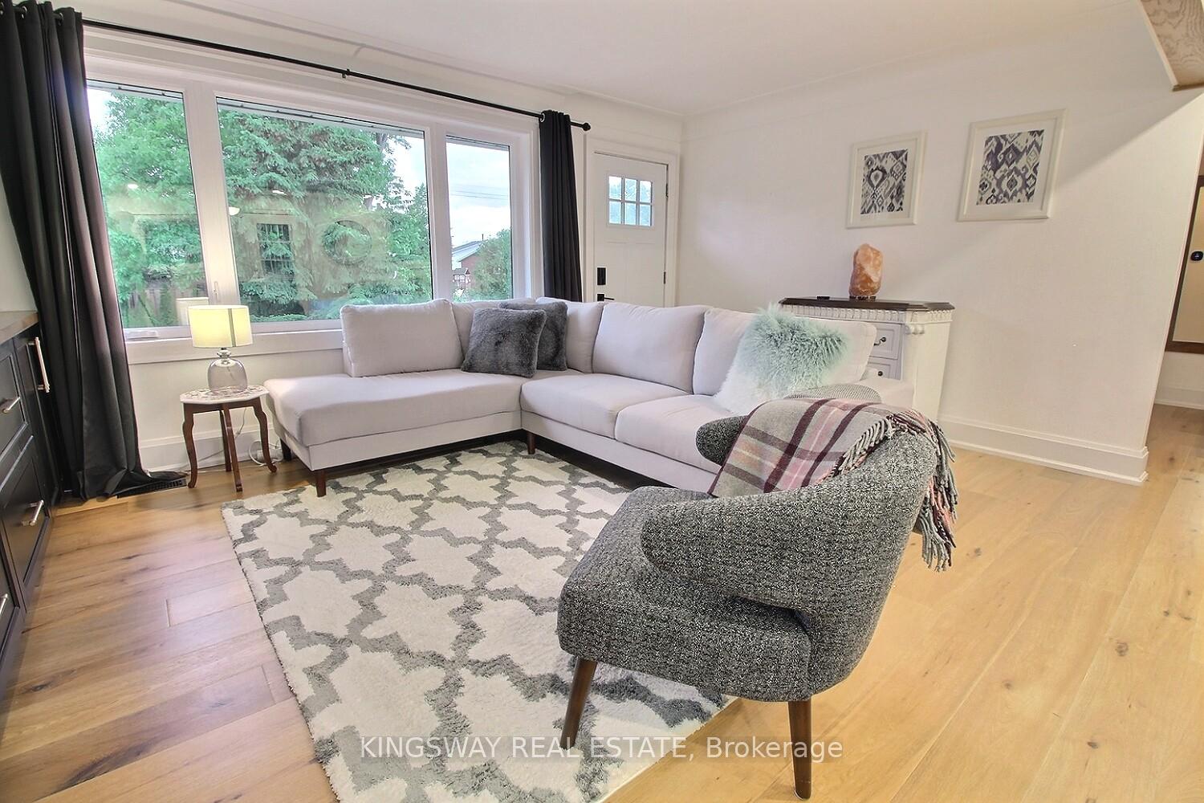
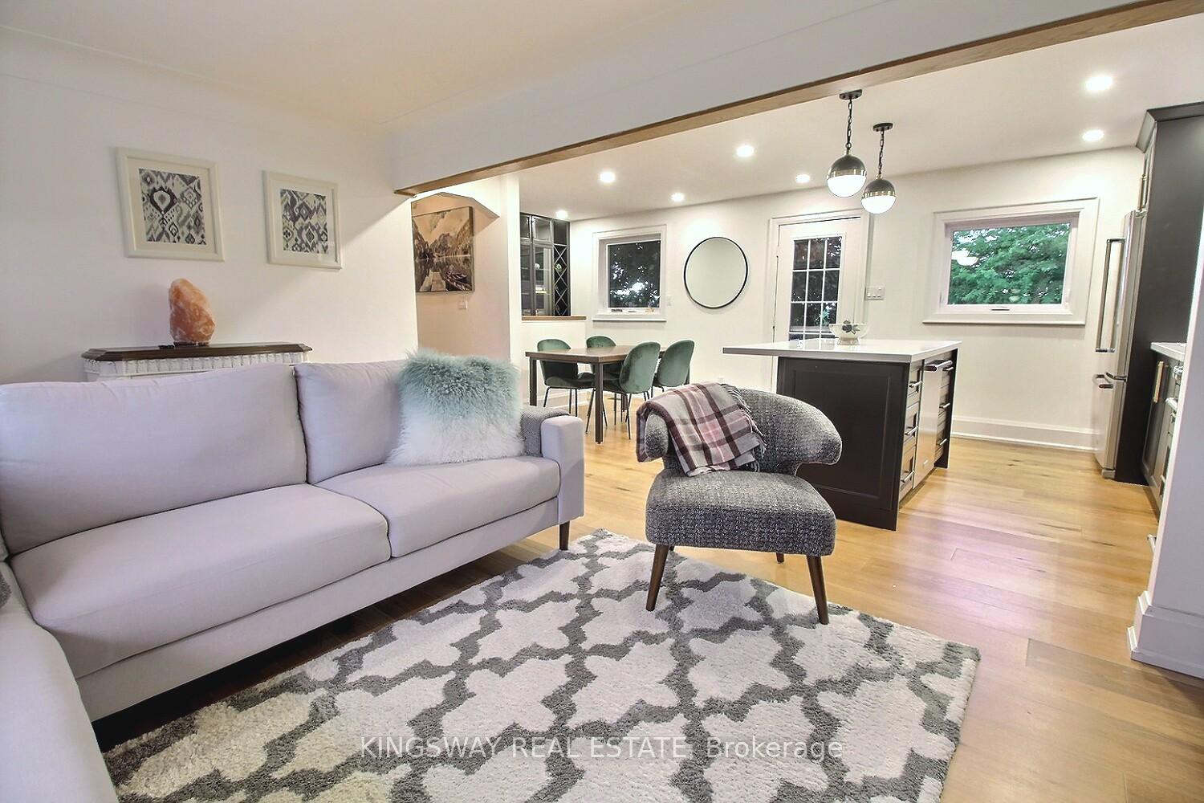
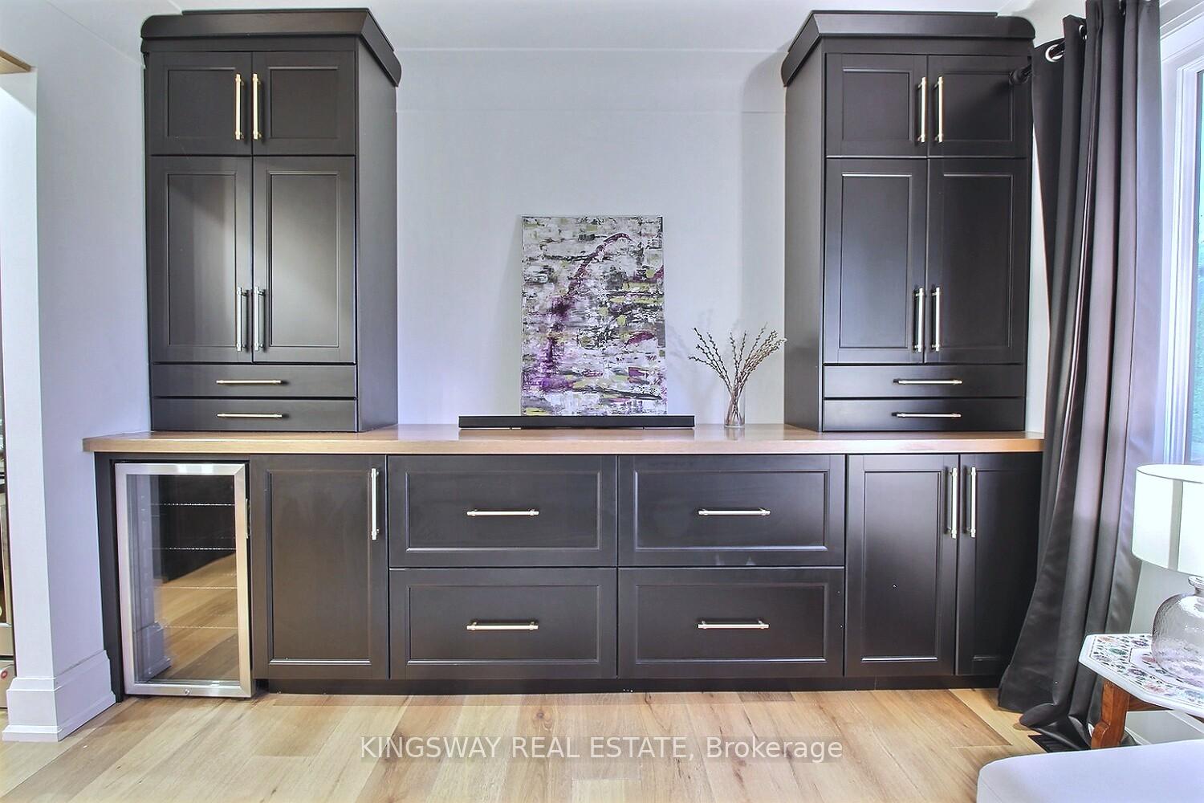
Welcome to your dream home in wine country, just a stroll away from Lake Ontario. Experience the best of both worlds with this stunning bungalow that combines modern elegance with country charm. Located on a private laneway offers a peaceful retreat, backed by a picturesque orchard ensuring utmost privacy. Inside, discover an airy open concept living space. The gourmet kitchen is a chefs delight with sleek quartz countertops and stainless-steel appliances. Light grain engineered hardwood flooring adds warmth and elegance throughout the home. Large picture windows flood the interior with natural light, offering stunning views of the lush outdoor scenery. The spacious living area is ideal for cozy evenings, while the spa-like bathroom provides a serene escape with luxurious finishes. The fully finished basement includes a gym floor, kitchenette, and laundry area. The gas-heated insulated garage offers ample storage, 60-amp panel and an excellent year-round workspace. A whole house water filtration system guarantees pure water for added convenience and peace of mind. Step outside to unwind while overlooking the expansive 175 ft deep backyard with lush trees. This homes location blends rural charm with modern convenience. Close to QEW, schools, parks, and shopping. Proximity to renowned wineries means enjoying wine tastings and vineyard tours at your leisure. Whether youre entertaining or seeking a peaceful retreat, this home offers it all. Dont miss the opportunity to make this delightful property your own slice of paradise.
Ask about this home
A HOMEH agent will answer your questions about this home.
Around this home
Daily convenience, out of 100, from the distances below
Schools nearby
School rating, out of 10.
Helpful calculators
Your HOMEH agent

"I would see it this week."