

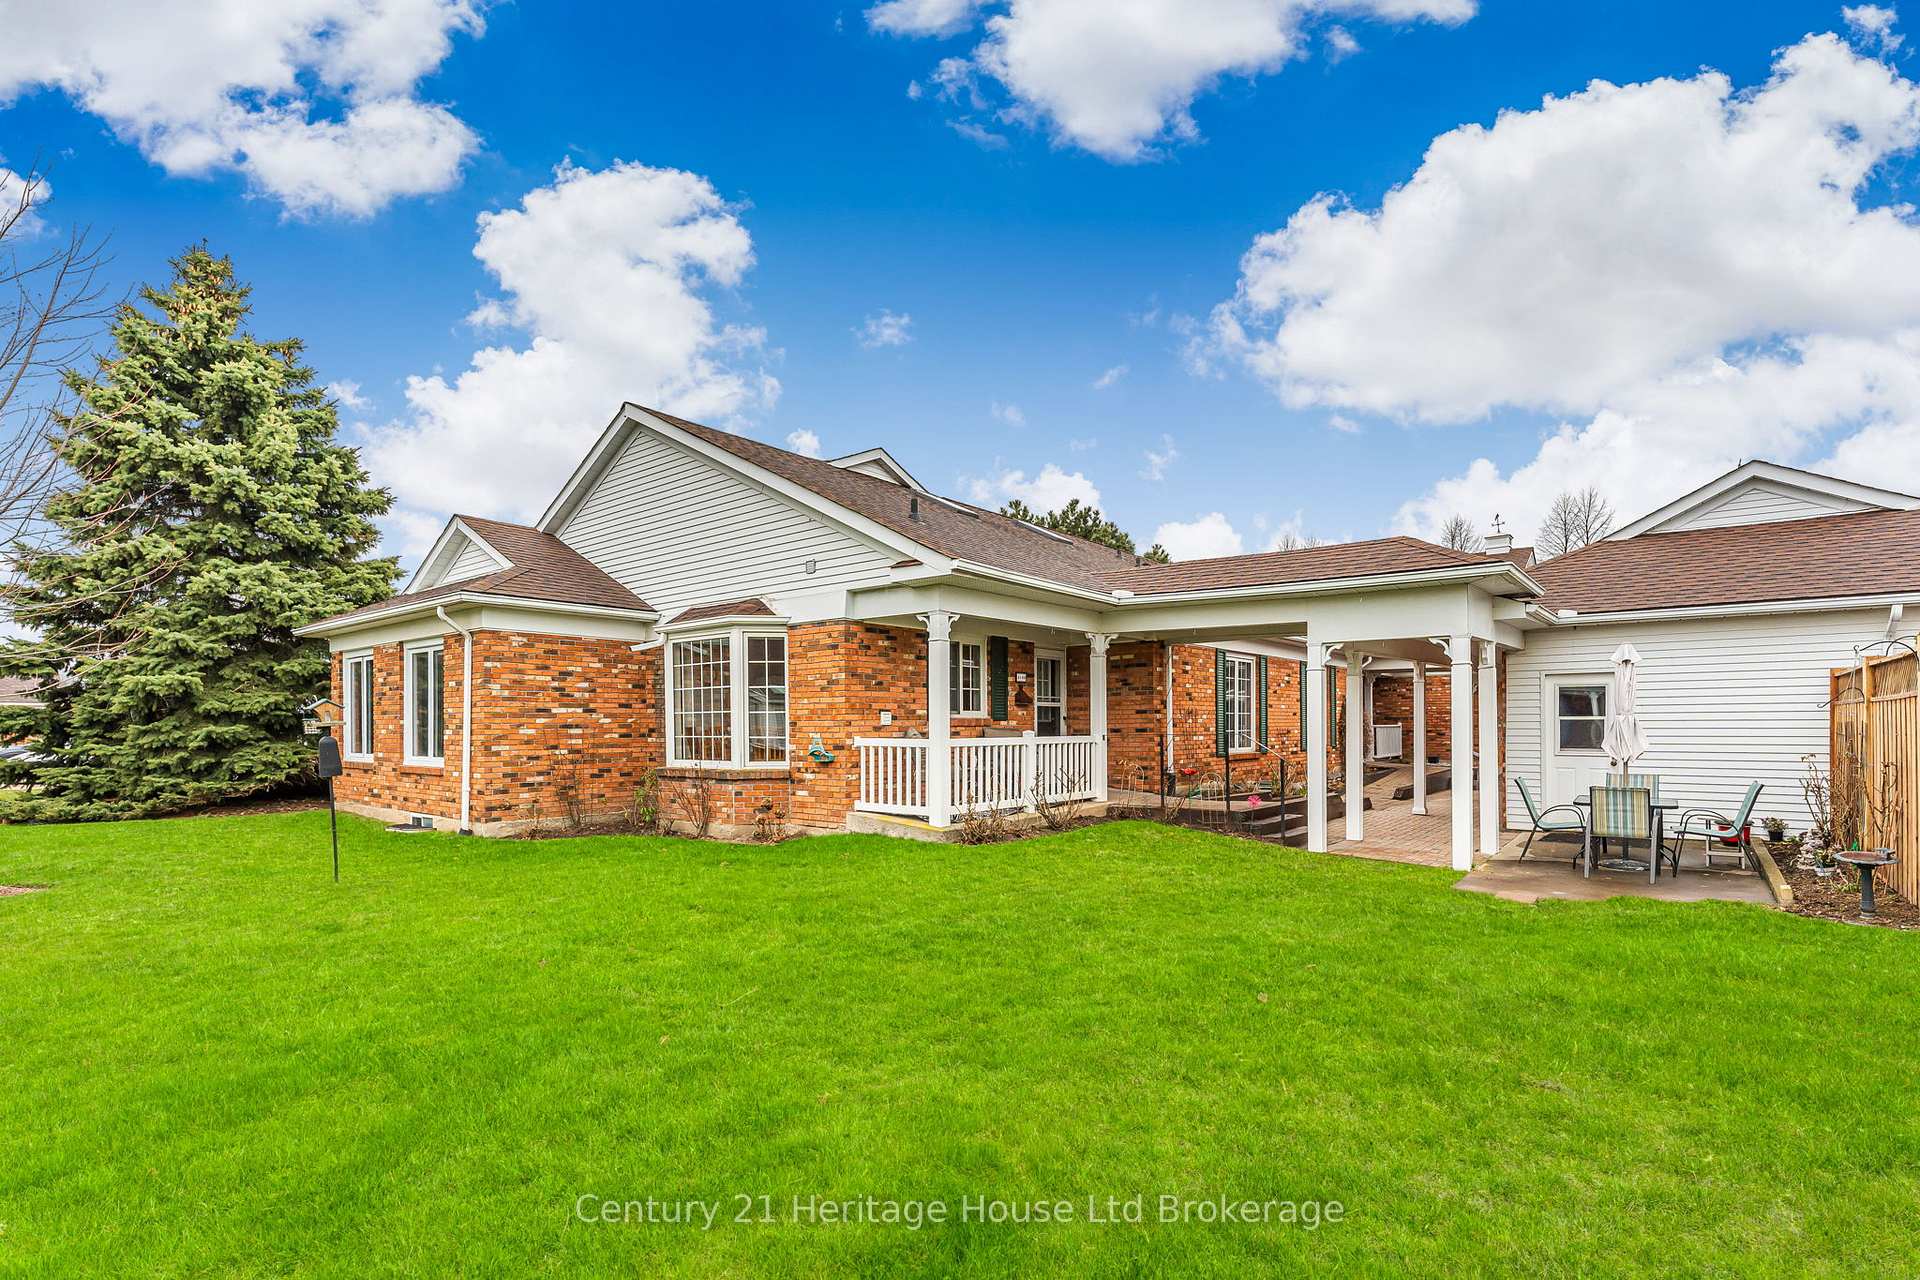
4169 Strawberry Court
4169 Strawberry Court
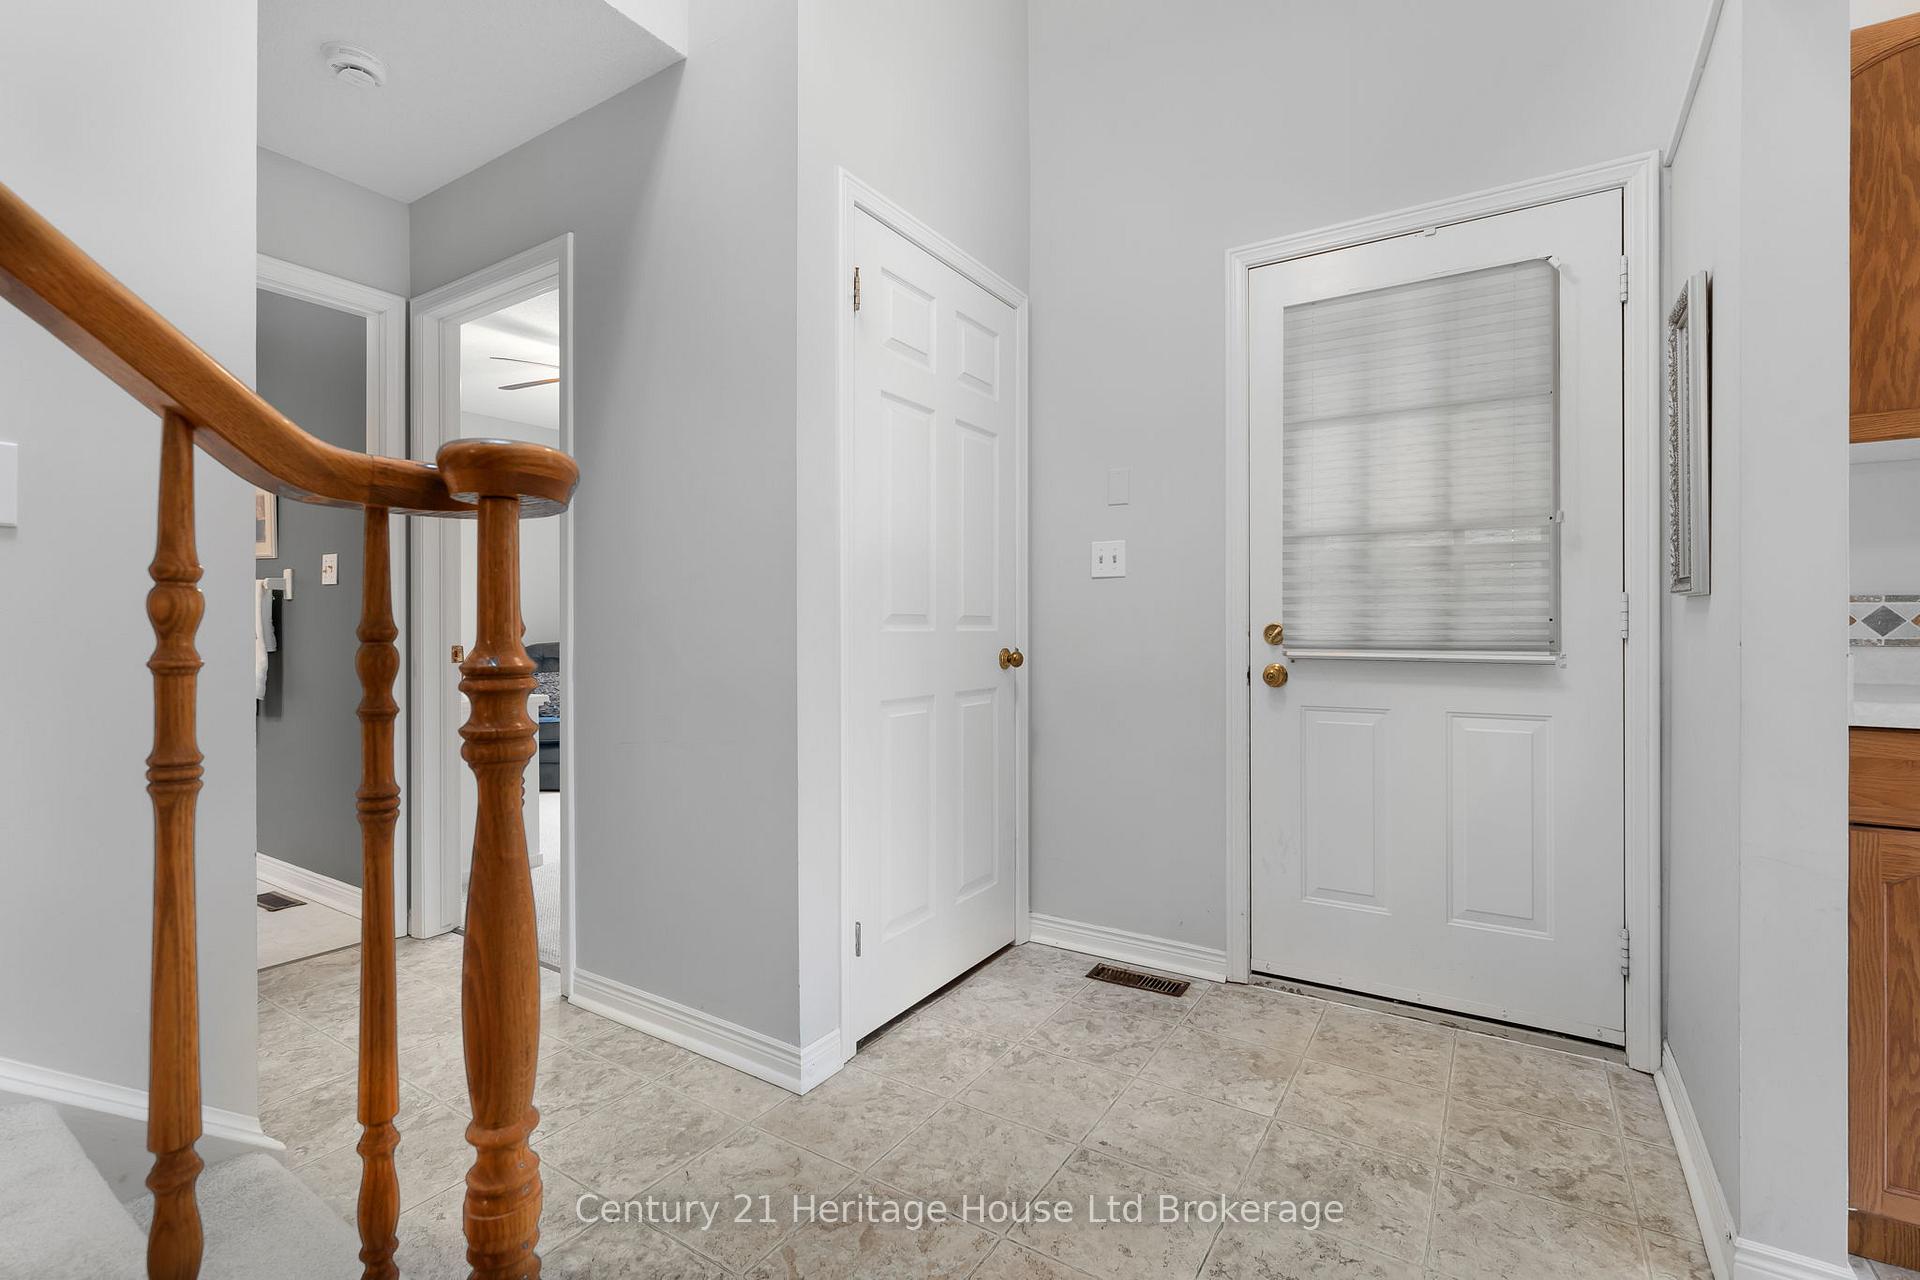 See all 49 photos
Property history
Facts and features
- BasementUnfinished
- Age of home31–50 years
- ExposureNorth
- LaundryIn kitchen
- Fireplace
- Central air
- Exercise room
- Gym
- Indoor pool
The homeCondo Townhouse, Bungaloft, Age 31–50 years
- Type: Condo Townhouse
- Style: Bungaloft
- Age: 31–50 years
- Living space: 1,400–1,599 sq ft
- Basement: Unfinished, full
- Exposure: North
- View: Garden, park/greenbelt
InsideFireplace Yes, natural gas, In kitchen, Atrium, primary bedroom - main floor, solar tube, water heater
- Fireplace: Yes, natural gas
- Laundry: In kitchen
- Features: Atrium, primary bedroom - main floor, solar tube, water heater
- Security: Smoke detector, carbon monoxide detectors
- Rooms above ground: 10
- Bedrooms: 2
- Bathrooms: 2
- Kitchens: 1
- Family room: Yes
OutsideBrick, vinyl siding, Asphalt shingle, Concrete
- Exterior: Brick, vinyl siding
- Roof: Asphalt shingle
- Foundation: Concrete
- Balcony: Terrace
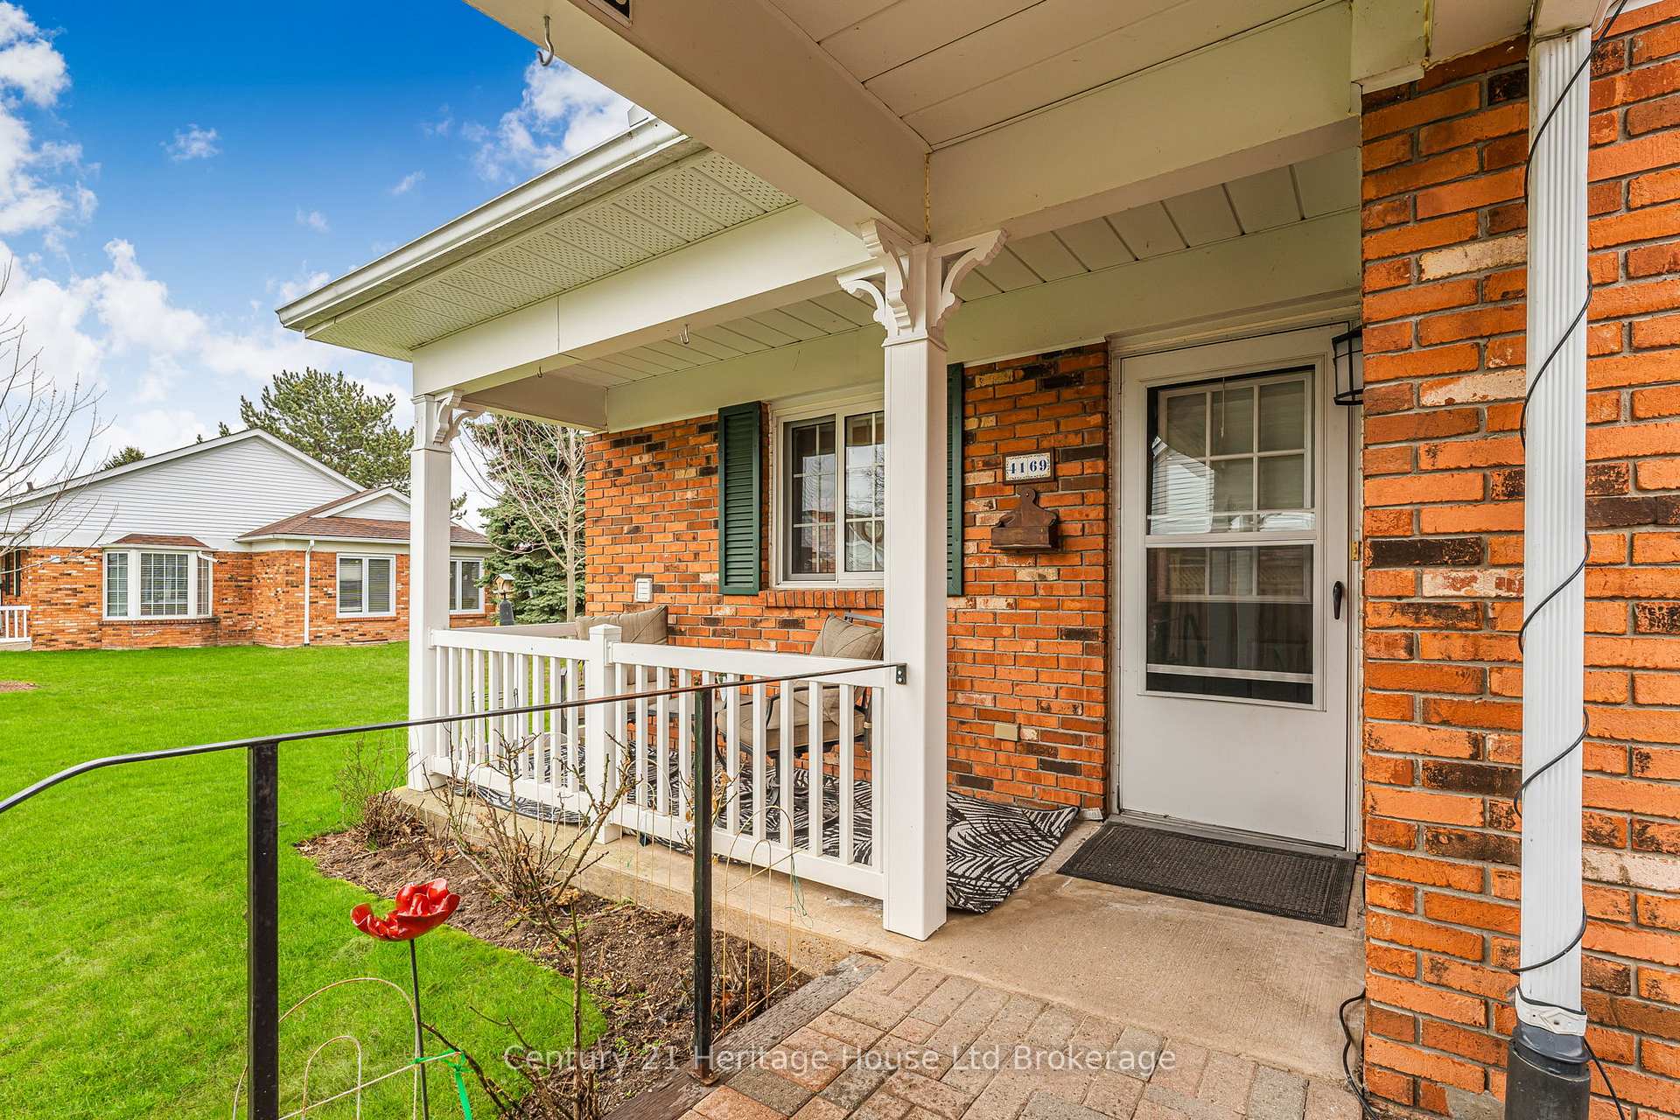
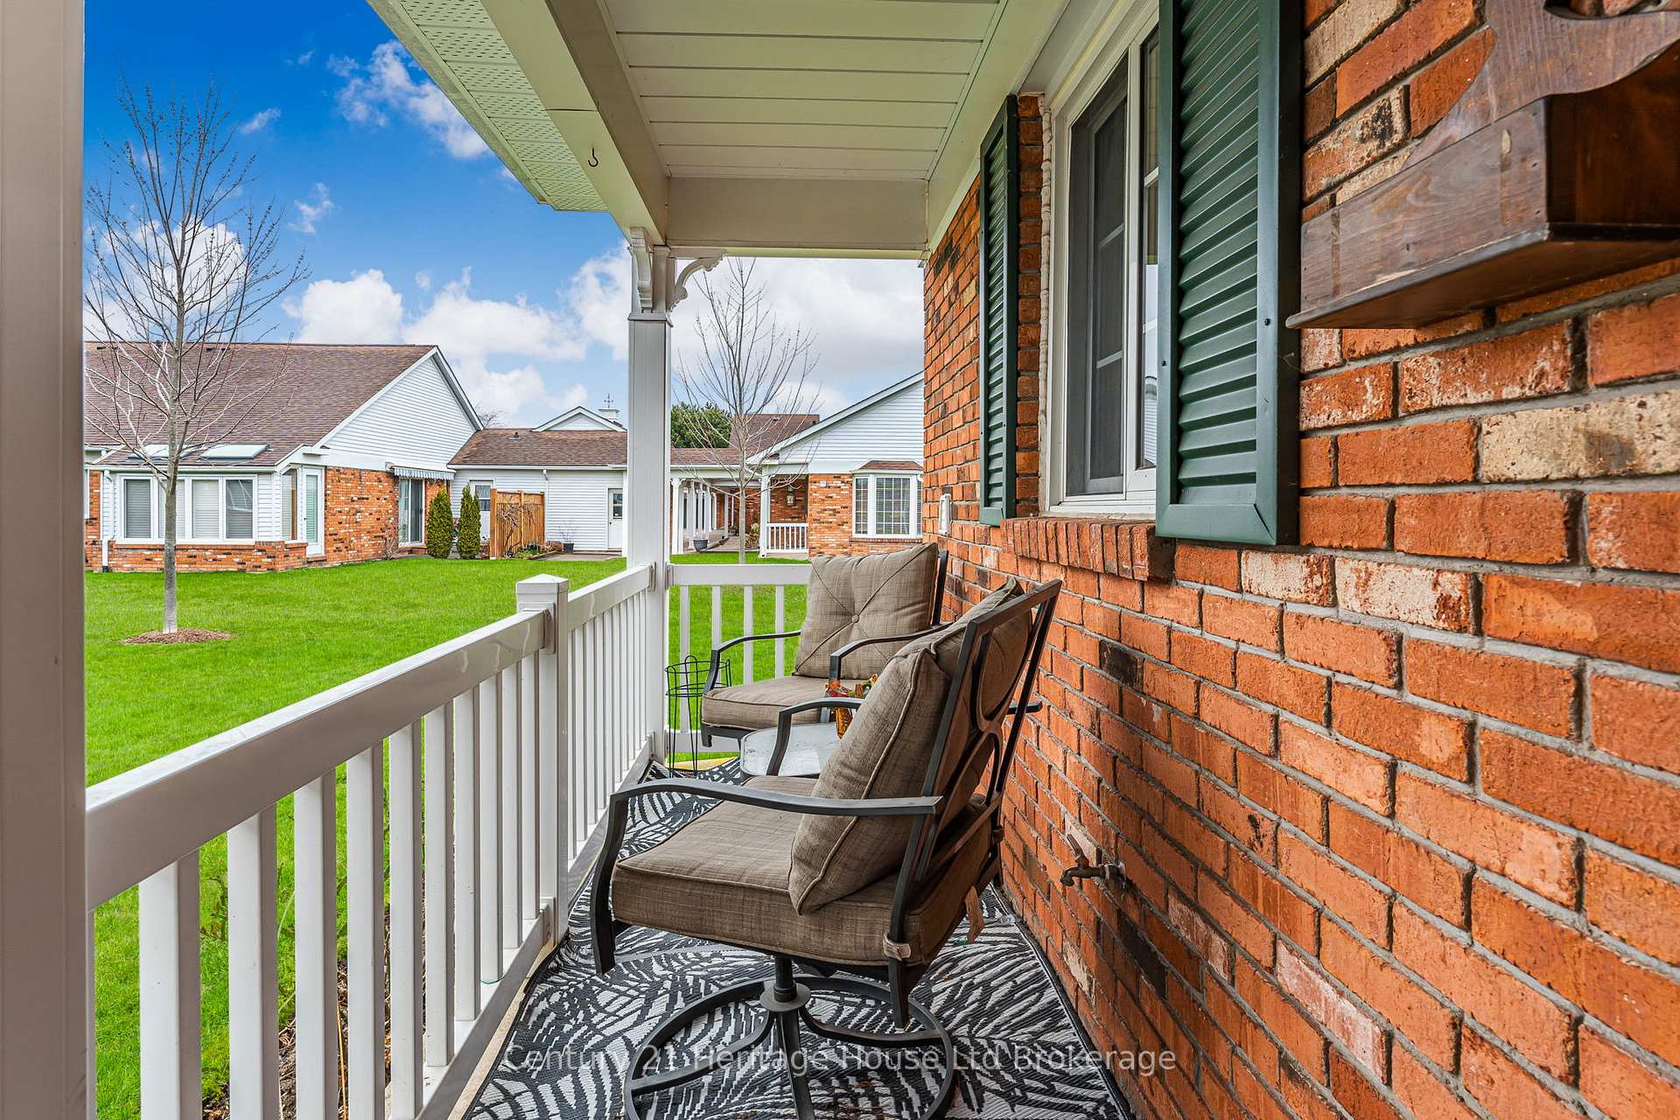
- Features: Landscaped, patio, privacy, porch
- Accessibility: Level entrance, open floor plan, ramps
Parking and locker2 Parking (1 garage + 1 drive), Detached, Exclusive
- Spaces: 2 Parking (1 garage + 1 drive)
- Garage: Detached
- Parking type: Exclusive
- Driveway: Surface
- Locker: None
BuildingHeritage village, Condo corporation 79, Bbqs allowed, club house, exercise room, game room, gym, indoor pool
- Name: Heritage village
- Condo corporation: 79
- Amenities: Bbqs allowed, club house, exercise room, game room, gym, indoor pool
- Pets: Allowed
Heating, water and powerForced air, gas, Central air
- Heating: Forced air, gas
- Cooling: Central air
Costs and taxesTaxes $4,309 a year, Condo fee $538 a month, Common elements included, building insurance included, water included, parking included, cable tv included
- Taxes, 2024: $4,309 a year
- Condo fee: $538 a month
- Fee includes: Common elements included, building insurance included, water included, parking included, cable tv included
- HST: HST included in the price
- Under contract: Hot water tank-gas
Included in the saleRefridgerator, stove, microwave (above range), dishwasher, washer, dryer, window coverings, ceiling fixtures, water heater
- Included: Refridgerator, stove, microwave (above range), dishwasher, washer, dryer, window coverings, ceiling fixtures, water heater
NearbyPark, public transit
- Close to: Park, public transit
Listing detailsX12082268, Sold, Apr 14, 2025
- MLS® number: X12082268
- Status: Sold
- Listed on: Apr 14, 2025
- Days on market: 80
- Updated: Jul 3, 2025
- Possession: Flexible
- Occupied by: Owner
- Listing brokerage: Century 21 Heritage House Ltd Brokerage
About this home
4169 Strawberry Court, Lincoln (Lincoln-Jordan/Vineland), ON L0R 2C0
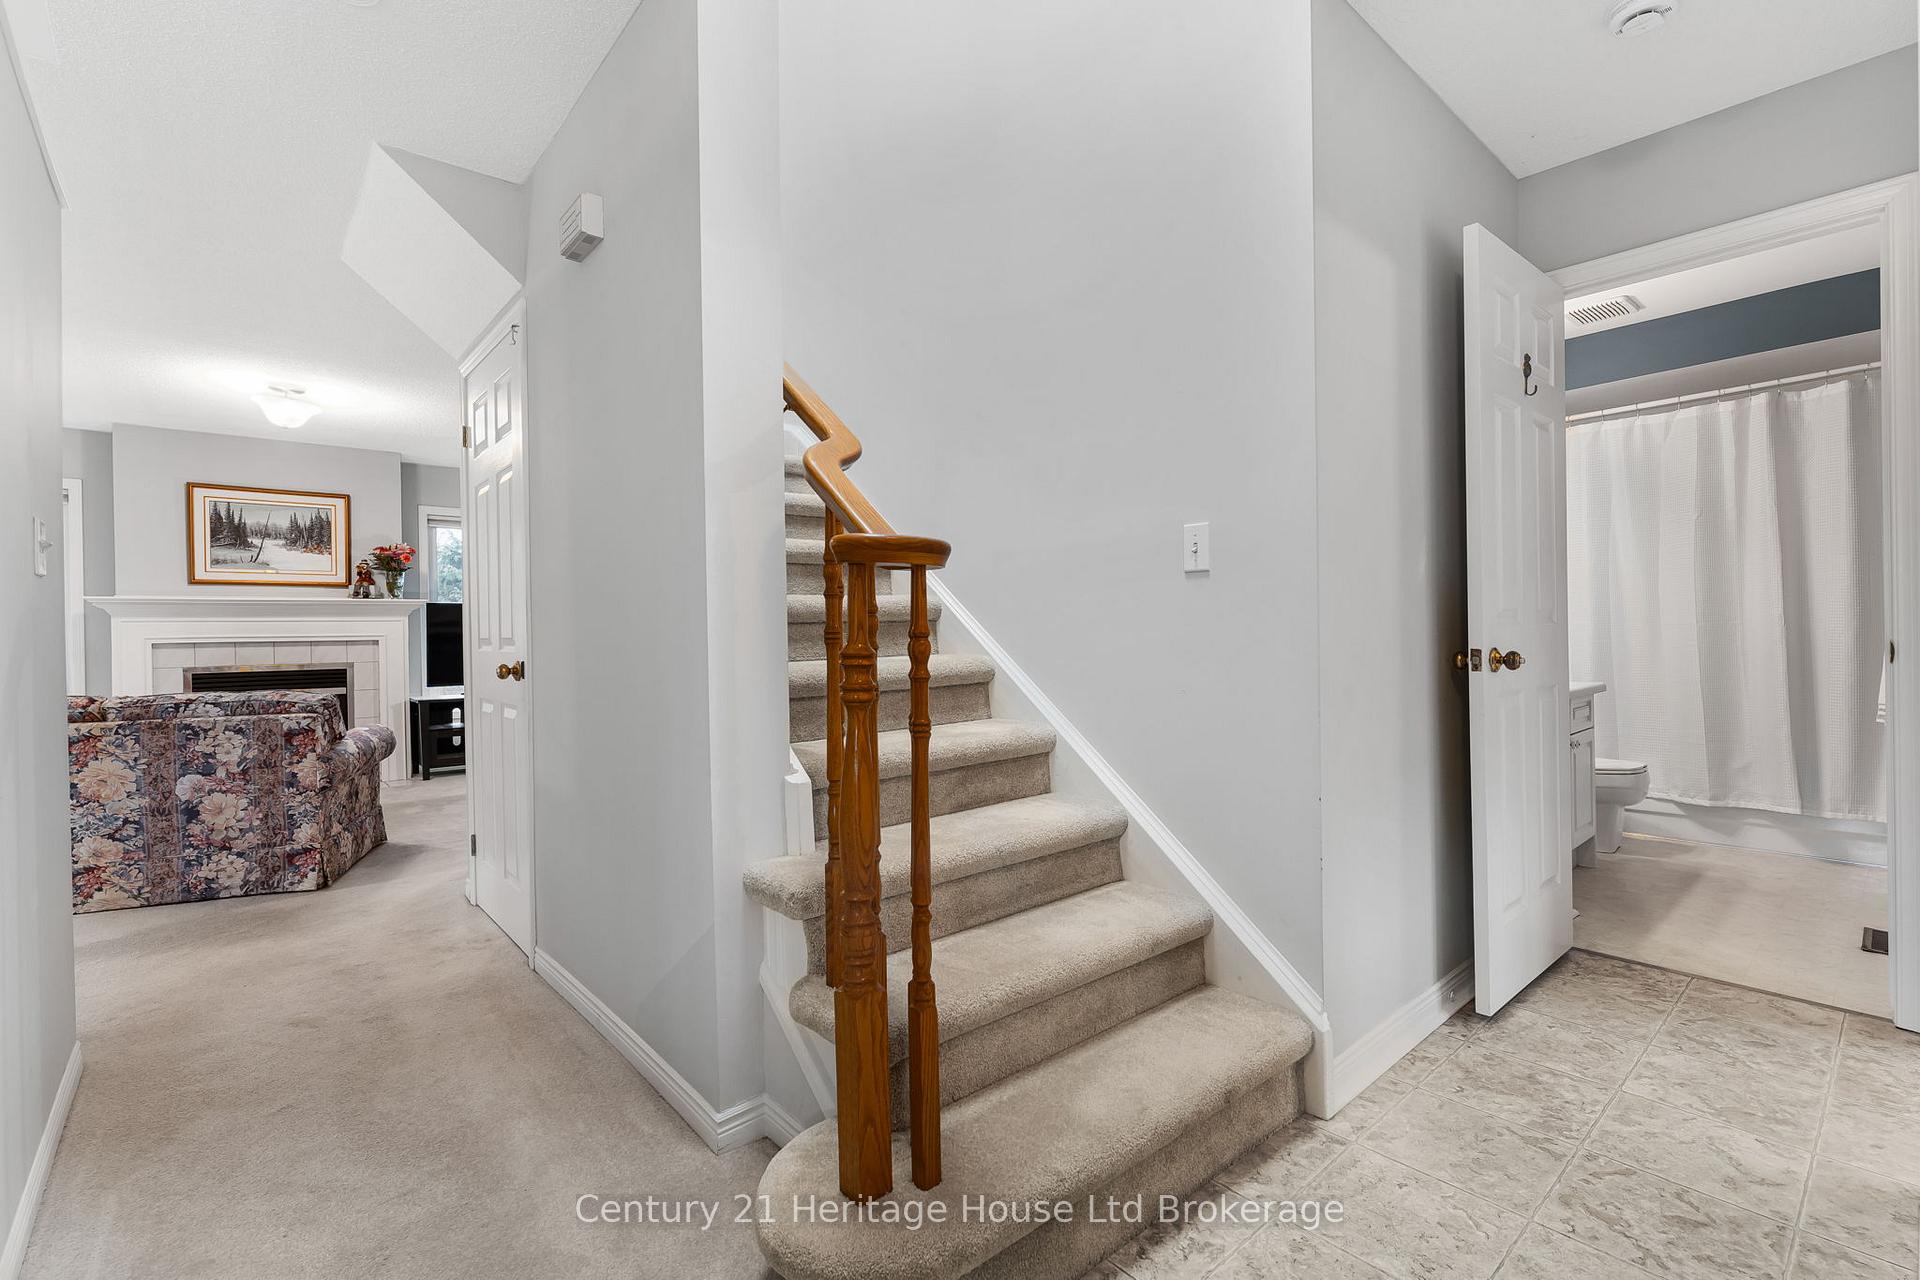
Welcome to 4169 Strawberry Court, a delightful bungaloft townhome nestled in one of the most private and desirable locations within Heritage Village, Niagara's sought-after adult-lifestyle community. This rare end-unit enjoys an abundance of natural light, tranquil green space views, and one of the most popular layouts in the entire complex. Featuring 2 bedrooms and 2 bathrooms, this home is perfectly suited for those seeking comfort, convenience, and a low-maintenance lifestyle in a welcoming, active community. The main floor offers a well-designed layout, including both bedrooms and full bathrooms, a sunroom that overlooks mature trees and lush greenery - ideal for birdwatching or unwinding with a book, and main-floor laundry tucked conveniently into the kitchen. All main floor windows are brand new (last 6 months)! Upstairs, the spacious loft is a versatile bonus area that can easily function as a guest suite, home office, or creative studio. Downstairs, the large unfinished basement presents an exciting opportunity to add your personal touch with additional living space, hobbies, or storage. Outside, enjoy your own private brick patio, surrounded by a rose garden ready to bloom, which is a peaceful setting for morning coffee or evening relaxation. A detached single-car garage is included and a second surface stall space for parking. The added perk of being an end-unit, you'll enjoy enhanced privacy and wraparound greenery. As a resident of Heritage Village, you'll gain access to the exclusive Heritage Clubhouse featuring a heated saltwater pool, fitness centre, billiards, library, and a full calendar of organized social events. (Note: the Clubhouse use is a $70/month mandatory fee in addition to condo fees.) This is a rare opportunity to own one of the best-located and most peaceful homes in the entire community. Come experience the lifestyle, connection, and charm that 4169 Strawberry Court has to offer.
Ask about this home
A HOMEH agent will answer your questions about this home.
Know more about Heritage Village
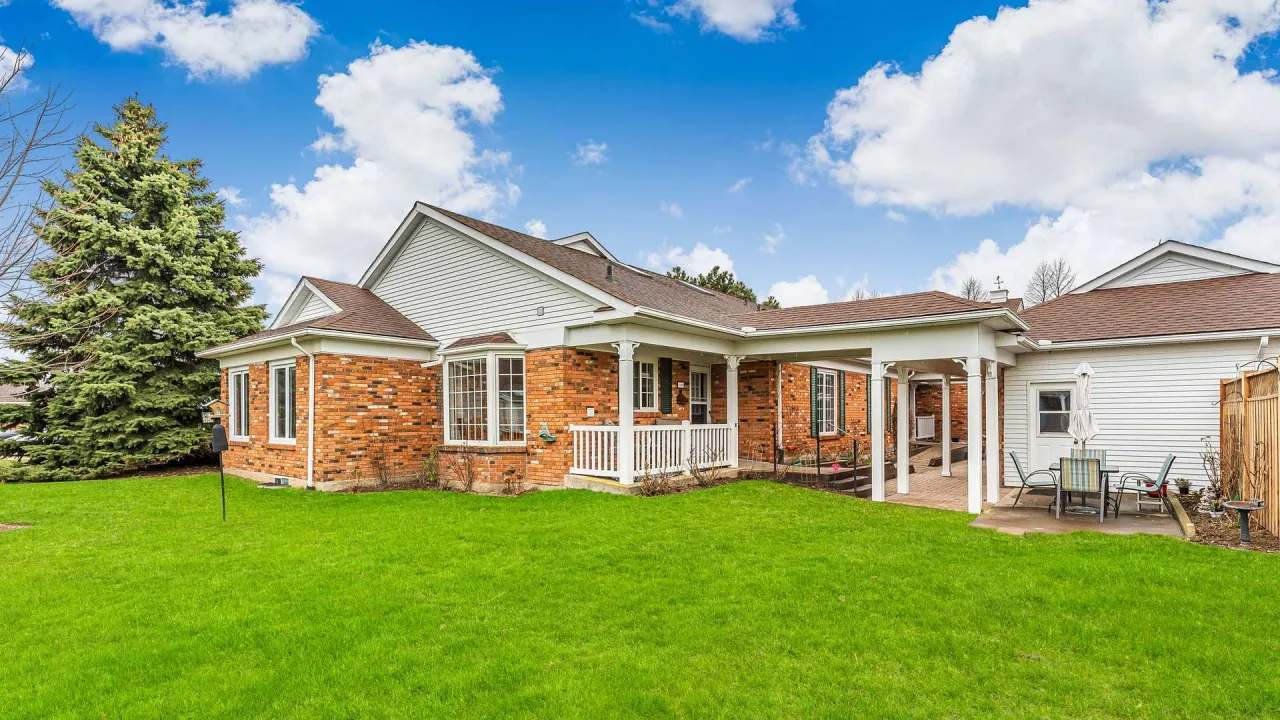
Condo building · 4097 Pear Tree Court
Heritage Village is a condo. No units are on the market here right now.
No similar units for sale in Heritage Village right now.
Around this home
Daily convenience, out of 100, from the distances below
Schools nearby
School rating, out of 10.
Helpful calculators
Your HOMEH agent

"I would see it this week."