

Unit 2, 4103 Diana Park
Unit 2, 4103 Diana Park
 See all 46 photos
Property history
- $579,900TerminatedList: 2024-06-04|End: 2025-01-31|241 daysX9406686
Facts and features
- BasementFinished
- Age of home31–50 years
- ExposureSouth
- LaundryEnsuite
- Fireplace
- Central air
- Gym
- Outdoor pool
- Party room/meeting room
The homeCondo Townhouse, Bungaloft, Age 31–50 years
- Type: Condo Townhouse
- Style: Bungaloft
- Age: 31–50 years
- Living space: 1,000–1,199 sq ft
- Basement: Finished, full
- Exposure: South
- View: Garden
- Waterfront: None
InsideFireplace Yes, living room, Ensuite, Central vacuum
- Fireplace: Yes, living room
- Laundry: Ensuite
- Features: Central vacuum
- Security: Carbon monoxide detectors, smoke detector
- Rooms above ground: 10
- Rooms in the basement: 3
- Bedrooms: 2
- Bathrooms: 1
- Kitchens: 1
OutsideVinyl siding, brick, Asphalt shingle, Poured concrete
- Exterior: Vinyl siding, brick
- Roof: Asphalt shingle
- Foundation: Poured concrete
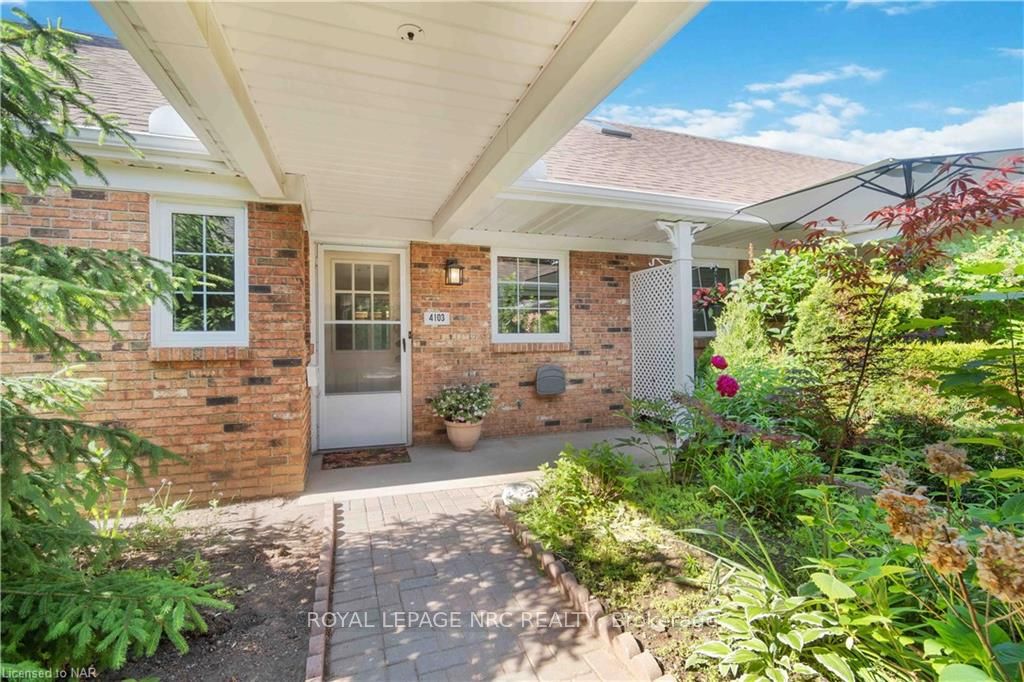
- Balcony: Terrace
- Features: Lawn sprinkler system, year round living
Parking and locker2 Parking (1 garage + 1 drive), Detached, Reserved/assigned, other
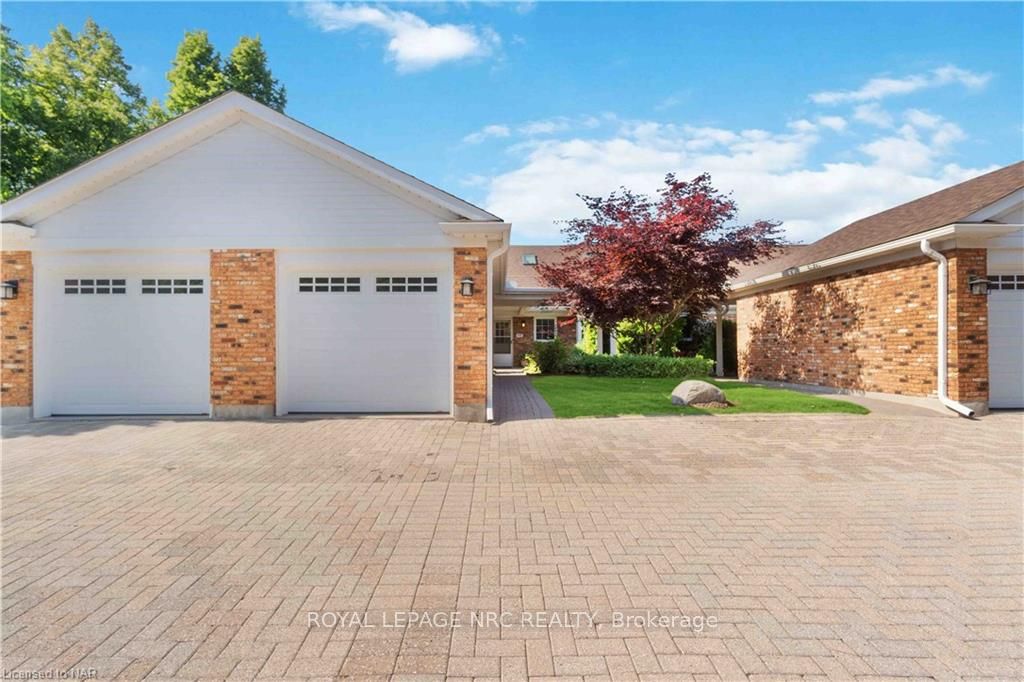
- Spaces: 2 Parking (1 garage + 1 drive)
- Garage: Detached
- Driveway: Reserved/assigned, other
- Locker: None
Building4103 Diana Park, Condo corporation 0, Gym, outdoor pool, media room, sauna, game room, party room/meeting room, visitor parking
- Name: 4103 Diana Park
- Condo corporation: 0
- Amenities: Gym, outdoor pool, media room, sauna, game room, party room/meeting room, visitor parking
- Pets: Allowed
Heating, water and powerForced air, gas, Central air, Municipal water
- Heating: Forced air, gas
- Cooling: Central air
- Water: Municipal water
Costs and taxesTaxes $3,805 a year, Condo fee $433 a month, Building insurance included, water included, parking included
- Taxes, 2024: $3,805 a year
- Condo fee: $433 a month
- Fee includes: Building insurance included, water included, parking included
Included in the saleCarbon monoxide detector, central vacuum, dishwasher, garage door opener, rangehood, refrigerator, smoke detector, stove, window coverings
- Included: Carbon monoxide detector, central vacuum, dishwasher, garage door opener, rangehood, refrigerator, smoke detector, stove, window coverings
NearbyGolf, hospital
- Close to: Golf, hospital
Listing detailsX9406686, Terminated, Jun 4, 2024
- MLS® number: X9406686
- Status: Terminated
- Listed on: Jun 4, 2024
- Days on market: 241
- Updated: Jan 31, 2025
- Possession: Immediate
- Occupied by: Vacant
- Listing brokerage: ROYAL LEPAGE NRC REALTY
About this home
Unit 2, 4103 Diana Park, Lincoln (Lincoln-Jordan/Vineland), ON L0R 2C0
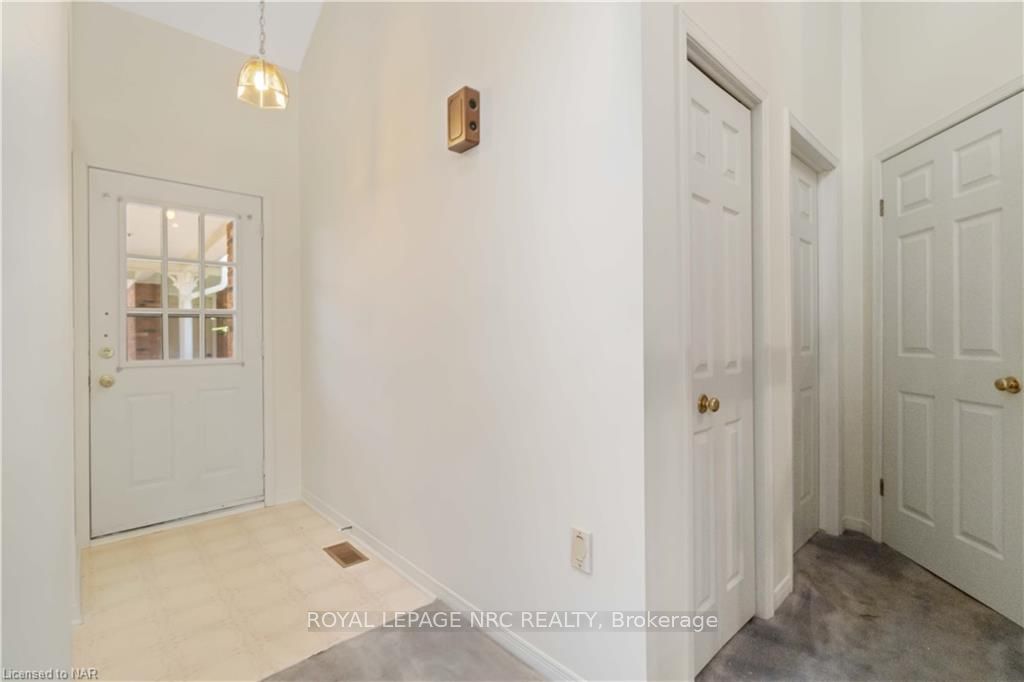
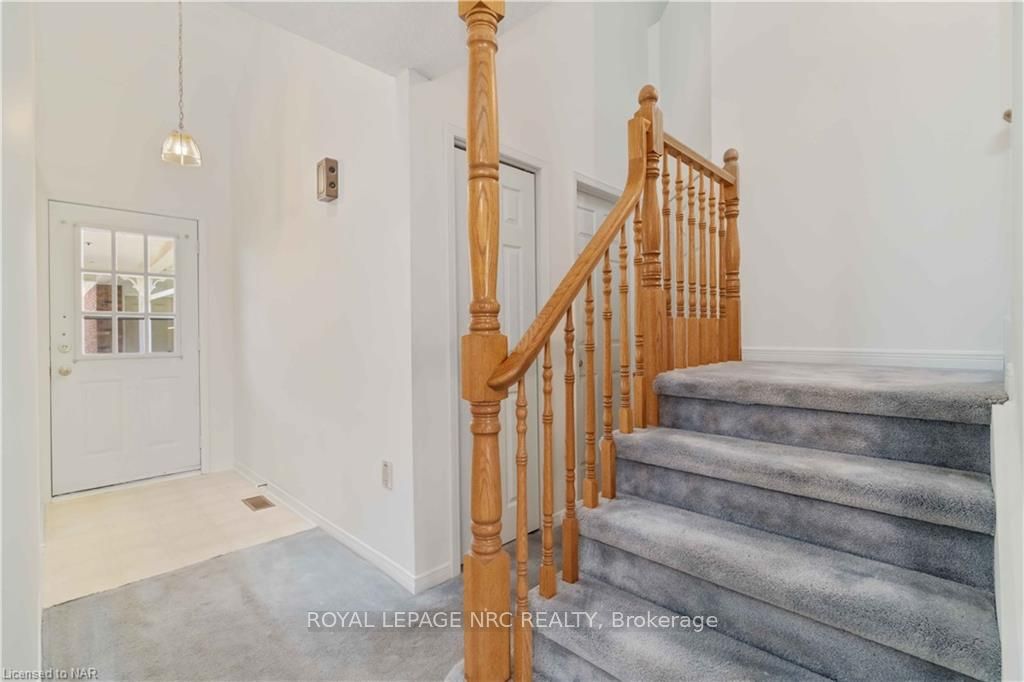
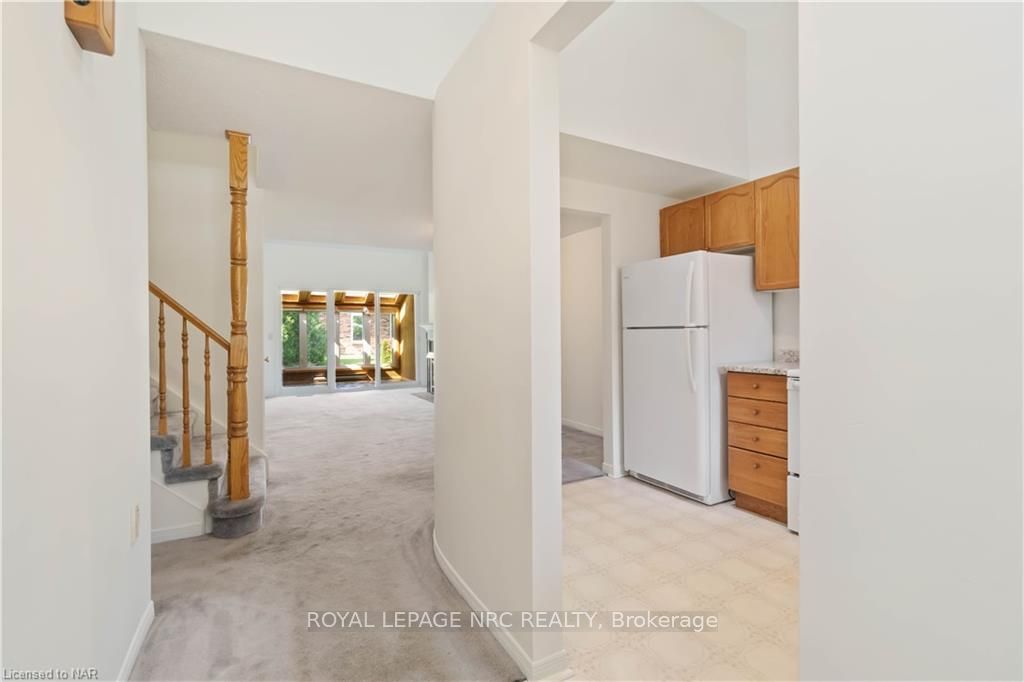
Cute and comfortable best describes this Heritage Village condo townhome with 2 bedrooms and 2 bathrooms plus detached garage, tucked away in Niagara's premiere adult-living destination in sunny Vineland. Walk right into a bright and open main floor plan with vaulted ceiling and skylights, combined living and dining rooms with gas fireplace leads into 4 season sunroom with garden door to backyard patio. Large primary bedroom has room for your king-size bed with adjoining ensuite that includes an easy entry shower. The second bedroom makes a great office or guest room plus it has a convenient adjoining bathroom. The loft area offers a wonderful spot for a media/tv room, hobby space or whatever your imagination decides. The extra closet space here is good to have for all of your seasonal clothing. Downstairs is finished with a rec room, handyman workshop plus plenty of storage. Outside you'll find a south-facing front porch with garden area, exclusive detached garage with remote entry plus walkway to courtyard leads to an additional parking space. Stroll down to the Clubhouse and enjoy the heated saltwater pool, gym, library, pickleball plus fun activities - there's something for everyone here! Note that all Heritage Village residents pay the monthly Clubhouse fee of $70.00. Call today for your private showing and neighbourhood tour!
Ask about this home
A HOMEH agent will answer your questions about this home.
Know more about 4103 Diana Park
Condo building · 4103 Diana Park
4103 Diana Park is a condo. No units are on the market here right now.
No similar units for sale in 4103 Diana Park right now.
Around this home
Daily convenience, out of 100, from the distances below
Schools nearby
School rating, out of 10.
Helpful calculators
Your HOMEH agent

"Priced 35% over the Hestimate. I would see it this week."