

Unit 6, 4118 Cherry Blossom Lane
Unit 6, 4118 Cherry Blossom Lane
 See all 16 photos
Property history
- $569,900TerminatedList: 2024-09-05|End: 2025-01-31|148 daysX9409277
- $529,900TerminatedList: 2024-09-04|End: 2025-01-31|149 daysX9415366
Facts and features
- BasementUnfinished
- Age of home31–50 years
- ExposureEast
- LockerNone
- Central air
- Gym
- Outdoor pool
The homeCondo Townhouse, Bungalow, Age 31–50 years
- Type: Condo Townhouse
- Style: Bungalow
- Age: 31–50 years
- Living space: 900–999 sq ft
- Basement: Unfinished, full
- Exposure: East
- Waterfront: None
InsideRooms above ground 7, Rooms in the basement 0, Bedrooms 2
- Rooms above ground: 7
- Rooms in the basement: 0
- Bedrooms: 2
- Bathrooms: 2
- Kitchens: 1
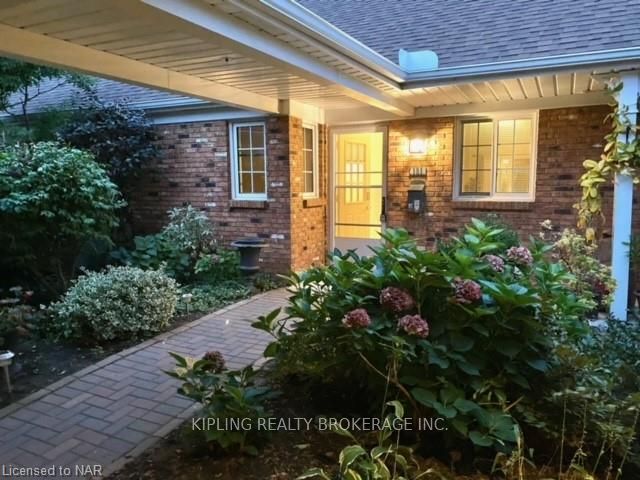
OutsideVinyl siding, brick, Asphalt shingle, Poured concrete
- Exterior: Vinyl siding, brick
- Roof: Asphalt shingle
- Foundation: Poured concrete
- Balcony: Terrace
Parking and locker2 Parking, Outside/surface, Locker None
- Spaces: 2 Parking
- Garage: Outside/surface
- Locker: None
Building4118 Cherry Blossom Lane, Condo corporation 48, Gym, outdoor pool, game room
- Name: 4118 Cherry Blossom Lane
- Condo corporation: 48
- Amenities: Gym, outdoor pool, game room
- Pets: Allowed
Heating, water and powerForced air, Central air, Municipal water
- Heating: Forced air
- Cooling: Central air
- Water: Municipal water
Costs and taxesTaxes $3,199 a year, Condo fee $460 a month, Cable tv included, water included
- Taxes, 2024: $3,199 a year
- Condo fee: $460 a month
- Fee includes: Cable tv included, water included
- Under contract: Hot water heater
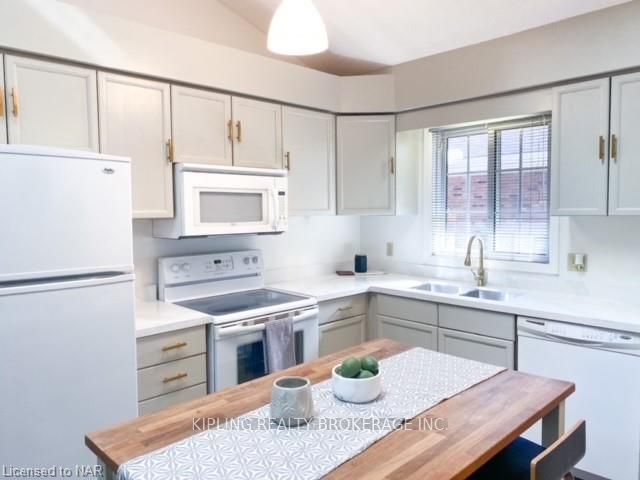
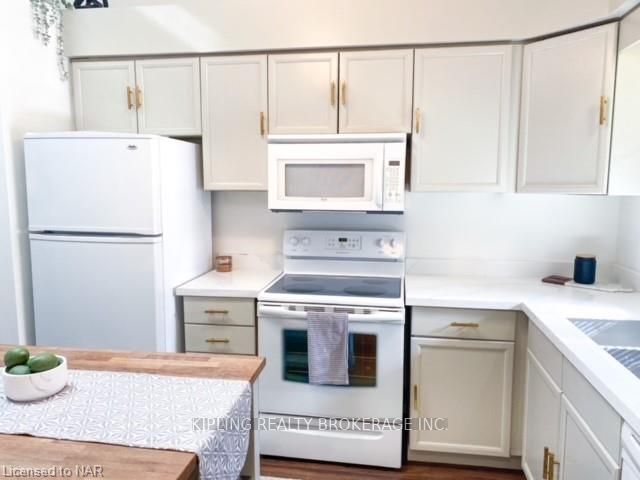
Included in the saleDishwasher, dryer, microwave, refrigerator, stove, washer
- Included: Dishwasher, dryer, microwave, refrigerator, stove, washer
Listing detailsX9409277, Terminated, Sep 5, 2024
- MLS® number: X9409277
- Status: Terminated
- Listed on: Sep 5, 2024
- Days on market: 148
- Updated: Jan 31, 2025
- Possession: 60-89 days
- Occupied by: Tenant
- Listing brokerage: KIPLING REALTY BROKERAGE INC.
About this home
Unit 6, 4118 Cherry Blossom Lane, Lincoln (Lincoln-Jordan/Vineland), ON L0R 2C0
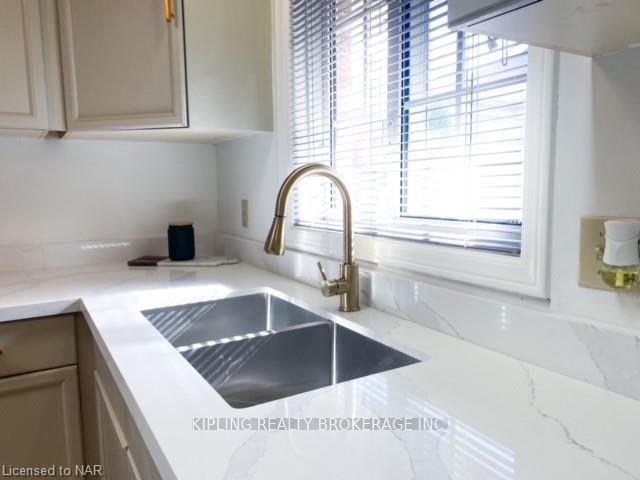
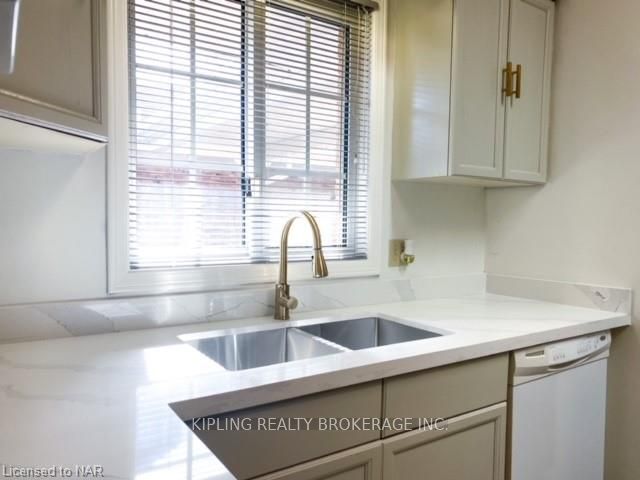
MAIN FLOOR LIVING AT ITS FINEST. 2 BEDROOMS WITH ENSUITE AND POWDER ROOM ON MAIN FLOOR.UPDATES INCLUDE NEW CARPET IN BEDROOMS, FRESHLY PAINTED, NEW LIGHT FIXTURES, NEW QUARTZ COUNTERTOPS WITH NEW SINK AND FAUCET, NEW DISHWASHER. HIGHVAULTED CEILINGS IN LIVING ROOM. QUIET SUNROOM OVERLOOKING PRIVATE REAR YARD. ENJOY THE QUIET RETIREMENT COMMUNITY OF HERITAGE VILLAGE AND CLUBHOUSE AMENTIITES. HERITAGE FEE INCL. EXCL. USE OF CLUBHOUSE (POOL, FITNESS CENTRE, GAMES ROOM,AND MORE). TWO DESIGNATED EXTERIOR PARKING SPOTS A FEW STEPS FROM THE UNIT. MONTHLY FEES $460 PLUS HERITAGE FEE $70/month
Ask about this home
A HOMEH agent will answer your questions about this home.
Know more about 4118 Cherry Blossom Lane
Condo building · 4118 Cherry Blossom Lane
4118 Cherry Blossom Lane is a condo. No units are on the market here right now.
No similar units for sale in 4118 Cherry Blossom Lane right now.
Around this home
Daily convenience, out of 100, from the distances below
Schools nearby
School rating, out of 10.
Helpful calculators
Your HOMEH agent

"I would see it this week."