

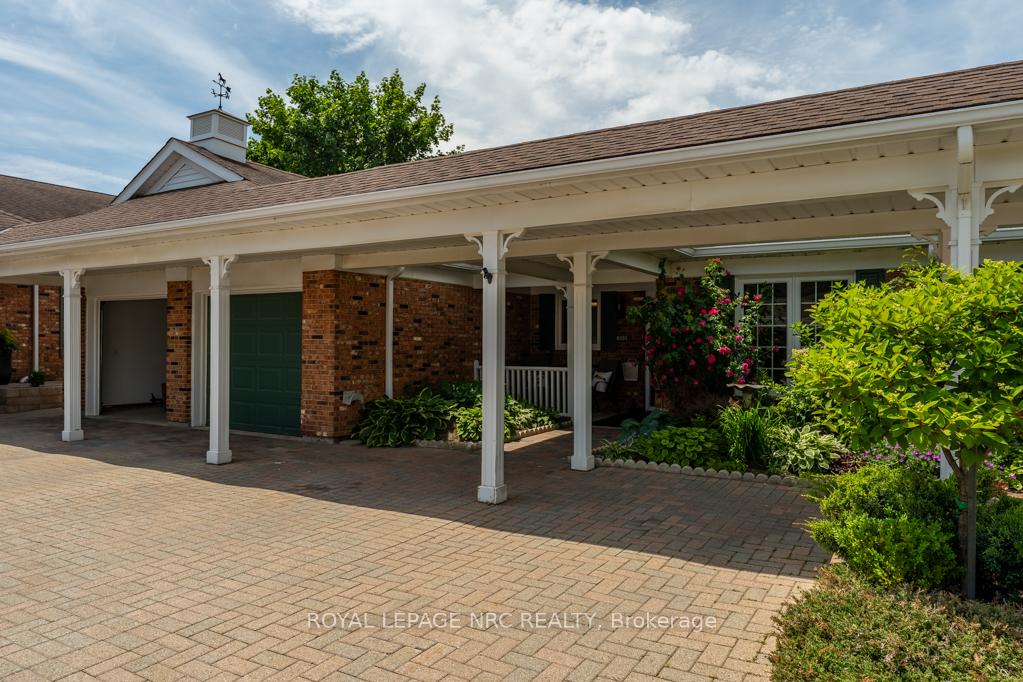
4095 Plum Tree Court
4095 Plum Tree Court
 See all 48 photos
Property history
Facts and features
- BasementUnfinished
- Age of home31–50 years
- ExposureEast
- LaundryOwn room
- Fireplace
- Central air
The homeCondo Townhouse, Bungaloft, Age 31–50 years
- Type: Condo Townhouse
- Style: Bungaloft
- Age: 31–50 years
- Living space: 1,200–1,399 sq ft
- Basement: Full, unfinished
- Exposure: East
- View: Garden
- Waterfront: None
InsideFireplace Yes, living room, natural gas, fireplace insert, Laundry room, main level, Auto garage door remote, floor drain, guest accommodations, primary bedroom - main floor, separate heating controls, separate hydro meter, water heater
- Fireplace: Yes, living room, natural gas, fireplace insert
- Laundry: Laundry room, main level
- Features: Auto garage door remote, floor drain, guest accommodations, primary bedroom - main floor, separate heating controls, separate hydro meter, water heater
- Security: Carbon monoxide detectors, smoke detector
- Rooms above ground: 7
- Rooms in the basement: 2
- Bedrooms: 2 + 1 in the basement
- Bathrooms: 2
- Kitchens: 1
- Family room: Yes
OutsideBrick, vinyl siding, Asphalt shingle, Poured concrete
- Exterior: Brick, vinyl siding
- Roof: Asphalt shingle
- Foundation: Poured concrete
- Balcony: Terrace
- Features: Deck, landscape lighting, landscaped, lawn sprinkler system, porch, year round living, awnings
- Accessibility: Bath grab bars, level within dwelling
Parking and locker3 Parking (1 garage + 2 drive), Built-in, Exclusive
- Spaces: 3 Parking (1 garage + 2 drive)
- Garage: Built-in
- Parking type: Exclusive
- Driveway: Inside entry, other, reserved/assigned, surface
- Locker: None
Building4095 Plum Tree Court, Condo corporation 51, Visitor parking, bbqs allowed, club house
- Name: 4095 Plum Tree Court
- Condo corporation: 51
- Amenities: Visitor parking, bbqs allowed, club house
- Pets: Allowed
Heating, water and powerForced air, gas, Central air
- Heating: Forced air, gas
- Cooling: Central air
Costs and taxesTaxes $2,934 a year, Condo fee $727 a month, Common elements included, building insurance included, water included, parking included, cable tv included
- Taxes, 2025: $2,934 a year
- Condo fee: $727 a month
- Fee includes: Common elements included, building insurance included, water included, parking included, cable tv included
- HST: HST included in the price
- Rental items: Gas water tank
- Under contract: Hot water tank-gas
Included in the saleRefrigerator, stove, dishwasher, washer, dryer, microwave, window coverings, ceiling fixtures, remote garage door and opener, electric awning, shelving in basement
- Included: Refrigerator, stove, dishwasher, washer, dryer, microwave, window coverings, ceiling fixtures, remote garage door and opener, electric awning, shelving in basement
NearbyGolf, greenbelt/conservation, hospital, library, park, rec./commun.centre
- Close to: Golf, greenbelt/conservation, hospital, library, park, rec./commun.centre
Listing detailsX12226568, Sold, Jun 17, 2025
- MLS® number: X12226568
- Status: Sold
- Listed on: Jun 17, 2025
- Days on market: 26
- Updated: Jul 13, 2025
- Possession: 2025-07-15 / Immediate
- Occupied by: Vacant
- Listing brokerage: ROYAL LEPAGE NRC REALTY
About this home
4095 Plum Tree Court, Lincoln (Lincoln-Jordan/Vineland), ON L0R 2C0
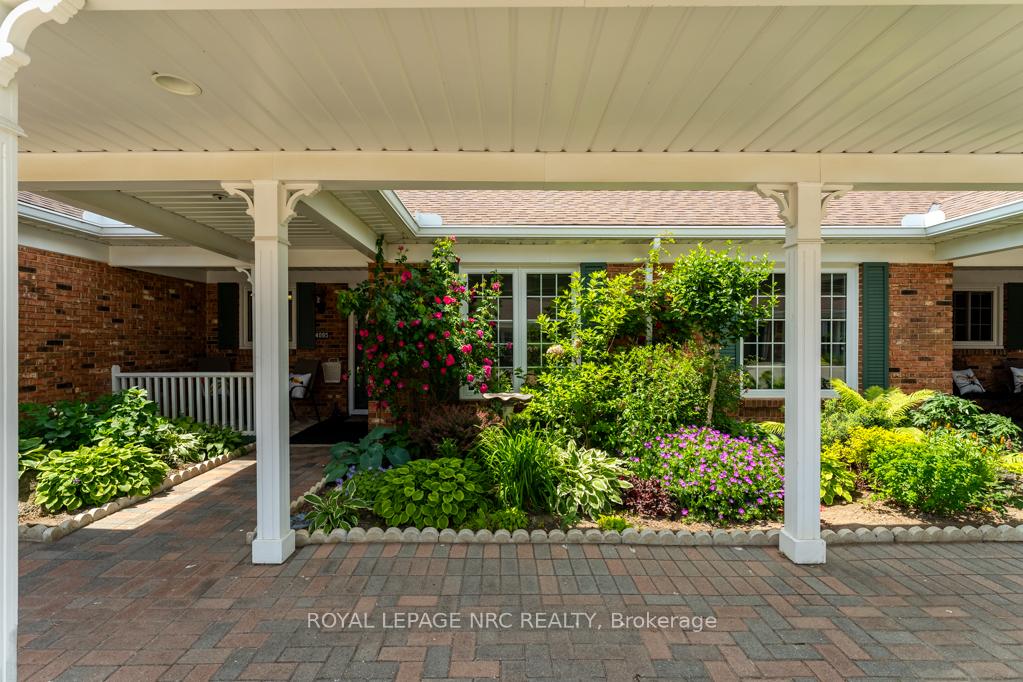
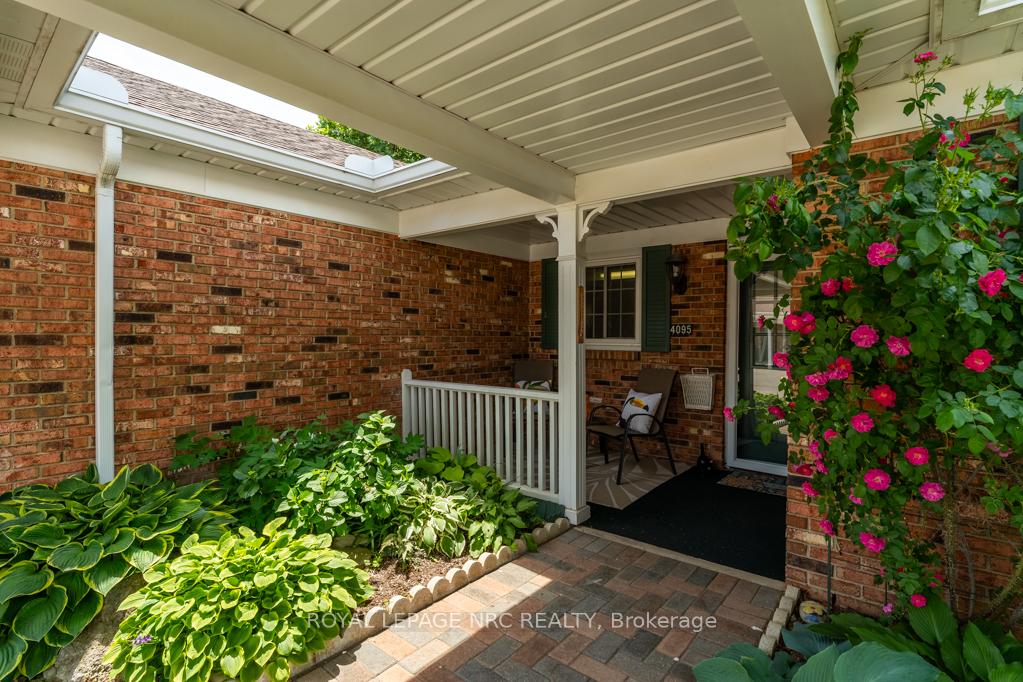
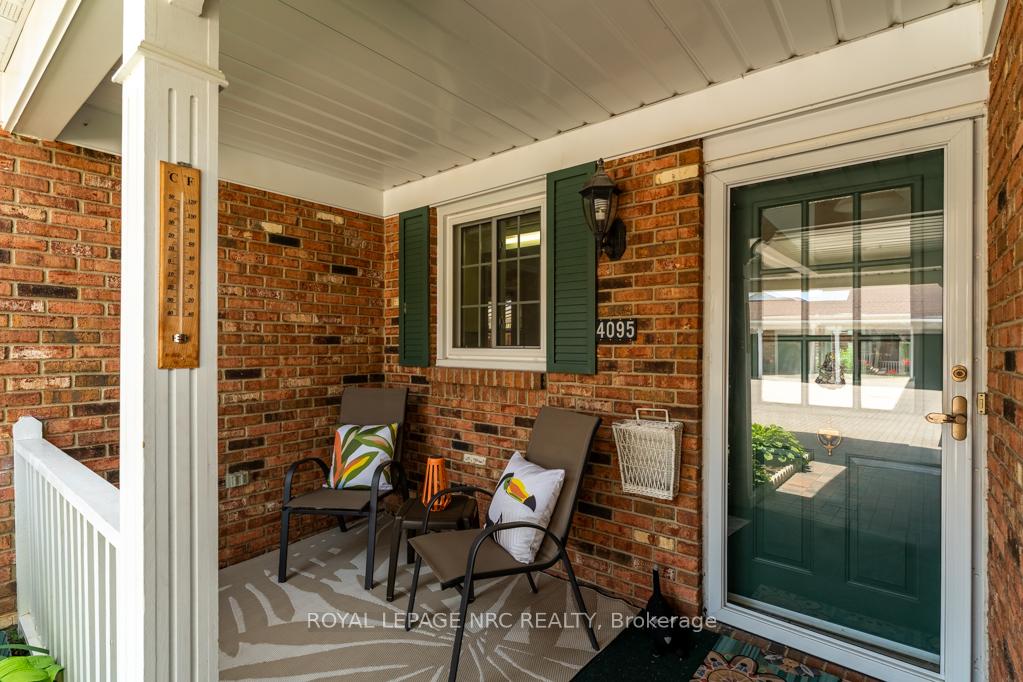
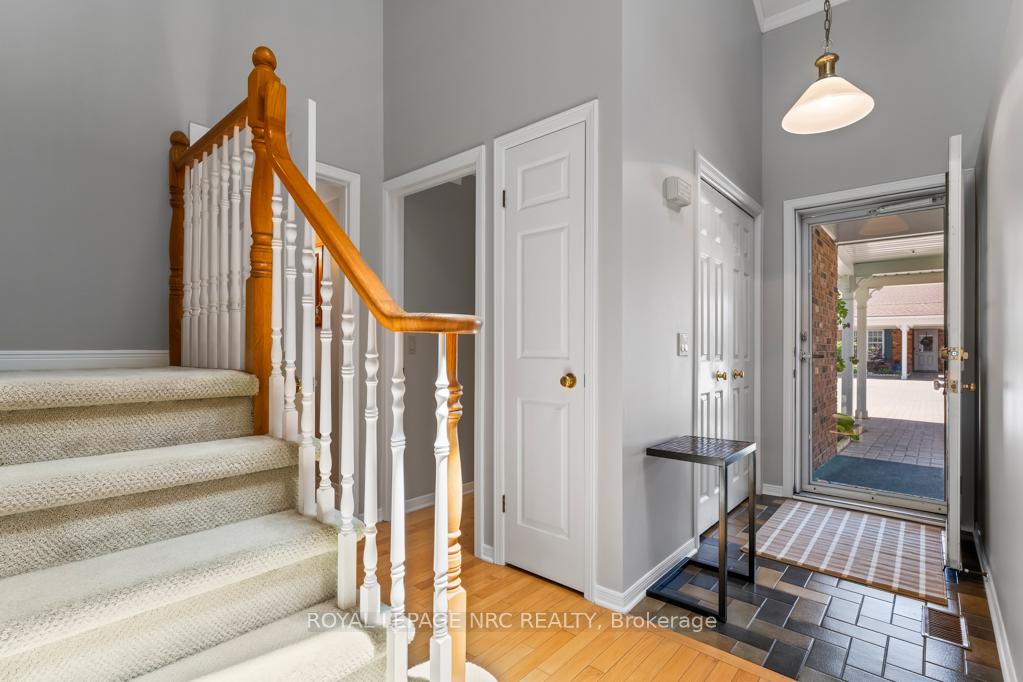
Welcome home to this beautifully maintained condo bungaloft located in Heritage Village, set within the heart of Niagara's wine country. This charming townhome with attached garage offers a bright and welcoming layout in a community designed for active seniors. The home offers 2 bedrooms on the main floor along with 2 full bathrooms, an updated kitchen with modern finishes and a cozy gas fireplace in the living room. A bright four-season sunroom provides the perfect spot to unwind and enjoy a cup of coffee or glass of wine. Just off the kitchen, you'll find the main floor laundry room with access to the garage and the back door that leads to the BBQ deck. Upstairs, the spacious loft offers a versatile living space as a tv room, guest accommodation or hobby area with an additional bedroom including a walk-in closet. The lower level features excellent storage with shelving plus a dedicated cold room perfect for pantry overflow or preserves/wine storage. A private rear deck and covered front porch overlook lovely perennial gardens, while the attached garage and 2 extra parking spaces provide convenience for yourself and guests. Included in your monthly condo fees are a Cogeco television package, high speed internet, water, all grounds keeping, exterior maintenance plus the exclusive Clubhouse with in-door heated saltwater pool, gym, pickleball, library, craft room, woodworking shop and so much more! Wineries, breweries and local fruit and vegetable markets are just a short drive away, making this one of Niagara's most scenic and enriching areas to call home.
Ask about this home
A HOMEH agent will answer your questions about this home.
Know more about 4095 Plum Tree Court
Condo building · 4095 Plum Tree Court
4095 Plum Tree Court is a condo. No units are on the market here right now.
No similar units for sale in 4095 Plum Tree Court right now.
Around this home
Daily convenience, out of 100, from the distances below
Schools nearby
School rating, out of 10.
Helpful calculators
Your HOMEH agent

"I would see it this week."