

4146 Blueberry Court
4146 Blueberry Court
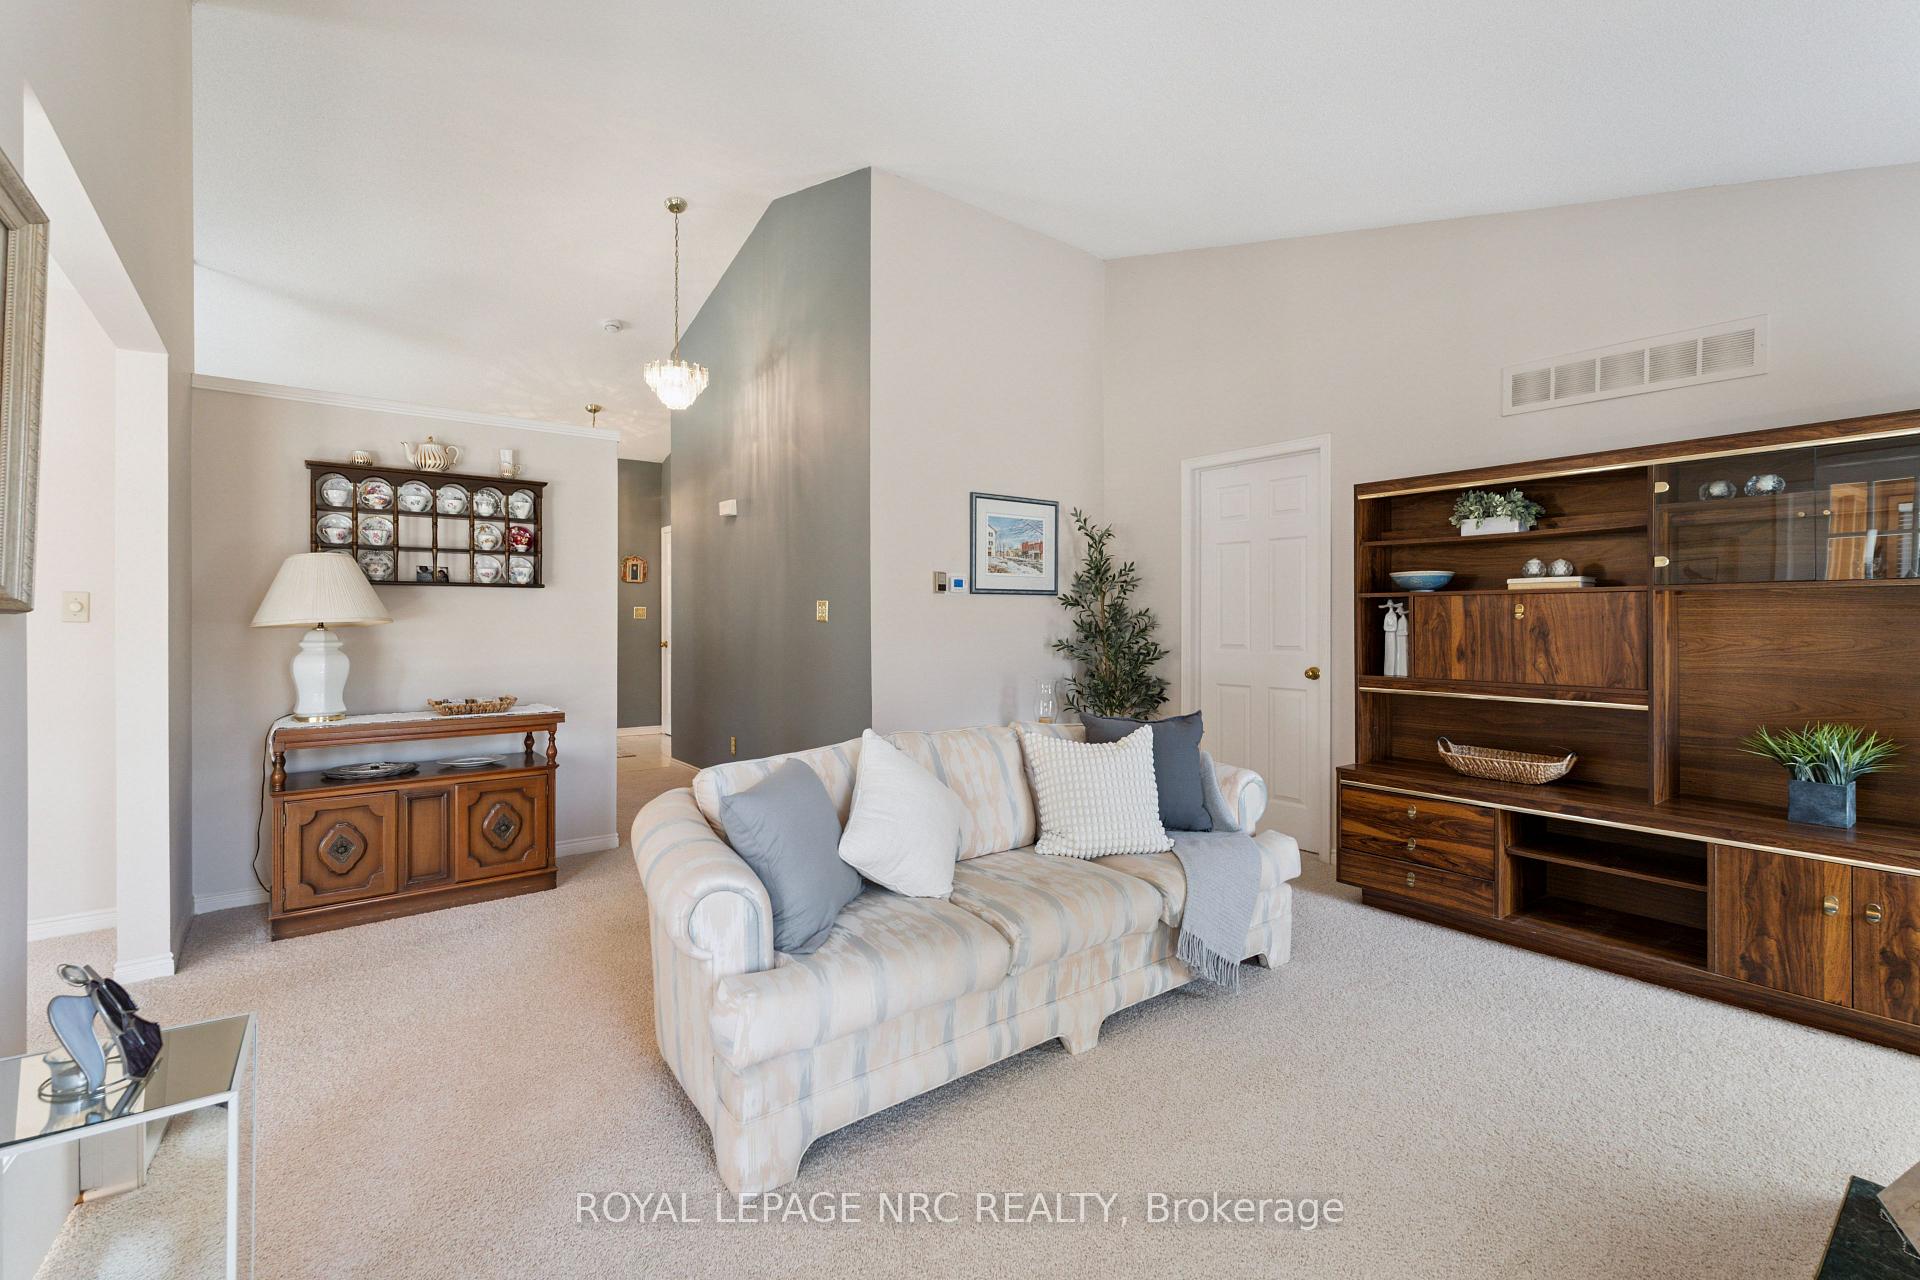 See all 48 photos
Property history
Facts and features
- BasementPart finished
- Age of home31–50 years
- ExposureNorth
- LaundryIn kitchen, in basement
- Fireplace
- Central air
The homeCondo Townhouse, Bungalow, Age 31–50 years
- Type: Condo Townhouse
- Style: Bungalow
- Age: 31–50 years
- Living space: 1,000–1,199 sq ft
- Basement: Full, partially finished
- Exposure: North
- View: Garden
- Waterfront: None
InsideFireplace Yes, living room, natural gas, In kitchen, in basement, main level, Auto garage door remote, primary bedroom - main floor, separate heating controls, separate hydro meter, storage, water heater owned
- Fireplace: Yes, living room, natural gas
- Laundry: In kitchen, in basement, main level
- Features: Auto garage door remote, primary bedroom - main floor, separate heating controls, separate hydro meter, storage, water heater owned
- Security: Carbon monoxide detectors, smoke detector
- Rooms above ground: 6
- Bedrooms: 2 + 1 in the basement
- Bathrooms: 2
- Kitchens: 1
- Family room: Yes
OutsideBrick, vinyl siding, Asphalt shingle, Poured concrete
- Exterior: Brick, vinyl siding
- Roof: Asphalt shingle
- Foundation: Poured concrete
- Balcony: Terrace
- Features: Landscaped, lighting, patio, porch
Parking and locker3 Parking (2 garage + 1 drive), Detached, Exclusive
- Spaces: 3 Parking (2 garage + 1 drive)
- Garage: Detached
- Parking type: Exclusive
- Driveway: Reserved/assigned
- Locker: None
Building4146 Blueberry Court, Condo corporation 79, Bbqs allowed, visitor parking
- Name: 4146 Blueberry Court
- Condo corporation: 79
- Amenities: Bbqs allowed, visitor parking
- Pets: Allowed
Heating, water and powerForced air, gas, Central air
- Heating: Forced air, gas
- Cooling: Central air
Costs and taxesTaxes $3,990 a year, Condo fee $538 a month, Common elements included, building insurance included, water included, parking included, cable tv included
- Taxes, 2025: $3,990 a year
- Condo fee: $538 a month
- Fee includes: Common elements included, building insurance included, water included, parking included, cable tv included
- HST: HST included in the price
- Rental items: Gas water tank
- Under contract: Hot water tank-gas
Included in the saleRefrigerator, stove, washer, dryer, dishwasher, window coverings, light fixtures, remote garage door opener, microwave, 2 wall mounts
- Included: Refrigerator, stove, washer, dryer, dishwasher, window coverings, light fixtures, remote garage door opener, microwave, 2 wall mounts
NearbyCul de sac/dead end, golf, greenbelt/conservation, hospital, rec./commun.centre, library
- Close to: Cul de sac/dead end, golf, greenbelt/conservation, hospital, rec./commun.centre, library
Listing detailsX12302765, Sold, Jul 23, 2025
- MLS® number: X12302765
- Status: Sold
- Listed on: Jul 23, 2025
- Days on market: 3
- Updated: Jul 26, 2025
- Possession: Flexible
- Occupied by: Vacant
- Listing brokerage: ROYAL LEPAGE NRC REALTY
About this home
4146 Blueberry Court, Lincoln (Lincoln-Jordan/Vineland), ON L0R 2C0
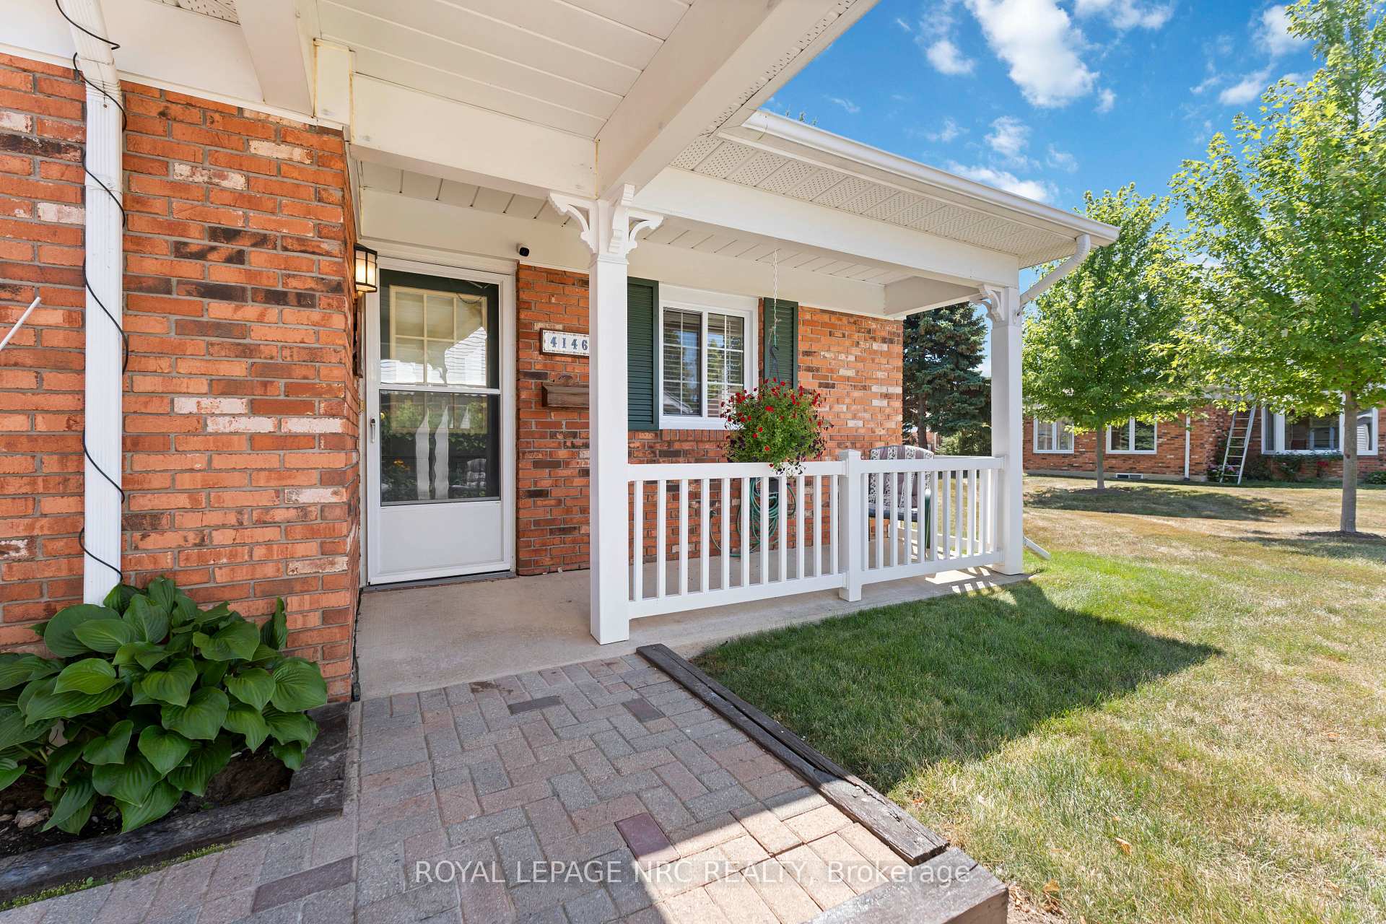
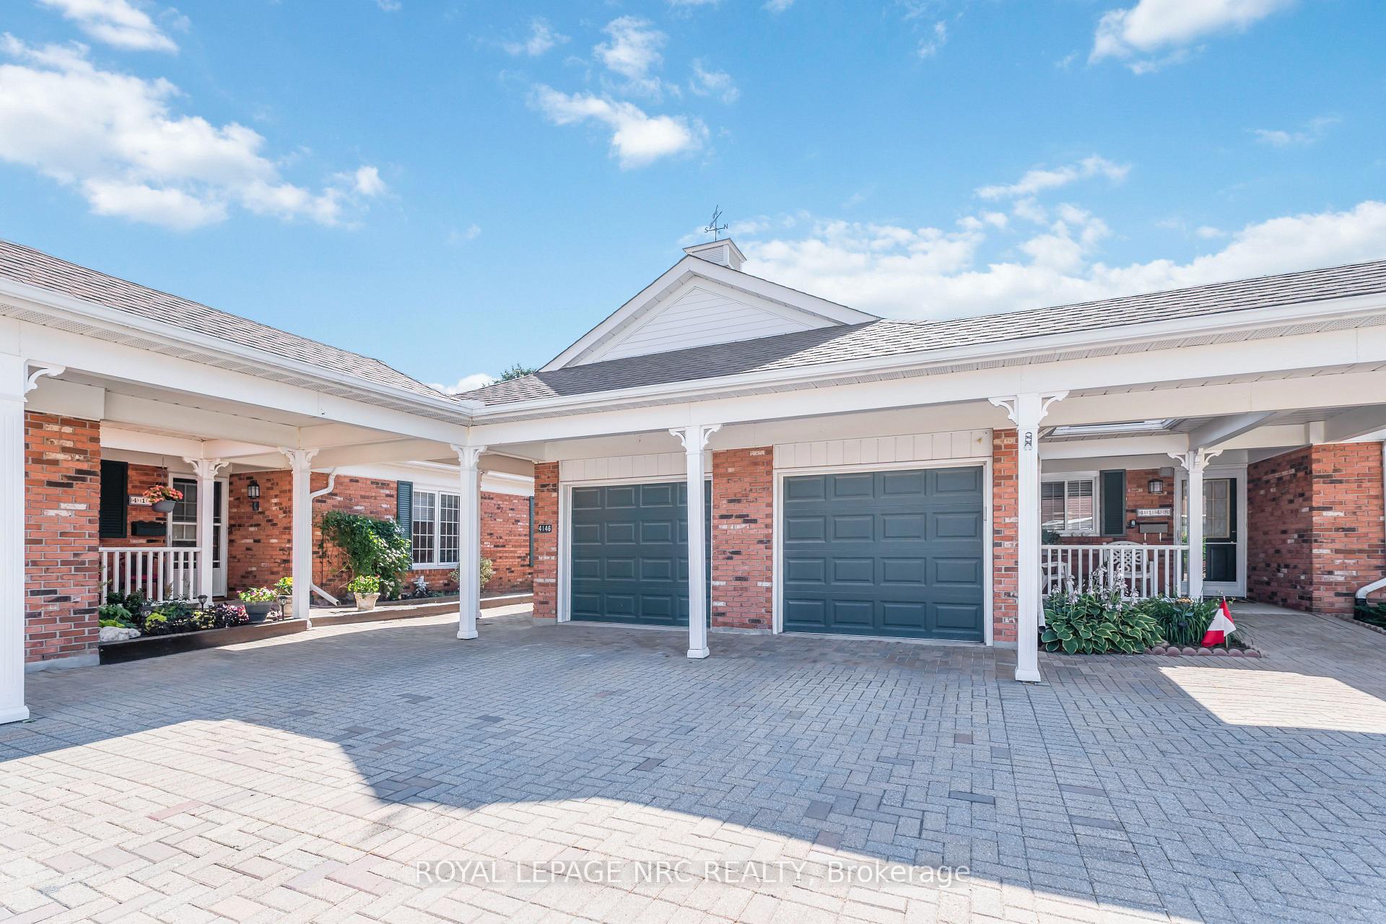
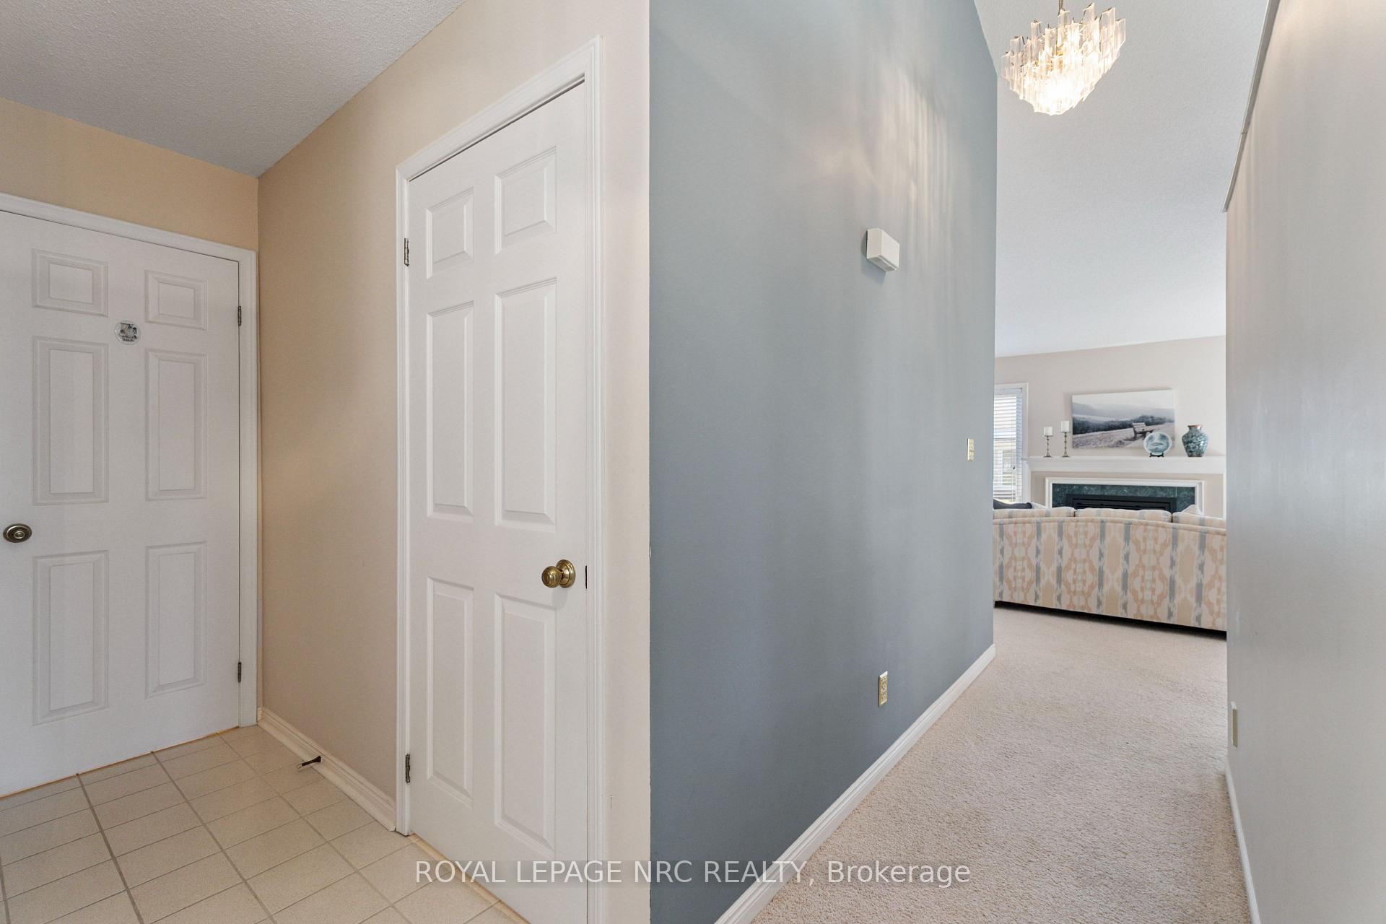
Welcome to Heritage Village an inviting community in the heart of Niagara known for its charm, sense of community, and proximity to wineries, shops, and scenic trails. This beautifully maintained two-bedroom, two-bathroom townhome condo offers a spacious and flexible layout ideal for relaxed living. The updated kitchen features granite countertops, a cozy eat-in breakfast nook, and a pantry with hookups for a stackable washer and dryer. All appliances are included for your convenience. The living room is warm and welcoming with a gas fireplace and flows seamlessly into the four-season sunroom offering extra living space and the perfect spot to unwind year-round. The primary bedroom features a walk-in closet and a nicely updated end suite with an easy-access shower. A second main-floor bedroom with bright windows provides a versatile space ideal as a reading room, hobby area, TV room, or guest suite with an adjacent full bathroom featuring a shower. Downstairs, the partially finished lower level expands your living space with an additional bedroom, a walk-in closet, a spacious rec room, a second flex room perfect for a home office, and plenty of storage. Enjoy outdoor living with a charming covered front porch, covered entry from the garage, and a private patio ideal for entertaining or enjoying quiet moments outdoors. The expanded garage adds extra functionality, perfect for storage or a small workshop. Just a short stroll away is the exclusive Heritage Village clubhouse, featuring an indoor heated pool, wet and dry saunas, fitness room, and a wide variety of social activities something for everyone to enjoy. Please note: the clubhouse fee is an additional $70 per month. Experience peaceful, low-maintenance living in one of Niagara's most desirable adult-friendly communities.
Ask about this home
A HOMEH agent will answer your questions about this home.
Know more about 4146 Blueberry Court
Condo building · 4146 Blueberry Court
4146 Blueberry Court is a condo. No units are on the market here right now.
No similar units for sale in 4146 Blueberry Court right now.
Around this home
Daily convenience, out of 100, from the distances below
Schools nearby
School rating, out of 10.
Helpful calculators
Your HOMEH agent

"I would see it this week."