

Unit 10, 4175 Strawberry Court
Unit 10, 4175 Strawberry Court
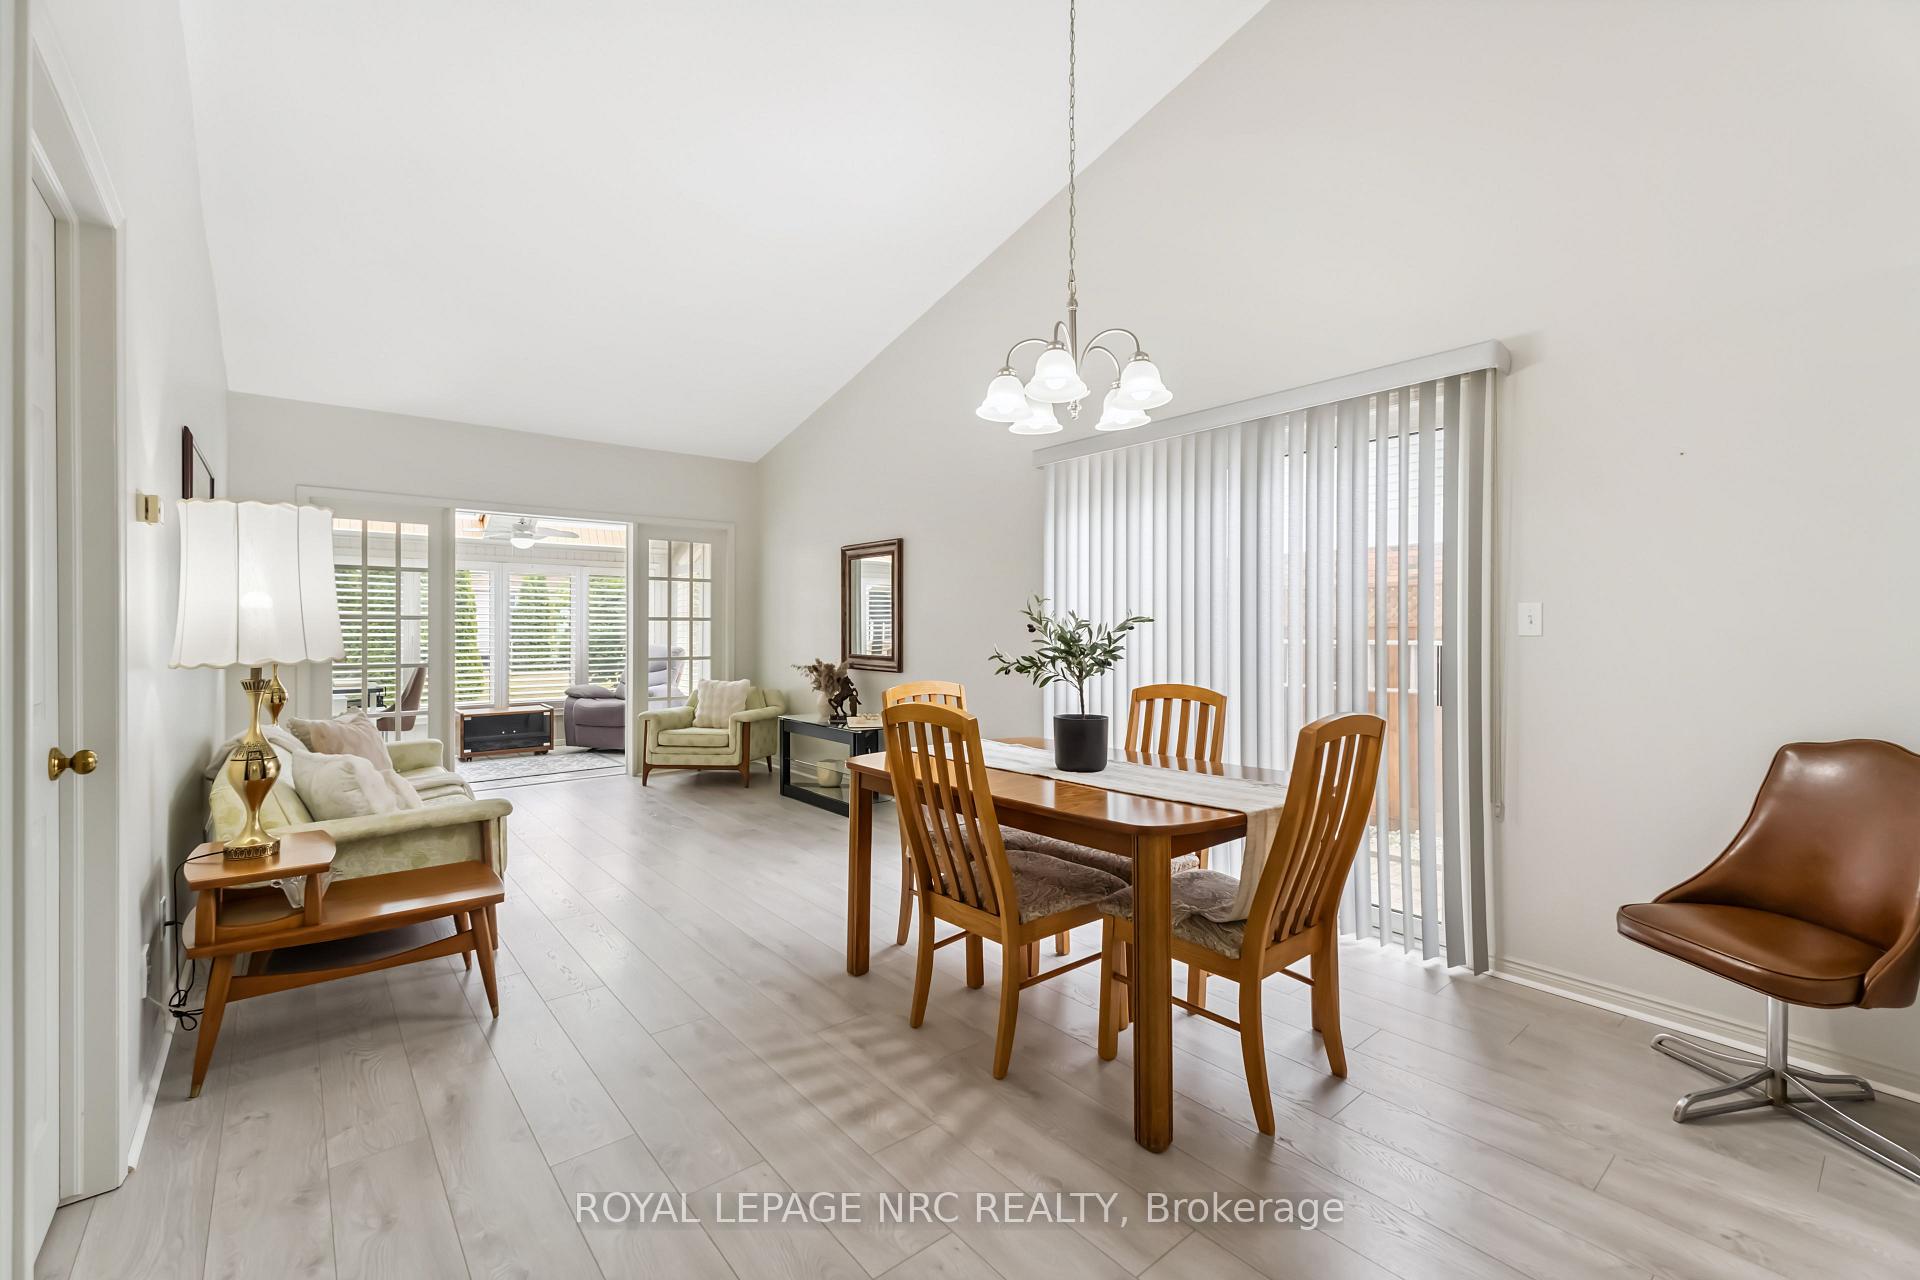 See all 43 photos
Property history
Facts and features
- BasementUnfinished
- Age of home31–50 years
- ExposureWest
- LaundryOwn room
- Central air
The homeCondo Townhouse, Bungalow, Age 31–50 years
- Type: Condo Townhouse
- Style: Bungalow
- Age: 31–50 years
- Living space: 1,000–1,199 sq ft
- Basement: Unfinished, full
- Exposure: West
- Waterfront: None
InsideLaundry room, main level, Primary bedroom - main floor, carpet free, auto garage door remote, storage, wheelchair access, Smoke detector, carbon monoxide detectors
- Laundry: Laundry room, main level
- Features: Primary bedroom - main floor, carpet free, auto garage door remote, storage, wheelchair access
- Security: Smoke detector, carbon monoxide detectors
- Rooms above ground: 6
- Bedrooms: 2
- Bathrooms: 2
- Kitchens: 1
OutsideBrick, Asphalt shingle, Poured concrete
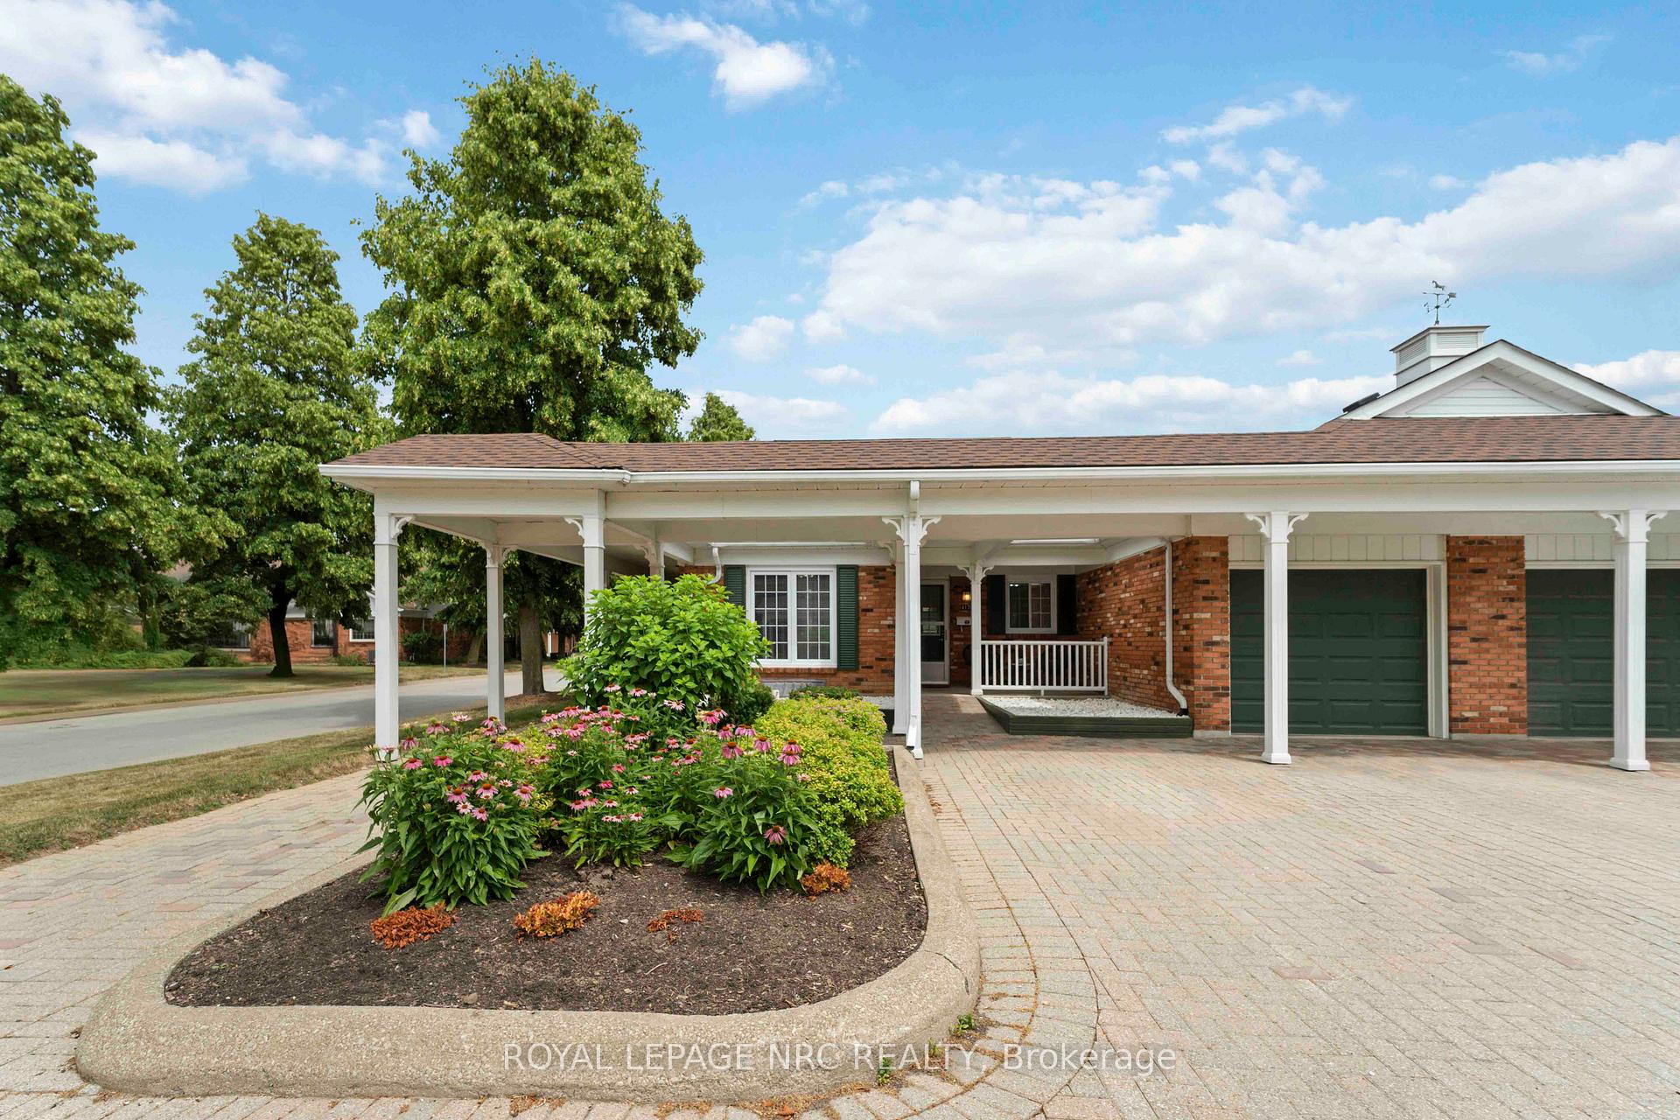
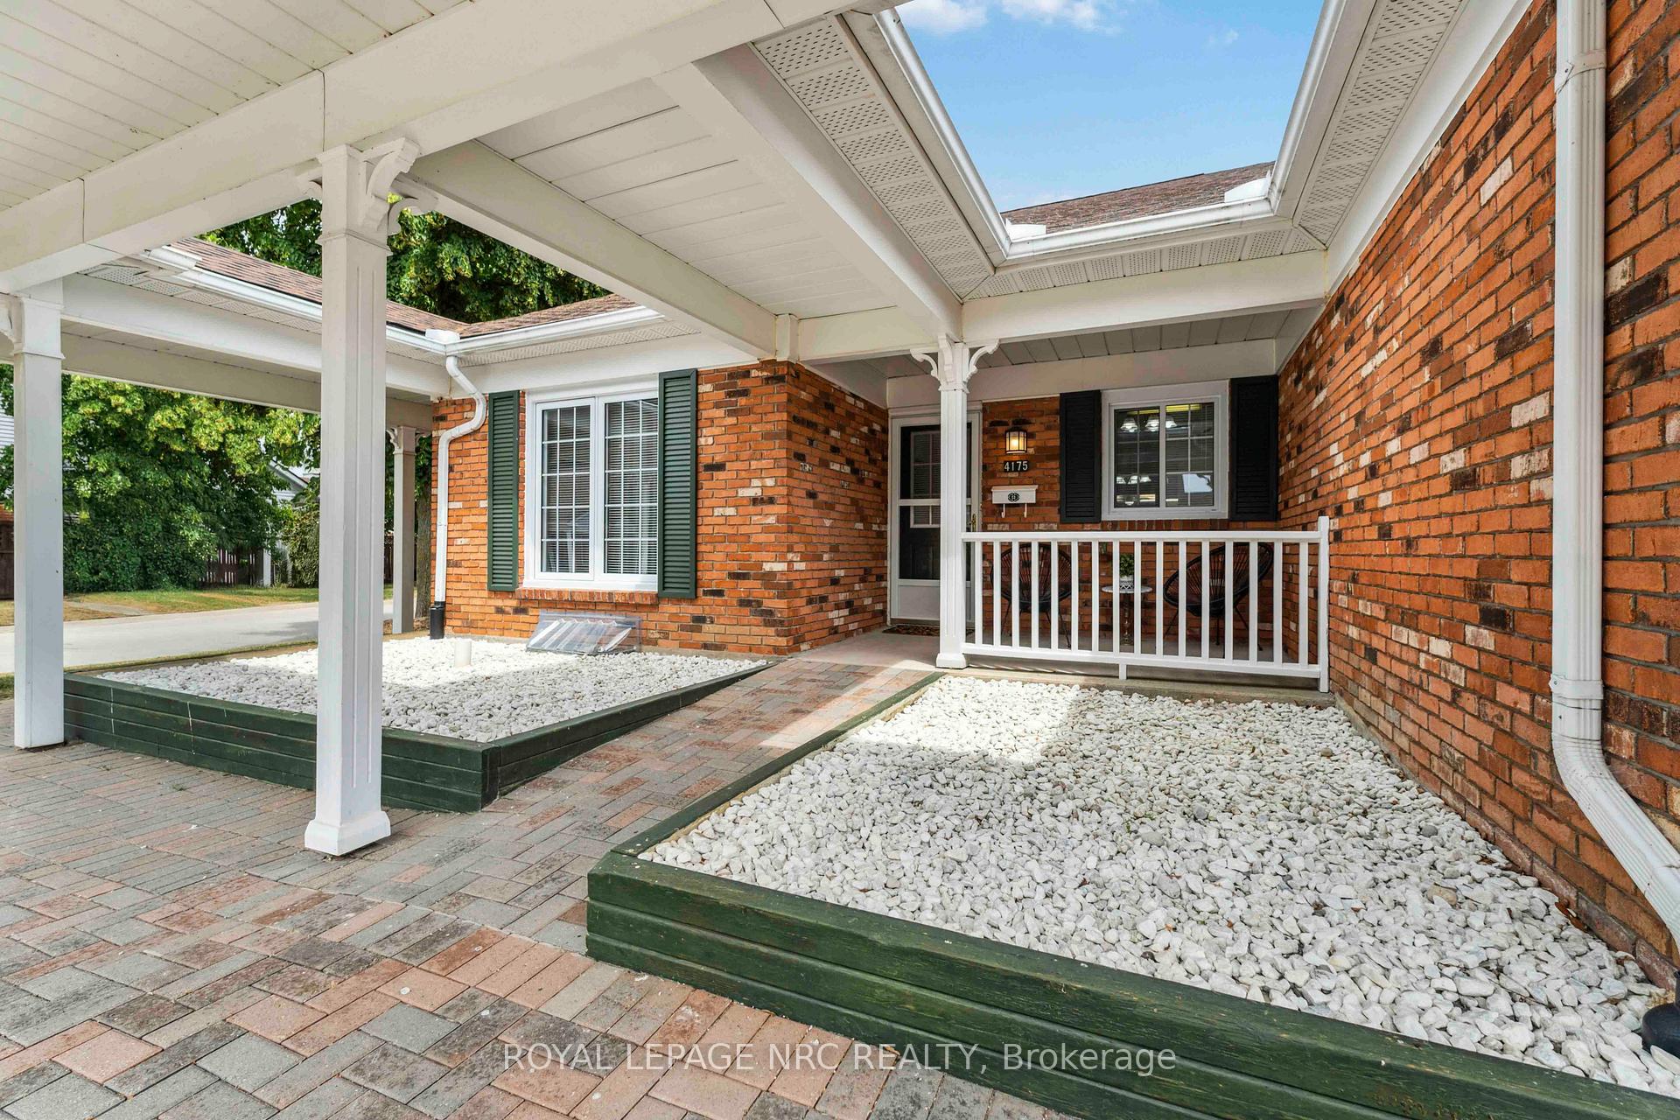
- Exterior: Brick
- Roof: Asphalt shingle
- Foundation: Poured concrete
- Balcony: Terrace
- Features: Deck, year round living
- Accessibility: Level within dwelling
Parking and locker3 Parking (2 garage + 1 drive), Attached, Exclusive
- Spaces: 3 Parking (2 garage + 1 drive)
- Garage: Attached
- Parking type: Exclusive
- Driveway: Inside entry, reserved/assigned
- Locker: None
Building4175 Strawberry Court, Condo corporation 79, Bbqs allowed, club house, visitor parking
- Name: 4175 Strawberry Court
- Condo corporation: 79
- Amenities: Bbqs allowed, club house, visitor parking
- Pets: Allowed
Heating, water and powerForced air, gas, Central air
- Heating: Forced air, gas
- Cooling: Central air
Costs and taxesTaxes $3,726 a year, Condo fee $538 a month, Water included, cable tv included, common elements included, parking included, building insurance included
- Taxes, 2025: $3,726 a year
- Condo fee: $538 a month
- Fee includes: Water included, cable tv included, common elements included, parking included, building insurance included
- HST: HST included in the price
- Rental items: Gas water tank
- Under contract: Hot water tank-gas
Included in the saleRefrigerator, stove, range hood, dishwasher, washer, dryer, ceilings fixtures, window coverings, garage door remote
- Included: Refrigerator, stove, range hood, dishwasher, washer, dryer, ceilings fixtures, window coverings, garage door remote
NearbyGolf, greenbelt/conservation, hospital, library, place of worship, rec./commun.centre
- Close to: Golf, greenbelt/conservation, hospital, library, place of worship, rec./commun.centre
Listing detailsX12275220, Sold, Jul 9, 2025
- MLS® number: X12275220
- Status: Sold
- Listed on: Jul 9, 2025
- Days on market: 17
- Updated: Jul 26, 2025
- Possession: 2025-08-11 / Flexible
- Occupied by: Vacant
- Listing brokerage: ROYAL LEPAGE NRC REALTY
About this home
Unit 10, 4175 Strawberry Court, Lincoln (Lincoln-Jordan/Vineland), ON L0R 2C0
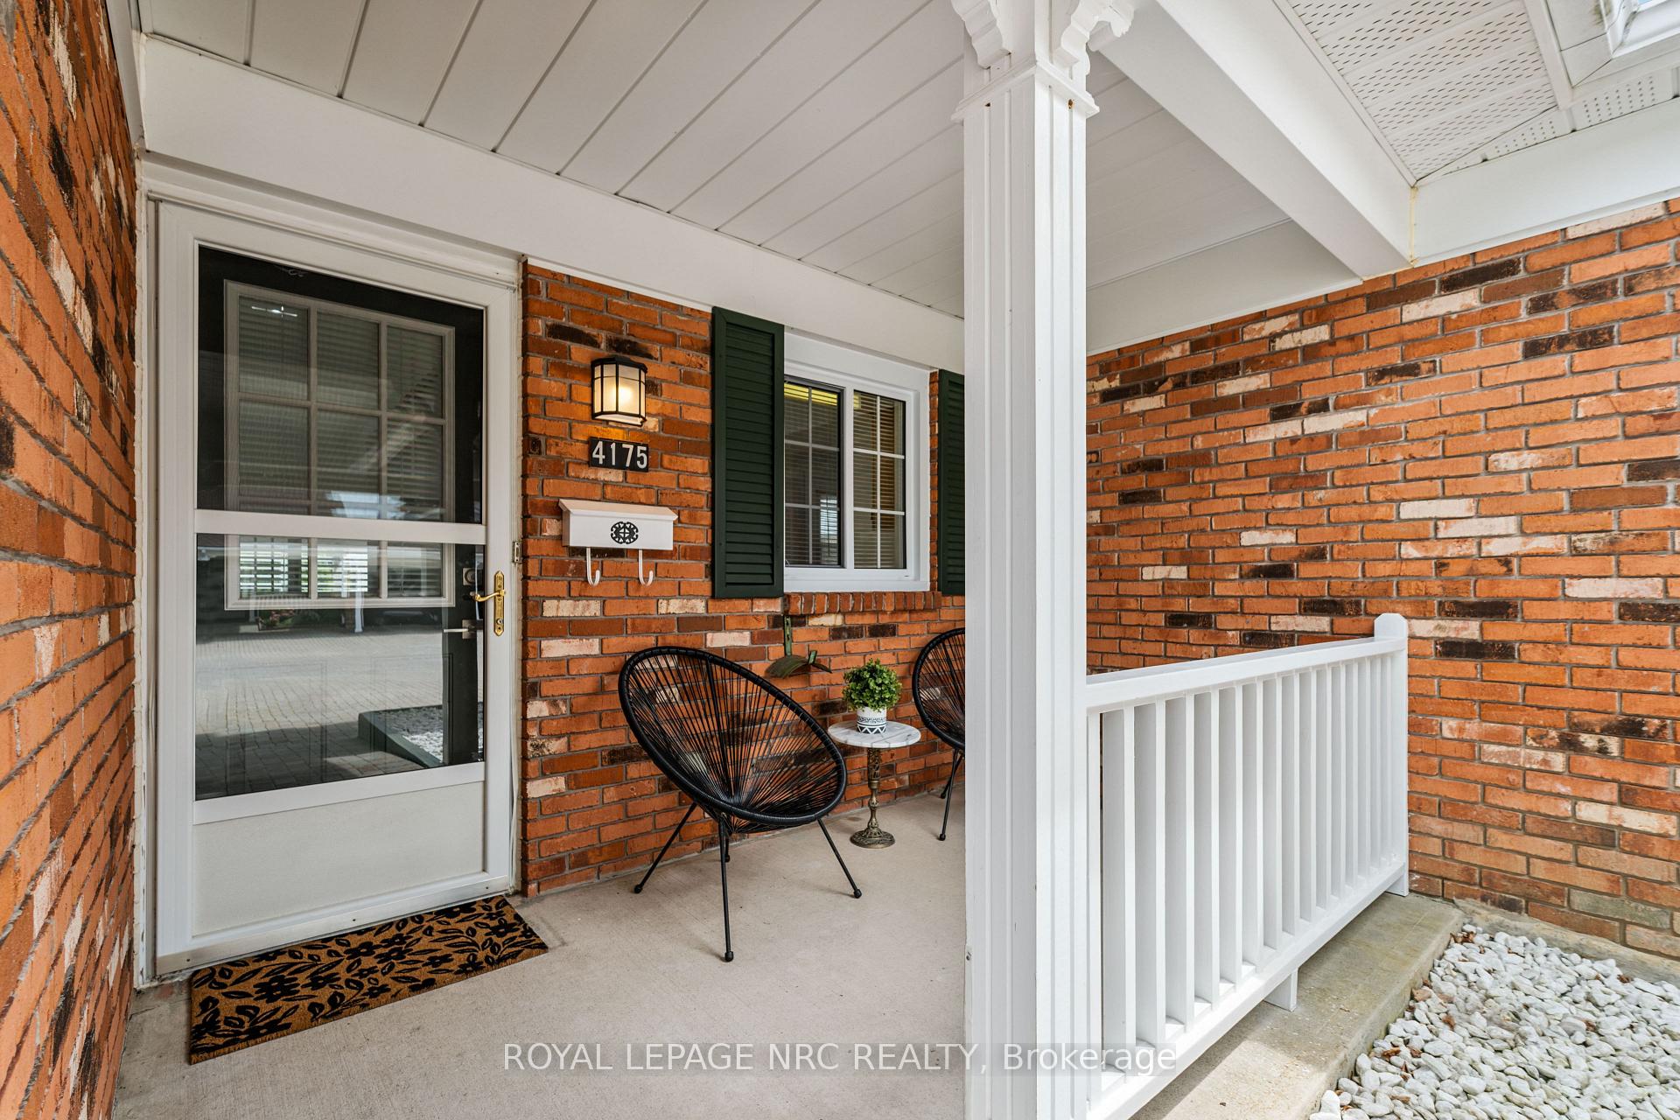
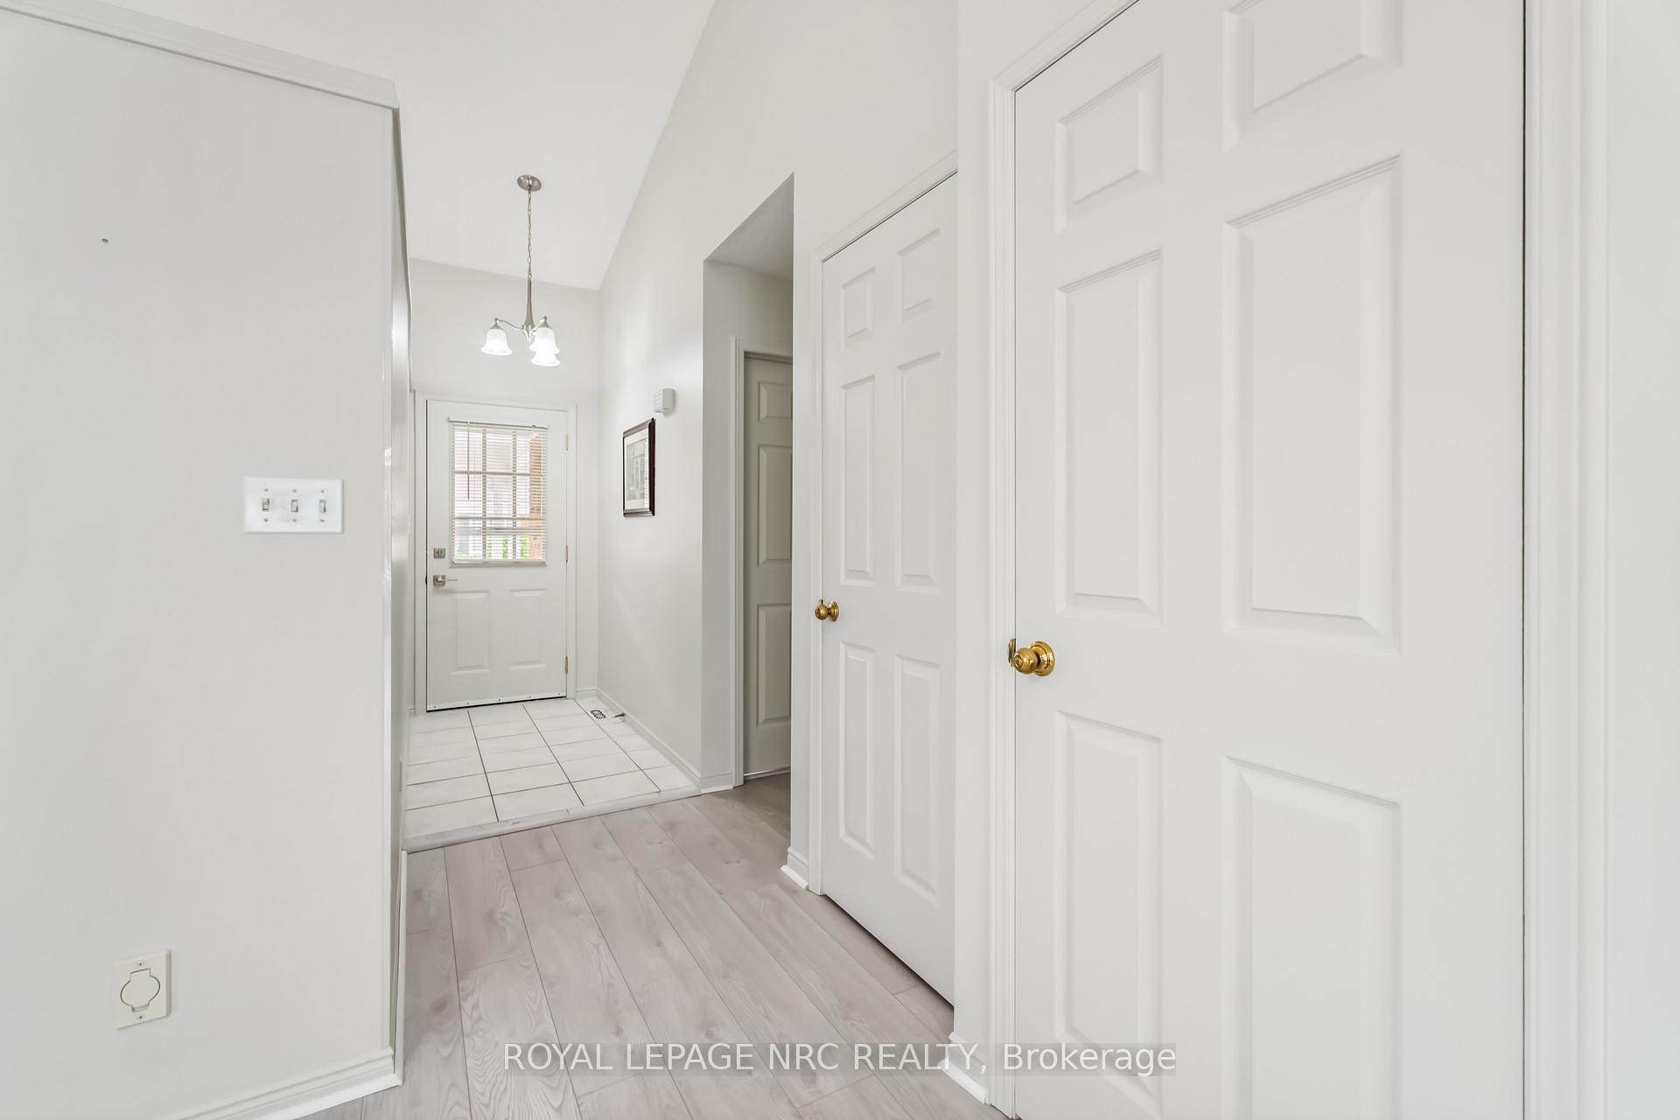
Nestled in the heart of Niagara's world-renowned wine region and surrounded by orchards, this beautifully updated 2-bedroom, 2-bathroom condo-bungalow offers low-maintenance living with style and comfort. Located in sought-after Heritage Village, this end unit features extra windows, enhanced privacy and a spacious side patio that extends your living space - perfect for morning coffee, gardening or unwinding with a good book! Inside, you'll find tasteful upgrades including modern flooring, updated light fixtures plus a cozy 4-season sunroom with California blinds - a wonderful place to enjoy year-round. The kitchen is situated just off the mudroom which also provides direct access to the garage and laundry room - making everyday tasks like putting away groceries or doing the laundry - quick and convenient. With ample cabinetry and bright windows, the kitchen is both practical and inviting plus all appliances are included. The spacious primary bedroom includes generous closet space and a private ensuite with both tub and shower. The second bedroom is versatile - ideal as a TV area, hobby zone, home office or guest accommodations with a bathroom located close by. The unfinished basement provides plenty of storage space and potential - great for keeping seasonal items organized, as a workshop or even exploring future finishing options. The exclusive Heritage Clubhouse is just steps away, offering an indoor heated pool, fitness facilities, woodworking shop, craft room and a full calendar of social activities. Whether you're looking to stay active, get creative, or connect with fellow residents, this welcoming neighbourhood has it all! (Note that the monthly Clubhouse cost of $70.00 is in addition to the monthly condo fee.) Don't miss your chance to enjoy the best of Niagara living - minutes from wineries, fruit stands, walking trails in a townhome that combines comfort, community and convenience!
Ask about this home
A HOMEH agent will answer your questions about this home.
Know more about 4175 Strawberry Court
Condo building · 4175 Strawberry Court
4175 Strawberry Court is a condo. No units are on the market here right now.
No similar units for sale in 4175 Strawberry Court right now.
Around this home
Daily convenience, out of 100, from the distances below
Schools nearby
School rating, out of 10.
Helpful calculators
Your HOMEH agent

"I would see it this week."