

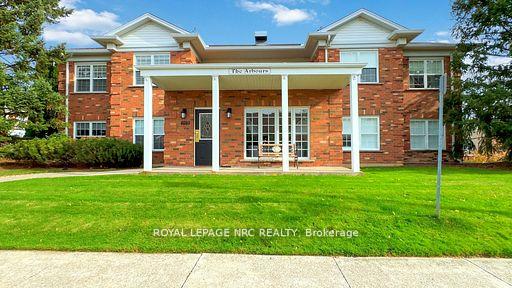
Unit 203, 4090 John Charles Boulevard
Unit 203, 4090 John Charles Boulevard
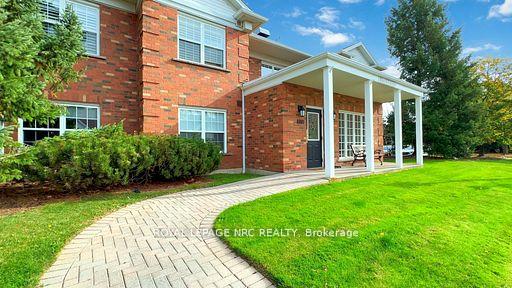
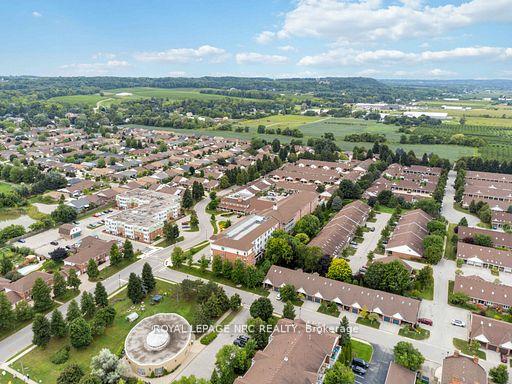
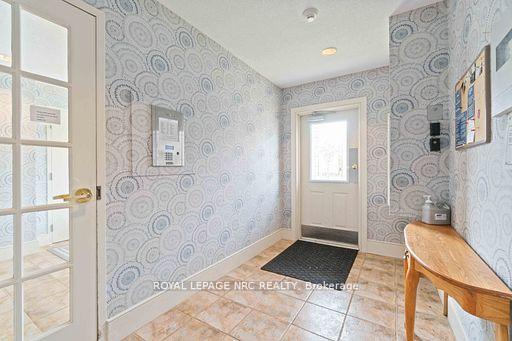
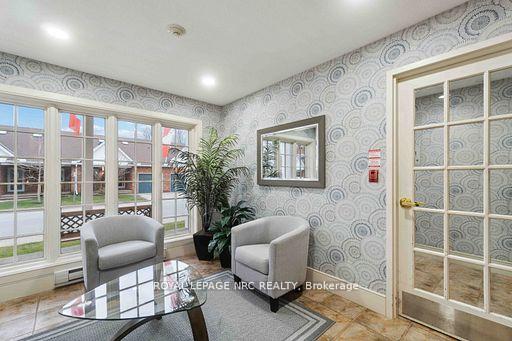 See all 42 photos
Property history
Facts and features
- ExposureNorth
- LaundryEnsuite, closet
- LockerExclusive
- BalconyOpen
- Fireplace
- Central air
The homeCondo Apartment, 1 storey/apt, Age 16–30 years
- TypeCondo Apartment
- Style1 storey/apt
- Age16–30 years
- Living space600–699 sq ft
- BasementNone
- ExposureNorth
- WaterfrontNone
InsideFireplace Yes, electric, living room, Ensuite, laundry closet, main level, Carpet free, intercom, separate heating controls, storage area lockers, wheelchair access
- FireplaceYes, electric, living room
- LaundryEnsuite, laundry closet, main level
- FeaturesCarpet free, intercom, separate heating controls, storage area lockers, wheelchair access
- SecuritySecurity system, smoke detector, carbon monoxide detectors
- ElevatorYes
- Rooms above ground4
- Rooms in the basement0
- Bedrooms1
- Bathrooms1
- Kitchens1
OutsideBrick, vinyl siding, Asphalt rolled, flat, Poured concrete
- ExteriorBrick, vinyl siding
- RoofAsphalt rolled, flat
- FoundationPoured concrete
- BalconyOpen
- FeaturesControlled entry, lawn sprinkler system, lighting, year round living
- AccessibilityLevel within dwelling, open floor plan
Parking and locker1 Parking, Carport, Exclusive
- Spaces1 Parking
- GarageCarport
- Parking typeExclusive
- DrivewayOther, private, reserved/assigned
- Spot10
- LockerExclusive
- Locker unit10
- Locker number10
- Locker level1
BuildingThe arbours, Condo corporation 123, Bike storage, visitor parking
- NameThe arbours
- Condo corporation123
- AmenitiesBike storage, visitor parking
- PetsAllowed
Heating, water and powerForced air, gas, Central air
- HeatingForced air, gas
- CoolingCentral air
Costs and taxesTaxes $2,748 a year, Condo fee $454 a month, Cable tv included, common elements included, building insurance included, parking included
- Taxes, 2025$2,748 a year
- Condo fee$454 a month
- Fee includesCable tv included, common elements included, building insurance included, parking included
- HSTHST included in the price
- Rental itemsGas water tank
Included in the saleRefrigerator, stove, built in microwave, washer, dryer, window coverings, ceiling fixtures, two televisions with two wall-mounts, electric fireplace
- IncludedRefrigerator, stove, built in microwave, washer, dryer, window coverings, ceiling fixtures, two televisions with two wall-mounts, electric fireplace
NearbyGolf, greenbelt/conservation, hospital, library, rec./commun.centre, place of worship
- Close toGolf, greenbelt/conservation, hospital, library, rec./commun.centre, place of worship
Listing detailsX12263686, Sold, Jul 4, 2025
- MLS® numberX12263686
- StatusSold
- Listed onJul 4, 2025
- Days on market14
- UpdatedJul 18, 2025
- Possession2025-07-31 / Flexible
- Occupied byOwner
- Listing brokerageROYAL LEPAGE NRC REALTY
About this home
Unit 203, 4090 John Charles Boulevard, Lincoln (Lincoln-Jordan/Vineland), ON L0R 2C0
Nestled in a well-kept Niagara community, this inviting one-bedroom condo offers a bright, thoughtfully designed interior with the added bonus of an expanded balcony for relaxed outdoor enjoyment. Inside you'll find tasteful updates featuring a warm, neutral paint colour, an enhanced kitchen with stainless steel appliances, durable vinyl plank flooring throughout, modern light fixtures plus a refreshed bathroom with tub and shower. The open living and dining area is centered around a cozy fireplace with a wall mounted TV already installed and included. Sliding doors lead to an extra-large balcony - a lovely spot to enjoy your morning coffee, seasonal blooms and sunshine throughout the spring and summer. The spacious bedroom with generous closet is a true retreat and includes the added bonus of a second wall-mounted television. A well-appointed four-piece bathroom offers both tub and shower plus the in-suite laundry closet features a stackable washer and dryer also included. Enjoy the convenience of your own covered parking space and a private storage locker - practical additions that enhance everyday living. Included in your monthly condo fee of $454.08 are extras like high-speed internet, a Cogeco cable tv package, plus the exclusive Heritage Village Clubhouse, with an in-ground heated saltwater pool, wet and dry saunas, fitness room, organized social activities plus a craft room and wood-working shop - there's something for everyone here! Whether you're looking to simplify, downsize or embrace a more relaxed lifestyle, this inviting condo is the perfect place to call home!
Ask about this home
A HOMEH agent will answer your questions about this home.
Know more about The Arbours
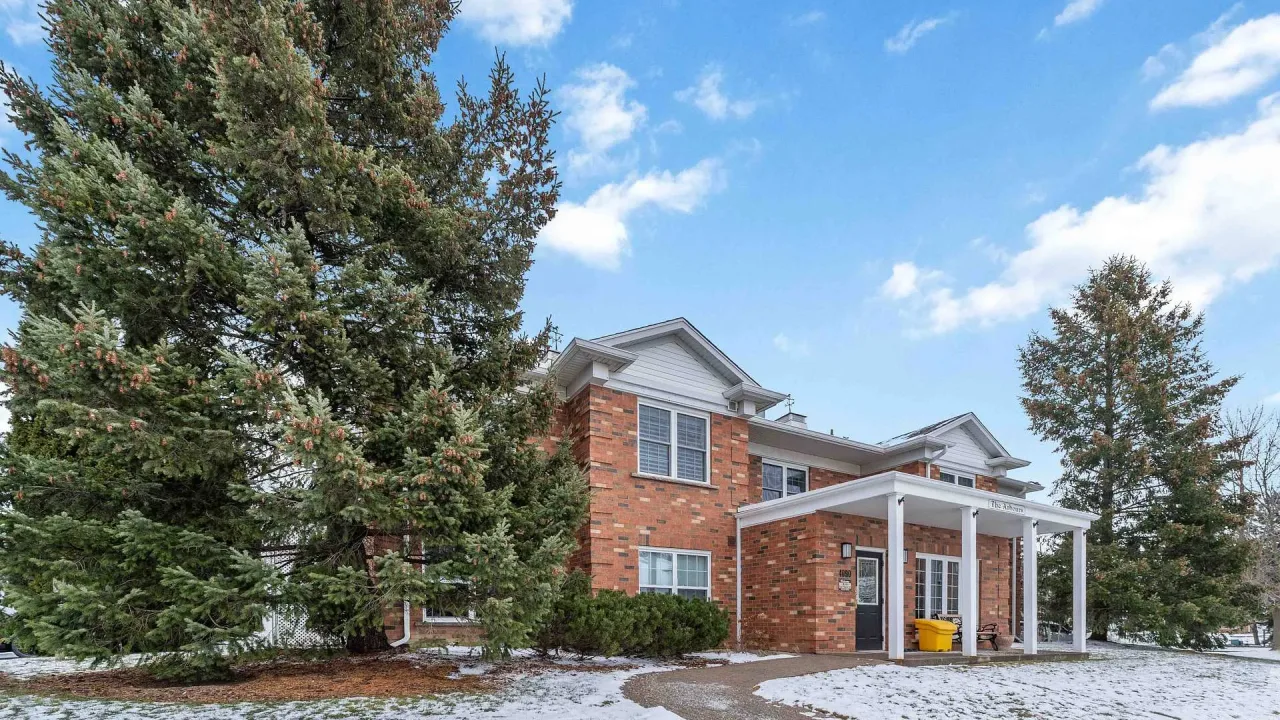
Condo building · 4090 John Charles Boulevard
The Arbours is a condo. Right now 3 for sale are on the market here.
No similar units for sale in The Arbours right now.
Around this home
Daily convenience, out of 100, from the distances below
Schools nearby
School rating, out of 10.
Helpful calculators
Your HOMEH agent

"I would see it this week."