

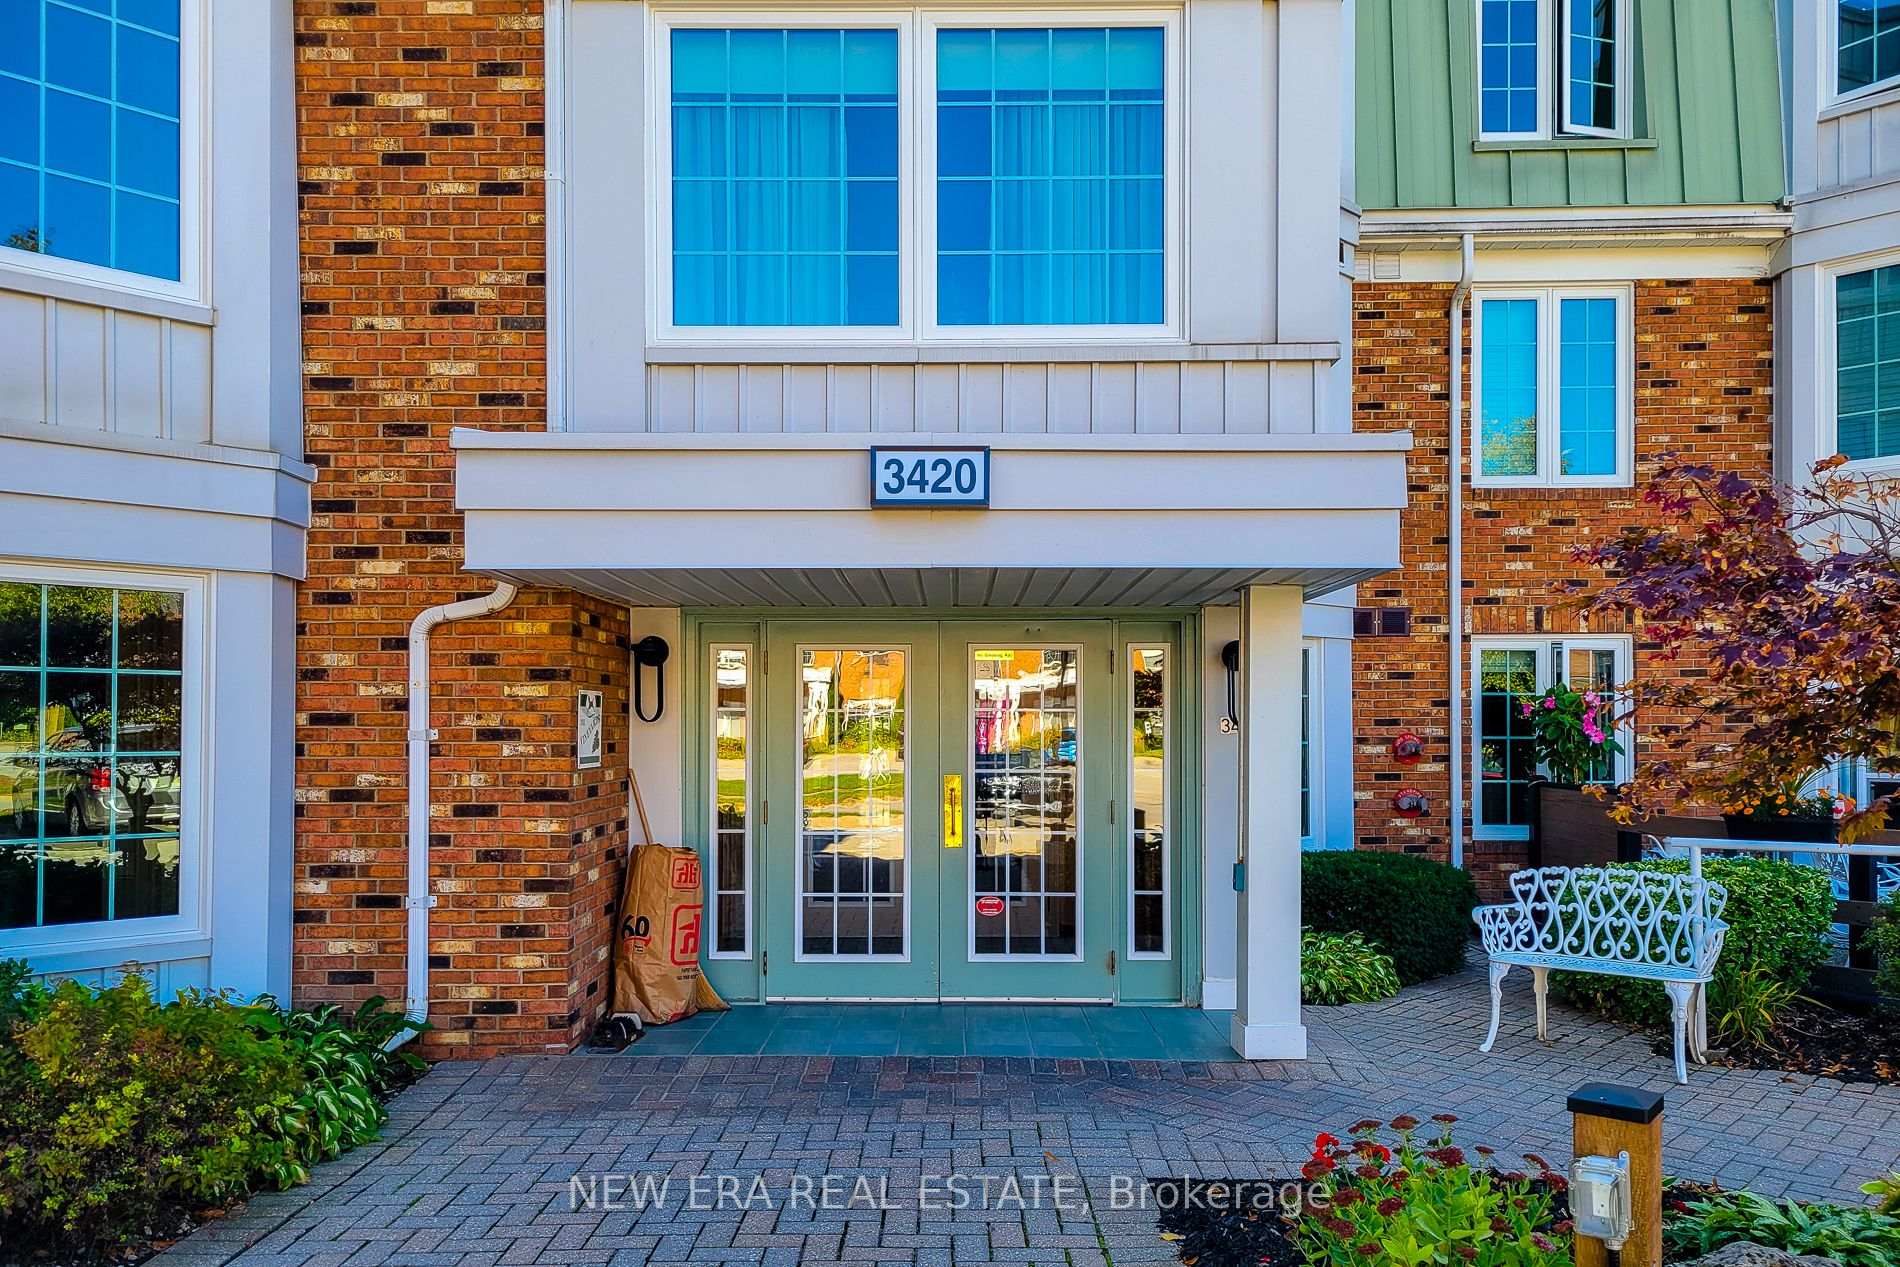
Unit 221, 3420 Frederick Avenue
Unit 221, 3420 Frederick Avenue
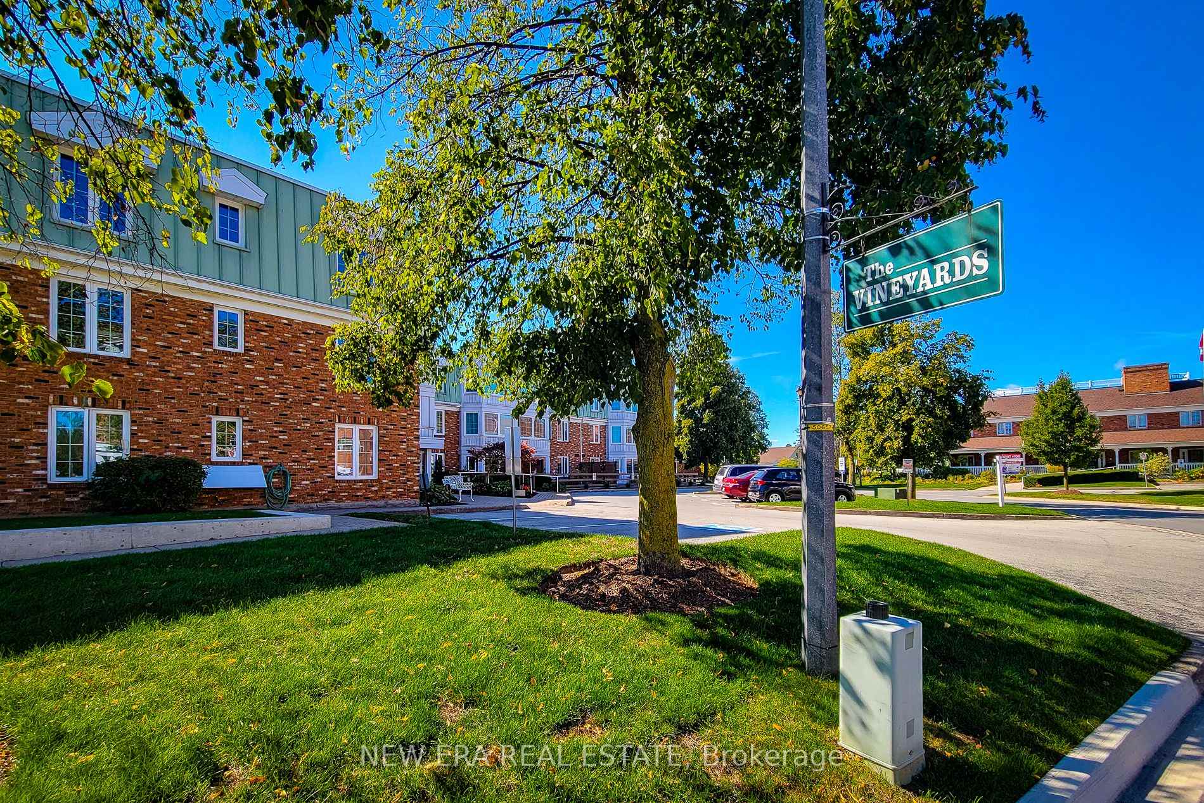
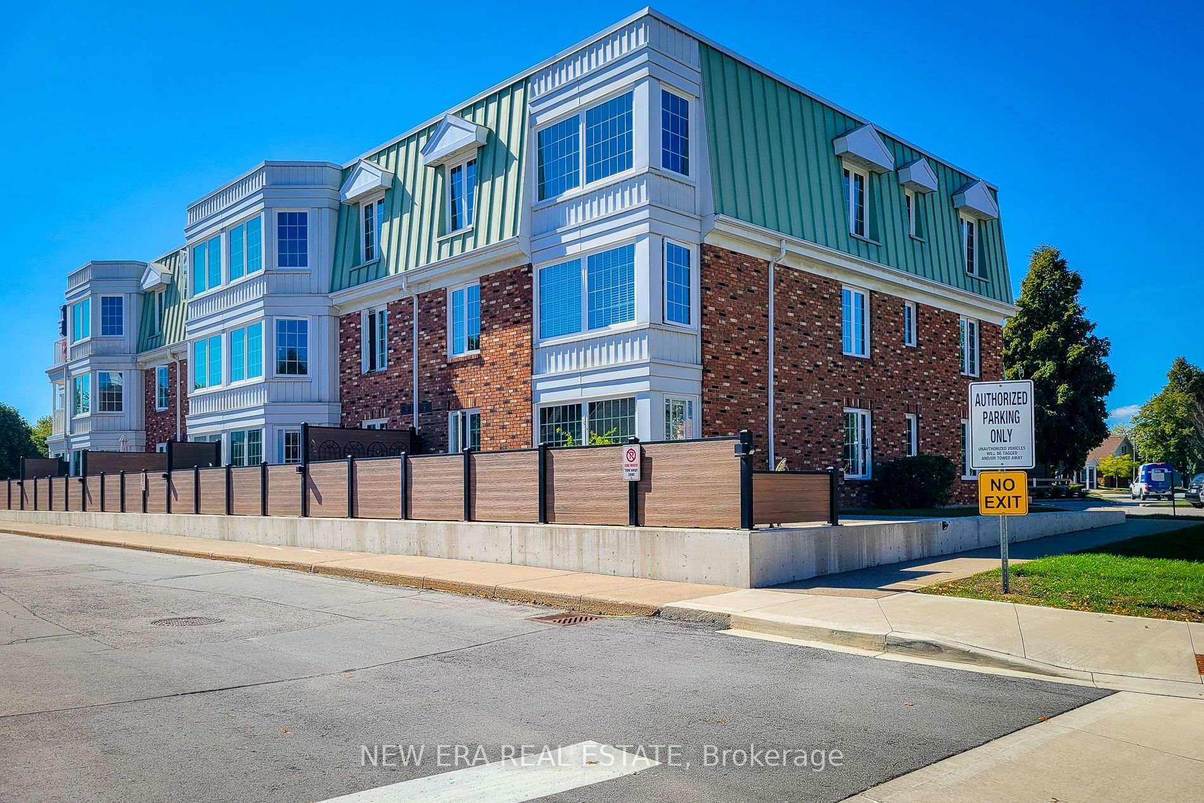
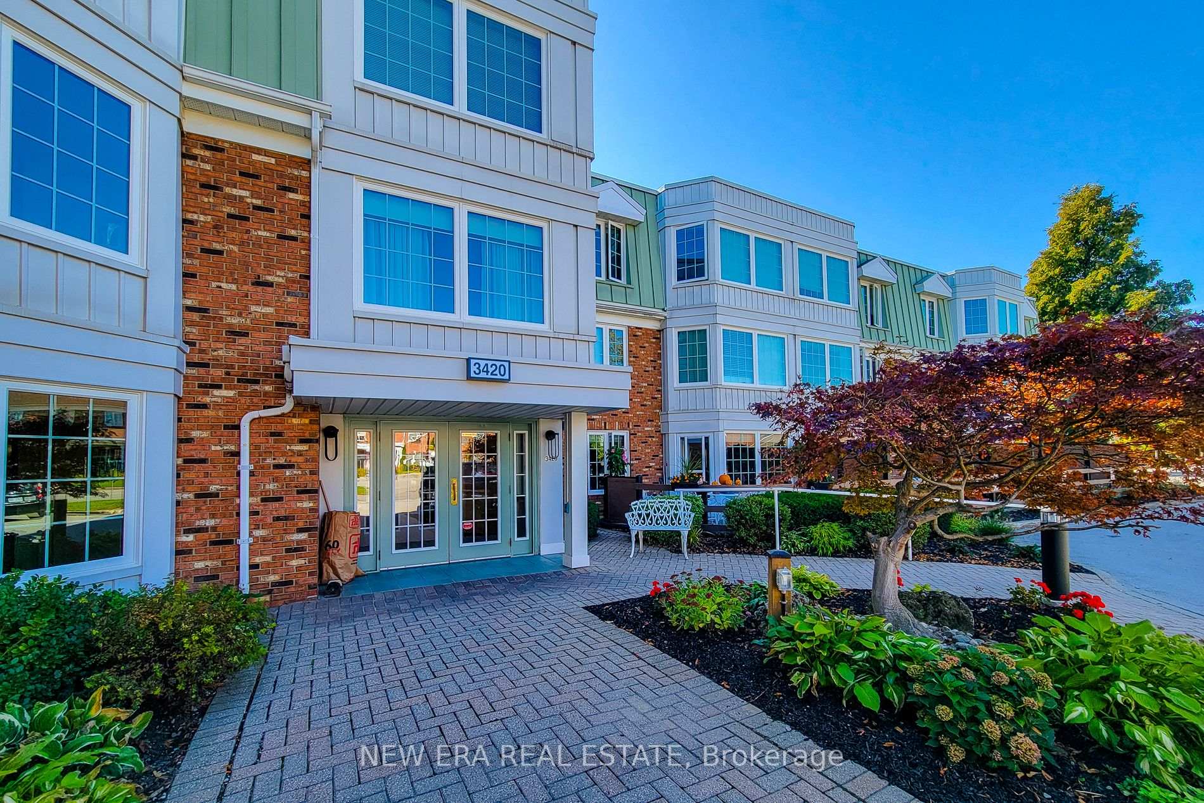
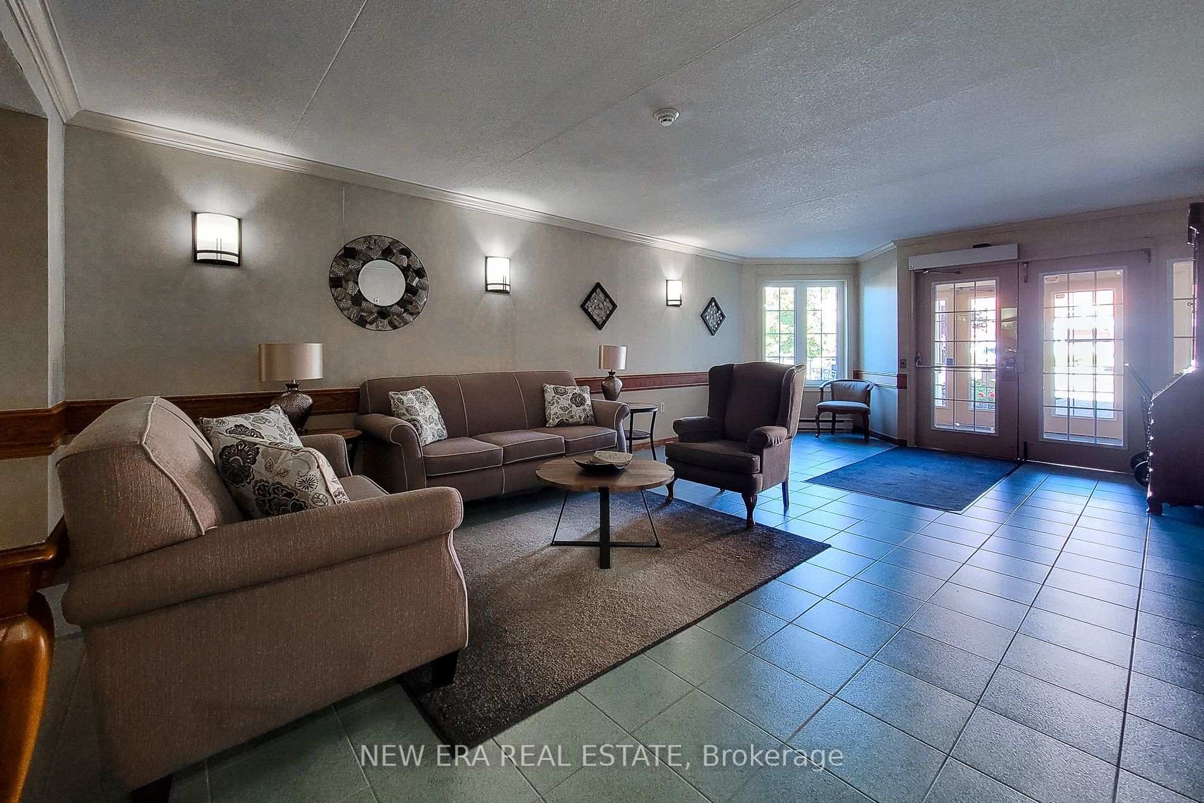 See all 40 photos
Property history
- $429,900TerminatedList: 2025-10-02|End: 2025-12-04|63 daysX12442940
Facts and features
- ExposureEast
- LaundryIn-suite laundry, closet
- LockerOwned
- BalconyNone
- Central air
- Exercise room
- Indoor pool
- Party room/meeting room
The homeCondo Apartment, Apartment, Age 31–50 years
- Type: Condo Apartment
- Style: Apartment
- Age: 31–50 years
- Living space: 800–899 sq ft
- Basement: None
- Exposure: East
InsideIn-suite laundry, laundry closet, main level, Auto garage door remote, primary bedroom - main floor, storage area lockers, water heater, Security system
- Laundry: In-suite laundry, laundry closet, main level
- Features: Auto garage door remote, primary bedroom - main floor, storage area lockers, water heater
- Security: Security system
- Elevator: Yes
- Rooms above ground: 4
- Bedrooms: 2
- Bathrooms: 2
- Kitchens: 1
- Family room: Yes
OutsideBrick, vinyl siding, Flat, Concrete
- Exterior: Brick, vinyl siding
- Roof: Flat
- Foundation: Concrete
- Balcony: None
- Features: Landscaped, year round living
Parking and locker1 Parking, Underground, Parking type Owned
- Spaces: 1 Parking
- Garage: Underground
- Parking type: Owned
- Driveway: Surface
- Spot: 221
- Locker: Owned
- Locker number: 221
- Locker level: Lower
BuildingThe vineyards, Condo corporation 61, Club house, exercise room, game room, indoor pool, party room/meeting room, visitor parking
- Name: The vineyards
- Condo corporation: 61
- Amenities: Club house, exercise room, game room, indoor pool, party room/meeting room, visitor parking
- Pets: Allowed
Heating, water and powerBaseboard, electric, Central air
- Heating: Baseboard, electric
- Cooling: Central air
Costs and taxesTaxes $2,779 a year, Condo fee $562 a month, Heat included, common elements included, building insurance included, water included, parking included, cable tv included
- Taxes, 2025: $2,779 a year
- Condo fee: $562 a month
- Fee includes: Heat included, common elements included, building insurance included, water included, parking included, cable tv included
- HST: HST included in the price
Included in the saleFridge, stove, dishwasher, washer, dryer, window coverings, elfs
- Included: Fridge, stove, dishwasher, washer, dryer, window coverings, elfs
NearbyGreenbelt/conservation, library, park, place of worship, rec./commun.centre
- Close to: Greenbelt/conservation, library, park, place of worship, rec./commun.centre
Listing detailsX12442940, Terminated, Oct 2, 2025
- MLS® number: X12442940
- Status: Terminated
- Listed on: Oct 2, 2025
- Days on market: 63
- Updated: Dec 4, 2025
- Possession: Flexible
- Occupied by: Owner
- Listing brokerage: NEW ERA REAL ESTATE
About this home
Unit 221, 3420 Frederick Avenue, Lincoln (Lincoln-Jordan/Vineland), ON L0R 2C0
Welcome to The Vineyards at Heritage Village, a sought-after community in the heart of Vineland. This beautifully maintained 2 bedroom, 1.5 bathroom condo unit offers comfortable living in a prime location. The spacious living and dining area is complemented by a cozy sitting room, perfect for entertaining or relaxing. The updated kitchen features a stylish backsplash, ample counter space, stainless steel fridge and oven with induction stovetop, and dishwasher for easy meal preparation. Enjoy the convenience of in-suite main floor laundry. The primary bedroom includes a large closet and a 4pc ensuite bathroom, while the second bedroom and 2pc powder room complete the well-designed layout. This unit also comes with underground parking and a private storage room located directly behind the parking spot, close to the elevators. Residents of The Vineyards have access to a fantastic Clubhouse offering a wide array of amenities, including an indoor salt water pool, exercise room, games room, lounge, and party room. Ideally located within walking distance to schools, parks, and shops, and just a short drive to the QEW, this home is also surrounded by beautiful vineyards and close to all major amenities. A wonderful opportunity to enjoy low-maintenance living in one of Vinelands most desirable communities.
Ask about this home
A HOMEH agent will answer your questions about this home.
Know more about The Vineyards
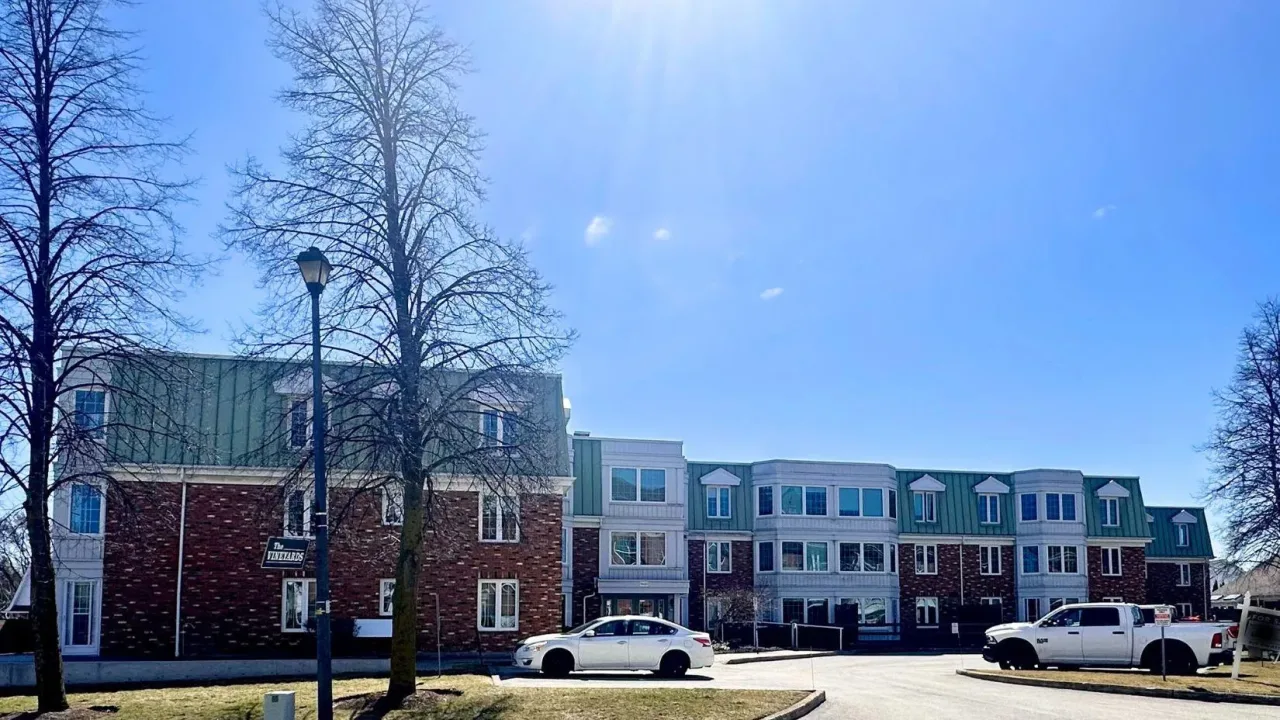
Condo building · 3420 Frederick Avenue
The Vineyards is a condo. Right now 1 for sale is on the market here.
- $398/sq ft
No similar units for sale in The Vineyards right now.
Around this home
Daily convenience, out of 100, from the distances below
Schools nearby
School rating, out of 10.
Helpful calculators
Your HOMEH agent

"I would see it this week."