

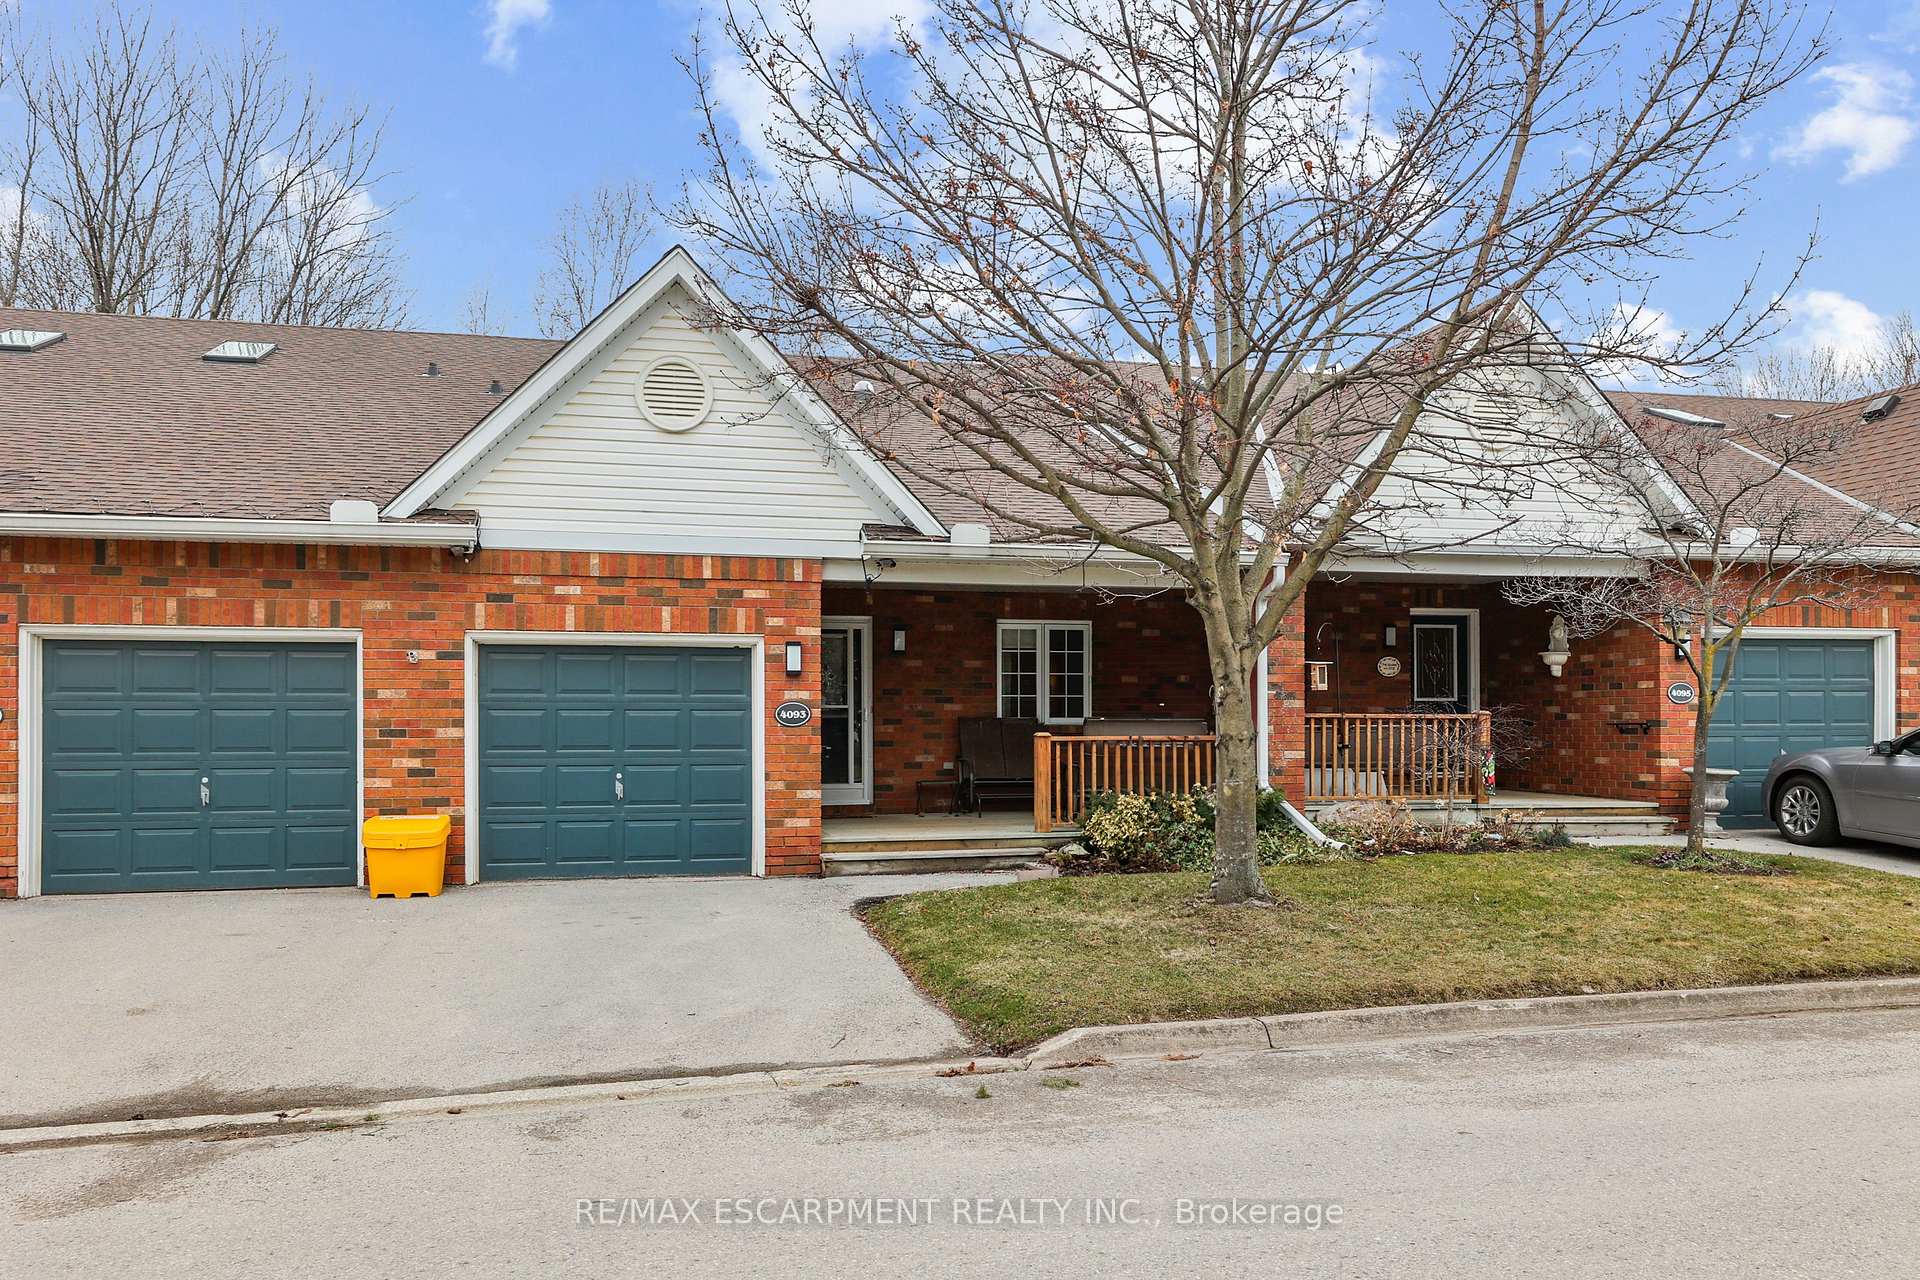
4093 John Charles Boulevard
4093 John Charles Boulevard
 See all 42 photos
Property history
Facts and features
- BasementFinished
- Age of home16–30 years
- ExposureEast
- LaundryRoom, in basement
- Fireplace
- Central air
- Party room/meeting room
- Indoor pool
- Gym
The homeCondo Townhouse, Bungaloft, Age 16–30 years
- TypeCondo Townhouse
- StyleBungaloft
- Age16–30 years
- Living space1,400–1,599 sq ft
- BasementFull, finished
- ExposureEast
InsideFireplace Yes, electric, family room, Laundry room, in basement, lower level, Primary bedroom - main floor, water heater
- FireplaceYes, electric, family room
- LaundryLaundry room, in basement, lower level
- FeaturesPrimary bedroom - main floor, water heater
- Rooms above ground5
- Rooms in the basement2
- Bedrooms2
- Bathrooms3
- Kitchens1
- Family roomYes
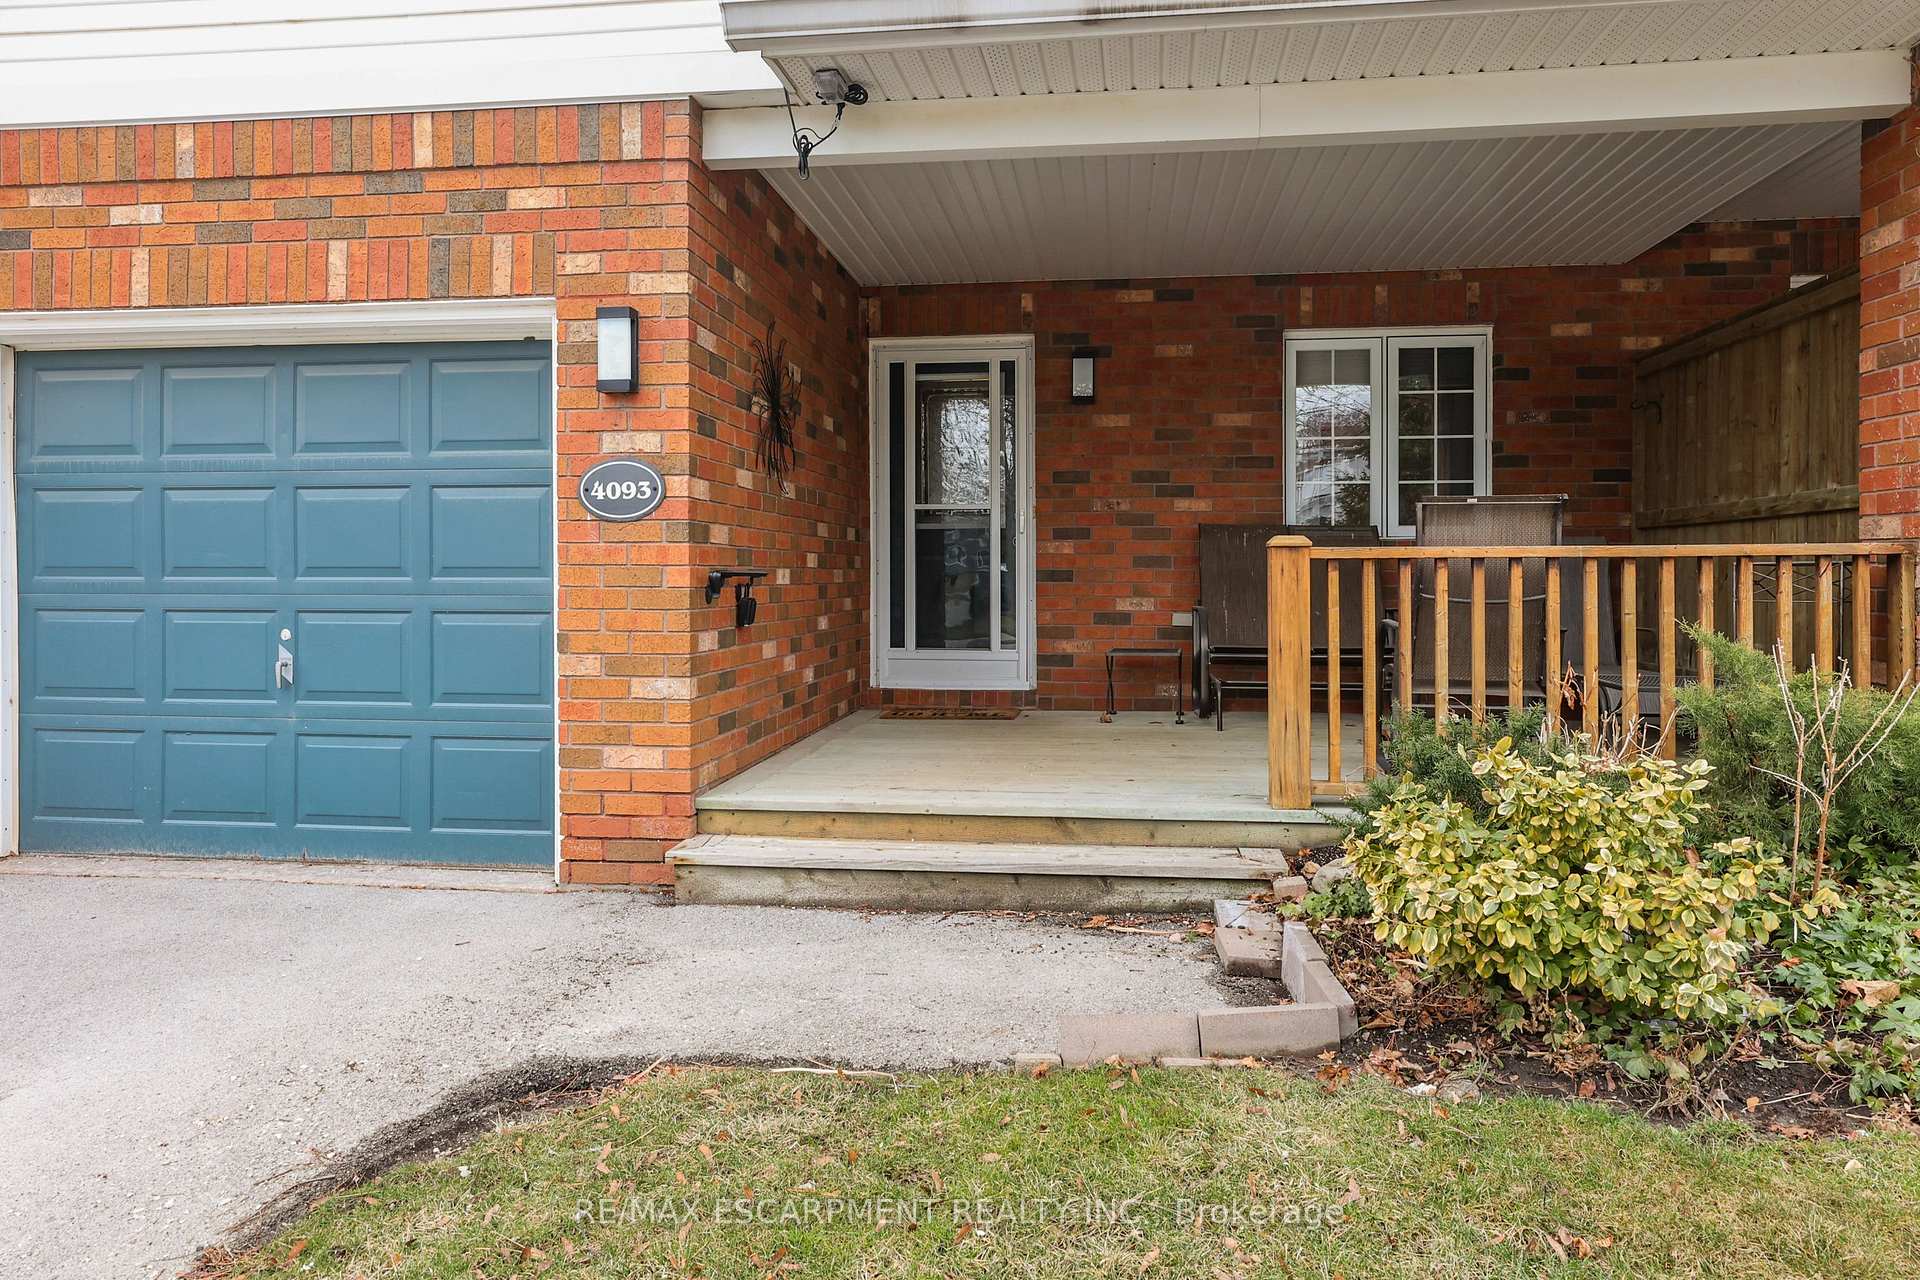
OutsideBrick, vinyl siding, Asphalt shingle, Poured concrete
- ExteriorBrick, vinyl siding
- RoofAsphalt shingle
- FoundationPoured concrete
- BalconyNone
- FeaturesYear round living
Parking and locker2 Parking (1 garage + 1 drive), Attached, Parking type Owned
- Spaces2 Parking (1 garage + 1 drive)
- GarageAttached
- Parking typeOwned
- DrivewayPrivate
- LockerNone
Building4093 John Charles Boulevard, Condo corporation 104, Visitor parking, recreation room, party room/meeting room, indoor pool, gym, club house
- Name4093 John Charles Boulevard
- Condo corporation104
- AmenitiesVisitor parking, recreation room, party room/meeting room, indoor pool, gym, club house
- PetsAllowed
Heating, water and powerForced air, gas, Central air
- HeatingForced air, gas
- CoolingCentral air
Costs and taxesTaxes $3,401 a year, Condo fee $523 a month, Building insurance included, common elements included
- Taxes, 2024$3,401 a year
- Condo fee$523 a month
- Fee includesBuilding insurance included, common elements included
- HSTHST included in the price
- Rental itemsHot water heater
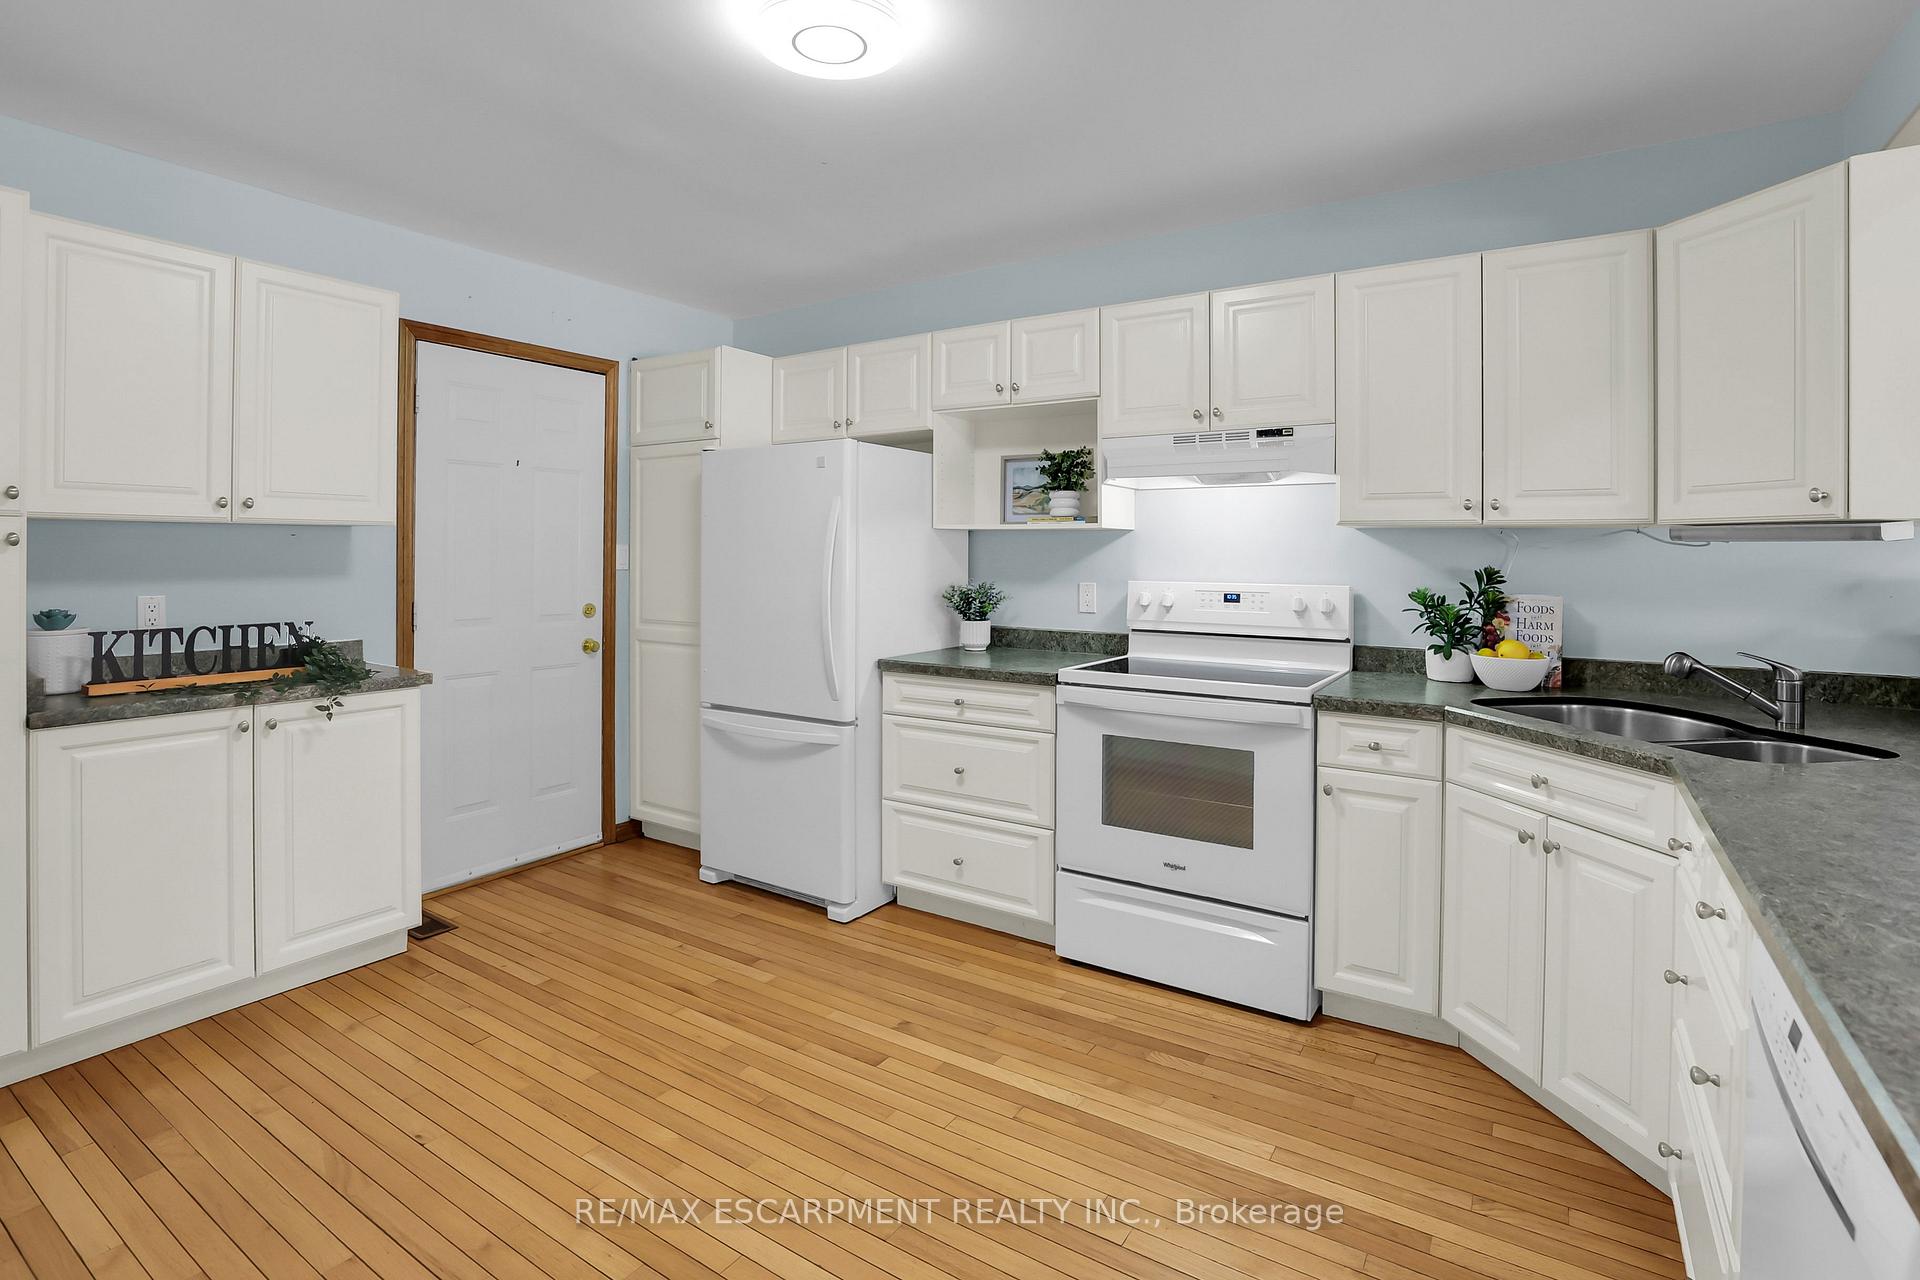
Included in the saleDishwasher, dryer, refrigerator, stove, washer, window coverings, light fixtures, items from basement: bookshelf, shelves in basement, tv & electric fireplace
- IncludedDishwasher, dryer, refrigerator, stove, washer, window coverings, light fixtures, items from basement: bookshelf, shelves in basement, tv & electric fireplace
NearbyRec./commun.centre, place of worship, golf, library
- Close toRec./commun.centre, place of worship, golf, library
Listing detailsX11979253, Sold, Feb 19, 2025
- MLS® numberX11979253
- StatusSold
- Listed onFeb 19, 2025
- Days on market113
- UpdatedJun 12, 2025
- PossessionFlexible
- Occupied byOwner
- Listing brokerageRE/MAX ESCARPMENT REALTY INC.
About this home
4093 John Charles Boulevard, Lincoln (Lincoln-Jordan/Vineland), ON L0R 2C0
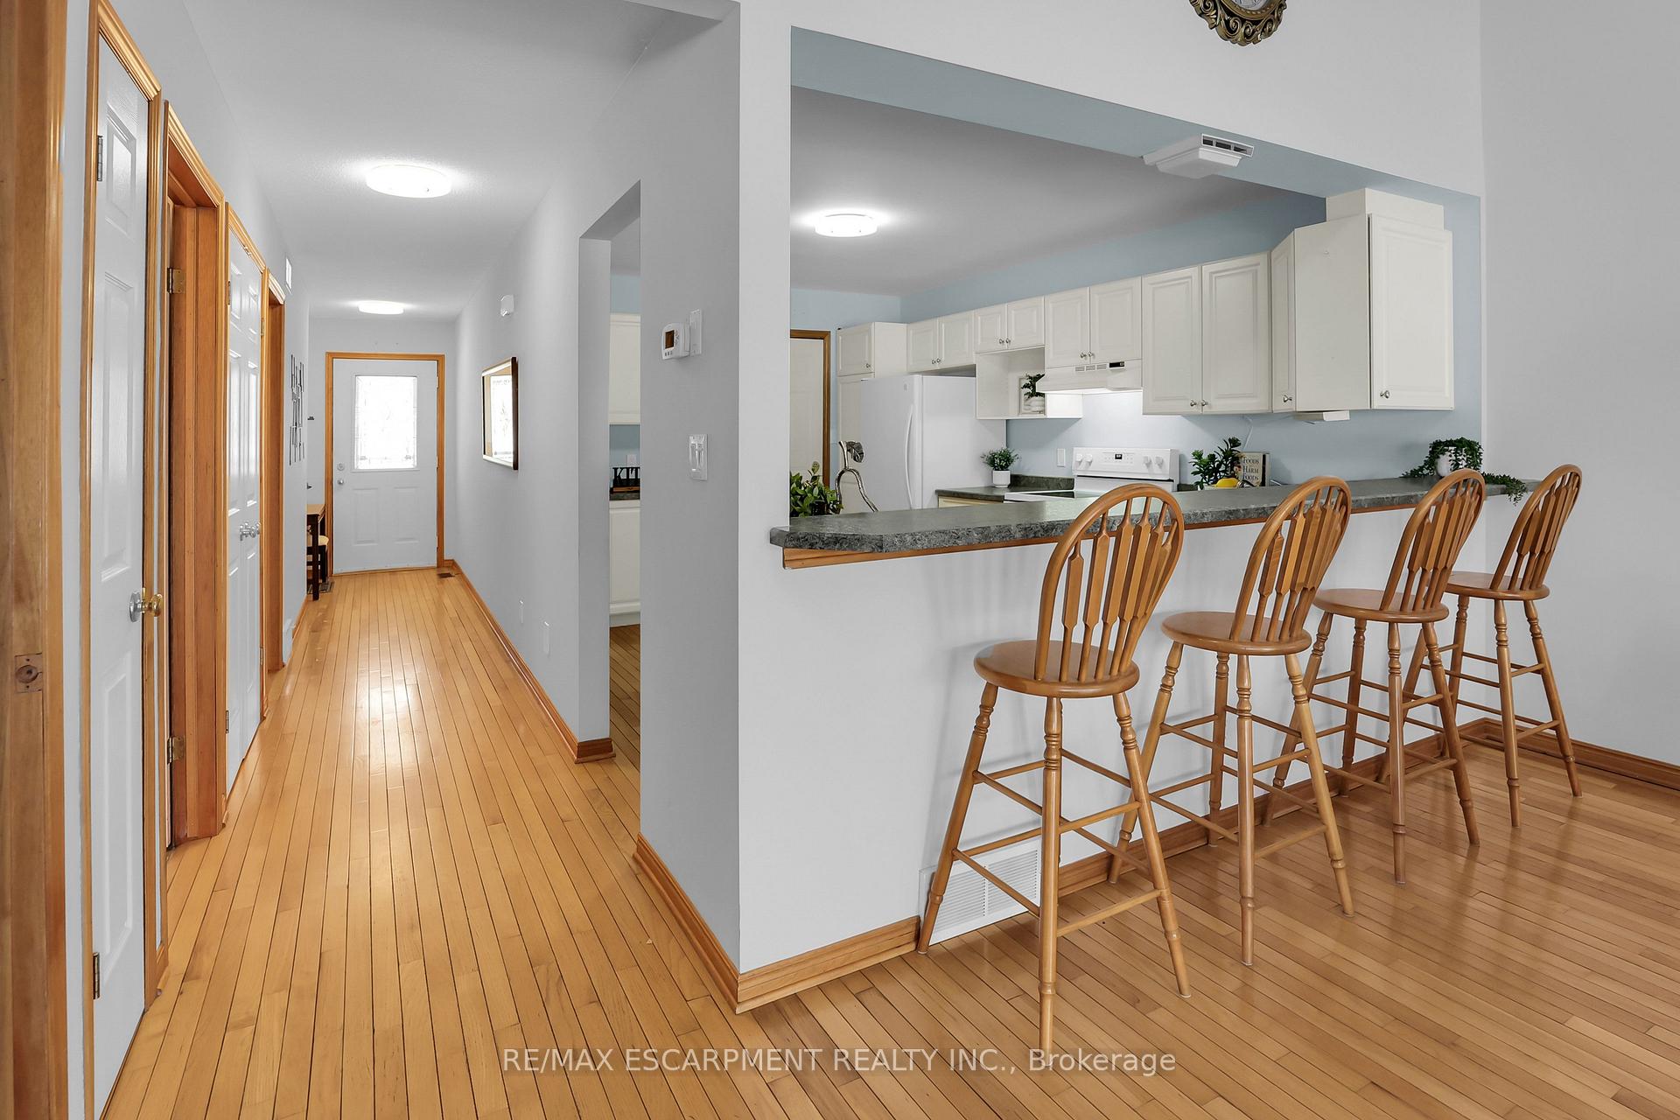
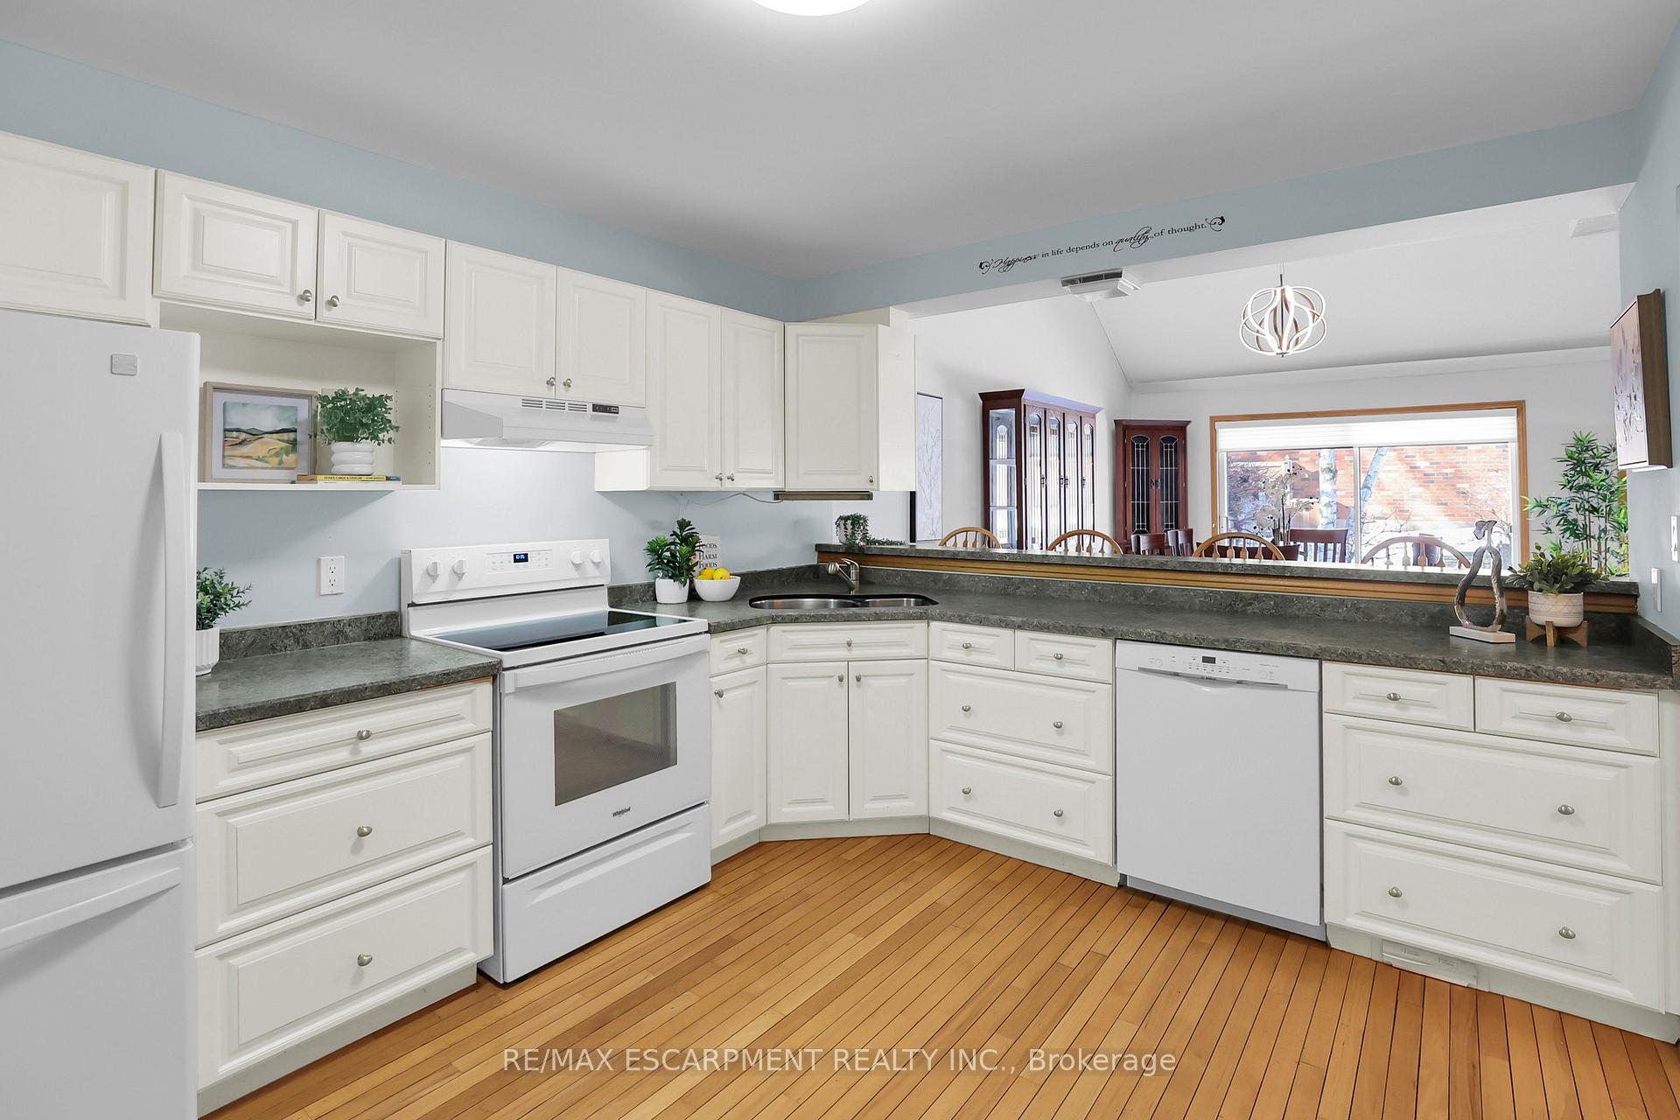
HERITAGE VILLAGE BUNGALOFT... Step inside this stylish, fully finished 2-bedroom, 3 bathroom BUNGALOFT at 4093 John Charles Boulevard in the highly-sought after Heritage Village Community, where residents can enjoy the many amenities and activities of the local Community Club House. The "village" is nestled in the community of Vineland - the heart of Niagara's Golden Horseshoe amidst the fruit and wine belt. With gleaming hardwood floors throughout the main and upper levels, plus Cathedral ceilings and an open concept design, this home has a pleasing open-air feel to it. The kitchen offers abundant cabinetry and storage space and overlooks the dining area with new light fixture (2024) and WALK OUT to the backyard with interlock brick patio, remote control awning, and gas BBQ hookup, creating a pleasant outdoor escape. The sunlit living room leads up the wood staircase to the OVERSIZED LOFT BEDROOM with 3-pc ensuite. MAIN FLOOR primary suite offers a walk-in/walk-through closet to the 4-pc ensuite privilege bathroom. The bright lower level is FULLY FINISHED with a recreation room with built-in shelves, electric fireplace, DEN, 3-pc bath, laundry, and storage. Convenient inside entry to the attached garage and driveway means not having to clear the snow off your car! BONUS roof wired in 2024 for snow removal. Close to the library, shopping, health care, and easy highway access. CLICK ON MULTIMEDIA for drone photos, virtual tour, floor plans & more.
Ask about this home
A HOMEH agent will answer your questions about this home.
Know more about 4093 John Charles Boulevard
Condo building · 4093 John Charles Boulevard
4093 John Charles Boulevard is a condo. No units are on the market here right now.
No similar units for sale in 4093 John Charles Boulevard right now.
Around this home
Daily convenience, out of 100, from the distances below
Schools nearby
School rating, out of 10.
Helpful calculators
Your HOMEH agent

"I would see it this week."