

Unit 104, 3420 Frederick Avenue
Unit 104, 3420 Frederick Avenue
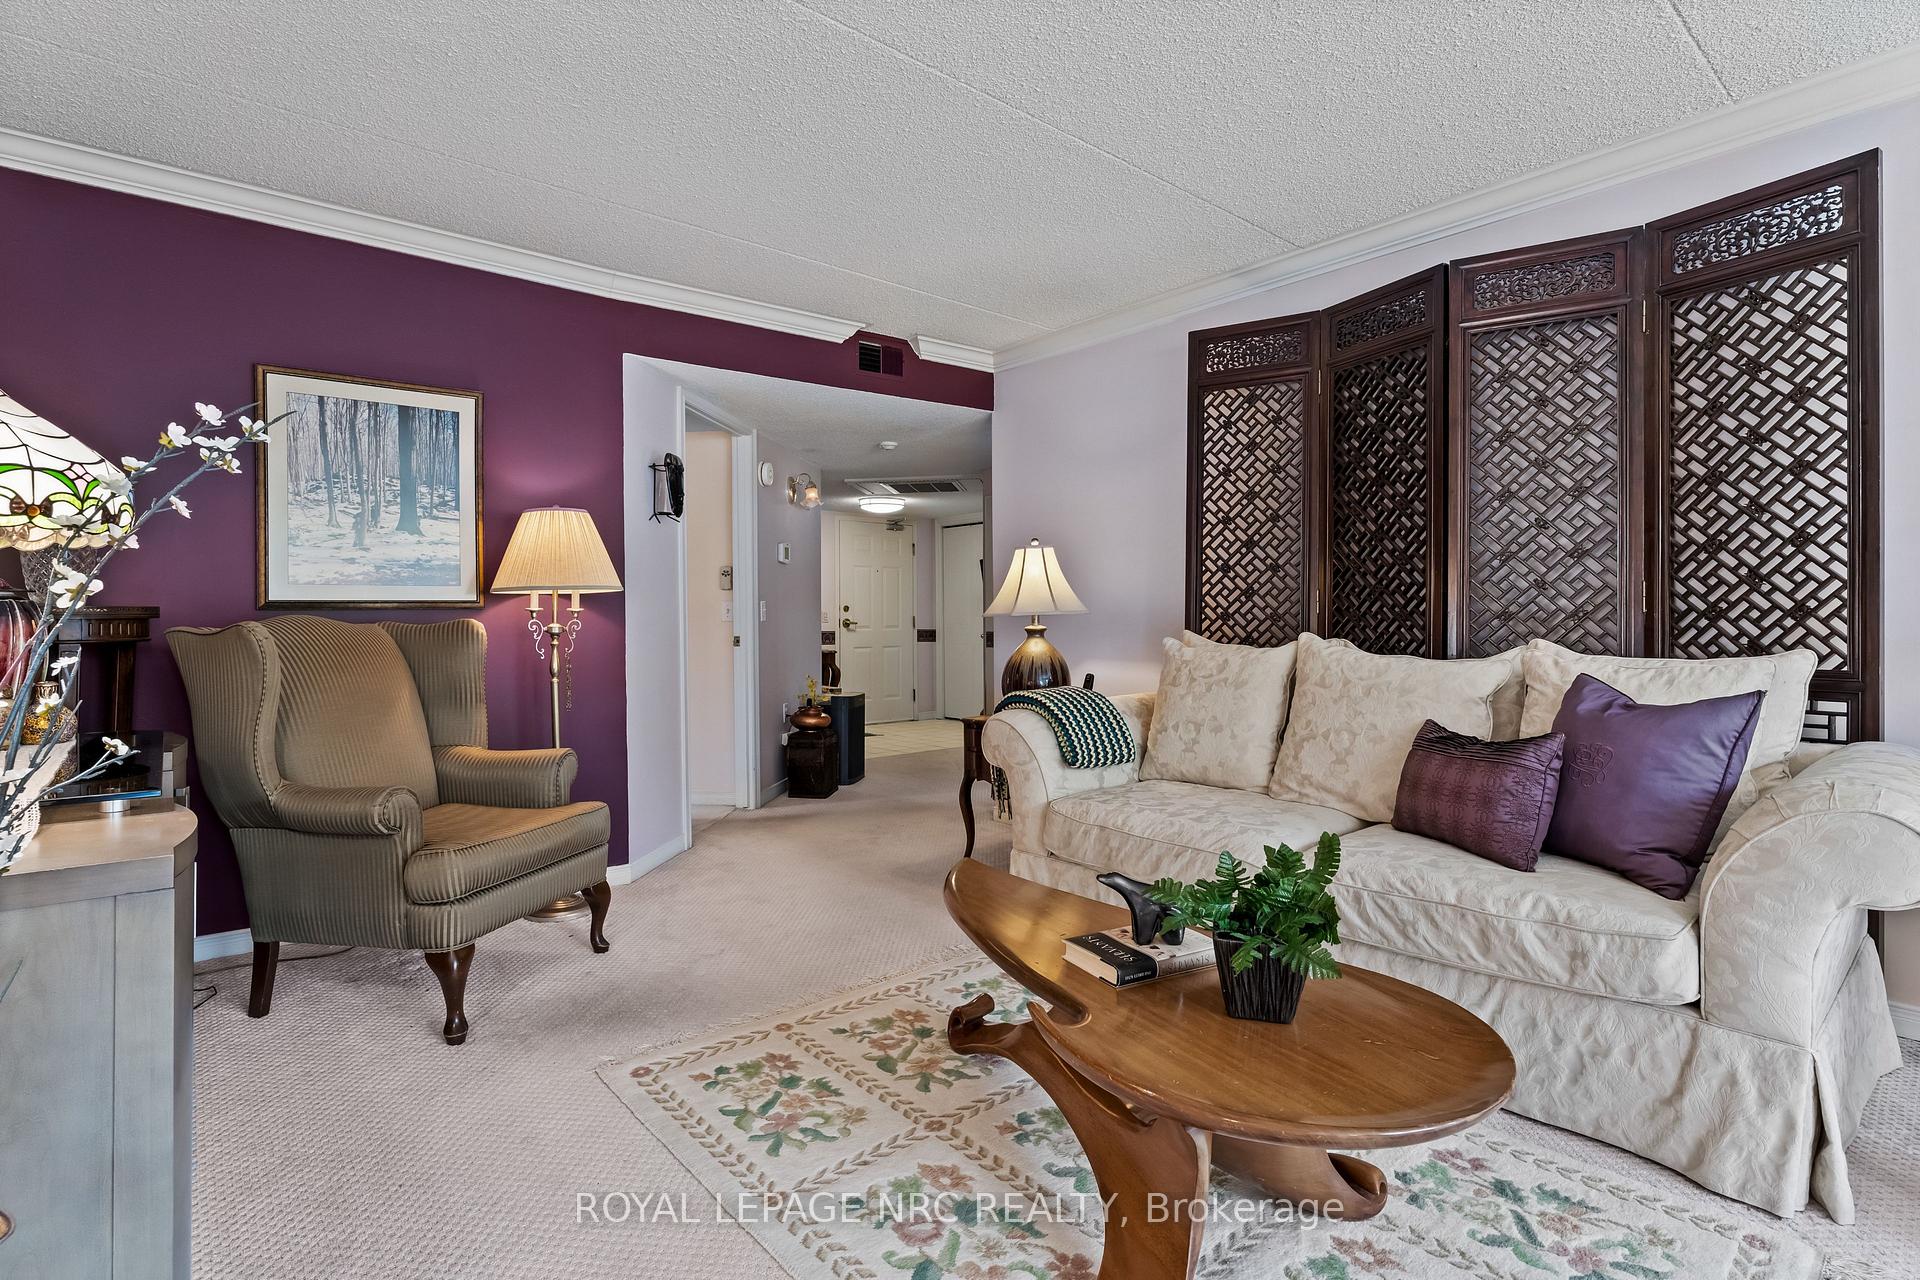 See all 37 photos
Property history
Facts and features
- ExposureWest
- LaundryIn-suite
- LockerExclusive
- BalconyTerrace
- Central air
- Party room/meeting room
The homeCondo Apartment, Apartment, 1,000–1,199 sq ft
- Type: Condo Apartment
- Style: Apartment
- Living space: 1,000–1,199 sq ft
- Basement: None
- Exposure: West
- View: Garden
- Waterfront: None
InsideIn-suite laundry, main level, Auto garage door remote, primary bedroom - main floor, separate heating controls, separate hydro meter, storage area lockers, guest accommodations, intercom, wheelchair access, Security system, smoke detector
- Laundry: In-suite laundry, main level
- Features: Auto garage door remote, primary bedroom - main floor, separate heating controls, separate hydro meter, storage area lockers, guest accommodations, intercom, wheelchair access
- Security: Security system, smoke detector
- Elevator: Yes
- Rooms above ground: 6
- Bedrooms: 2
- Bathrooms: 2
- Kitchens: 1
- Family room: Yes
OutsideBrick, Flat, Poured concrete
- Exterior: Brick
- Roof: Flat
- Foundation: Poured concrete
- Balcony: Terrace
- Features: Controlled entry, deck, landscape lighting, landscaped, lawn sprinkler system, patio, year round living
- Accessibility: Hard/low nap floors, lever faucets, multiple entrances, open floor plan, parking, raised toilet
Parking and locker1 Parking, Underground, Exclusive
- Spaces: 1 Parking
- Garage: Underground
- Parking type: Exclusive
- Driveway: Inside entry, underground
- Spot: Underground
- Locker: Exclusive
- Locker unit: 104
- Locker number: 104
- Locker level: Underground
BuildingThe vineyards, Condo corporation 61, Bike storage, club house, party room/meeting room, visitor parking
- Name: The vineyards
- Condo corporation: 61
- Amenities: Bike storage, club house, party room/meeting room, visitor parking
- Pets: Allowed
Heating, water and powerForced air, electric, Central air
- Heating: Forced air, electric
- Cooling: Central air
Costs and taxesTaxes $3,156 a year, Condo fee $648 a month, Common elements included, building insurance included, water included, parking included, cable tv included
- Taxes, 2025: $3,156 a year
- Condo fee: $648 a month
- Fee includes: Common elements included, building insurance included, water included, parking included, cable tv included
- HST: HST included in the price
Included in the saleRefrigerator, stove, range hood, dishwasher, washer, dryer, ceiling fixtures, window coverings.
- Included: Refrigerator, stove, range hood, dishwasher, washer, dryer, ceiling fixtures, window coverings.
NearbyGolf, greenbelt/conservation, hospital, level, library, park
- Close to: Golf, greenbelt/conservation, hospital, level, library, park
Listing detailsX12253366, Sold, Jun 30, 2025
- MLS® number: X12253366
- Status: Sold
- Listed on: Jun 30, 2025
- Days on market: 51
- Updated: Aug 20, 2025
- Possession: 2025-08-01 / Flexible
- Occupied by: Owner
- Listing brokerage: ROYAL LEPAGE NRC REALTY
About this home
Unit 104, 3420 Frederick Avenue, Lincoln (Lincoln-Jordan/Vineland), ON L0R 2C0
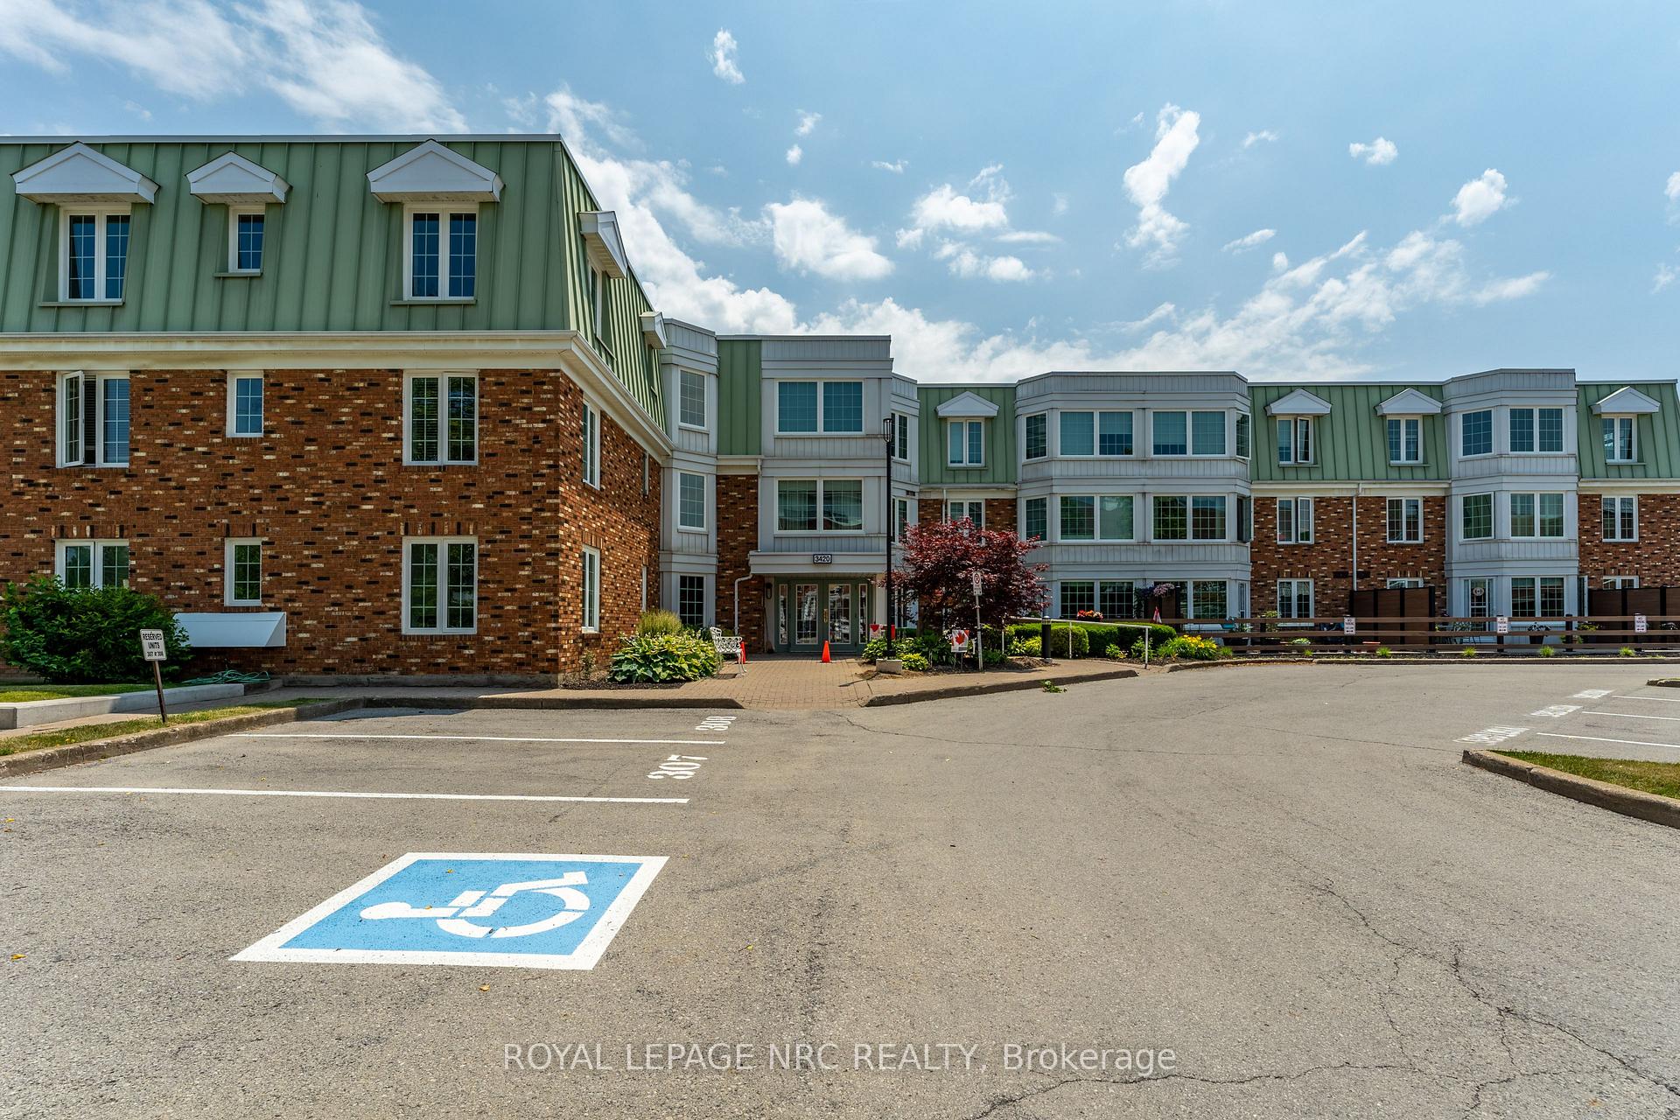
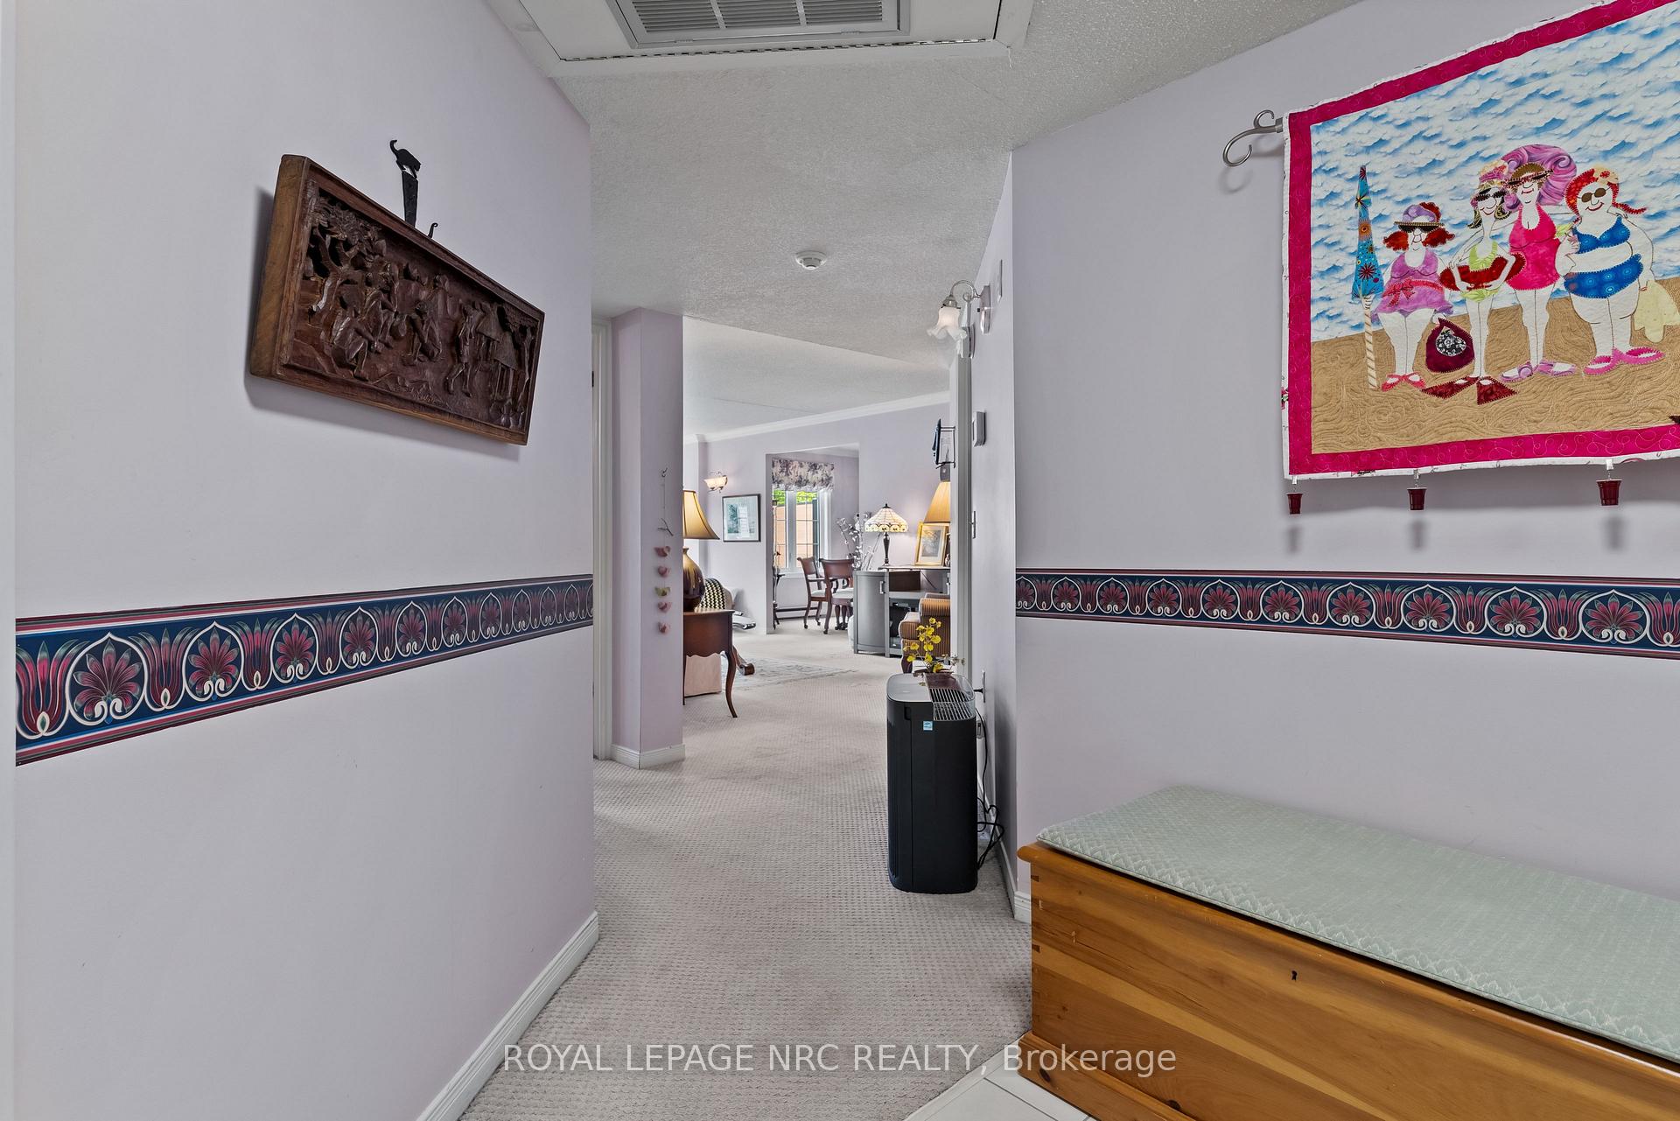
Discover the perfect blend of comfort, space and convenience in this highly desirable - rarely offered - main floor, end unit - condo apartment located at The Vineyards in Heritage Village, Vineland. Nestled in the heart of Niagara's wine country, this suite offers more than just a place to call home - it's a lifestyle. Surrounded by award-winning vineyards, charming craft breweries and scenic fruit orchards, you can savour the flavours of the region right at your doorstep! This bright 1,178 sq. ft. open-concept layout is filled with natural light thanks to wonderful large windows, creating a welcoming atmosphere that feels more like a home than an apartment. The living room flows seamlessly into a bright solarium with garden door leading to a extended west-facing patio - perfect for enjoying sunny afternoons and relaxing evenings. You'll appreciate the convenience of in-suite laundry and the bright kitchen comes complete with all appliances so you can just move in and make yourself at home. With two large bedrooms and two full bathrooms, including a generous primary bedroom with its own ensuite bathroom plus a second bedroom which is also spacious and served by a nearby bathroom, this condo is ideal! Best of all, this unit has underground parking, a storage locker and is located directly across from the exclusive Heritage Clubhouse, where you'll find an indoor pool, sauna, gym, games centre and craft room plus a woodworking shop. Note that The Clubhouse fee is $70.00 per month and is in addition to the monthly condo maintenance fee. You'll love living here, surrounded by vineyards, orchards and amazing sight-seeing areas - close to local wineries, farmers markets and some of the region's most popular attractions!
Ask about this home
A HOMEH agent will answer your questions about this home.
Know more about The Vineyards
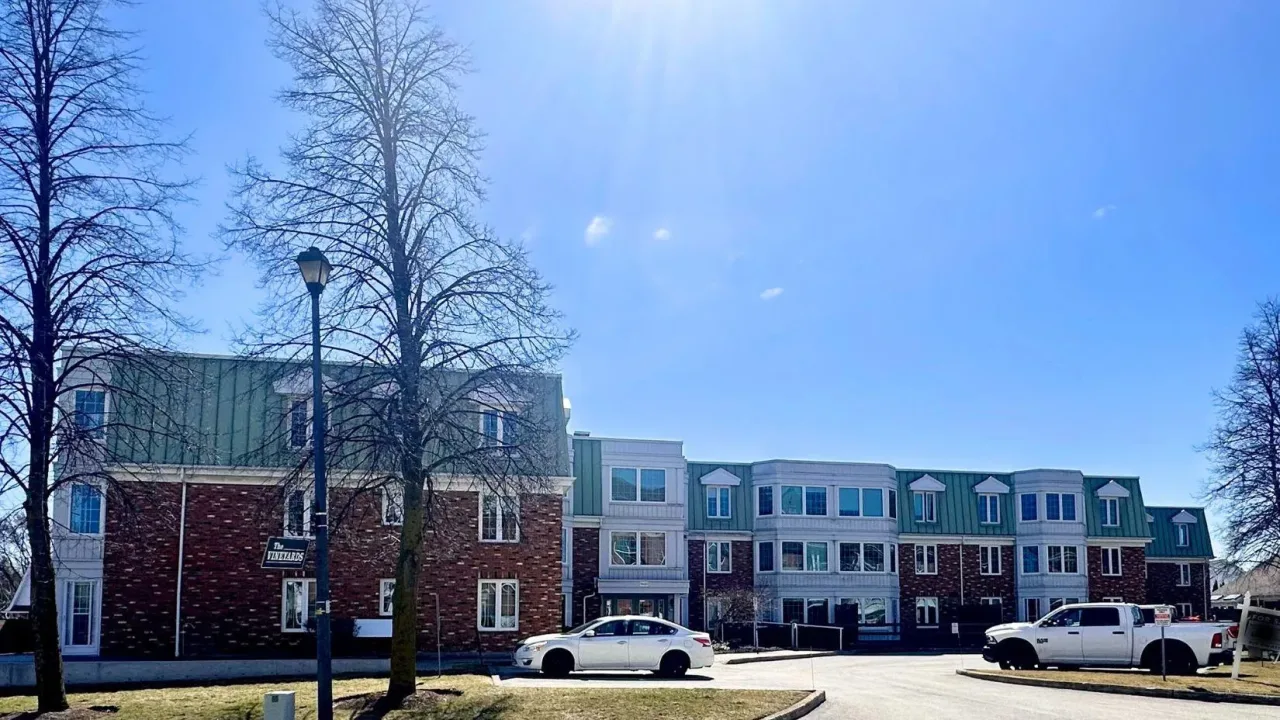
Condo building · 3420 Frederick Avenue
The Vineyards is a condo. Right now 1 for sale is on the market here.
- $398/sq ft
No similar units for sale in The Vineyards right now.
Around this home
Daily convenience, out of 100, from the distances below
Schools nearby
School rating, out of 10.
Helpful calculators
Your HOMEH agent

"I would see it this week."