

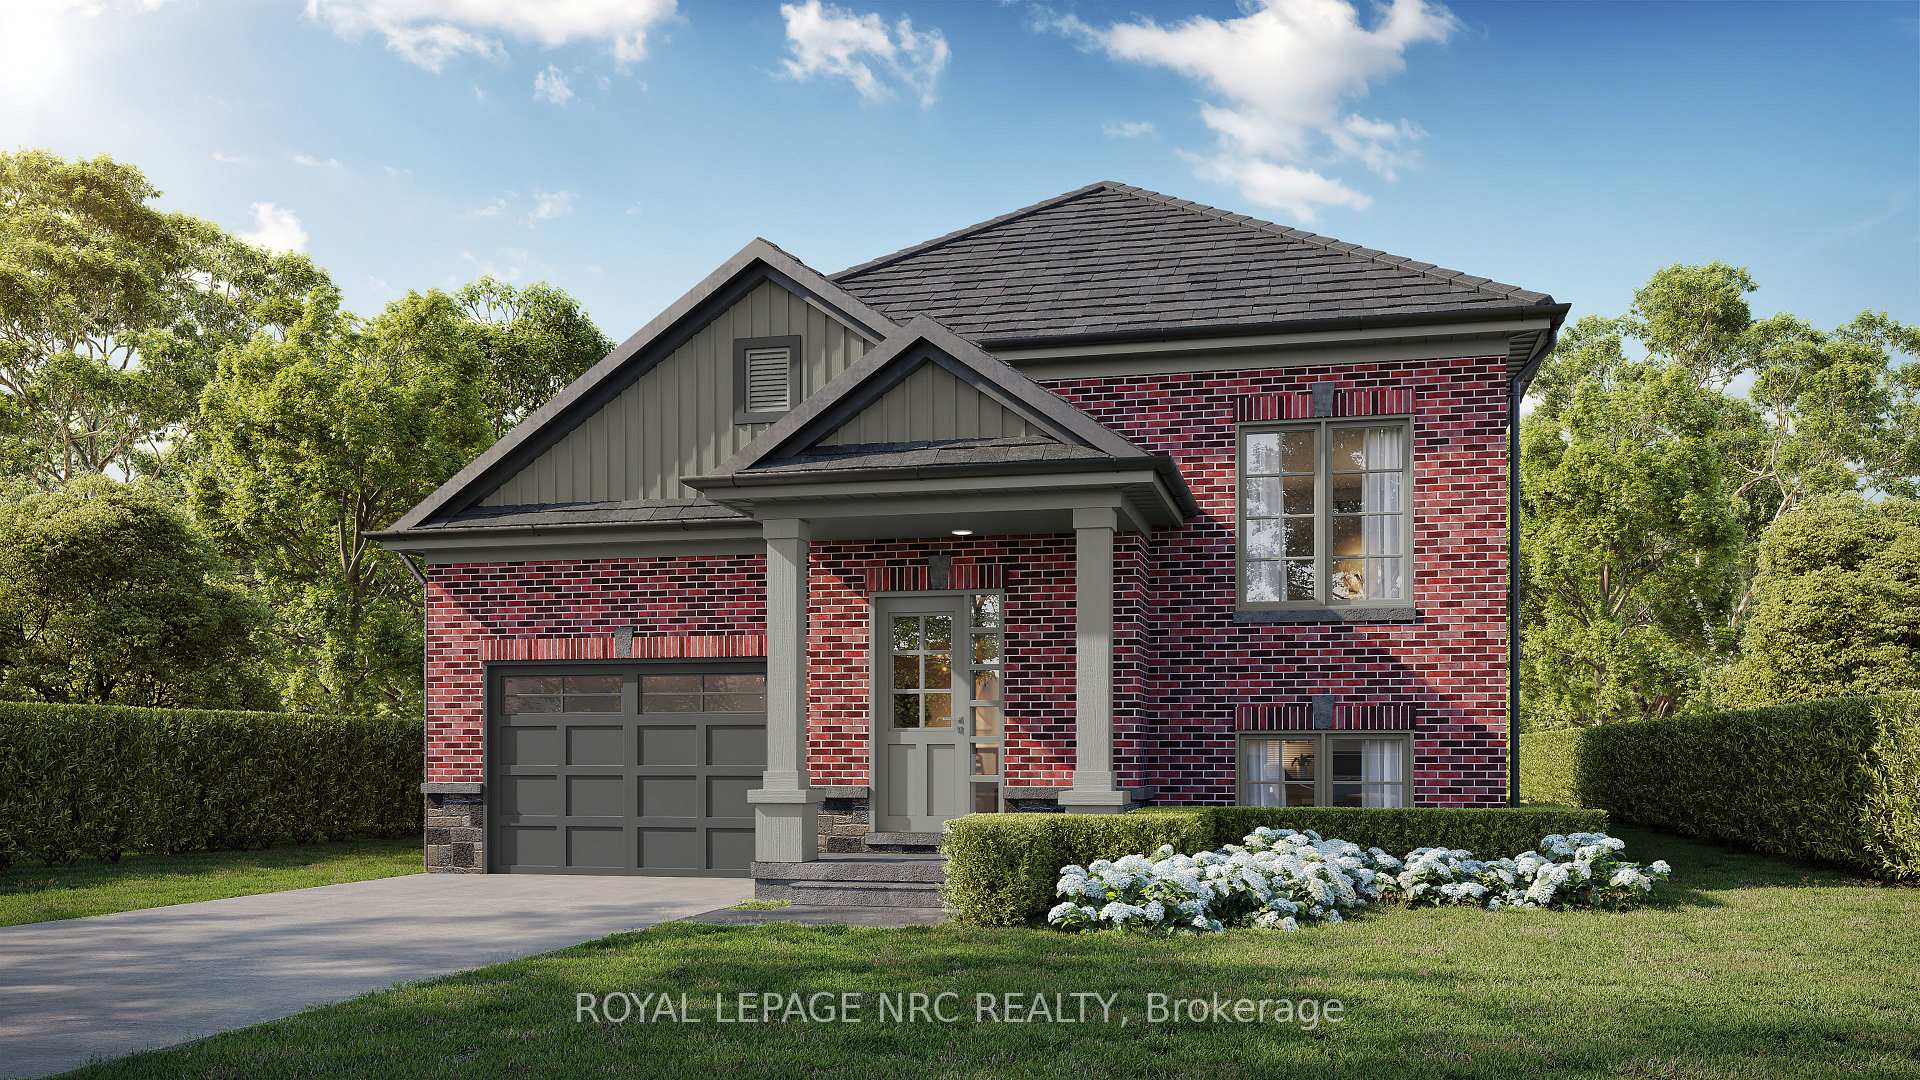
4180 Linden Avenue
4180 Linden Avenue
 See all 9 photos
Property history
- $899,900ExpiredList: 2025-04-07|End: 2025-10-31|207 daysX12067574
Facts and features
- BasementUnfinished
- Price per sq ft~$514
- Water, sewerMunicipal
- HeatingForced air
- Central air
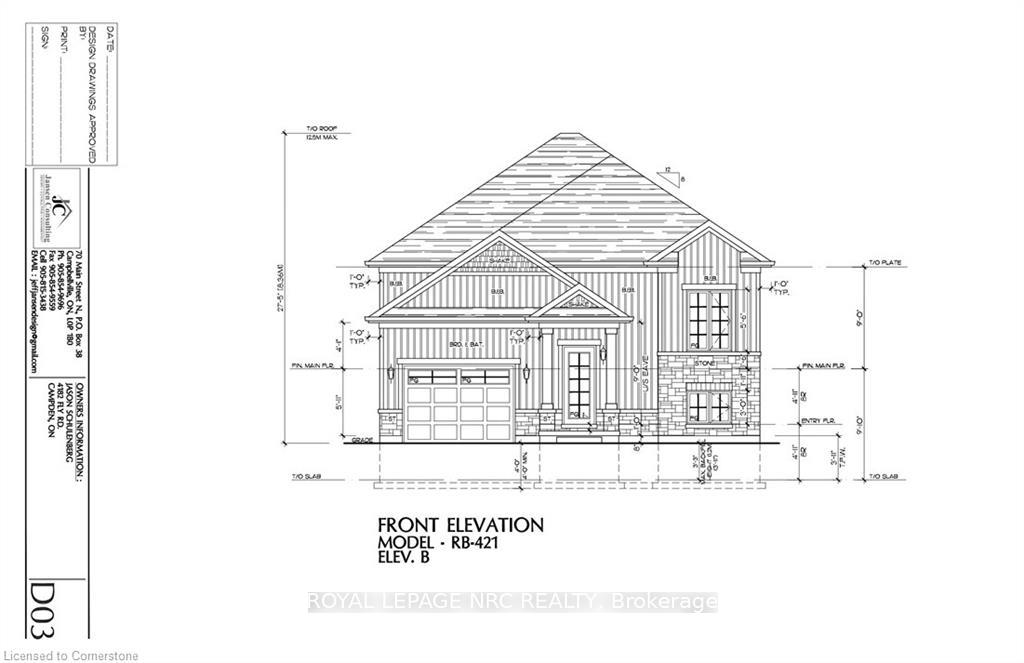
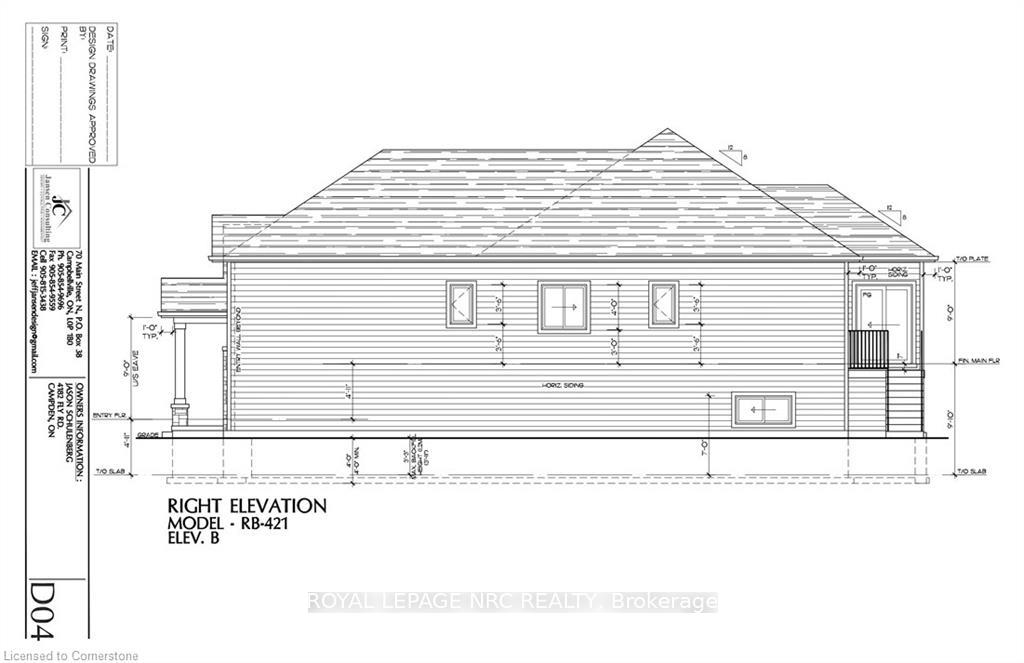
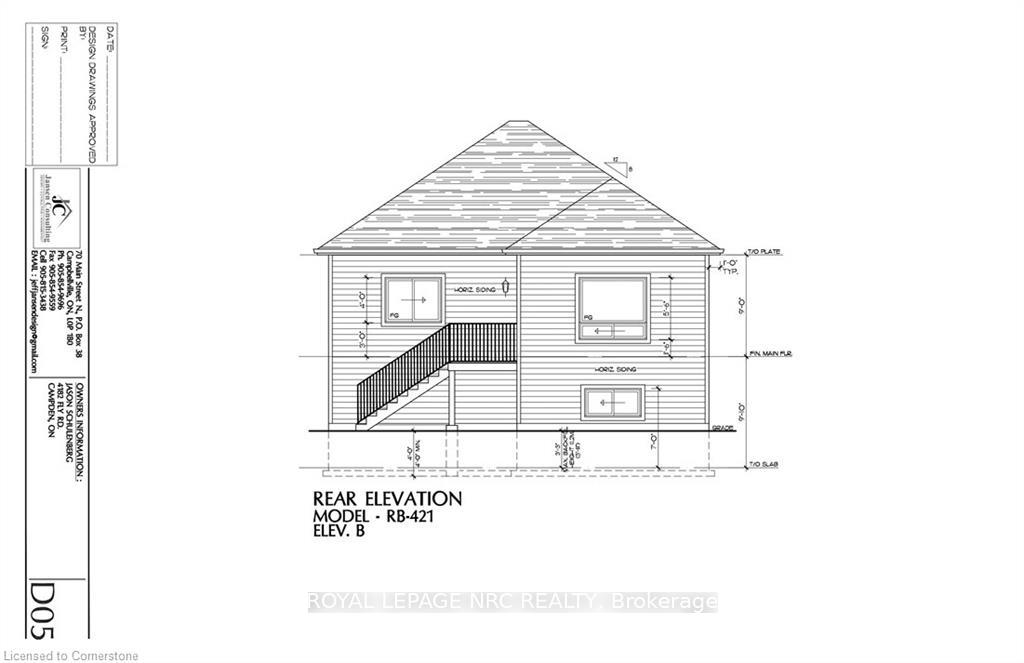
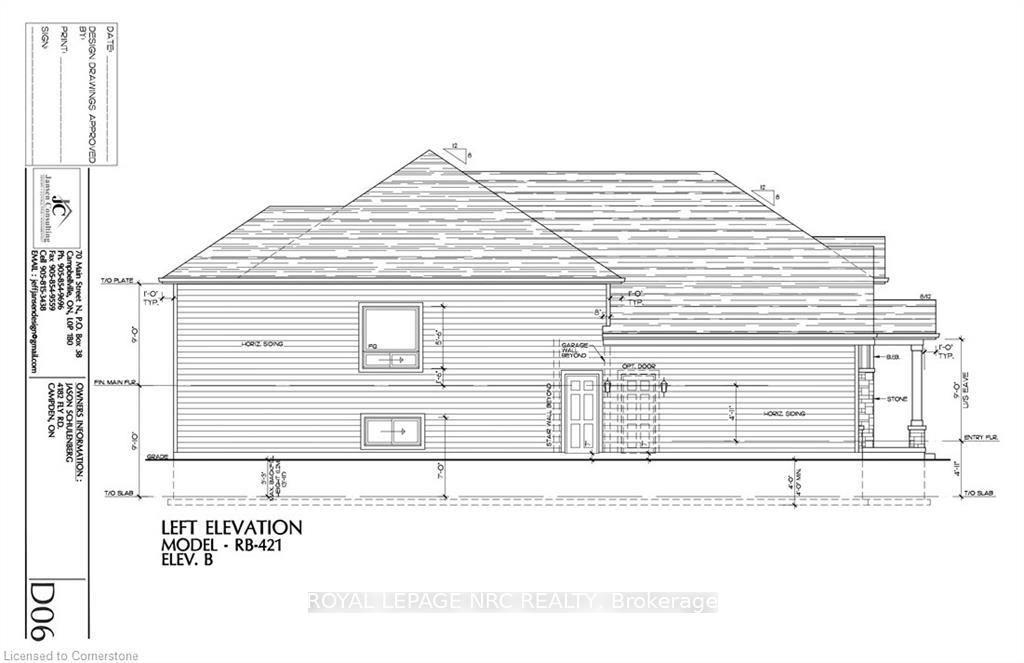
The homeDetached, Bungalow-raised, 1,500–2,000 sq ft
- Type: Detached
- Style: Bungalow-raised
- Living space: 1,500–2,000 sq ft
- Basement: Full, unfinished
InsideIn-law capability, water heater owned, Rooms above ground 9, Bedrooms 3
- Features: In-law capability, water heater owned
- Rooms above ground: 9
- Bedrooms: 3
- Bathrooms: 3
- Kitchens: 1
Outside and lotBrick, vinyl siding, Asphalt shingle, Poured concrete
- Exterior: Brick, vinyl siding
- Roof: Asphalt shingle
- Foundation: Poured concrete
- Size: 42.16 × 109.5 ft
- Zoning: R1
Parking1 Garage, Attached, Private
- Spaces: 1 Garage
- Garage: Attached
- Driveway: Private
Heating, water and powerForced air, gas, Central air, Other
- Heating: Forced air, gas
- Cooling: Central air
- Water: Other
- Sewer: Municipal sewer
Costs and taxesHST included in the price
- HST: HST included in the price
NearbySchool bus route
- Close to: School bus route
Listing detailsX12067574, Expired, Apr 7, 2025
- MLS® number: X12067574
- Status: Expired
- Listed on: Apr 7, 2025
- Days on market: 207
- Updated: Oct 31, 2025
- Possession: Other
- Occupied by: Vacant
- Listing brokerage: ROYAL LEPAGE NRC REALTY
About this home
4180 Linden Avenue, Lincoln (Escarpment), ON L0R 2G0
Another quality built home by Everlast Homes in Campden! Excellent opportunity to get a custom built home at a affordable price. No expensive upgrades because central air conditioning, roughed in bathroom in the basement, owned water heater, and quartz kitchen counter tops are all included in the price! Very functional layout with large basement windows. An optional finished Secondary Residential Unit with a separate entrance can be finished in the basement for an additional $89,900. This is a great opportunity for rental income or 2 parties buying the home together. Estimated construction time is 6 months.
Ask about this home
A HOMEH agent will answer your questions about this home.
Around this home
Schools nearby
School rating, out of 10.
Helpful calculators
Your HOMEH agent

"I would see it this week."