

3433 Robbins Avenue
3433 Robbins Avenue
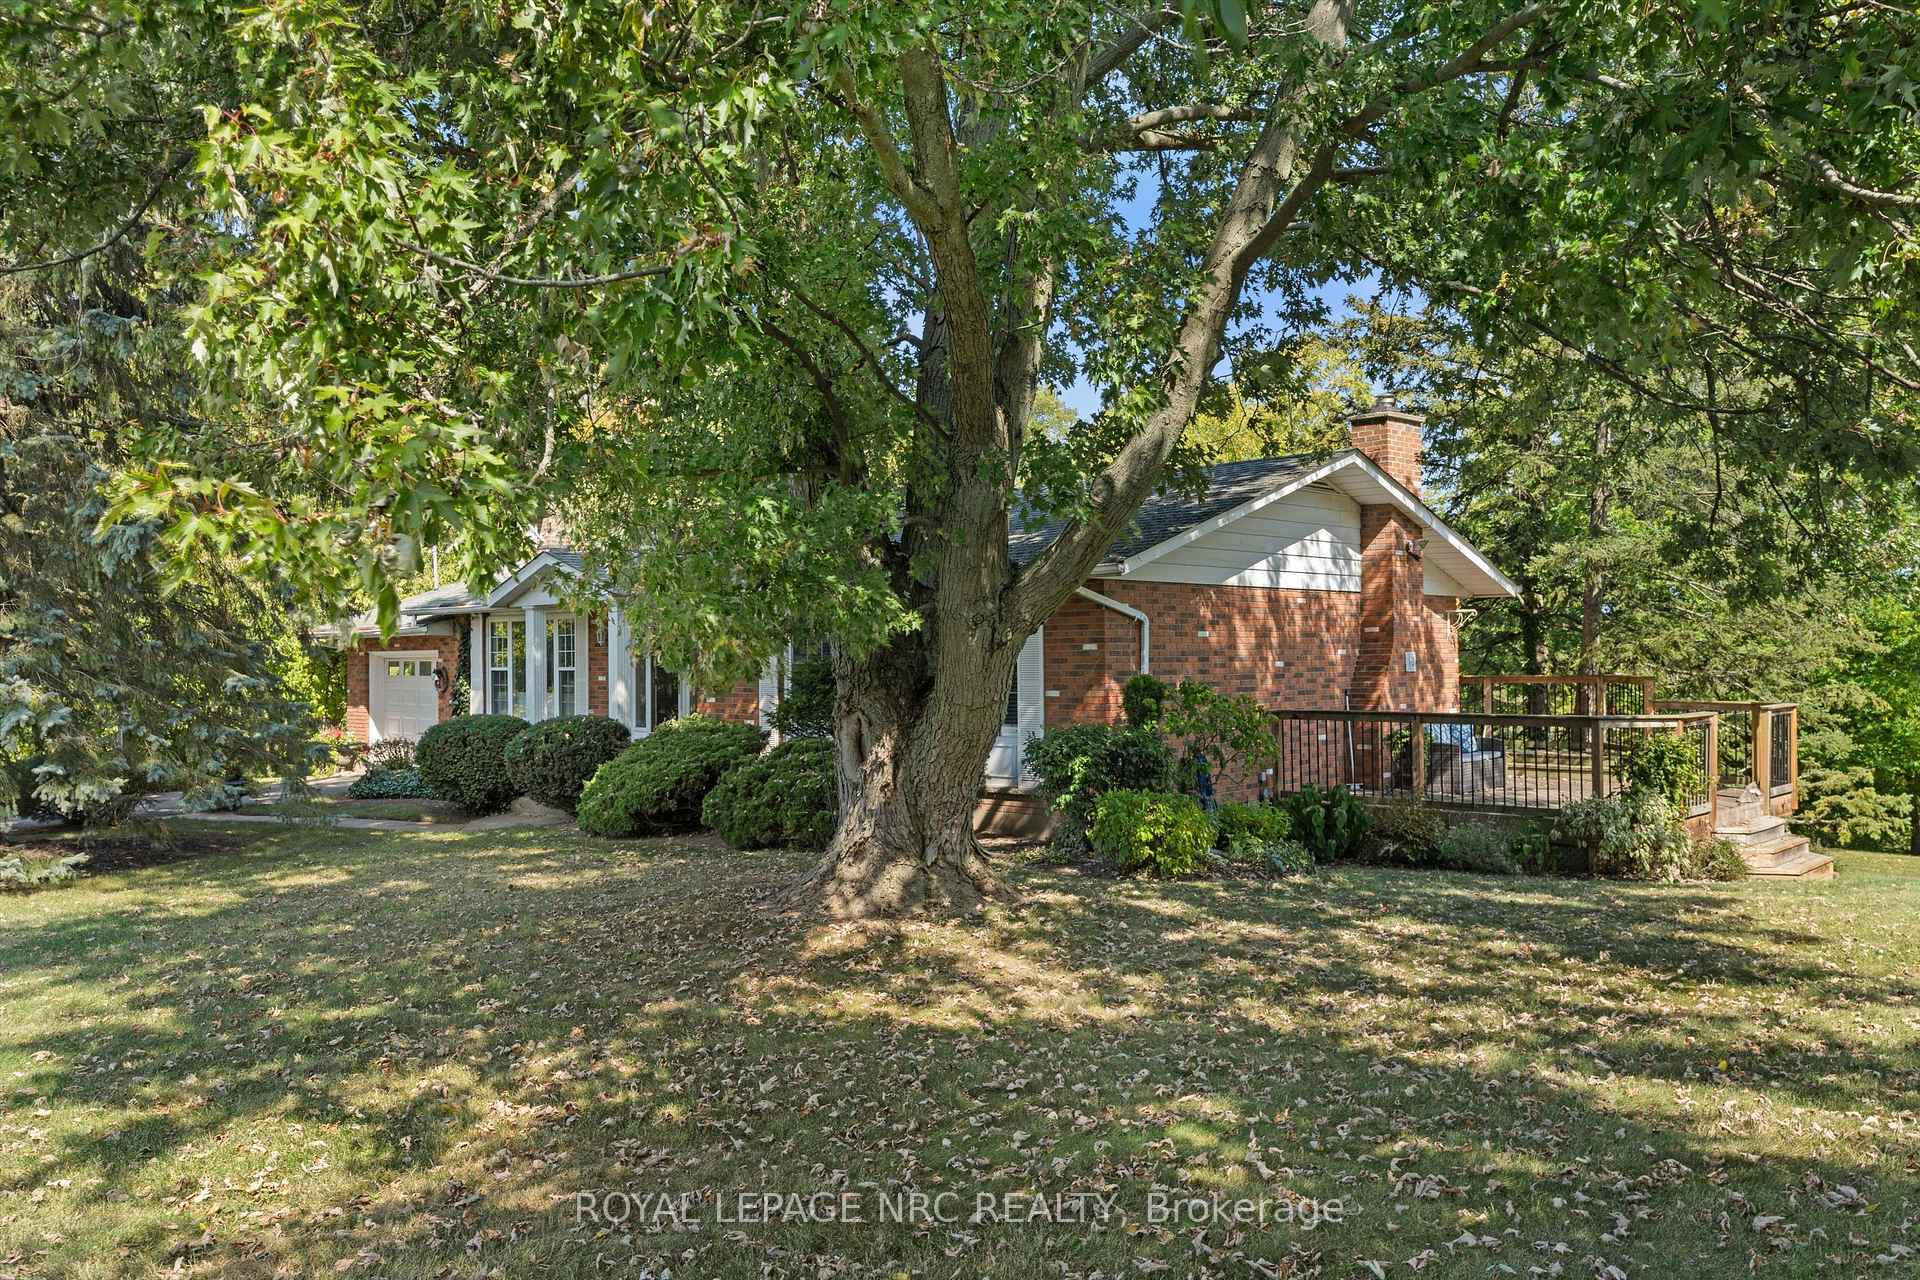 See all 48 photos
Property history
Facts and features
- BasementFinished
- Age of home51–99 years
- Water, sewerSeptic
- HeatingForced air
- Fireplace
- Central air
The homeDetached, Bungalow, Age 51–99 years
- Type: Detached
- Style: Bungalow
- Age: 51–99 years
- Living space: 1,500–2,000 sq ft
- Basement: Full, finished
- View: Creek/stream, forest, valley
InsideFireplace Yes, wood stove, Auto garage door remote, in-law capability, primary bedroom - main floor, water heater owned, Rooms above ground 12
- Fireplace: Yes, wood stove
- Features: Auto garage door remote, in-law capability, primary bedroom - main floor, water heater owned
- Rooms above ground: 12
- Bedrooms: 4
- Bathrooms: 2
- Kitchens: 1
- Family room: Yes
Outside and lotBrick, vinyl siding, Asphalt shingle, Poured concrete
- Exterior: Brick, vinyl siding
- Roof: Asphalt shingle
- Foundation: Poured concrete
- Features: Backs on green belt, patio
- Size: 550 × 454.2 ft
Parking4 Garage, Attached
- Spaces: 4 Garage
- Garage: Attached
Heating, water and powerForced air, oil, Central air, Other
- Heating: Forced air, oil
- Cooling: Central air
- Water: Other
- Sewer: Septic
Costs and taxesTaxes $7,933 a year, HST No HST
- Taxes, 2025: $7,933 a year
- HST: No HST
Listing detailsX12418556, Sold, Sep 22, 2025
- MLS® number: X12418556
- Status: Sold
- Listed on: Sep 22, 2025
- Days on market: 44
- Updated: Nov 5, 2025
- Possession: 2025-09-30 / Immediate
- Occupied by: Vacant
- Listing brokerage: ROYAL LEPAGE NRC REALTY
About this home
3433 Robbins Avenue, Lincoln (Lincoln-Jordan/Vineland), ON L2R 6P7
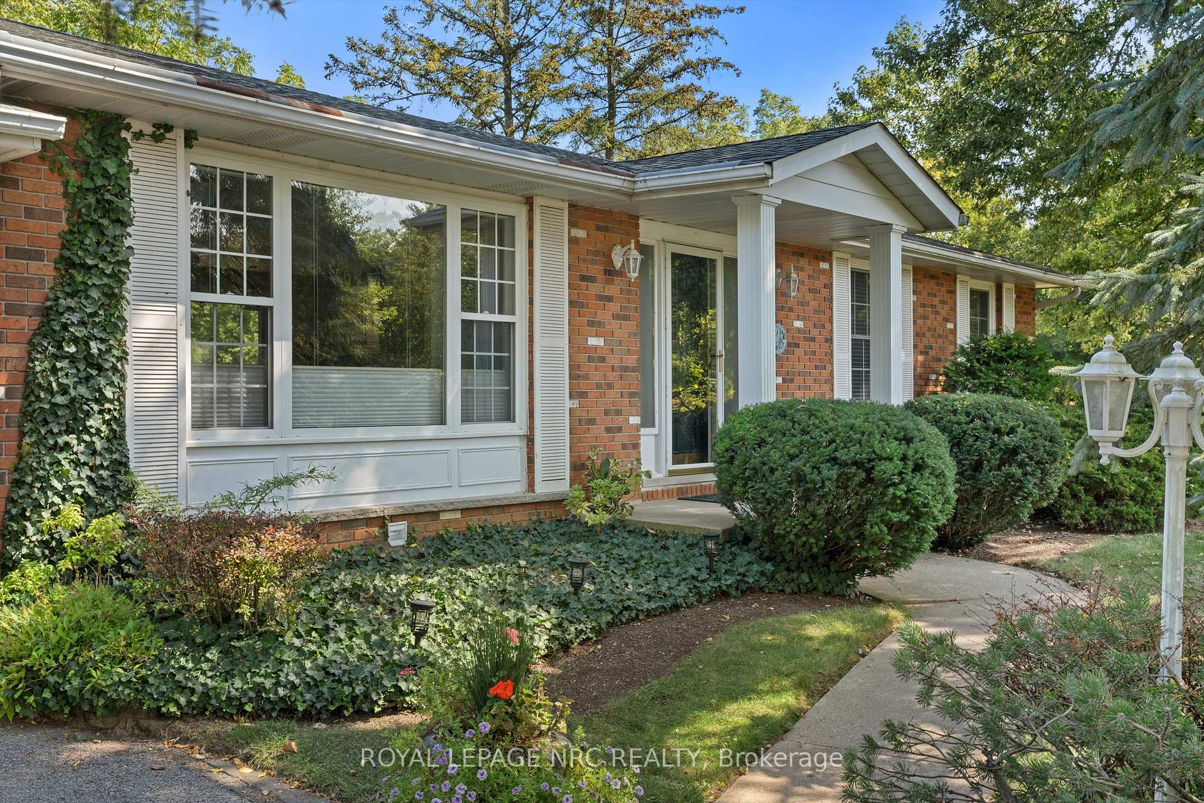
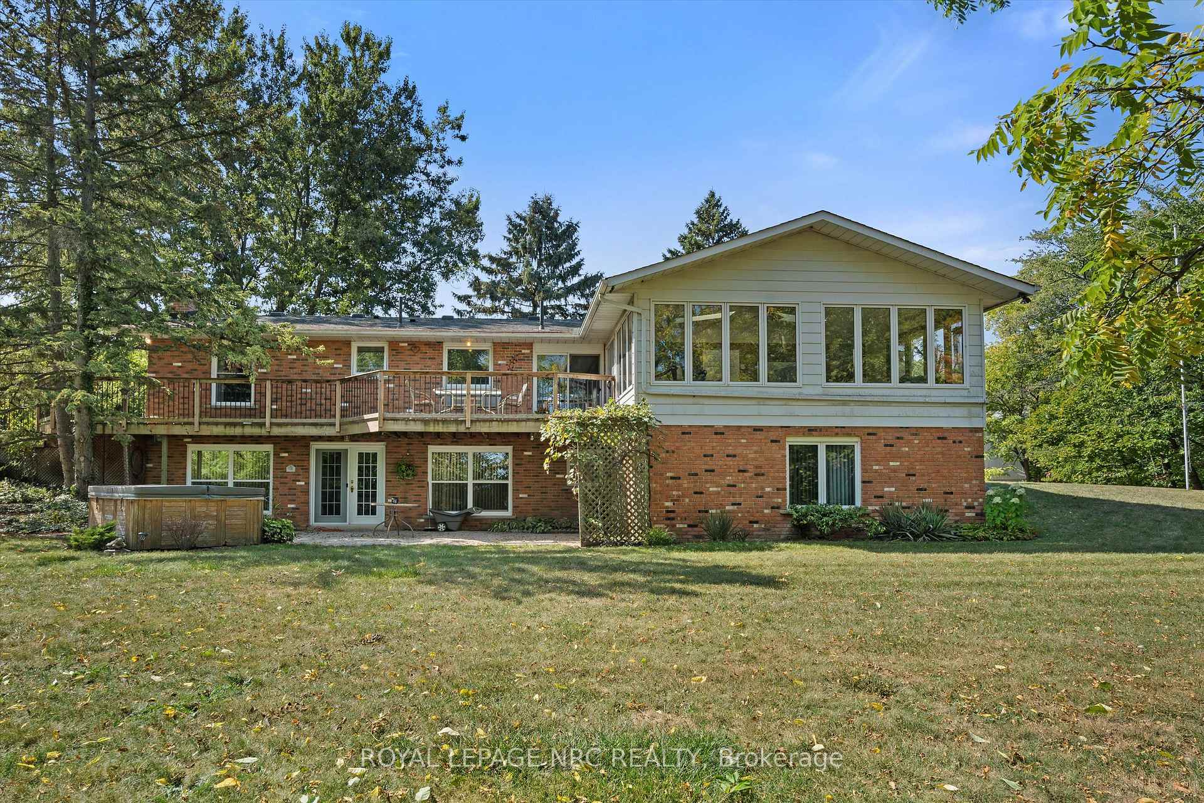
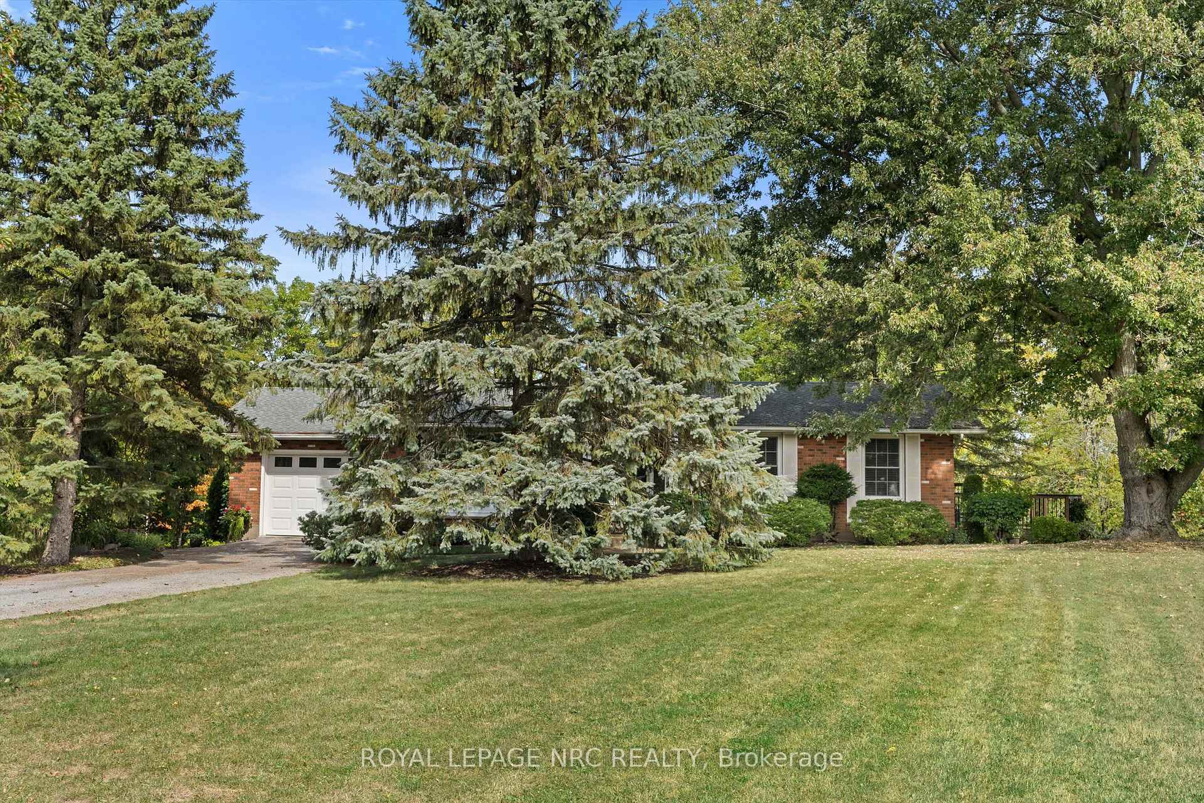
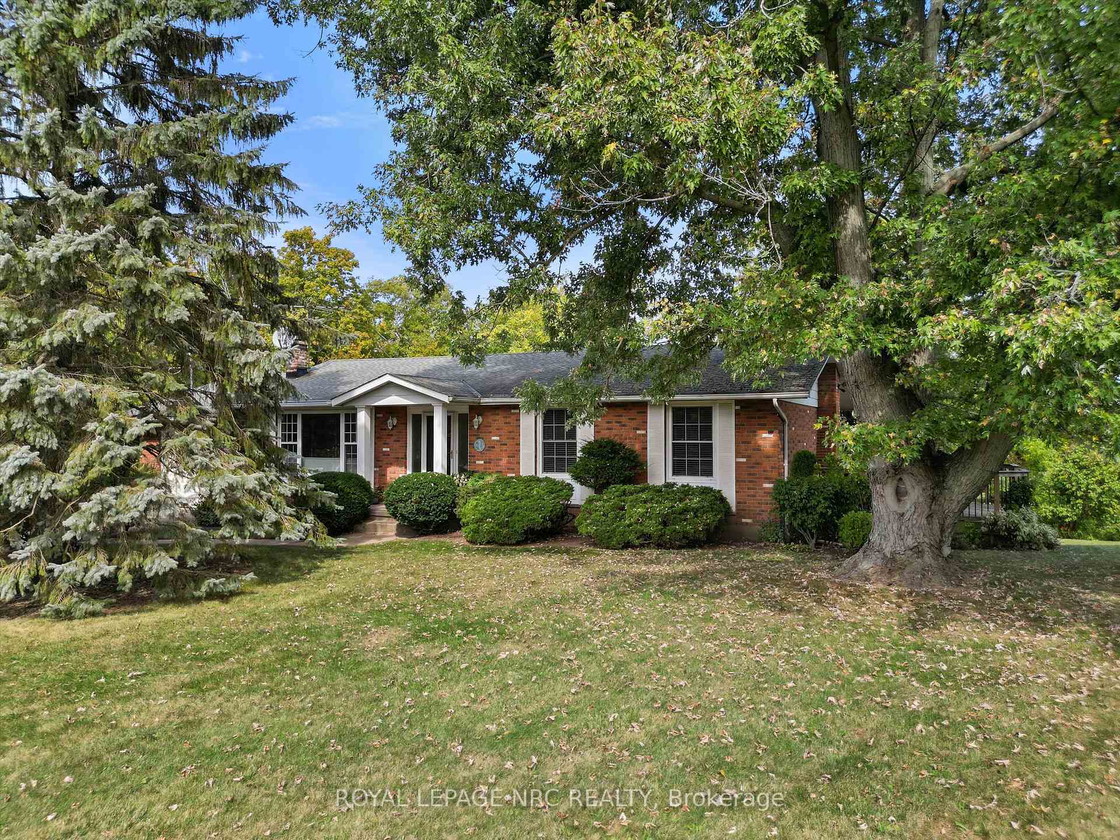
Welcome to one of Lincolns best-kept secrets tucked away at the dead end of a little-known street, this beautifully updated home sits on 6.27 acres of truly spectacular one of kind land. With hillside forest, 3 acres of flat space for gardens, pools, or fruit trees, and a creek where salmon return to spawn, this unique property offers a rare blend of natural beauty and peaceful seclusion just minutes from town. Inside, the home has been thoughtfully renovated to create a spacious open-concept main living area, centered around a huge kitchen island thats perfect for daily life and entertaining alike. A large sunroom addition adds even more living space, making the home feel significantly larger than it appears is ideal for growing families or those who love to host.The main floor features three bedrooms, while the walk-out basement offers two additional rooms perfect for bedrooms, a guest suite, or home offices. One room has been set up as a dedicated office with its own private entrance and path to the driveway, providing the perfect setup for remote work or a home-based business. With separate entrances and living spaces on both levels, this home is well-suited for multi-generational living or in-law accommodations.Outside, the property is even more impressive with an oversized detached shop in addition to the attached garage, theres room for tools, toys, RVs, or a contractors needs. Whether you're seeking a quiet escape, a functional homestead, or a place where family can truly spread out and thrive, this one-of-a-kind property delivers everything you are looking for and more.
Ask about this home
A HOMEH agent will answer your questions about this home.
Around this home
Helpful calculators
Your HOMEH agent

"I would see it this week."